17 Loney Avenue, Toronto, ON M3L 1G4

Toronto W05, ON

Toronto W05, ON

$998,000
3 bed 2 bath 700-1100 sqft
Selling
Added 1 week ago
1 View
Overview
Bedrooms: 3
Bathrooms: 2
Square: 700-1100 sqft
MLS Number: W13861650
Listing Brokerage: RE/MAX PROFESSIONALS INC.
Co-Listing Brokerage: RE/MAX PROFESSIONALS INC.
Listed On: Oct 5, 2026 (23 days ago)
Last Updated: Oct 22, 2026 (6 days ago)

17 Loney Avenue, Toronto, ON M3L 1G4 - About this home

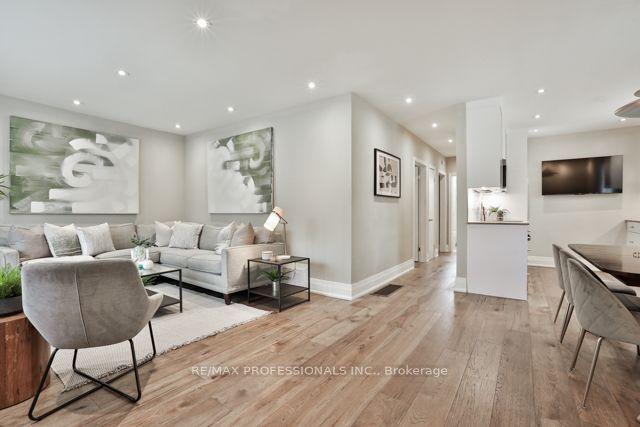
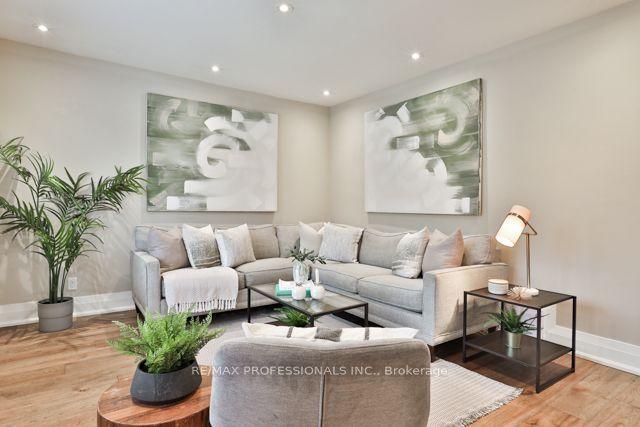
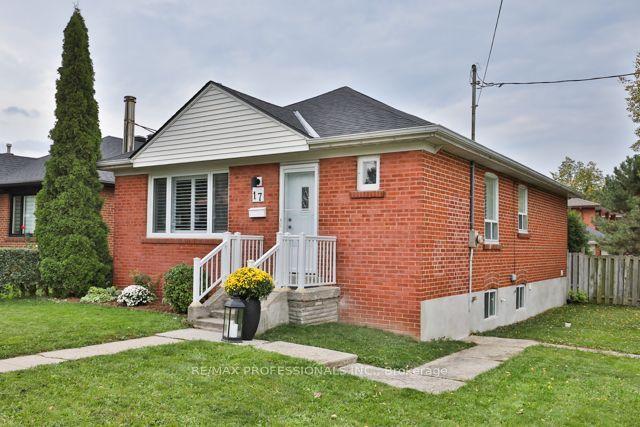
Rarely do you find renovations of this quality in a home under $1 Million! Set back in a quiet enclave of detached homes is 17 Loney Avenue, a 3 bedroom/2 bathroom home that has undergone substantial renovations over the last 6 years. The main floor was redone in late 2020 to create an open concept space perfect for raising a young family or entertaining; new hickory hardwood floors, pot lights; a new kitchen with updated plumbing, high quality wood cabinets, quartz countertops and built-in appliances; a new bathroom boasting Coeco concrete porcelain tiles and a large walk in shower; and wide-louver California shutters throughout. Downstairs is a large, open rec room with wet bar, a newer (2021) bathroom with the same Coeco tiles and another large walk in shower, and a separate laundry room with a stacked washer and dryer, new in 2025. There is an existing walk-out to the rear yard setting up a perfect opportunity to create an in-law suite or even a rental unit - the existing ceiling height is a generous 7'11. Outside, the rear deck was just updated with a weather resistant coating and re-built handrail and a new gazebo cover. The deck also boasts a gas hook up for easy bbq'ing! The fully fenced rear yard provides direct access to the double block garage and double private drive. Both the house and garage roofs were stripped and re-shingled in 2024 with new gutters and soffits added to the garage. New A/C and a new rental Hot Water Tank were added earlier this year. Loney Avenue is just a short stroll to two major transit corridors and offers easy access to highways 401, 400, and 427; as well as UP Express, and Weston GO. Close to Yorkdale Mall, Costco, grocery stores, schools, and several nearby parks. See attachments for full list of upgrades.
This Detached located at 17 Loney Avenue, Toronto, ON M3L 1G4 is currently for sale and has been available at Kash Invest for 23 days. This property, in the city of Toronto W05 and Downsview-Roding-CFB neighborhood, is listed at $998,000 with an estimated mortgage of $4,667* per month. It has an area of 50.17x116 sqft with 3 beds and 2 BR. Waterfront Communities C1, Weston and Bradford are nearby neighbourhoods.

Upcoming Open Houses

Schedule a Private Tour
Amenities and features
  • Auto Garage Door Remote
  • Central Vacuum
  • Floor Drain
  • In-Law Capability
  • Primary Bedroom - Main Floor
  • Workbench
  • None
Facts and Features
Property
Status: Active
Property Type: Residential Freehold
Property Sub Type: Detached
Transaction Type: For Sale
Style: Bungalow
Approximate Age: 51-99
Assesment Year: 2025
Area: Toronto
Community: Downsview-Roding-CFB
Occupant Type: Owner
Possession Type: 60-89 days
Cross Street: Jane and Wilson
Listed On: 2026-10-05
Last Modified: 2026-10-22
MLS Number: W13861650
Listing Brokerage: RE/MAX PROFESSIONALS INC.
Co-Listing Brokerage: RE/MAX PROFESSIONALS INC.
Inside
Air Conditioning: Central Air
Bedrooms: 3
Total Bathrooms: 2
Heating: Forced Air / Gas
Fireplaces Total: 1
Fireplace Features: Wood Stove
Interior Features: Auto Garage Door Remote, Central Vacuum, Floor Drain, In-Law Capability, Primary Bedroom - Main Floor, Workbench
Building
Kitchens Total: 1
Basement: Finished with Walk-Out, Separate Entrance
Foundation: Concrete Block
Roof: Asphalt Shingle
Construction: Brick
Living Area Range: 700-1100
HST Application: Included In
Parking
Garage Type: Detached
Parking Features: Private Double
Parking Spaces (Driveway): 2
Parking Total: 4
Covered Spaces: 2
Financial
Tax Annual Amount: 3913.28
Tax Year: 2026
Tax Legal Description: Lot 275, PL 3855 North York, Toronto (N York)
Land
Frontage: 50.17
Lot Depth: 116
Lot Size Units: Feet
Lot Size Source: MPAC
Lot Irregularities: Depth 98.95 ft along westerly border
Frontage Type: South
Directions: Wilson to Dallner, North on Dallner to Loney
Sewer: Sewer
Parcel Number: 102880307
Roll Number: 190801116000700
Cross Street: Jane and Wilson
Commercial General
Contract Status: Available
List AOR: Toronto Regional Real Estate Board
Showing Requirements: Showing System
Rooms
Room Level Dimensions
Living Room Main 3.63 x 5.66
Dining Room Main 2.9 x 2.9
Kitchen Main 2.76 x 2.8
Primary Bedroom Main 3.28 x 3.28
Bedroom Main 2.74 x 3.4
Bedroom Main 2.87 x 3.45
Recreation Lower 5.74 x 10.87
Latest Properties

The Most Recent Estate

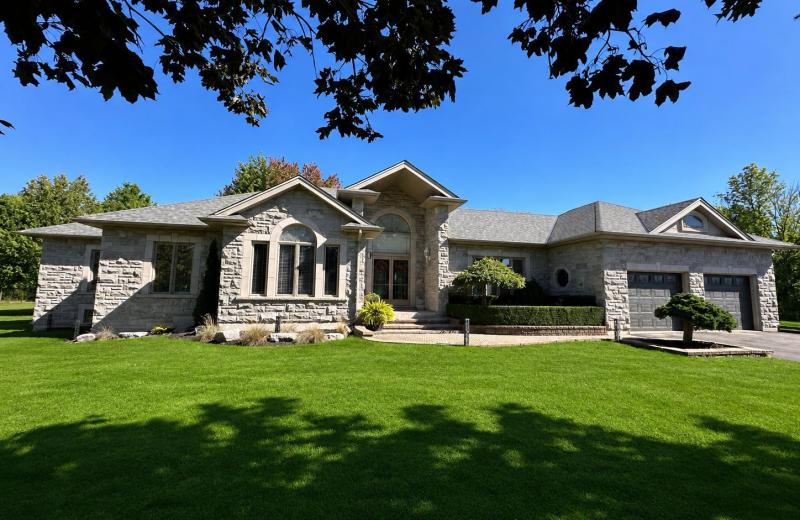
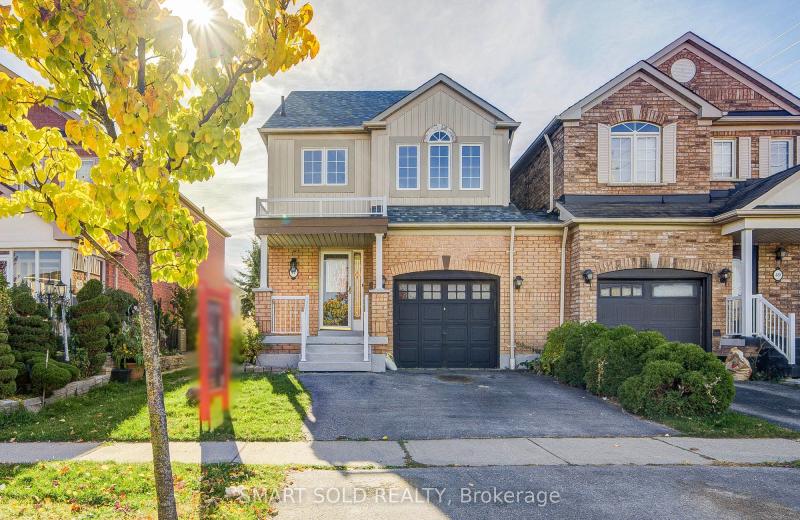
8388 Fifth Side Road, Adjala-Tosorontio, ON L0G 1L0
For Sale
23 seconds
$11,900,000
6 bed • 5 bath • 2500-3000 sqft • 14 parking
Lot: 1,586.37 x 1,971.3 ft
MLS® N14116638 • QUEENSWAY REAL ESTATE BROKERAG...
49 Shore Crescent, Georgina, ON L0E 1S0
For Sale
1 hour
$1,299,999
3+1 bed • 4 bath • 2500-3000 sqft • 11 parking
Lot: 115.49 x 196.05 ft • 16-30 Years Old
MLS® N14116614 • CENTURY 21 HERITAGE GROUP LTD.
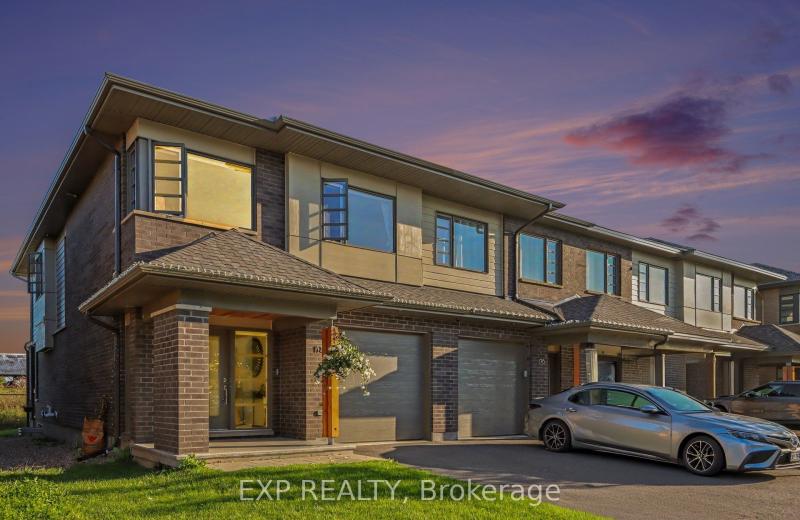
178 Shuttleworth Drive, Leitrim, ON K1T 0S8
For Sale
2 hours
$699,900
3 bed • 4 bath • 2500-3000 sqft • 2 parking
Lot: 25.36 x 94.34 ft
MLS® X14116616 • EXP REALTY
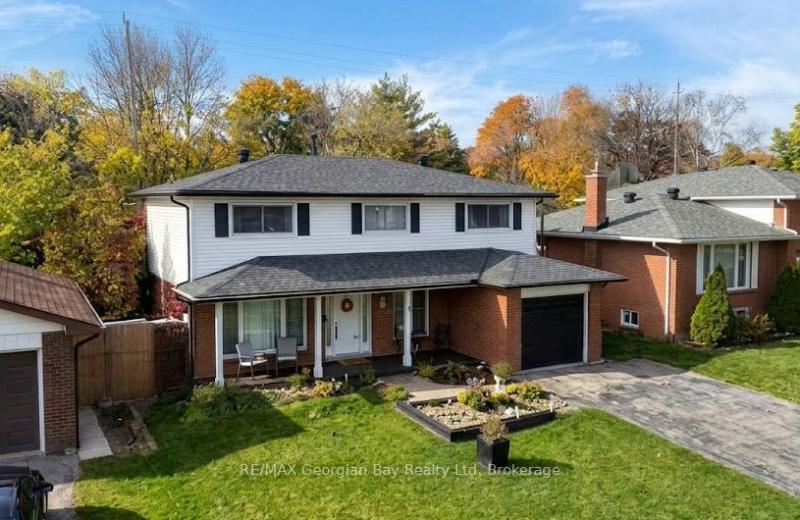
718 Birchwood Drive, Midland, ON L4R 2P7
For Sale
1 hour
$599,900
4 bed • 3 bath • 1500-2000 sqft • 5 parking
Lot: 50 x 129 ft • 51-99 Years Old
MLS® S14116612 • RE/MAX Georgian Bay Realty Ltd
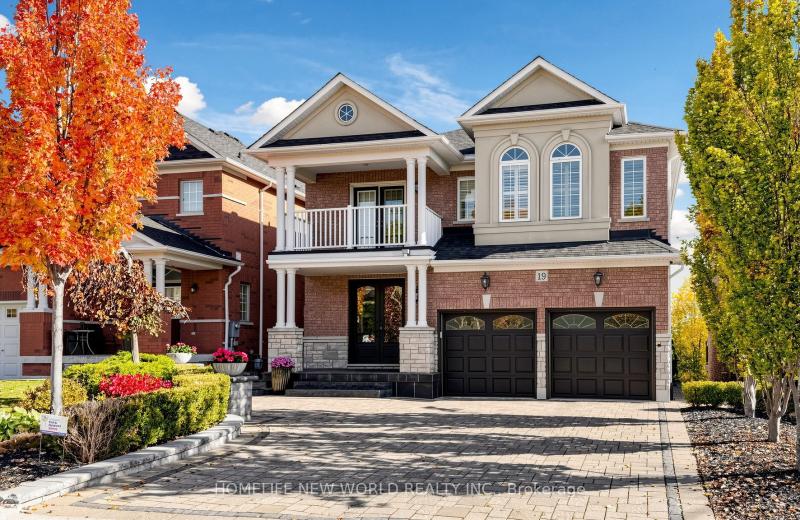
19 Featherwood Drive, Vaughan, ON L6A 0S3
For Sale
2 hours
$2,359,000
5+1 bed • 5 bath • 3500-5000 sqft • 6 parking
Lot: 41.33 x 112.94 ft
MLS® N14116610 • HOMELIFE NEW WORLD REALTY INC.
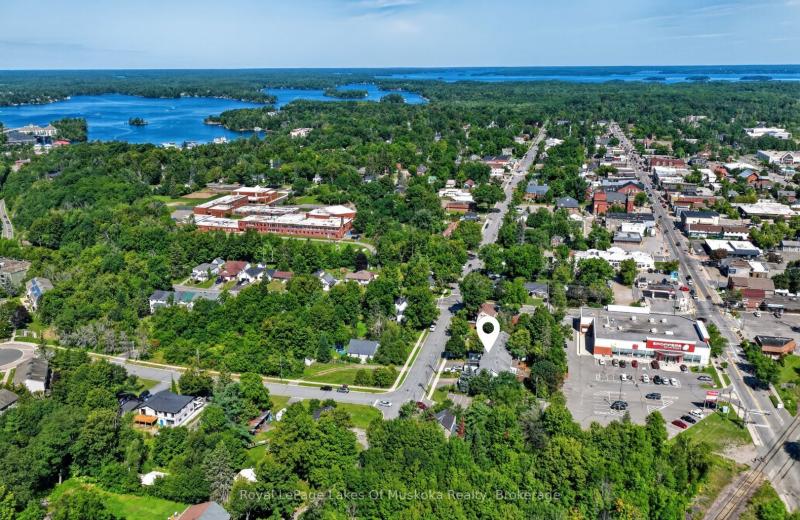
570 John Street S, Gravenhurst, ON P1P 1J9
For Sale
Open: Sun Nov 1, 12-2 1 hour
$465,000
3 bed • 3 bath • 1100-1500 sqft • 3 parking
Lot: 19.75 x 131.77 ft
MLS® X14116488 • Royal LePage Lakes Of Muskoka...
47 Robideau Place, Whitby, ON L1R 3G6
For Sale
Open: Sun Nov 1, 2-4 2 hours
$650,000
4+1 bed • 4 bath • 1500-2000 sqft • 4 parking
Lot: 31 x 105 ft • 16-30 Years Old
MLS® E14116316 • SMART SOLD REALTY
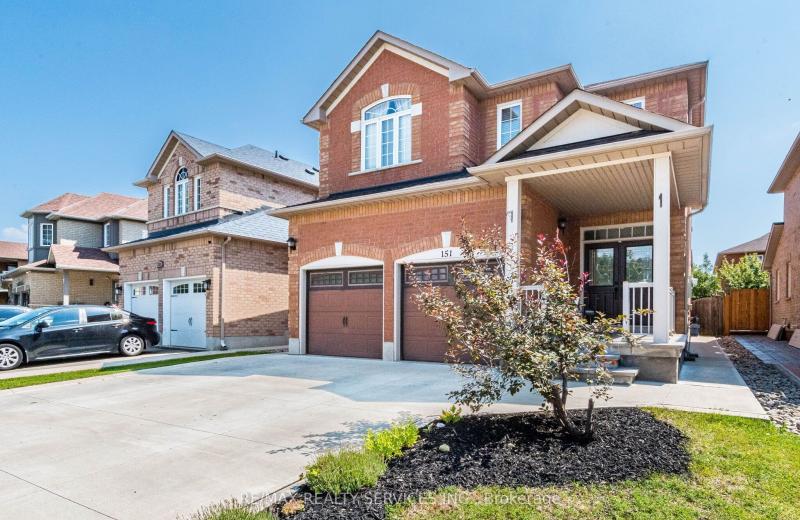
151 Fairhill Avenue, Brampton, ON L7A 2J4
For Sale
4 minutes
$1,019,999
4+1 bed • 4 bath • 2500-3000 sqft • 4 parking
Lot: 36.09 x 100.07 ft
MLS® W14116324 • RE/MAX REALTY SERVICES INC.

FAQs About 17 Loney Avenue, Toronto, ON M3L 1G4, Toronto W05


17 Loney Avenue, Toronto, ON M3L 1G4 is a residential freehold, detached development located at 17 Loney Avenue, Toronto, ON M3L 1G4.

17 Loney Avenue, Toronto, ON M3L 1G4 offers a wide array of amenities including Auto Garage Door Remote, Central Vacuum, Floor Drain, In-Law Capability, Primary Bedroom - Main Floor, Workbench, None.

Ask About this Home

Your experience on this site will be improved by allowing cookies.