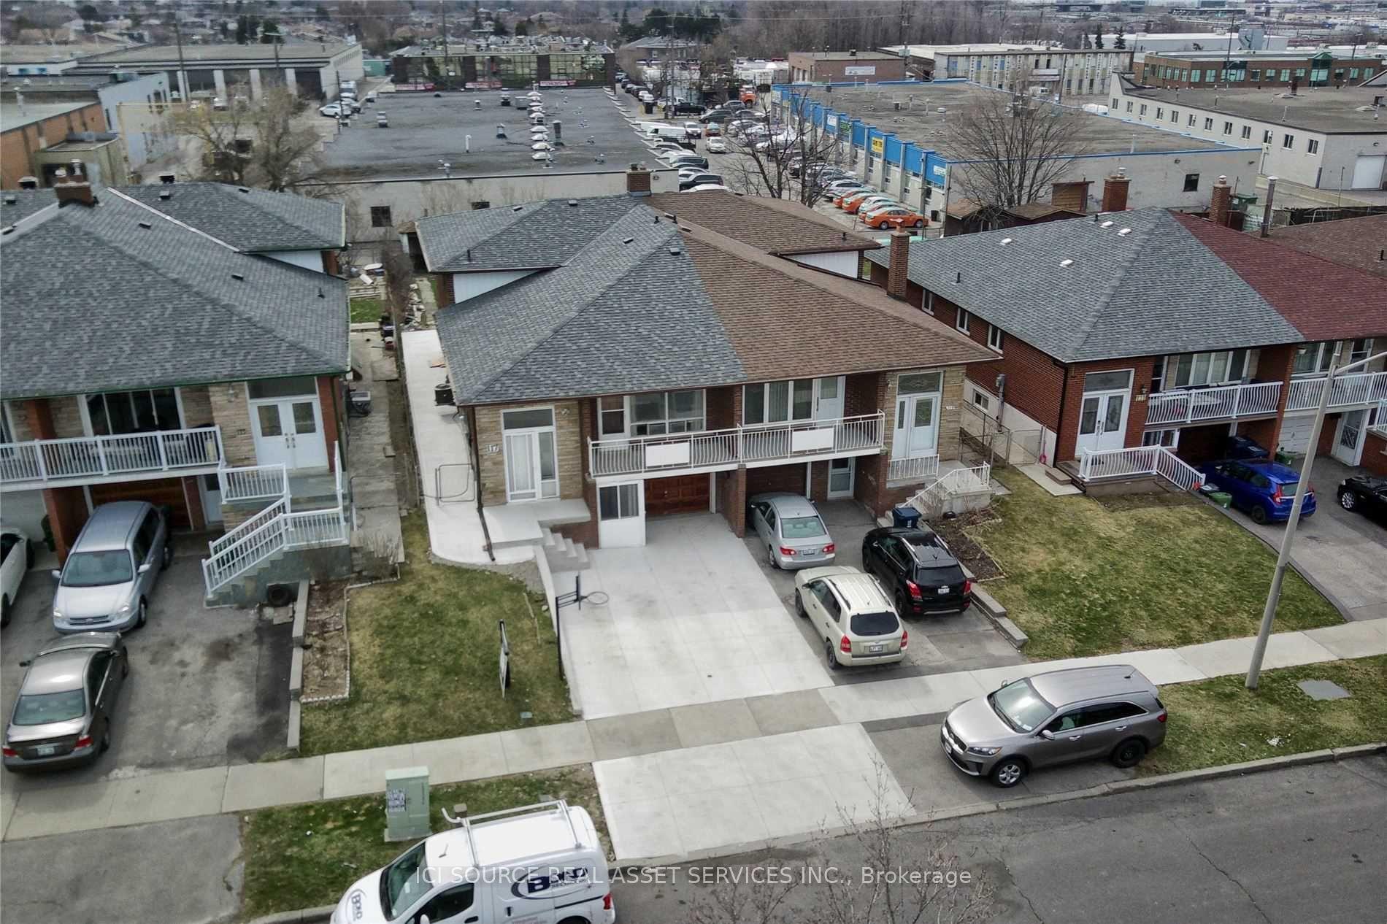
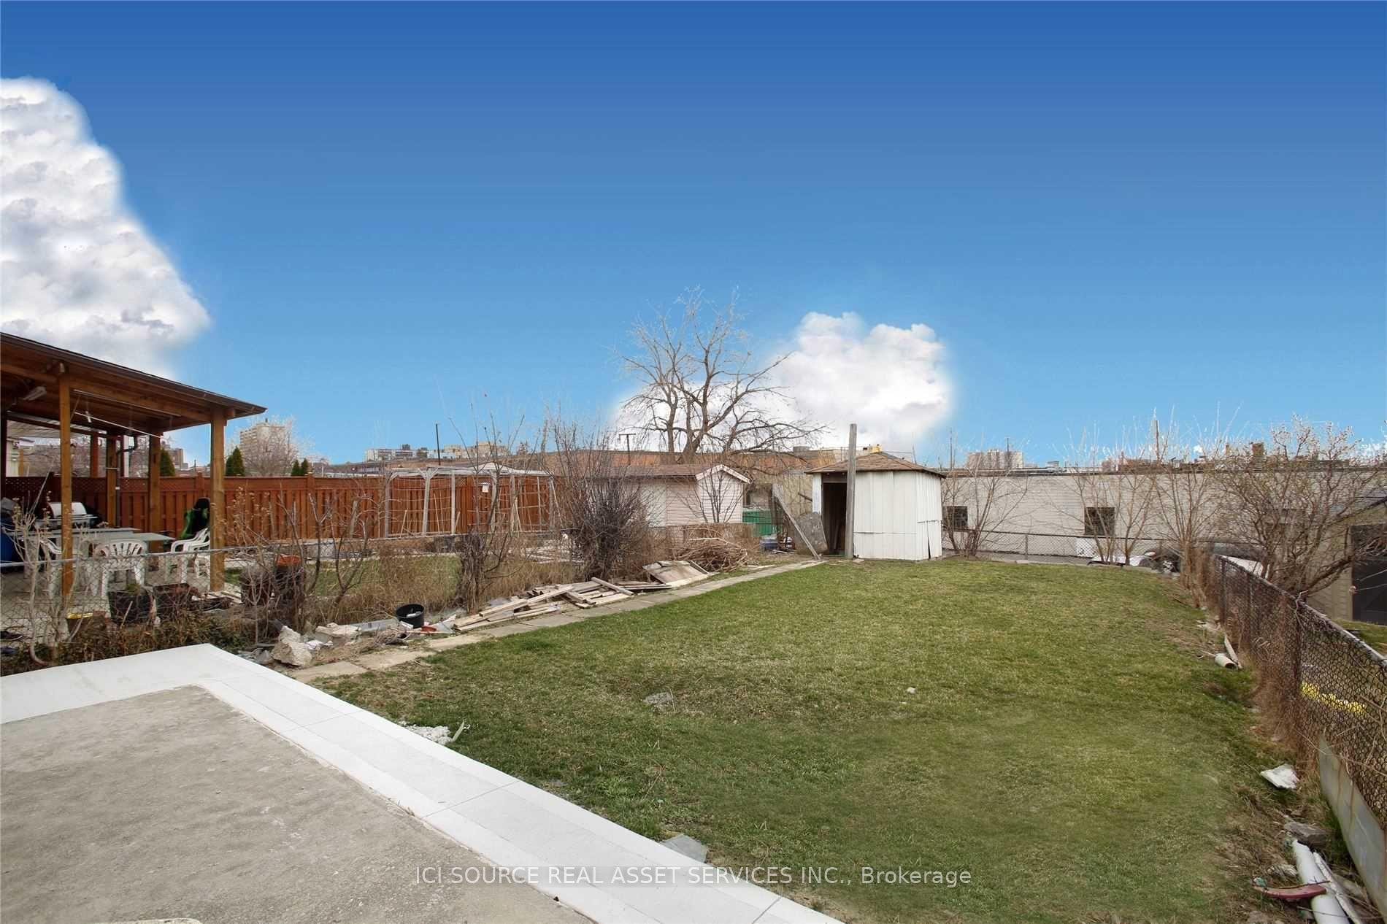
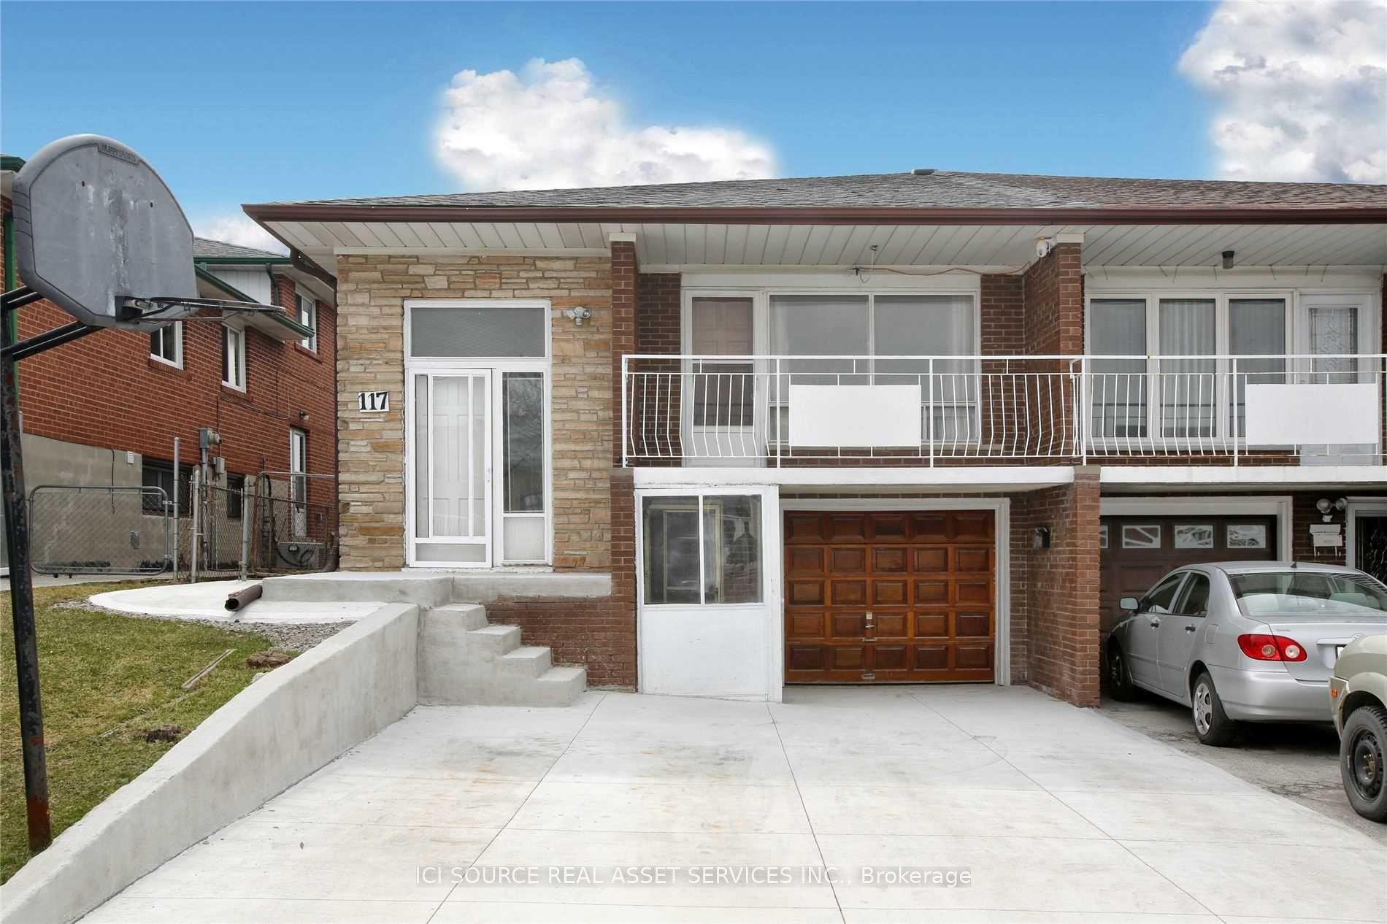
117 Firgrove Crescent, Toronto, ON M3N 1K5

Toronto W05, ON

Toronto W05, ON

$6,000 / month
9 bed 4 bath 1500-2000 sqft
Renting
Added 3 weeks ago
1 View
Overview
Bedrooms: 9
Bathrooms: 4
Square: 1500-2000 sqft
MLS Number: W13239816
Listing Brokerage: ICI SOURCE REAL ASSET SERVICES INC.
Listed On: Jun 4, 2026 (155 days ago)
Last Updated: Jun 4, 2026 (155 days ago)

117 Firgrove Crescent, Toronto, ON M3N 1K5 - About this home

6+3 beds, 4 bath and 2 laundries. Up to 4 parkings. Internet is included. Tenants pay for their own utilities. *For Additional Property Details Click The Brochure Icon Below*
This Semi-Detached located at 117 Firgrove Crescent, Toronto, ON M3N 1K5 is currently for lease and has been available at Kash Invest for 155 days. This property, in the city of Toronto W05 and Glenfield-Jane Heights neighborhood, is listed at $6,000 with an estimated mortgage of $28* per month. It has an area of 1500-2000 sqft with 6+3 beds and 4 BR. Waterfront Communities C1, Weston and Bradford are nearby neighbourhoods.

Upcoming Open Houses

Schedule a Private Tour
Amenities and features
  • Other
  • None
Facts and Features
Property
Status: Active
Property Type: Residential Freehold
Property Sub Type: Semi-Detached
Transaction Type: For Lease
Style: Backsplit 5
Area: Toronto
Community: Glenfield-Jane Heights
Occupant Type: Vacant
Possession Type: Immediate
Cross Street: Jane/Finch intersection
Listed On: 2026-06-04
Last Modified: 2026-06-04
MLS Number: W13239816
Listing Brokerage: ICI SOURCE REAL ASSET SERVICES INC.
Inside
Air Conditioning: Central Air
Bedrooms: 9
Total Bathrooms: 4
Heating: Forced Air / Gas
Interior Features: Other
Laundry Features: In Kitchen
Building
Kitchens Total: 2
Basement: Apartment
Foundation: Concrete
Roof: Asphalt Shingle
Construction: Brick
Living Area Range: 1500-2000
Parking
Garage Type: Built-In
Parking Features: Private
Parking Spaces (Driveway): 3
Parking Total: 4
Covered Spaces: 1
Land
Frontage Type: South
Directions: Jane and Finch intersection
Sewer: Sewer
Parcel Number: 102840280
Roll Number: 190801130113600
Cross Street: Jane/Finch intersection
Commercial General
Contract Status: Available
Rent Includes: Parking
List AOR: Toronto Regional Real Estate Board
Showing Requirements: See Brokerage Remarks
Rooms
Room Level Dimensions
Kitchen Main 1.83 x 3.05
Latest Properties

The Most Recent Estate

9122 Kudlac Street LOWER, Niagara Falls, ON L2H 0C2
For Rent
1 minute
$1,750
2 bed • 1 bath • 700-1100 sqft • 1 parking
Lot: 40.12 x 115.1 ft • 6-15 Years Old
MLS® X14139718 • THE CANADIAN HOME REALTY INC.
113 Seeley Avenue, Southgate, ON N0C 1B0
For Rent
2 minutes
$2,500
3 bed • 3 bath • 1500-2000 sqft • 6 parking
Lot: 58.35 x 130.94 ft
MLS® X13627706 • FUTURE GROUP REALTY SERVICES L...
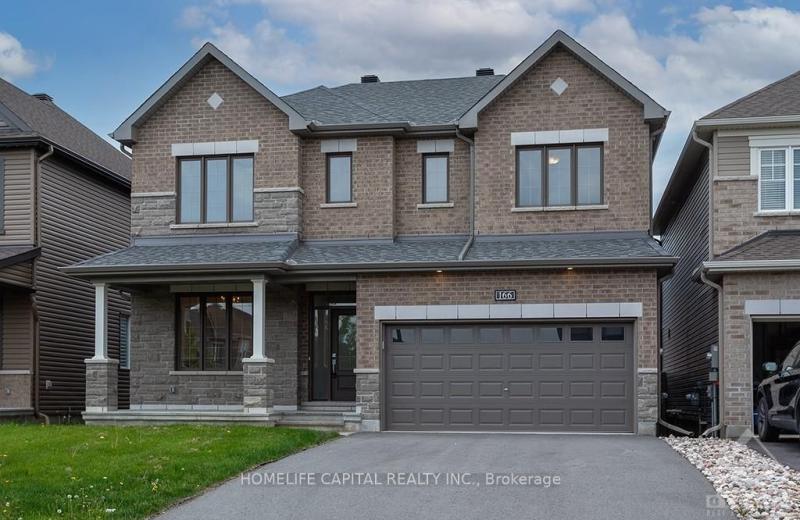
166 AQUARIUM Avenue, Orleans - Cumberland and Area, ON K4A 1K8
For Rent
5 minutes
$3,600
4 bed • 3 bath • 2000-2500 sqft • 4 parking
Lot: 42.98 x 95.14 ft
MLS® X14139958 • HOMELIFE CAPITAL REALTY INC.
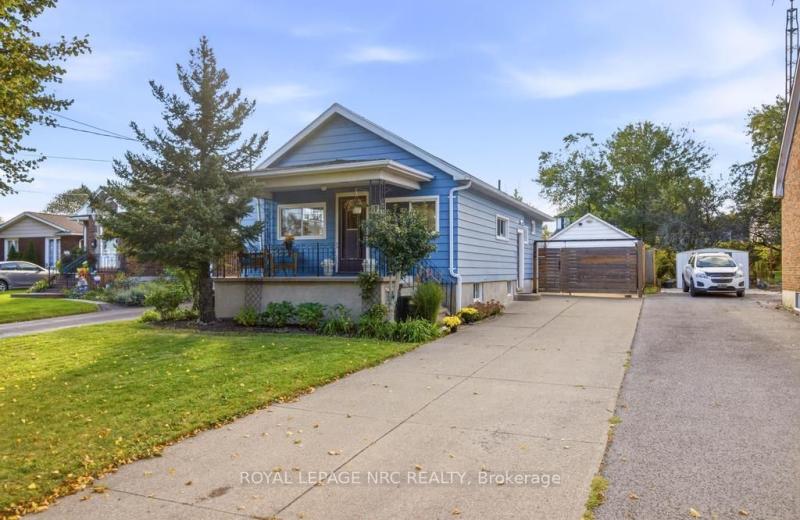
17 Wanda Road, St. Catharines, ON L2T 1S5
For Rent
8 minutes
$2,750
3+1 bed • 2 bath • 700-1100 sqft • 5 parking
Lot: 41.86 x 183.4 ft • 51-99 Years Old
MLS® X14139950 • ROYAL LEPAGE NRC REALTY
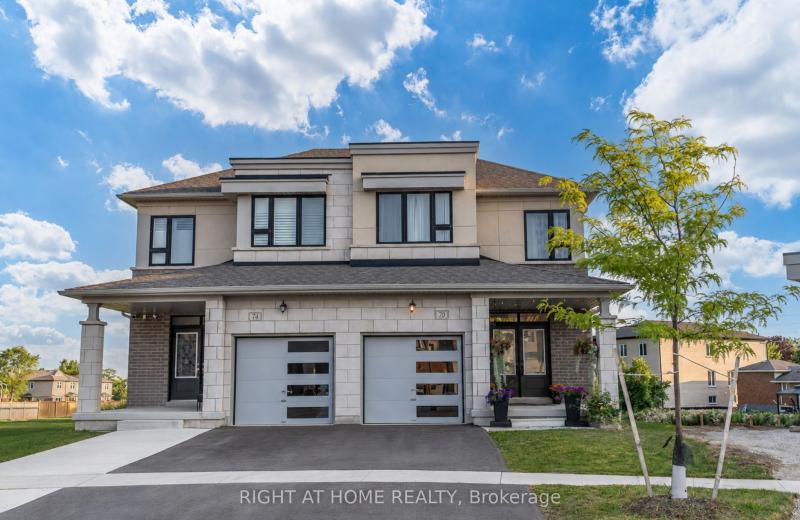
70 Westlake Crescent, Bradford West Gwillimbury, ON L3Z 4K4
For Rent
15 minutes
$3,200
3 bed • 3 bath • 1500-2000 sqft • 2 parking
0-5 Years Old
MLS® N14139940 • RIGHT AT HOME REALTY
4568 Lyons Parkway, Niagara Falls, ON L2E 6S6
For Rent
19 minutes
$3,500
4 bed • 4 bath • 2500-3000 sqft • 9 parking
MLS® X14139934 • RE/MAX GARDEN CITY REALTY INC,...
12 Foxbar Road 3, Toronto, ON M4V 2G6
For Rent
24 minutes
$2,850
2 bed • 1 bath • 700-1100 sqft
MLS® C14129632 • ROYAL LEPAGE SIGNATURE REALTY
1157 Kell Street, Innisfil, ON L9S 4W3
For Rent
29 minutes
$3,000
3 bed • 3 bath • 1500-2000 sqft • 4 parking
MLS® N14139918 • CAPITAL NORTH REALTY CORPORATI...

FAQs About 117 Firgrove Crescent, Toronto, ON M3N 1K5, Toronto W05


117 Firgrove Crescent, Toronto, ON M3N 1K5 is a semi-detached, residential freehold development located at 117 Firgrove Crescent, Toronto, ON M3N 1K5.

117 Firgrove Crescent, Toronto, ON M3N 1K5 offers a wide array of amenities including Other, None.

Ask About this Home

Your experience on this site will be improved by allowing cookies.