11 Dixiana Court, Toronto, ON M3L 1X3

Toronto W05, ON

Toronto W05, ON

$799,900
4 bed 2 bath 1500-2000 sqft
Selling
Added 2 weeks ago
1 View
Overview
Bedrooms: 4
Bathrooms: 2
Square: 1500-2000 sqft
MLS Number: W13823434
Listing Brokerage: ROYAL LEPAGE TERREQUITY REALTY
Listed On: Sep 24, 2026 (35 days ago)
Last Updated: Oct 1, 2026 (28 days ago)

11 Dixiana Court, Toronto, ON M3L 1X3 - About this home

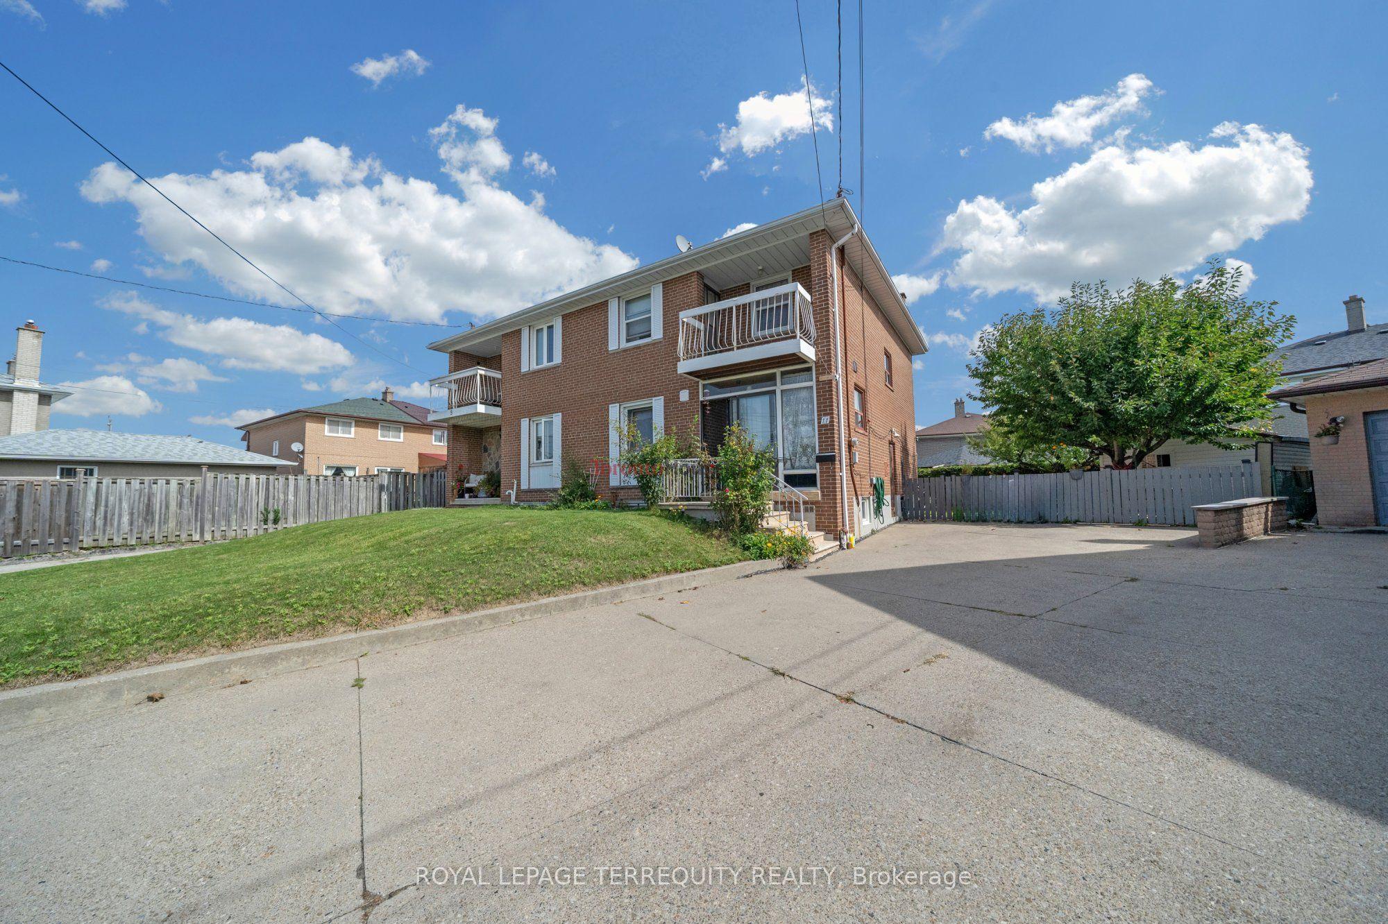
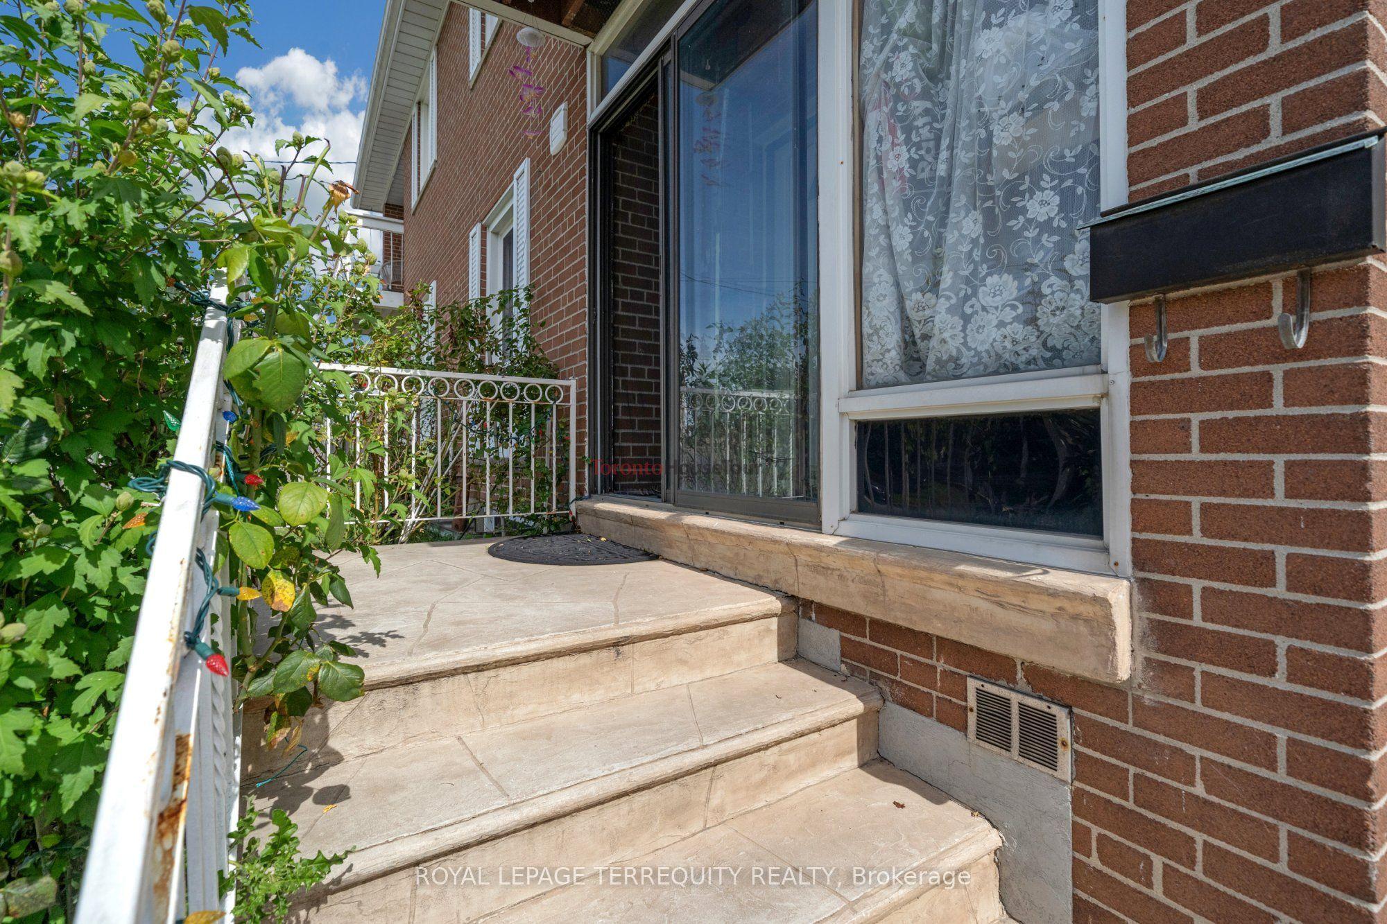
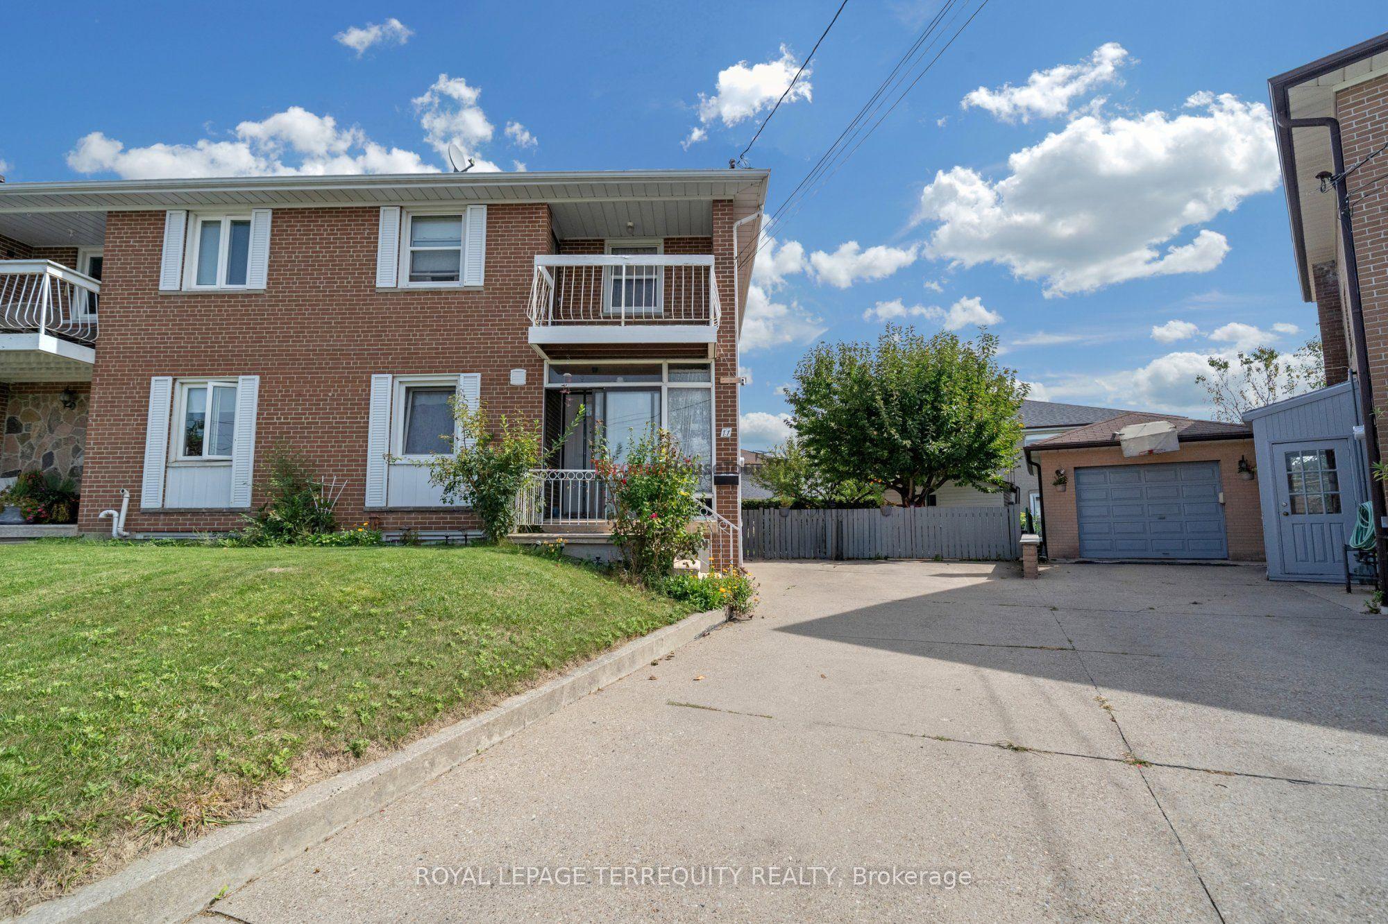
Welcome to this beautiful home with bright & spacious semi-detached 2-storey home situated ona rare pie-shaped lot. Offering a wider rear yard and a unique sense of space. Nestled in aquiet, family-friendly neighbourhood in a desirable central location. Renovated main-floorkitchen (2025) with new cabinetry, countertop, flooring & pot lights. New roof (2025).Finished basement with separate entrance and existing electrical wiring for a future kitchen,offering flexible living space and potential for additional use subject to applicablerequirements. Spacious living room with walk-out to private backyard. Primary bedroom featuresa walk-out to balcony. Large windows throughout provide abundant natural light. Close toschools, transit, parks & amenities. Great opportunity for families, first-time buyers orinvestors!
This Semi-Detached located at 11 Dixiana Court, Toronto, ON M3L 1X3 is currently for sale and has been available at Kash Invest for 35 days. This property, in the city of Toronto W05 and Glenfield-Jane Heights neighborhood, is listed at $799,900 with an estimated mortgage of $3,741* per month. It has an area of 22.63x10⁴ sqft with 4 beds and 2 BR. Waterfront Communities C1, Weston and Bradford are nearby neighbourhoods.

Upcoming Open Houses

Schedule a Private Tour
Amenities and features
  • ERV/HRV
  • Storage
  • Privacy
  • None
Facts and Features
Property
Status: Active
Property Type: Residential Freehold
Property Sub Type: Semi-Detached
Transaction Type: For Sale
Style: 2-Storey
Approximate Age: 51-99
Area: Toronto
Community: Glenfield-Jane Heights
Occupant Type: Owner
Possession Type: 60-89 days
Cross Street: Jane & Sheppard
Listed On: 2026-09-24
Last Modified: 2026-10-01
MLS Number: W13823434
Listing Brokerage: ROYAL LEPAGE TERREQUITY REALTY
Inside
Air Conditioning: Central Air
Bedrooms: 4
Total Bathrooms: 2
Heating: Forced Air / Gas
Interior Features: ERV/HRV, Storage
Building
Kitchens Total: 1
Basement: Separate Entrance
Foundation: Concrete
Roof: Flat
Construction: Brick, Concrete
Security Features: Carbon Monoxide Detectors, Smoke Detector
Living Area Range: 1500-2000
HST Application: Included In
Parking
Parking Features: Available
Parking Spaces (Driveway): 3
Parking Total: 3
Covered Spaces: 0
Financial
Tax Annual Amount: 3575.66
Tax Year: 2026
Tax Legal Description: Plan 5539 S Pt Lot 126
Land
Frontage: 22.63
Lot Depth: 104
Lot Size Units: Feet
Frontage Type: East
Directions: Jane & Sheppard
Sewer: Septic
Parcel Number: 102620340
Roll Number: 190801162001400
Cross Street: Jane & Sheppard
Commercial General
Contract Status: Available
List AOR: Toronto Regional Real Estate Board
Showing Requirements: Lockbox
Rooms
Room Level Dimensions
Kitchen Main 5.7 x 3.1
Dining Room Main 5.7 x 3.1
Living Room Main 6 x 3.8
Bathroom Main 1.2 x 1
Primary Bedroom Upper 3.9 x 3.5
Bedroom 2 Upper 3.6 x 3
Bedroom 3 Upper 3.5 x 2.8
Bedroom 4 Upper 3.5 x 2.8
Bathroom Upper 2 x 1.8
Family Room Basement 5.9 x 3.5
Laundry Basement 3.3 x 2.9
Latest Properties

The Most Recent Estate

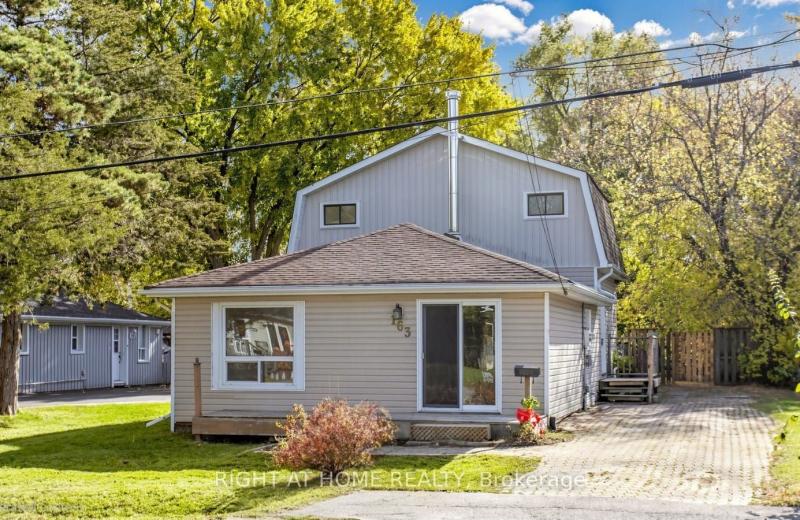
163 Bayview Avenue, Georgina, ON L4P 2T1
For Sale
3 minutes
$559,998
4 bed • 2 bath • 1100-1500 sqft • 4 parking
Lot: 50 x 180 ft
MLS® N14123224 • RIGHT AT HOME REALTY
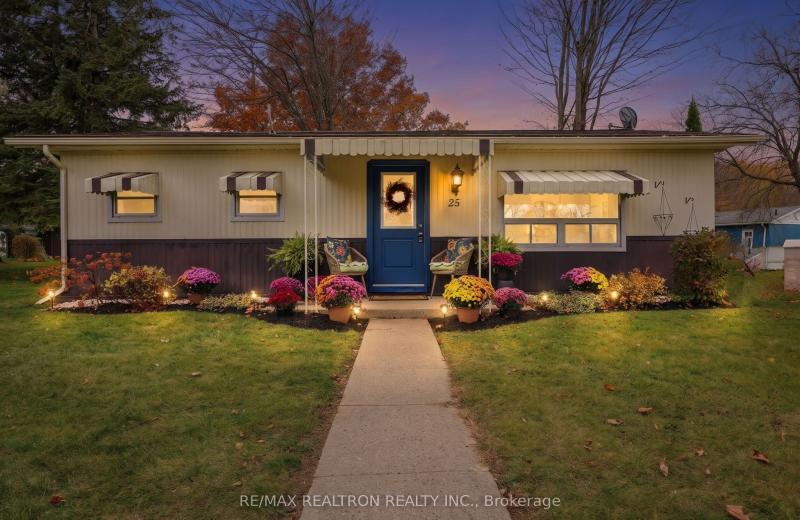
25 Flora Court, Innisfil, ON L9S 1R4
For Sale
6 minutes
$224,900
2 bed • 1 bath • 700-1100 sqft • 2 parking
MLS® N14126864 • RE/MAX REALTRON REALTY INC.
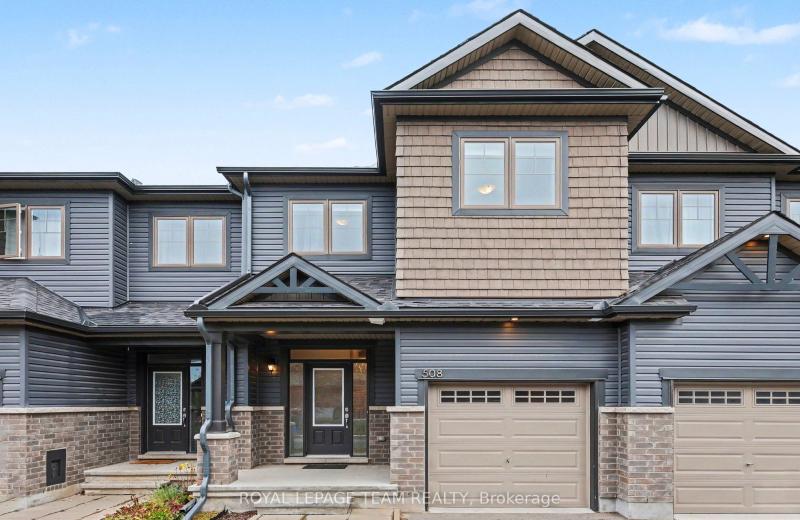
508 Enclave Lane, Clarence-Rockland, ON K4K 0M8
For Sale
6 minutes
$569,900
3 bed • 3 bath • 1500-2000 sqft • 2 parking
Lot: 20.01 x 114.83 ft • 0-5 Years Old
MLS® X14126542 • ROYAL LEPAGE TEAM REALTY
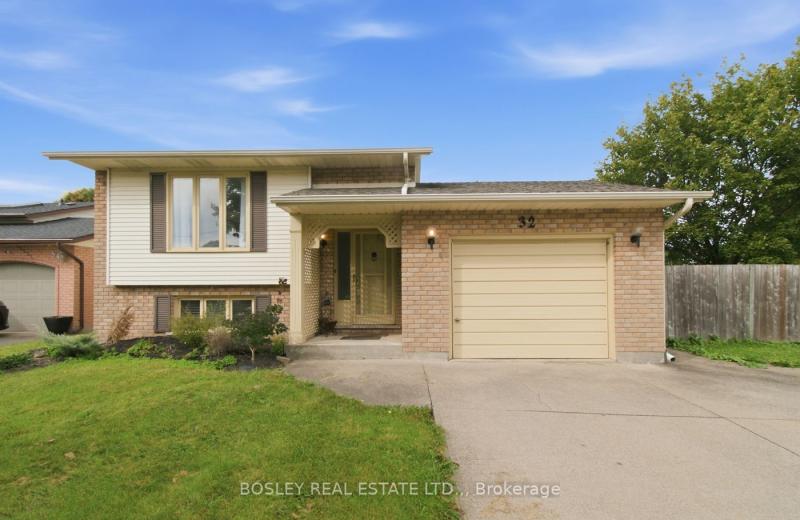
32 Crestcombe Road, St. Catharines, ON L2S 2J4
For Sale
6 minutes
$609,900
3+1 bed • 2 bath • 1100-1500 sqft • 4 parking
Lot: 60.37 x 100.25 ft • 31-50 Years Old
MLS® X14126860 • BOSLEY REAL ESTATE LTD.,
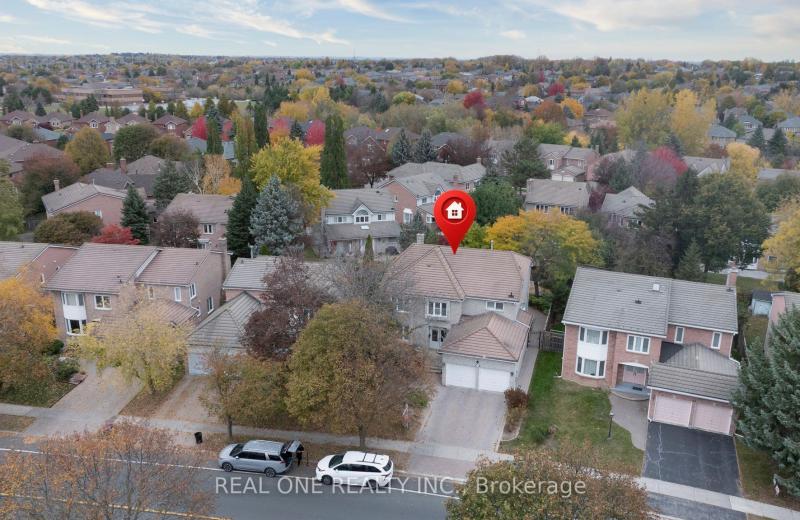
45 JOHN BUTTON Boulevard, Markham, ON L3R 9A7
For Sale
Open: Sat Oct 31, 2-5 6 minutes
$1,699,000
4+1 bed • 4 bath • 3000-3500 sqft • 4 parking
Lot: 49.25 x 138.34 ft
MLS® N14119300 • REAL ONE REALTY INC.
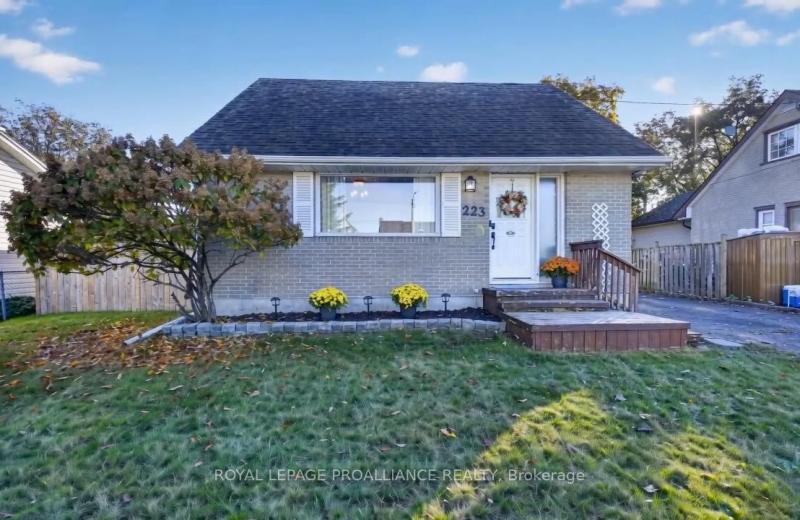
223 Victor Road, Prescott, ON K0E 1T0
For Sale
6 minutes
$397,000
2 bed • 1 bath • 700-1100 sqft • 2 parking
Lot: 55 x 89.5 ft (5,306.6 sqft) • 51-99 Years Old
MLS® X14126856 • ROYAL LEPAGE PROALLIANCE REALT...
103 Glenashton Drive, Hamilton, ON L8G 4E6
For Sale
Open: Sun Nov 1, 2-4 6 minutes
$735,000
3 bed • 2 bath • 1100-1500 sqft • 3 parking
Lot: 42.55 x 110.39 ft
MLS® X14126790 • ROYAL LEPAGE STATE REALTY
151 WOODS Street, Stratford, ON N5A 1M3
For Sale
Open: Sat Oct 31, 11-12 6 minutes
$669,900
3+2 bed • 2 bath • 700-1100 sqft • 6 parking
Lot: 58 x 132 ft • 51-99 Years Old
MLS® X13849904 • Sutton Group - First Choice Re...

FAQs About 11 Dixiana Court, Toronto, ON M3L 1X3, Toronto W05


11 Dixiana Court, Toronto, ON M3L 1X3 is a semi-detached, residential freehold development located at 11 Dixiana Court, Toronto, ON M3L 1X3.

11 Dixiana Court, Toronto, ON M3L 1X3 offers a wide array of amenities including ERV/HRV, Storage, Privacy, None.

Ask About this Home

Your experience on this site will be improved by allowing cookies.