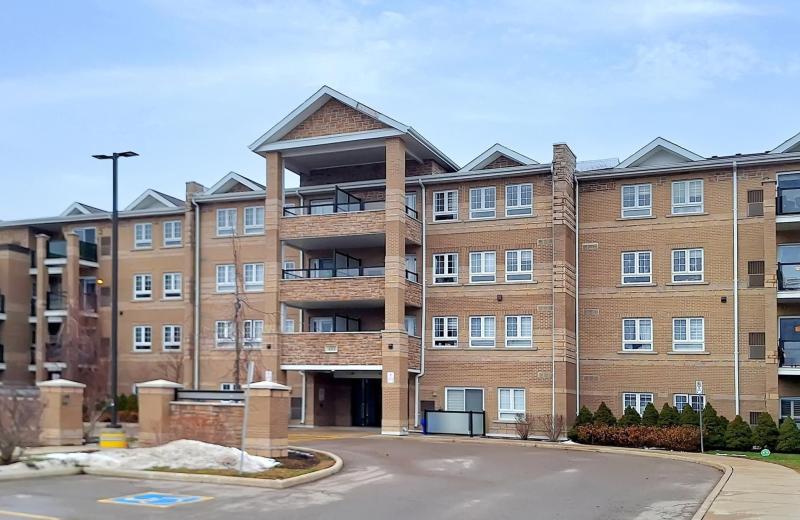
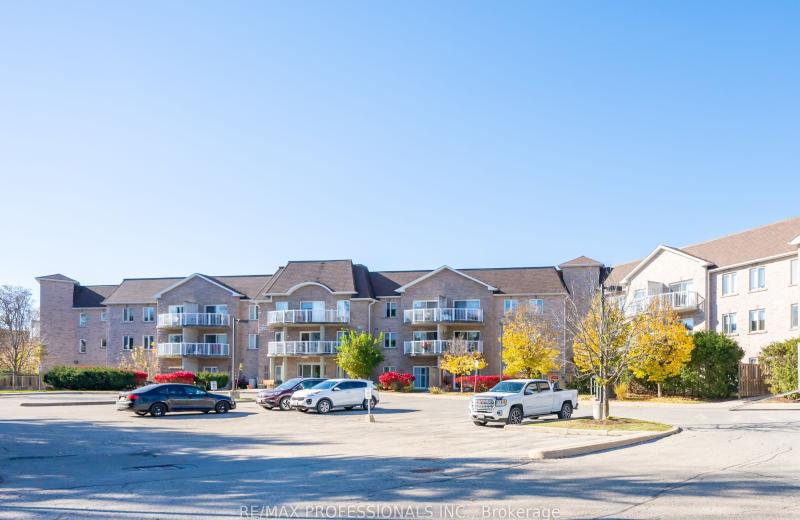
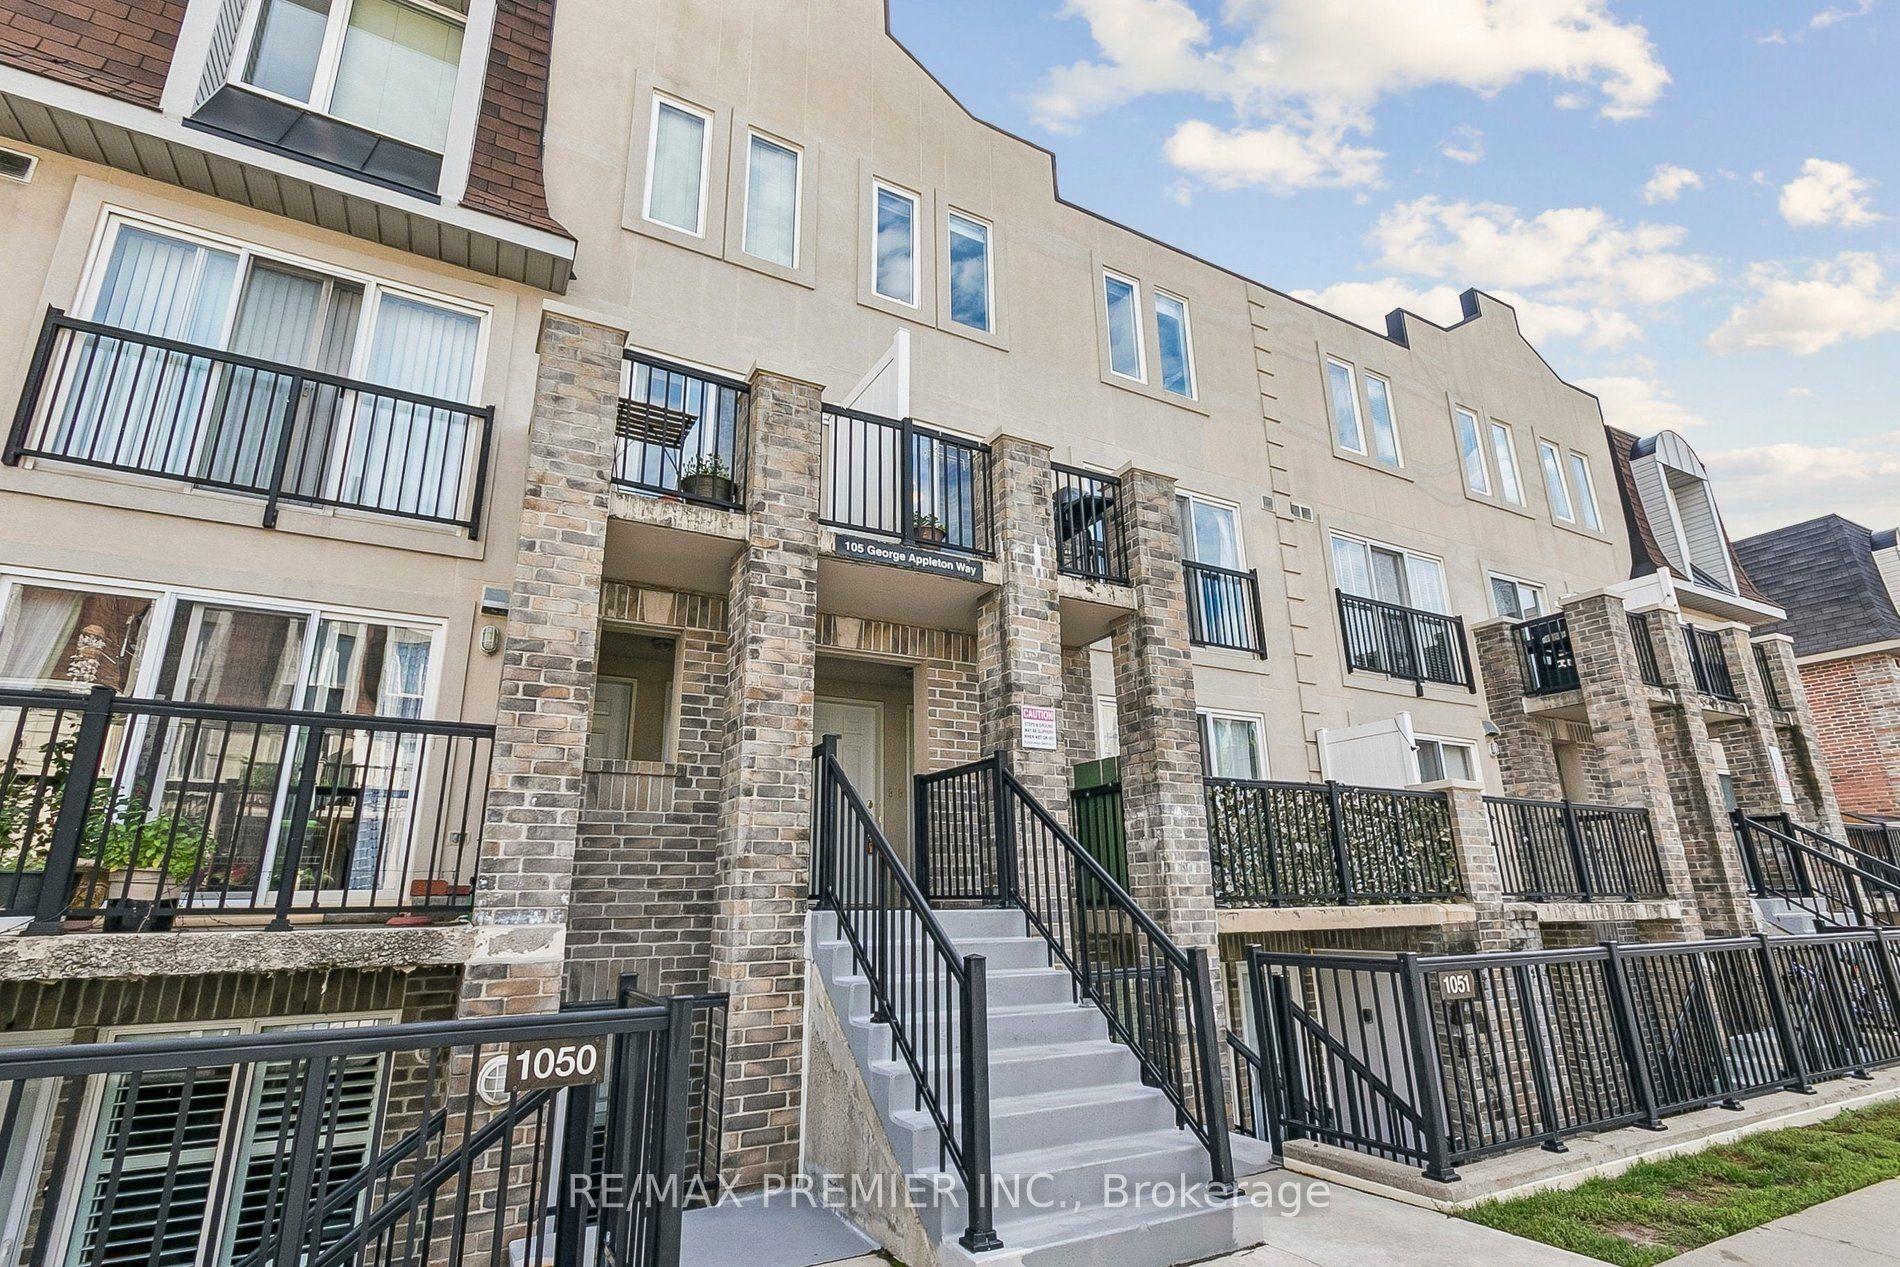
105 George Appleton Way 2152, Toronto, ON M3M 0A2

Toronto W05, ON

Toronto W05, ON

$649,900
4 bed 2 bath 1000-1199 sqft
Selling
Added 2 weeks ago
1 View
Overview
Bedrooms: 4
Bathrooms: 2
Floors: 2
Square: 1000-1199 sqft
MLS Number: W13836060
Listing Brokerage: RE/MAX PREMIER INC.
Listed On: Sep 28, 2026 (30 days ago)
Last Updated: Sep 28, 2026 (30 days ago)

105 George Appleton Way 2152, Toronto, ON M3M 0A2 - About this home

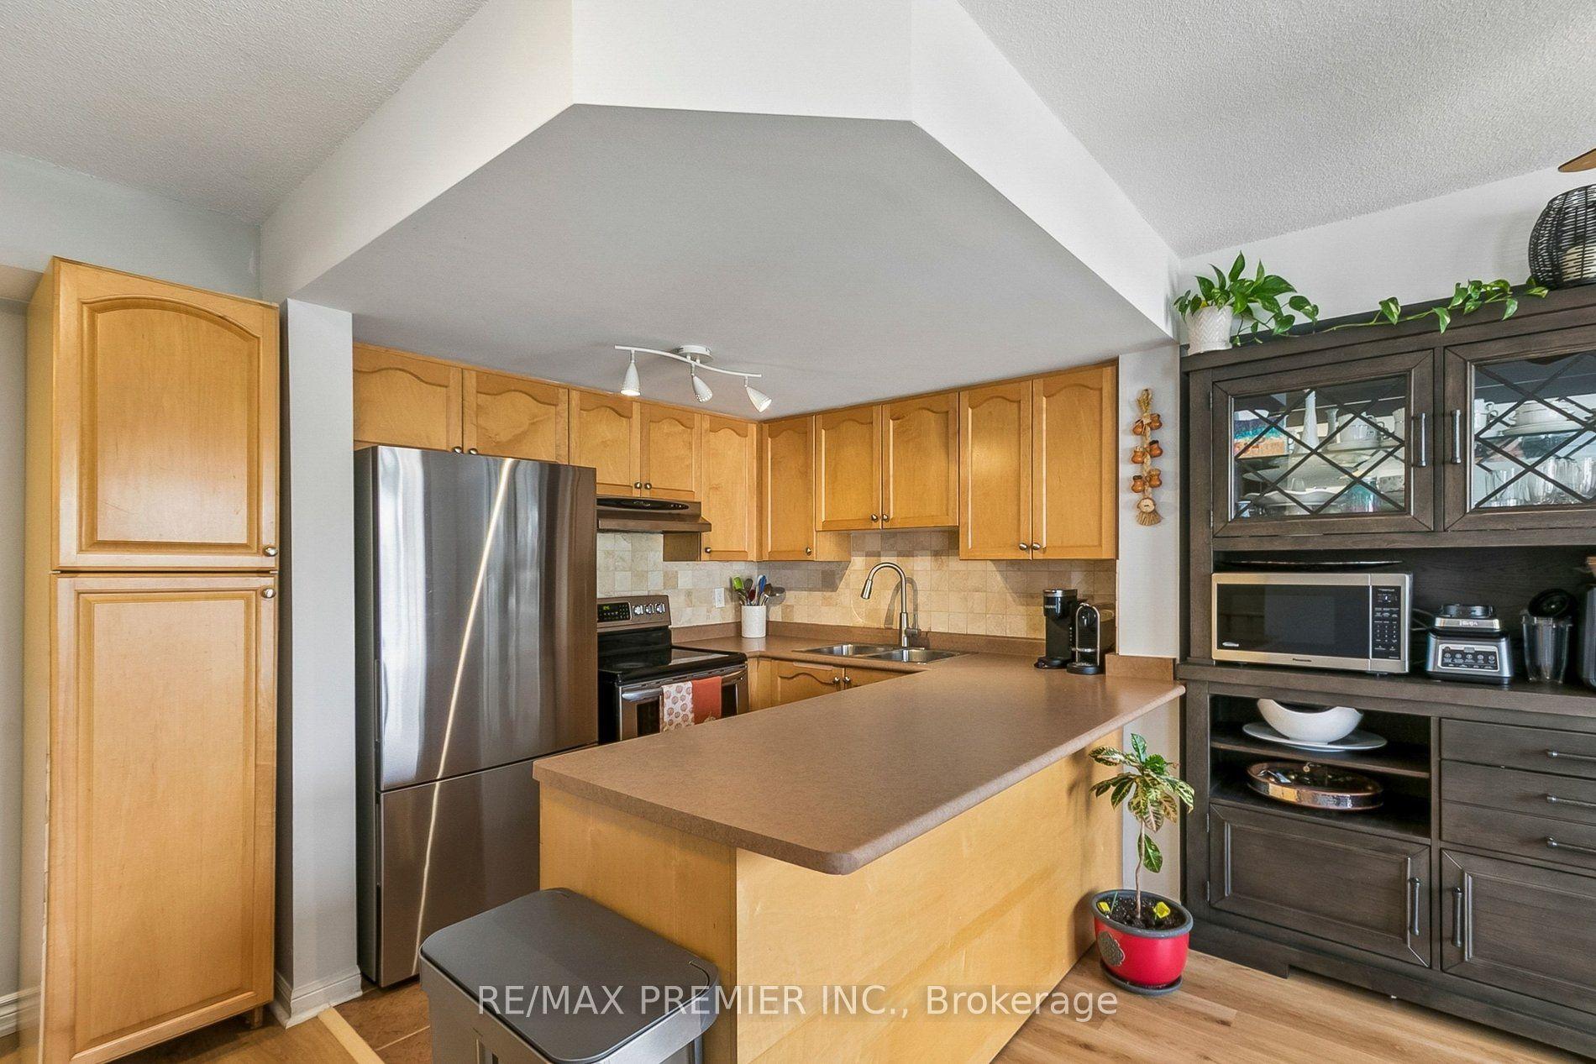
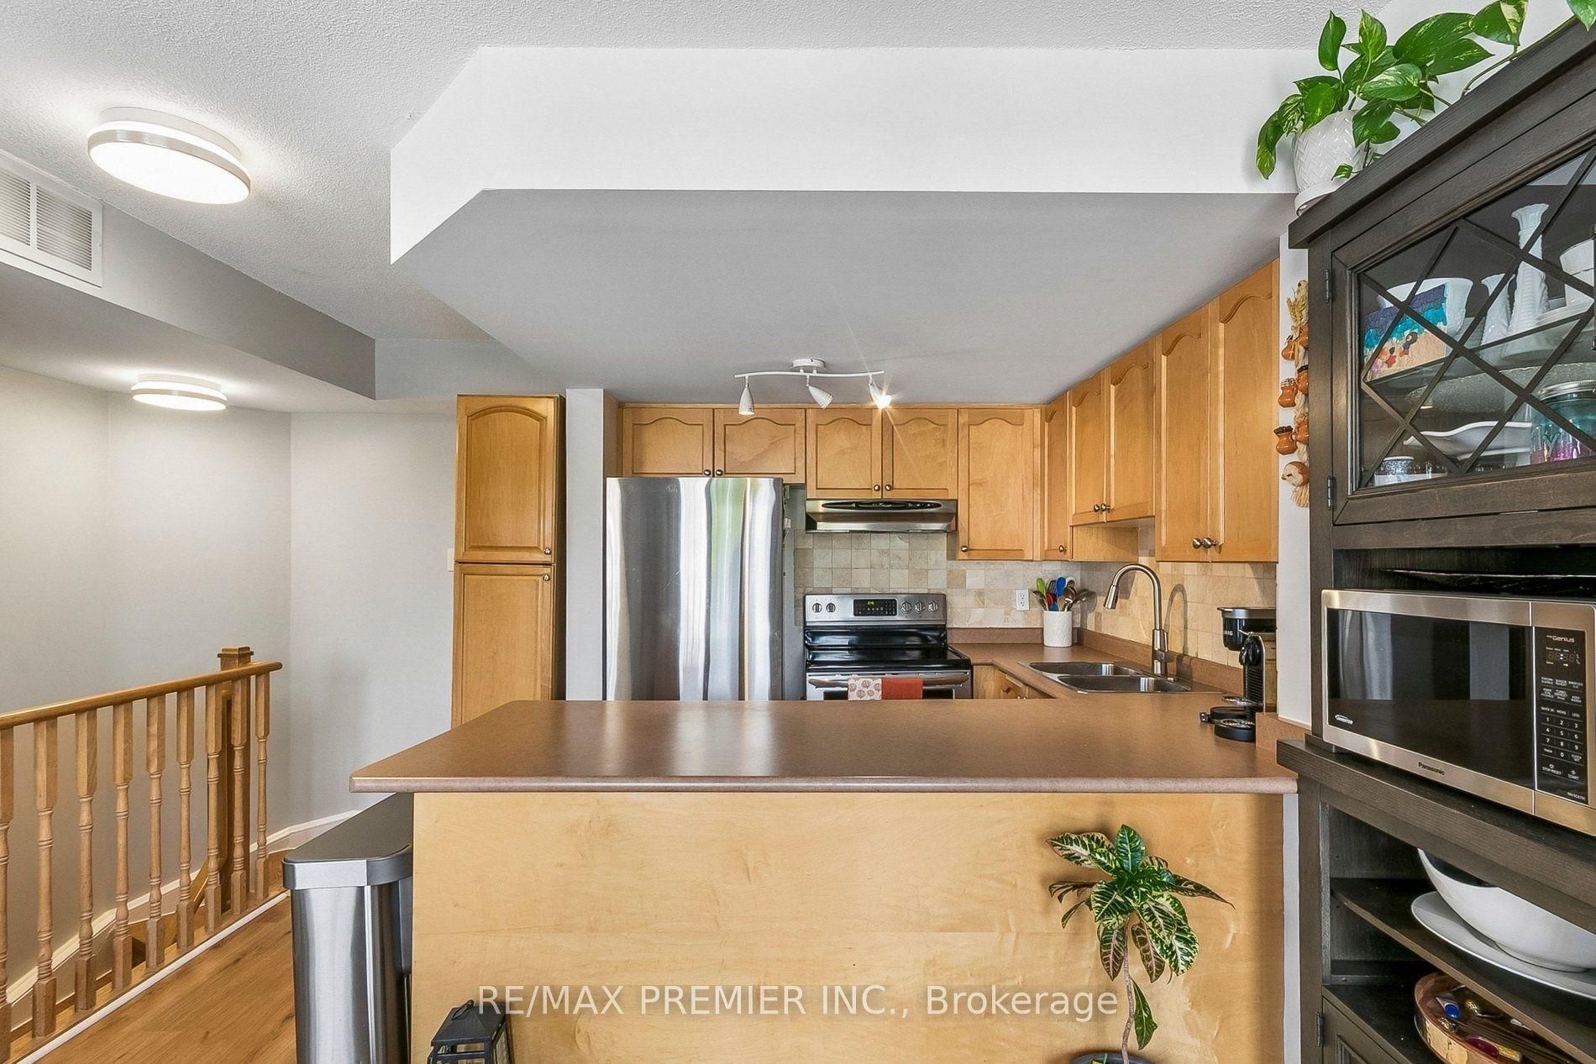
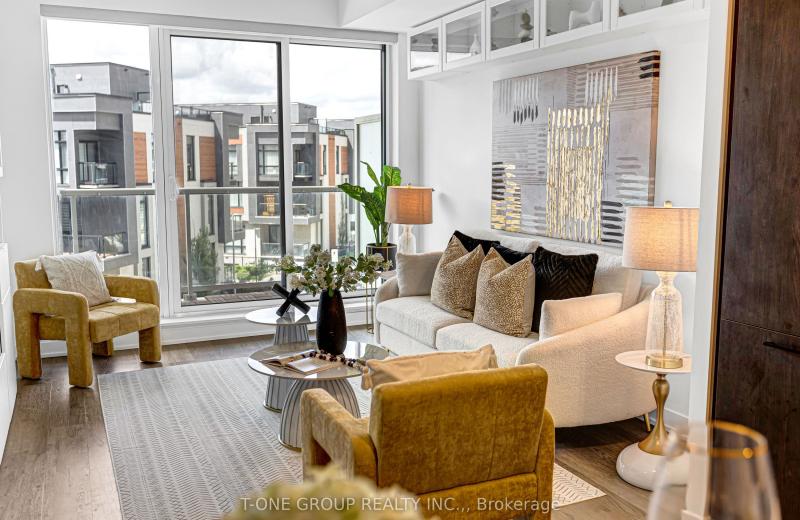
Feeling like your family has outgrown your current space? This bright 4-bedroom, 2-bath condo townhome gives everyone a little more room to spread out. And yes, these are four proper bedrooms. Room for the kids, a home office, guests, or whatever your family needs next. The open living and dining area makes everyday life easy. There's room for a big dining table for family dinners, homework, or having everyone over. The large private terrace is a huge bonus. Start your morning out there with a coffee surrounded by trees, hopefully while the kids are still asleep so you can actually enjoy it in peace. Or sit back with a glass of red wine after a long day. The primary bedroom even has its own walkout to the terrace. Another rare find is the 2 underground parking spots and 2 lockers. The extra storage is great for bikes, strollers, seasonal stuff, and everything else that seems to pile up when you have a family. Close to parks, schools, groceries, Yorkdale Mall, Humber River Hospital, TTC, Hwy 401 and 400, restaurants, and more. More bedrooms. More storage. More room for whatever comes next.
This Condo Townhouse located at 105 George Appleton Way 2152, Toronto, ON M3M 0A2 is currently for sale and has been available at Kash Invest for 30 days. This property, in the city of Toronto W05 and Downsview-Roding-CFB neighborhood, is listed at $649,900 with an estimated mortgage of $3,039* per month. It has an area of 1000-1199 sqft with 4 beds and 2 BR. Waterfront Communities C1, Weston and Bradford are nearby neighbourhoods.

Upcoming Open Houses

Schedule a Private Tour
Amenities and features
  • Other
  • Visitor Parking
  • BBQs Allowed
Facts and Features
Property
Status: Active
Property Type: Residential Condo & Other
Property Sub Type: Condo Townhouse
Transaction Type: For Sale
Style: Stacked Townhouse
Approximate Age: 16-30
Area: Toronto
Community: Downsview-Roding-CFB
Occupant Type: Owner
Possession Type: 30-59 days
Special Designation: Accessibility
Cross Street: Keele / Wilson
Listed On: 2026-09-28
Last Modified: 2026-09-28
MLS Number: W13836060
Listing Brokerage: RE/MAX PREMIER INC.
Inside
Air Conditioning: Central Air
Bedrooms: 4
Total Bathrooms: 2
Heating: Forced Air / Gas
Interior Features: Other
Laundry Features: Ensuite
Building
Kitchens Total: 1
Construction: Stucco (Plaster)
Living Area Range: 1000-1199
HST Application: Included In
Parking
Garage Type: Underground
Parking Features: Mutual
Parking Spaces (Driveway): 2
Parking Total: 2
Covered Spaces: 2
Financial
Tax Annual Amount: 3429.88
Tax Year: 2026
Association Fee: 874.99
Land
Directions: Keele / Wilson
Parcel Number: 127910213
Roll Number: 190803149003913
Cross Street: Keele / Wilson
Commercial General
Contract Status: Available
Property Mgmt Company: City Sites Property Management
List AOR: Toronto Regional Real Estate Board
Showing Requirements: Lockbox
Rooms
Room Level Dimensions
Living Room Main 5.75 x 6.02
Dining Room Main 5.75 x 6.02
Kitchen Main 2.32 x 3.35
Primary Bedroom Upper 4.48 x 3
Bedroom 2 Upper 3.36 x 3.73
Bedroom 3 Upper 2.9 x 3.43
Bedroom 4 Second 4.48 x 3
Latest Properties

The Most Recent Estate

2 George Street N 406, Peterborough, ON K9J 8K8
For Sale
14 minutes
$539,900
2 bed • 2 bath • 1400-1599 sqft • 1 parking
$951/mo Maint
MLS® X14117316 • Flat Rate Realty Corp.
6 David Eyer Road 313, Richmond Hill, ON L4S 0N5
For Sale
22 minutes
$499,900
2 bed • 2 bath • 800-899 sqft • 1 parking
$701/mo Maint
MLS® N14117360 • T-ONE GROUP REALTY INC.,
100 Wingarden Court 415, Toronto, ON M1B 2P4
For Sale
22 minutes
$349,900
2 bed • 2 bath • 900-999 sqft • 1 parking
$655/mo Maint
MLS® E14117318 • RE/MAX GOLD REALTY INC.
199 Kent Street 1705, Ottawa Centre, ON K2P 2K8
For Sale
1 hour
$364,900
2 bed • 1 bath • 800-899 sqft • 1 parking
$679/mo Maint
MLS® X14117018 • ROYAL LEPAGE TEAM REALTY
325 South Park Road Ph05, Markham, ON L3T 0B8
For Sale
22 minutes
$699,999
2 bed • 2 bath • 900-999 sqft • 2 parking
$786/mo Maint
MLS® N14116980 • RIGHT AT HOME REALTY
8167 Kipling Avenue 43, Vaughan, ON L4L 0G4
For Sale
22 minutes
$745,000
2 bed • 2 bath • 900-999 sqft • 1 parking
$424/mo Maint • 11-15 Years Old
MLS® N14117258 • ROYAL LEPAGE SUPREME REALTY
481 Rupert Avenue 2119, Whitchurch-Stouffville, ON L4A 1Y7
For Sale
22 minutes
$469,999
2 bed • 2 bath • 700-799 sqft • 1 parking
$587/mo Maint • 6-10 Years Old
MLS® N14117228 • ROYAL LEPAGE SIGNATURE REALTY
32 Church Street 113, King, ON L0G 1T0
For Sale
22 minutes
$448,800
2 bed • 2 bath • 1000-1199 sqft • 1 parking
$709/mo Maint
MLS® N14116762 • RE/MAX PROFESSIONALS INC.

FAQs About 105 George Appleton Way 2152, Toronto, ON M3M 0A2, Toronto W05


105 George Appleton Way 2152, Toronto, ON M3M 0A2 is a condo townhouse, residential condo & other development located at 105 George Appleton Way 2152, Toronto, ON M3M 0A2.

105 George Appleton Way 2152, Toronto, ON M3M 0A2 will feature 2 storeys offering a variety of living spaces.

105 George Appleton Way 2152, Toronto, ON M3M 0A2 offers a wide array of amenities including Other, Visitor Parking, BBQs Allowed.

Ask About this Home

Your experience on this site will be improved by allowing cookies.