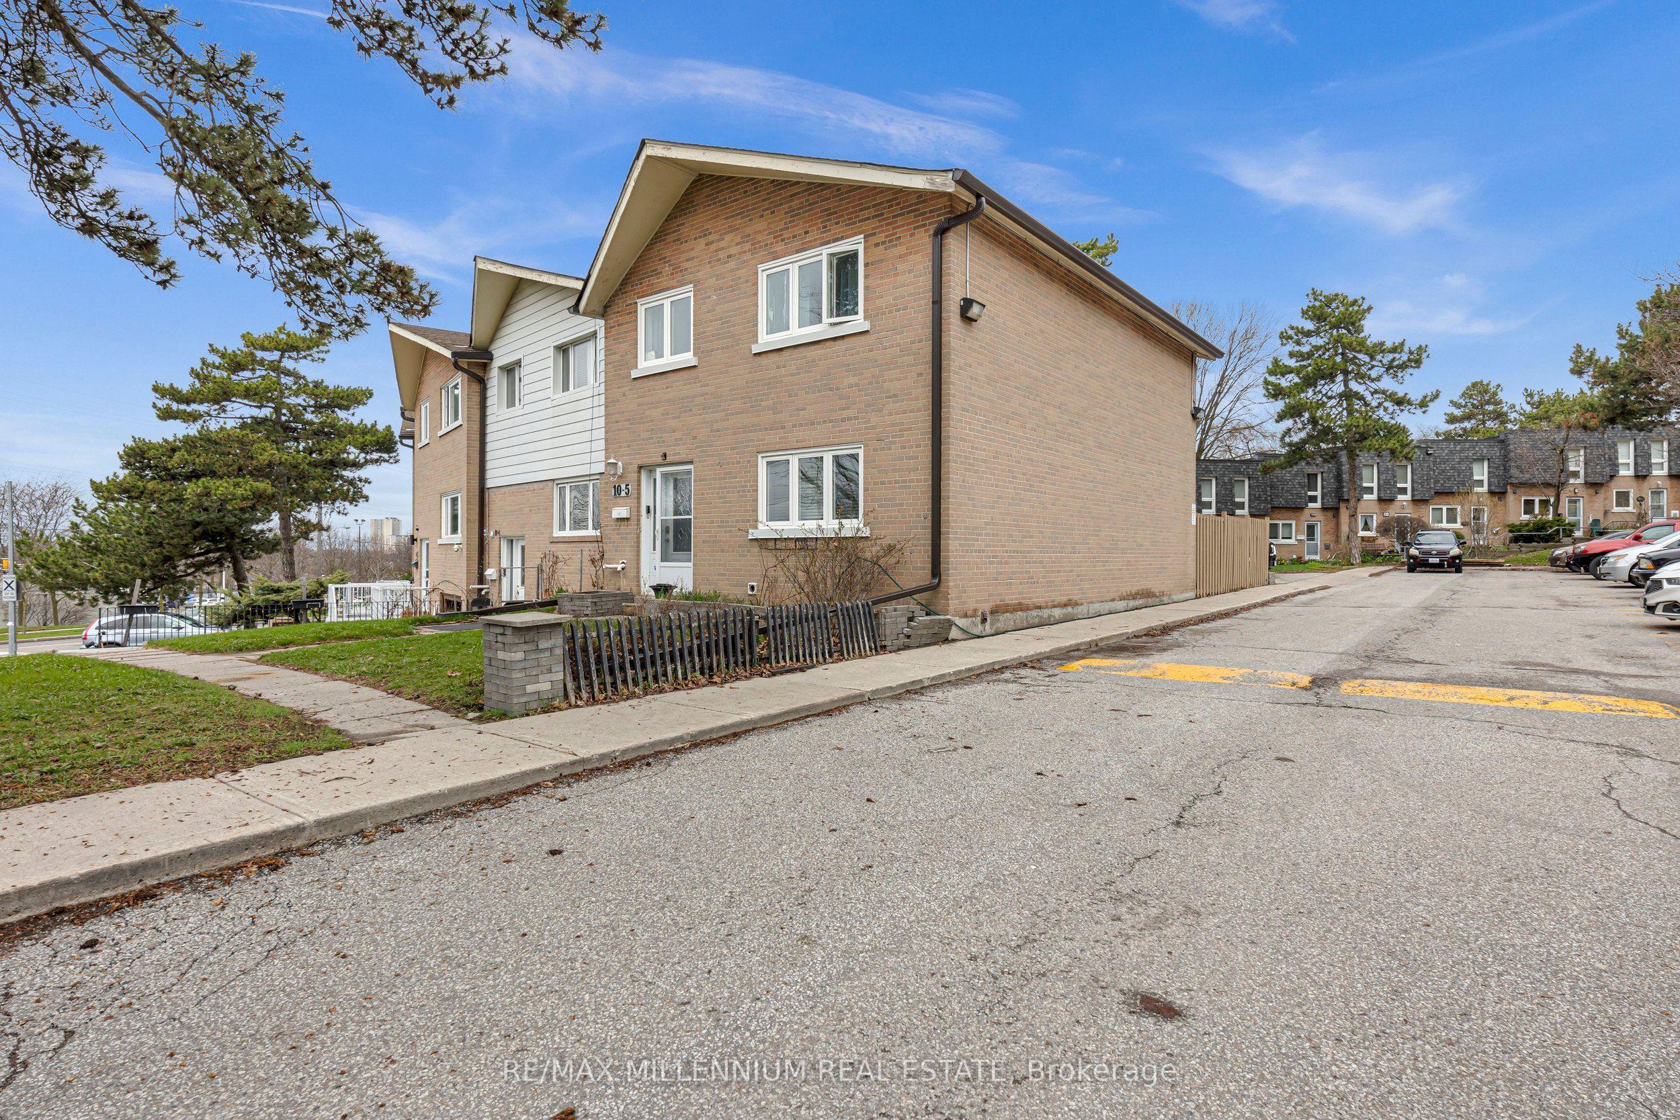
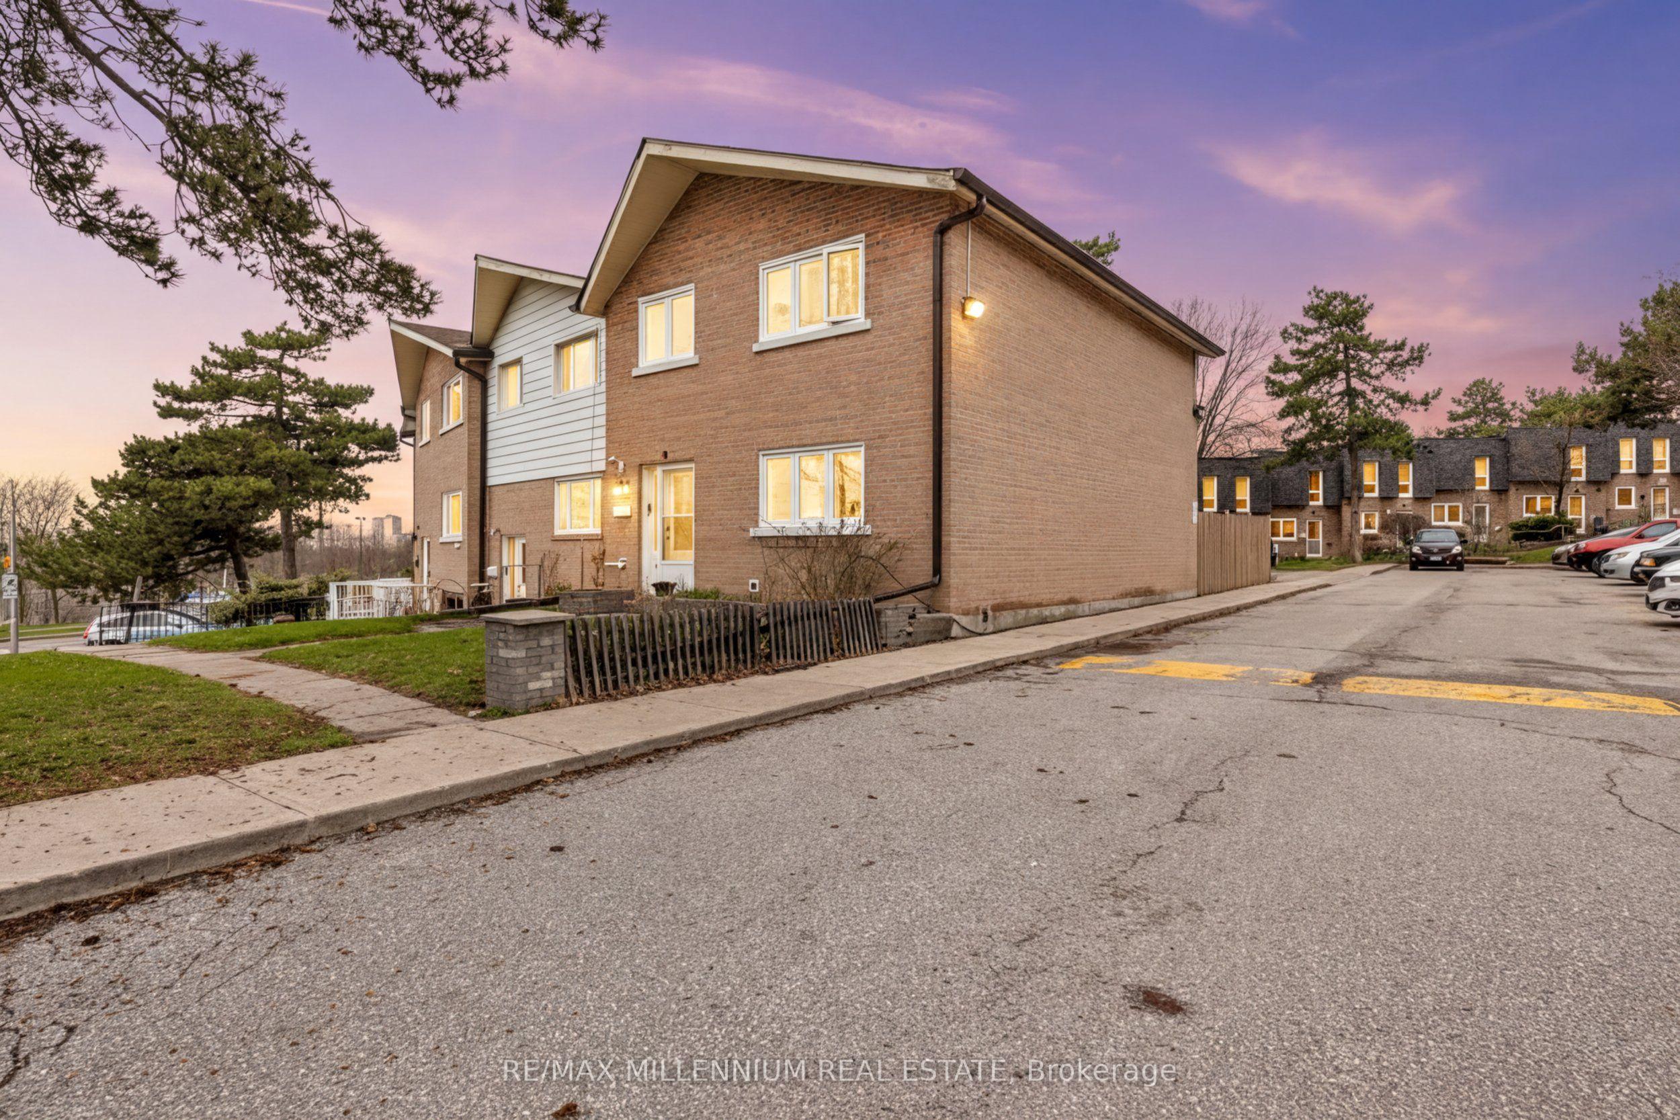
10 Grandravine Drive 5, Toronto, ON M3J 1B1

Toronto W05, ON

Toronto W05, ON

$774,888
4 bed 3 bath 1200-1399 sqft
Selling
Added 2 weeks ago
1 View
Overview
Bedrooms: 4
Bathrooms: 3
Floors: 1
Square: 1200-1399 sqft
MLS Number: W13033208
Listing Brokerage: RE/MAX MILLENNIUM REAL ESTATE
Listed On: Apr 22, 2026 (189 days ago)
Last Updated: Apr 22, 2026 (189 days ago)

10 Grandravine Drive 5, Toronto, ON M3J 1B1 - About this home

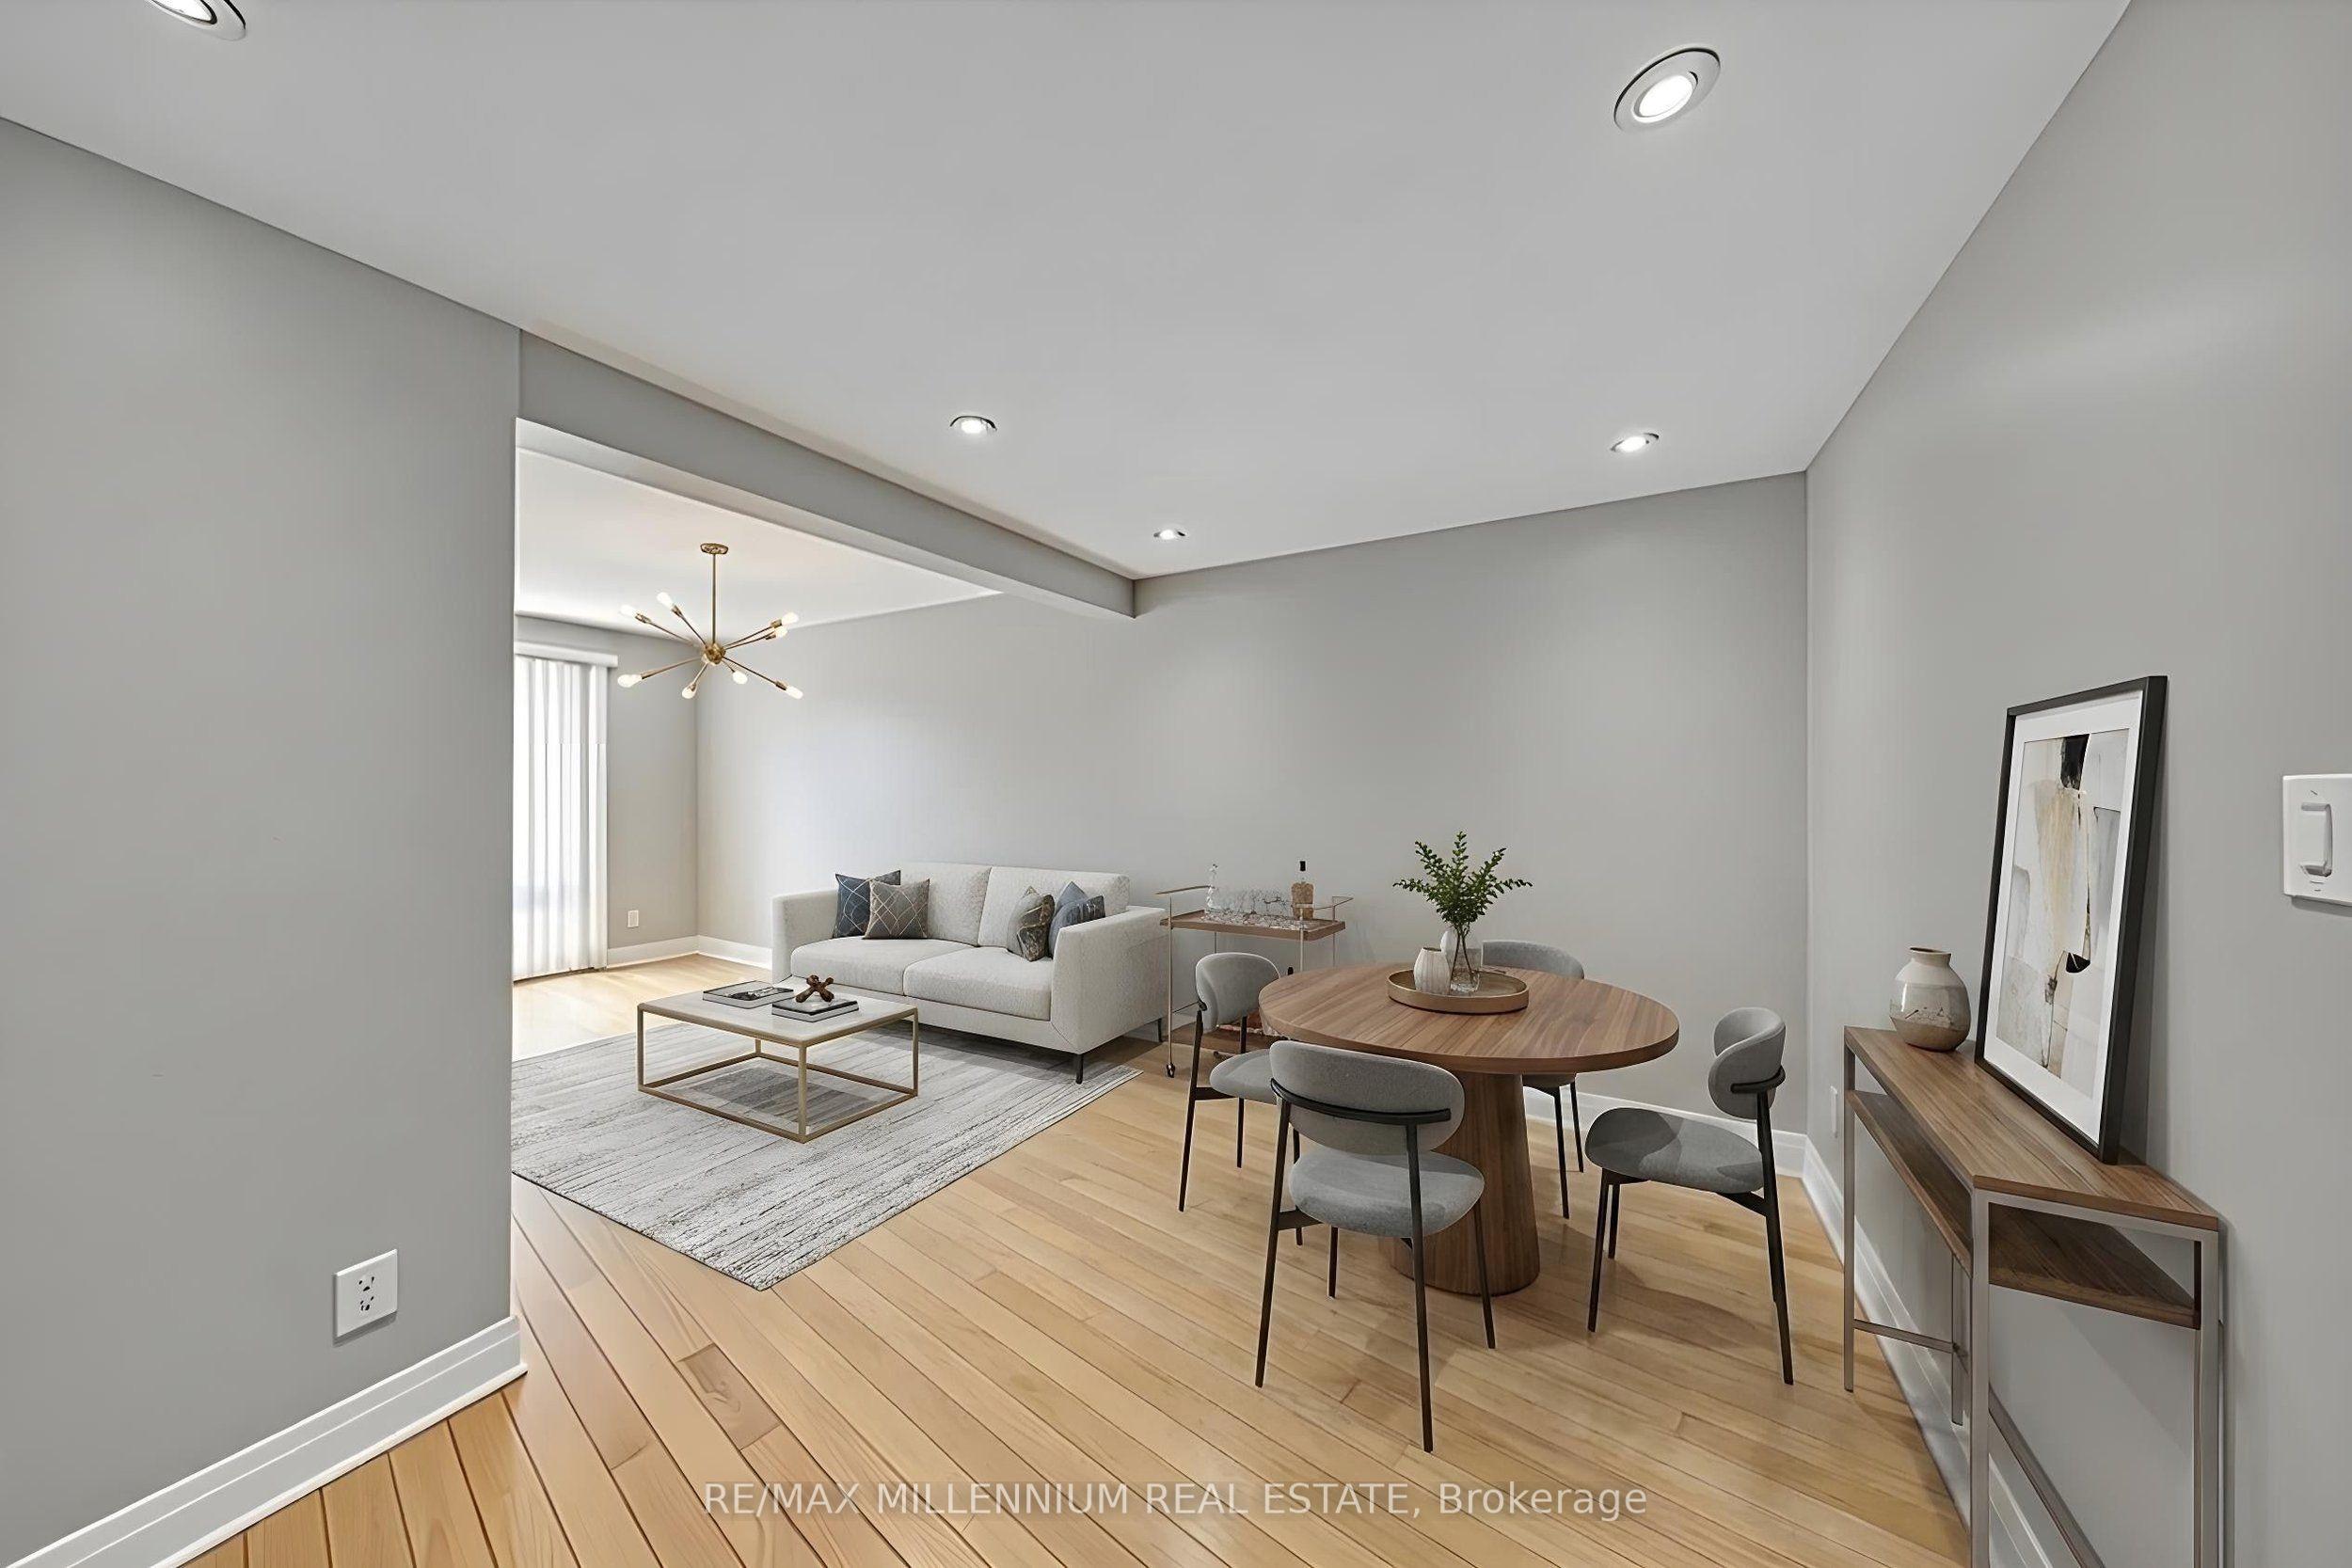
Beautifully renovated end-unit condo townhome in a prime location! Freshly painted throughout, this bright and spacious home is filled with natural light and offers a functional layout ideal for a growing family or savvy buyer.The main floor features pot lights and a well-designed kitchen with ample space for everyday living and entertaining. As an end unit, the home benefits from additional windows, creating a warm and inviting atmosphere throughout.The finished basement offers a unique and inviting space, complete with a built-in bar and plenty of room for entertaining, relaxing, or creating your own home retreat. It also includes an additional bedroom with a window and closet, perfect for guests or extended family.Conveniently located directly across from a community centre and within walking distance to Walmart, this home is also close to transit, shopping, schools, places of worship, and major highways, offering both comfort and everyday convenience.A rare opportunity to own a move-in ready end unit in a highly desirable community - don't miss out!
This Condo Townhouse located at 10 Grandravine Drive 5, Toronto, ON M3J 1B1 is currently for sale and has been available at Kash Invest for 189 days. This property, in the city of Toronto W05 and York University Heights neighborhood, is listed at $774,888 with an estimated mortgage of $3,624* per month. It has an area of 1200-1399 sqft with 3+1 beds and 3 BR. Waterfront Communities C1, Weston and Bradford are nearby neighbourhoods.

Upcoming Open Houses

Schedule a Private Tour
Amenities and features
  • In-Law Capability
  • In-Law Suite
Facts and Features
Property
Status: Active
Property Type: Residential Condo & Other
Property Sub Type: Condo Townhouse
Transaction Type: For Sale
Style: 2-Storey
Assesment Year: 2025
Area: Toronto
Community: York University Heights
Occupant Type: Owner
Possession Type: 60-89 days
Cross Street: Keele Street / Sheppard Avenue West
Listed On: 2026-04-22
Last Modified: 2026-04-22
MLS Number: W13033208
Listing Brokerage: RE/MAX MILLENNIUM REAL ESTATE
Inside
Air Conditioning: Central Air
Bedrooms: 4
Total Bathrooms: 3
Heating: Forced Air / Gas
Fireplaces Total: 1
Interior Features: In-Law Capability, In-Law Suite
Laundry Features: In Basement
Building
Kitchens Total: 1
Basement: Finished
Roof: Asphalt Shingle
Construction: Brick
Living Area Range: 1200-1399
HST Application: Included In
Parking
Parking Features: Reserved/Assigned
Parking Spaces (Driveway): 1
Parking Total: 1
Covered Spaces: 0
Financial
Tax Annual Amount: 1800
Tax Year: 2025
Association Fee: 1222.58
Land
Directions: Keele Street / Sheppard Avenue West
Parcel Number: 113750074
Roll Number: 190803305003725
Cross Street: Keele Street / Sheppard Avenue West
Commercial General
Contract Status: Available
Property Mgmt Company: ACE CONDOMINIUM INC
List AOR: Toronto Regional Real Estate Board
Showing Requirements: Showing System
Rooms
Room Level Dimensions
Living Room Main 4.1 x 5.4
Dining Room Main 3 x 3.3
Kitchen Main 3.1 x 4.01
Foyer Main 1.4 x 6.1
Primary Bedroom Second 4.31 x 4.01
Bedroom 2 Second 2.82 x 4.52
Bedroom 3 Second 3 x 3.2
Recreation Basement 4.4 x 6.43
Bedroom 4 Basement 3.12 x 3.7
Latest Properties

The Most Recent Estate

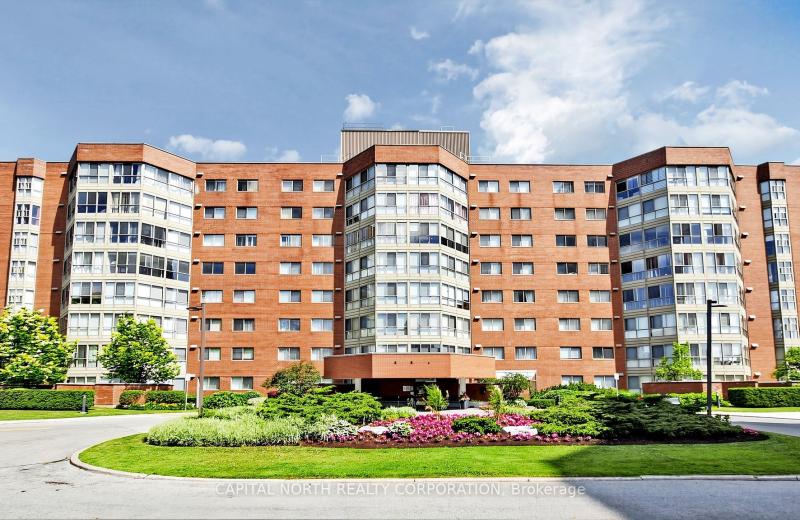
5 Weldrick Road W 308, Richmond Hill, ON L4C 8S9
For Sale
8 minutes
$599,000
2+1 bed • 2 bath • 1200-1399 sqft • 2 parking
$1,229/mo Maint
MLS® N14116970 • CAPITAL NORTH REALTY CORPORATI...
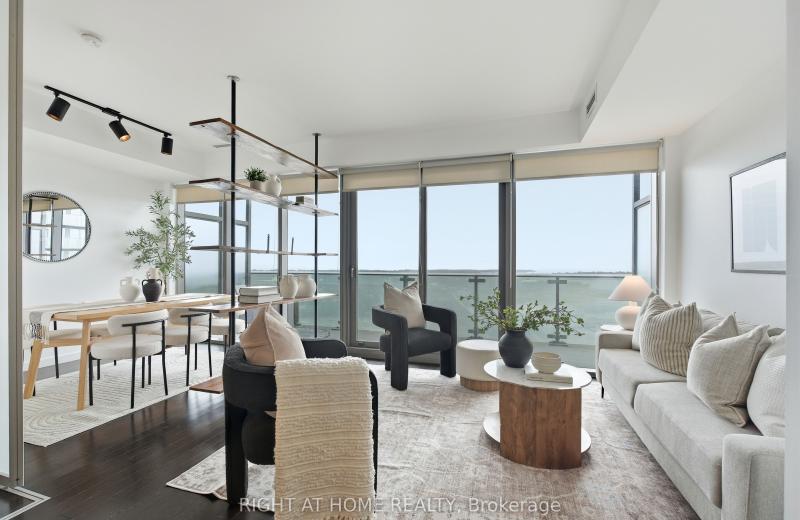
390 Cherry Street 1708, Toronto, ON M5A 0E2
For Sale
10 minutes
$599,800
1+1 bed • 1 bath • 600-699 sqft • 1 parking
$721/mo Maint
MLS® C14116966 • RIGHT AT HOME REALTY
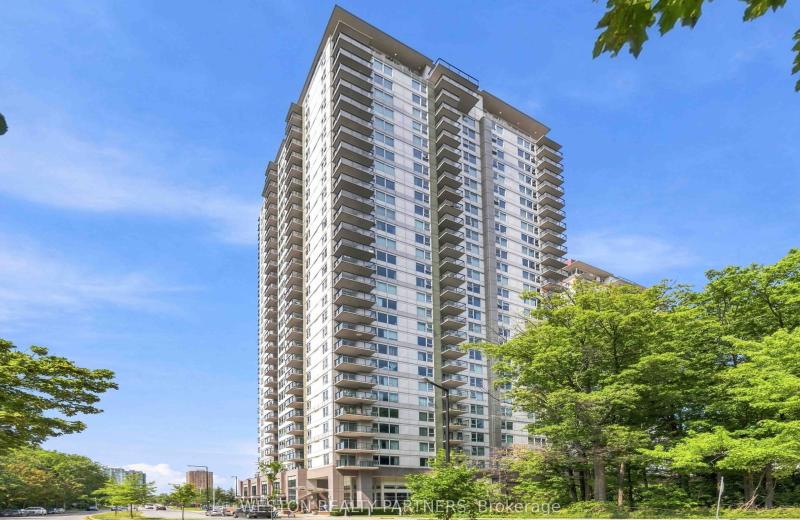
190 Borough Drive 1006, Toronto, ON M1P 0B6
For Sale
Open: Sat Oct 31, 2-4 2 minutes
$398,000
1+1 bed • 1 bath • 600-699 sqft • 1 parking
$512/mo Maint • 11-15 Years Old
MLS® E14116892 • WESTON REALTY PARTNERS
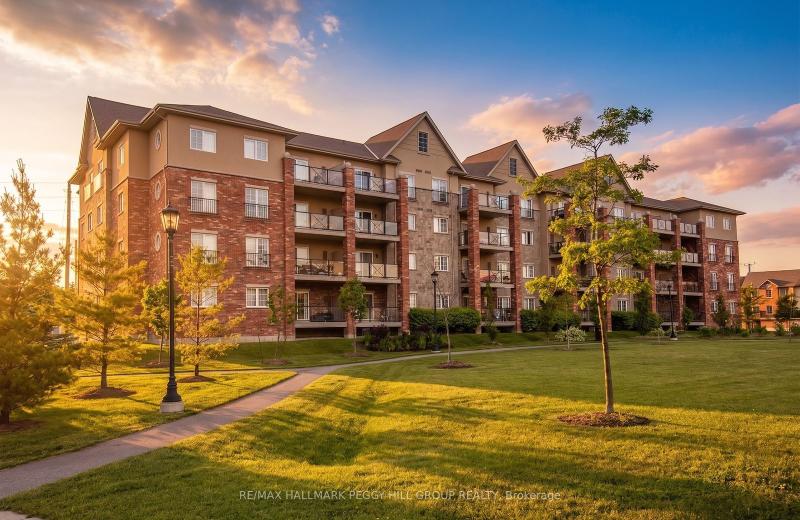
39 Ferndale Drive S 112, Barrie, ON L4N 5T5
For Sale
2 minutes
$469,900
3 bed • 2 bath • 1200-1399 sqft • 1 parking
$665/mo Maint • 11-15 Years Old
MLS® S14116876 • RE/MAX HALLMARK PEGGY HILL GRO...
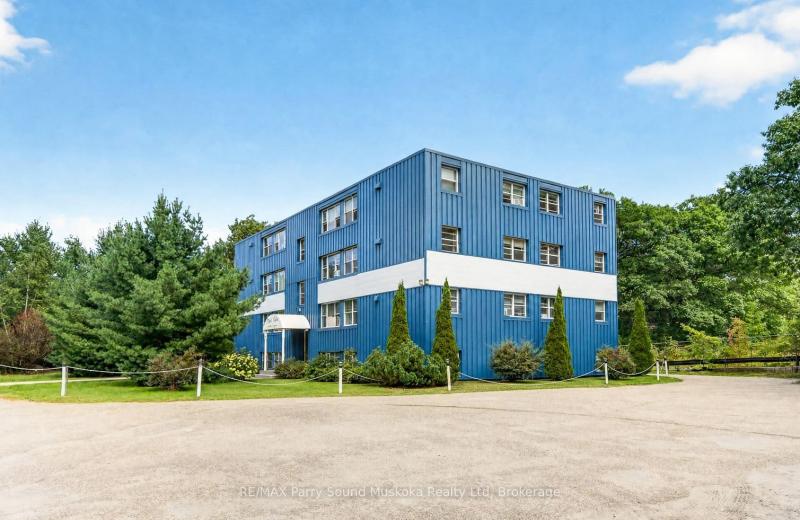
118 Isabella Street 5, Parry Sound, ON P2A 1N1
For Sale
2 minutes
$282,500
2 bed • 1 bath • 700-799 sqft • 1 parking
$504/mo Maint
MLS® X13884398 • RE/MAX Parry Sound Muskoka Rea...
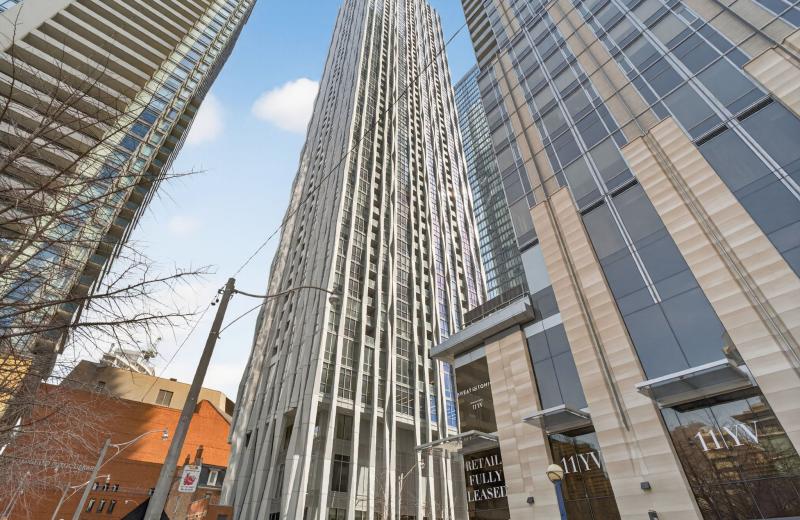
1 Yorkville Avenue 905, Toronto, ON M4W 1L1
For Sale
2 minutes
$899,000
3 bed • 2 bath • 700-799 sqft • 1 parking
$739/mo Maint
MLS® C14116842 • RE/MAX REALTRON BARRY COHEN HO...
15 Viking Lane 1106, Toronto, ON M9B 0A4
For Sale
2 minutes
$515,000
1+1 bed • 1 bath • 600-699 sqft • 1 parking
$543/mo Maint • 11-15 Years Old
MLS® W14116816 • RE/MAX REALTY SPECIALISTS INC.
1082 Bay Street, Toronto, ON M5S 0A3
For Sale
2 minutes
$2,820,000
2 bed • 3 bath • 2500-2749 sqft • 2 parking
$1,305/mo Maint • 6-10 Years Old
MLS® C14116804 • RIGHT AT HOME REALTY

FAQs About 10 Grandravine Drive 5, Toronto, ON M3J 1B1, Toronto W05


10 Grandravine Drive 5, Toronto, ON M3J 1B1 is a condo townhouse, residential condo & other development located at 10 Grandravine Drive 5, Toronto, ON M3J 1B1.

10 Grandravine Drive 5, Toronto, ON M3J 1B1 will feature 1 storeys offering a variety of living spaces.

10 Grandravine Drive 5, Toronto, ON M3J 1B1 offers a wide array of amenities including In-Law Capability, In-Law Suite.

Ask About this Home

Your experience on this site will be improved by allowing cookies.