96 Belgravia Avenue, Toronto, ON M6E 2M5

Toronto W04, ON

Toronto W04, ON

$2,750 / month
3 bed 2 bath 700-1100 sqft
Renting
Added 2 weeks ago
1 View
Overview
Bedrooms: 3
Bathrooms: 2
Square: 700-1100 sqft
MLS Number: W13788138
Listing Brokerage: KW Living Realty
Listed On: Sep 15, 2026 (44 days ago)
Last Updated: Oct 17, 2026 (12 days ago)

96 Belgravia Avenue, Toronto, ON M6E 2M5 - About this home

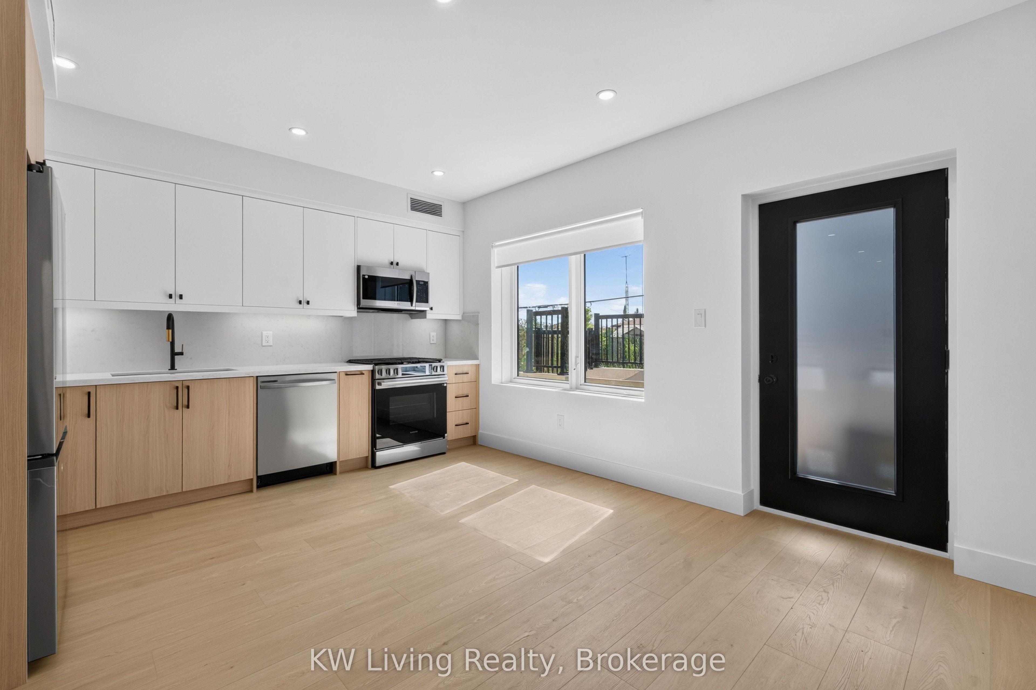
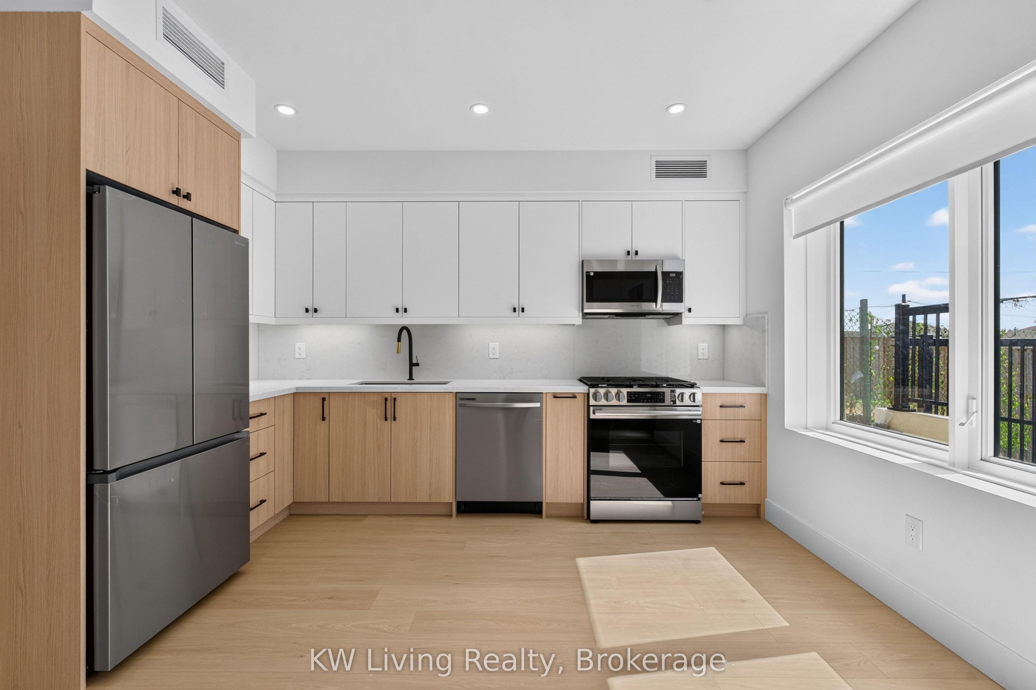
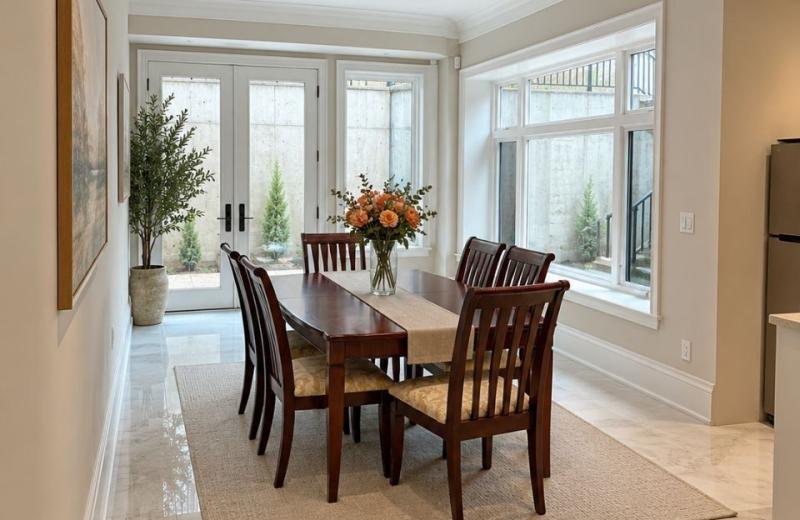
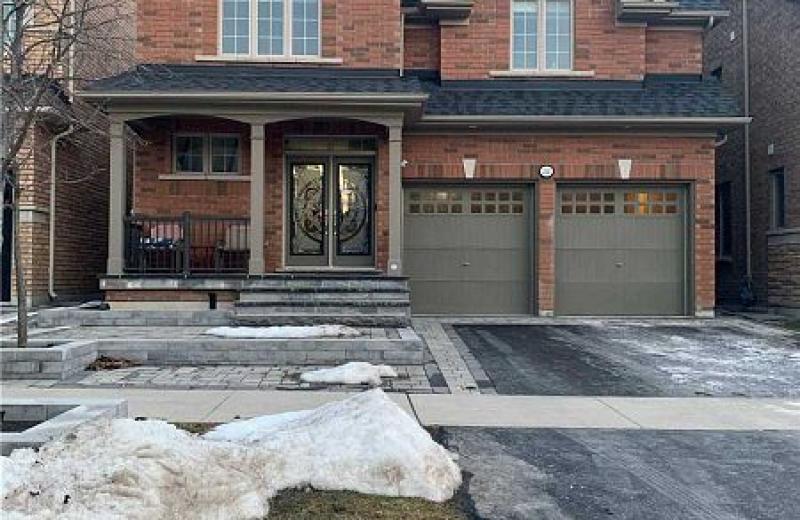
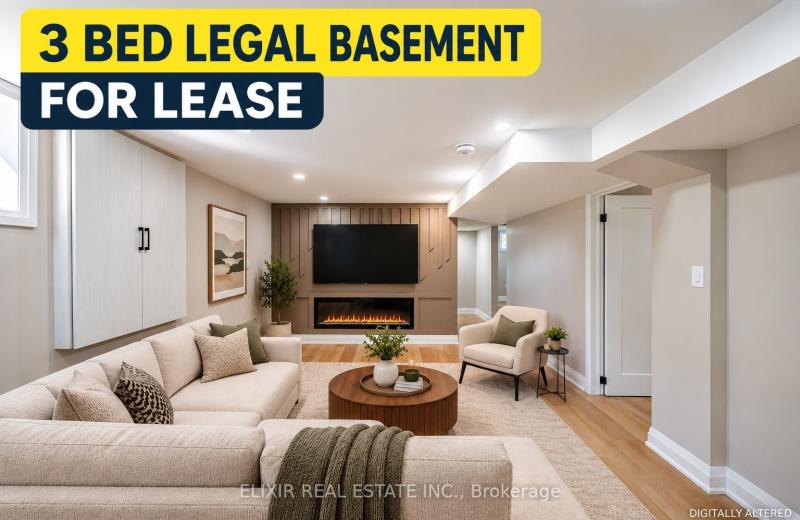
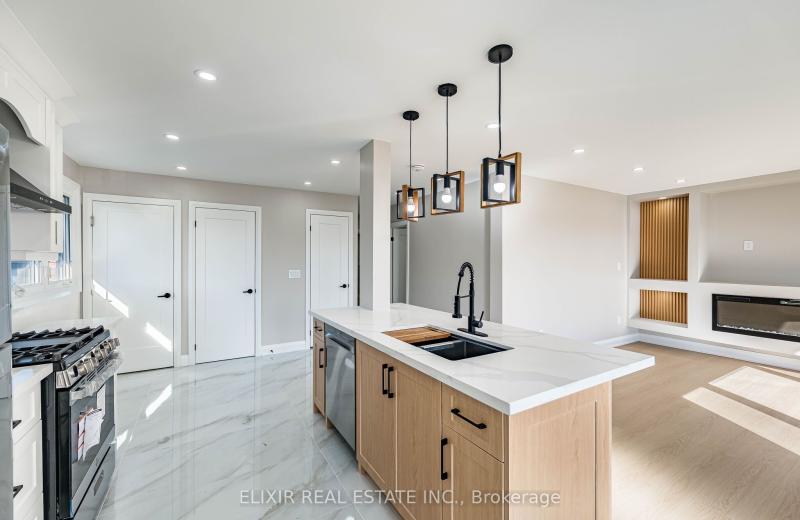
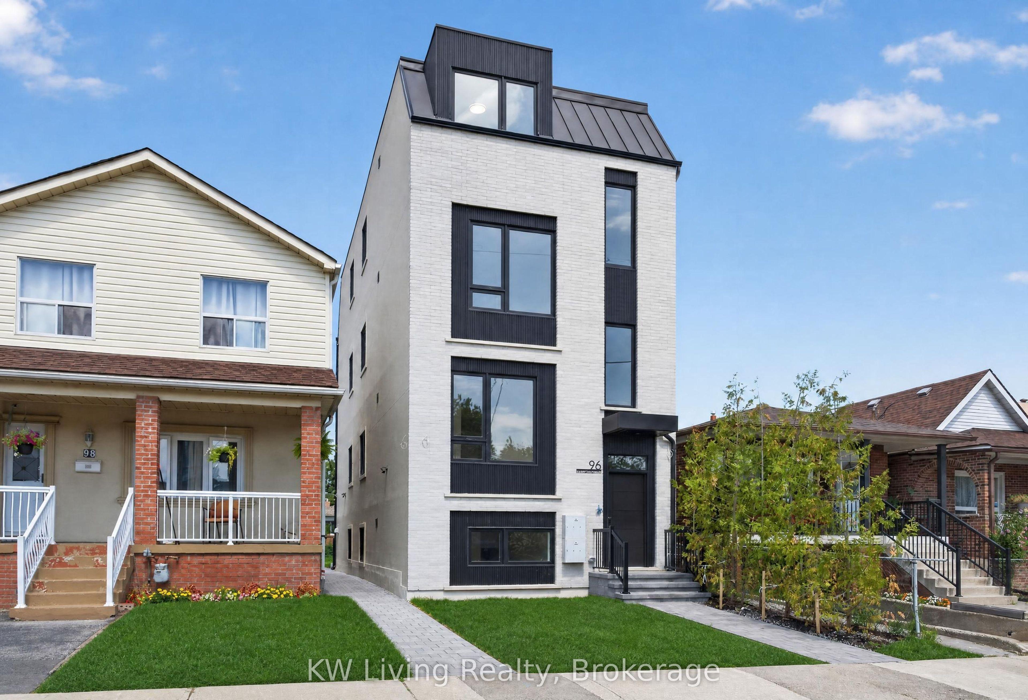
Only a 5 Minute Walk to Oakwood LRT Station! Be the first to live in this newly built fourplex by Modcity! This lower level 3-bedroom, 2-bathroom suite offers nearly 1,100 sq. ft. of thoughtfully designed living space featuring 9-foot high ceilings, large windows and engineered hardwood flooring throughout. Highlights include custom millwork, premium stainless steel appliances (including a gas range!) and high-end finishes throughout. An in-suite stacked washer/dryer brings ease to everyday living and saves you a trip to the laundromat. Smart home features include remote entry access, smart appliances and security cameras in common areas for additional peace of mind. Water and High Speed Bell Fibe Internet are INCLUDED, with Heat and Hydro separately metered for full control over utilities. Conveniently located in the Briar Hill-Belgravia community makes access to shopping, dining and entertainment across the City a breeze. Ideal for young families or working professionals seeking to upgrade to a brand-new residence that boasts comfort, convenience and security within a prime Toronto neighbourhood! Street parking only with permits available from City of Toronto. ** Photos Virtually Staged. Unit is Unfurnished **
This Fourplex located at 96 Belgravia Avenue, Toronto, ON M6E 2M5 is currently for lease and has been available at Kash Invest for 44 days. This property, in the city of Toronto W04 and Briar Hill-Belgravia neighborhood, is listed at $2,750 with an estimated mortgage of $13* per month. It has an area of 700-1100 sqft with 3 beds and 2 BR. Waterfront Communities C1, Weston and Bradford are nearby neighbourhoods.

Upcoming Open Houses

Schedule a Private Tour
Amenities and features
  • Carpet Free
  • ERV/HRV
  • Intercom
  • Separate Heating Controls
  • Water Heater
  • Controlled Entry
  • Landscaped
  • None
Facts and Features
Property
Status: Active
Property Type: Residential Freehold
Property Sub Type: Fourplex
Transaction Type: For Lease
Style: Apartment
Approximate Age: New
Survey Type: Available
Area: Toronto
Community: Briar Hill-Belgravia
Occupant Type: Vacant
Possession Type: Immediate
Cross Street: Main Cross Streets are Eglinton Ave W and Marlee Ave
Listed On: 2026-09-15
Last Modified: 2026-10-17
MLS Number: W13788138
Listing Brokerage: KW Living Realty
Inside
Air Conditioning: Central Air
Bedrooms: 3
Total Bathrooms: 2
Heating: Forced Air, Heat Pump / Electric, Gas
Interior Features: Carpet Free, ERV/HRV, Intercom, Separate Heating Controls, Water Heater
Laundry Features: In-Suite Laundry, Laundry Closet
Building
Kitchens Total: 1
Basement: Other
Foundation: Poured Concrete
Roof: Flat
Construction: Brick Front, Stucco (Plaster)
Security Features: Monitored
Living Area Range: 700-1100
Parking
Parking Features: Available, Street Only
Parking Spaces (Driveway): 0
Parking Total: 1
Covered Spaces: 0
Land
Frontage Type: North
Directions: Main Cross Streets are Eglinton Ave W and Marlee Ave
Sewer: Sewer
Cross Street: Main Cross Streets are Eglinton Ave W and Marlee Ave
Commercial General
Contract Status: Available
Rent Includes: Building Maintenance, Grounds Maintenance, Exterior Maintenance, High Speed Internet, Snow Removal, Water, Water Heater
List AOR: Toronto Regional Real Estate Board
Showing Requirements: Showing System
Rooms
Room Level Dimensions
Primary Bedroom Main 3.2 x 3.2
Dining Room Main 4.7 x 4.3
Bedroom 3 Main 2.6 x 2.7
Living Room Main 4.7 x 4.3
Bedroom 2 Main 2.6 x 2.7
Kitchen Main 2.6 x 5.84
Latest Properties

The Most Recent Estate

83 Lanterna Crescent, Vaughan, ON L4H 1B9
For Rent
28 minutes
$2,100
1 bed • 1 bath • 2000-2500 sqft • 1 parking
MLS® N14127010 • RE/MAX REALTRON REALTY INC.
26 Walmer Road, Richmond Hill, ON L4C 3W7
For Rent
29 minutes
$2,790
2 bed • 2 bath • < 700 sqft • 1 parking
Lot: 70 x 126 ft • 6-15 Years Old
MLS® N14127008 • HOMELIFE/BAYVIEW REALTY INC.
2541 Snow Knight Drive, Oshawa, ON L1L 0K2
For Rent
32 minutes
$1,950
2 bed • 1 bath • 3000-3500 sqft • 1 parking
MLS® E14127006 • SUTTON GROUP REALTY SYSTEMS IN...
13025 Mccowan Road, Whitchurch-Stouffville, ON L4A 3Y5
For Rent
56 minutes
$4,800
2+2 bed • 3 bath • 1100-1500 sqft • 6 parking
MLS® N14126974 • SMART SOLD REALTY
77 Riverside Boulevard Lower, Vaughan, ON L4J 1J1
For Rent
56 minutes
$2,300
2+1 bed • 1 bath • < 700 sqft • 2 parking
Lot: 67.47 x 126.14 ft
MLS® N14126972 • 100% PARTNERS REAL ESTATE
65 Glentworth Road Basement, Toronto, ON M2J 2E7
For Rent
56 minutes
$1,950
1 bath • < 700 sqft • 1 parking
MLS® C14126970 • REAL LAND REALTY INC.
135 Nugent Drive Basement, Hamilton, ON L8H 2N3
For Rent
56 minutes
$2,100
3 bed • 1 bath • 700-1100 sqft • 2 parking
Lot: 48 x 112.69 ft
MLS® X14126956 • ELIXIR REAL ESTATE INC.
135 Nugent Drive Upper, Hamilton, ON L8H 2N3
For Rent
56 minutes
$2,600
3 bed • 2 bath • 700-1100 sqft • 4 parking
Lot: 48 x 112.69 ft
MLS® X14126954 • ELIXIR REAL ESTATE INC.

FAQs About 96 Belgravia Avenue, Toronto, ON M6E 2M5, Toronto W04


96 Belgravia Avenue, Toronto, ON M6E 2M5 is a fourplex, residential freehold development located at 96 Belgravia Avenue, Toronto, ON M6E 2M5.

96 Belgravia Avenue, Toronto, ON M6E 2M5 offers a wide array of amenities including Carpet Free, ERV/HRV, Intercom, Separate Heating Controls, Water Heater, Controlled Entry, Landscaped, None.

Ask About this Home

Your experience on this site will be improved by allowing cookies.