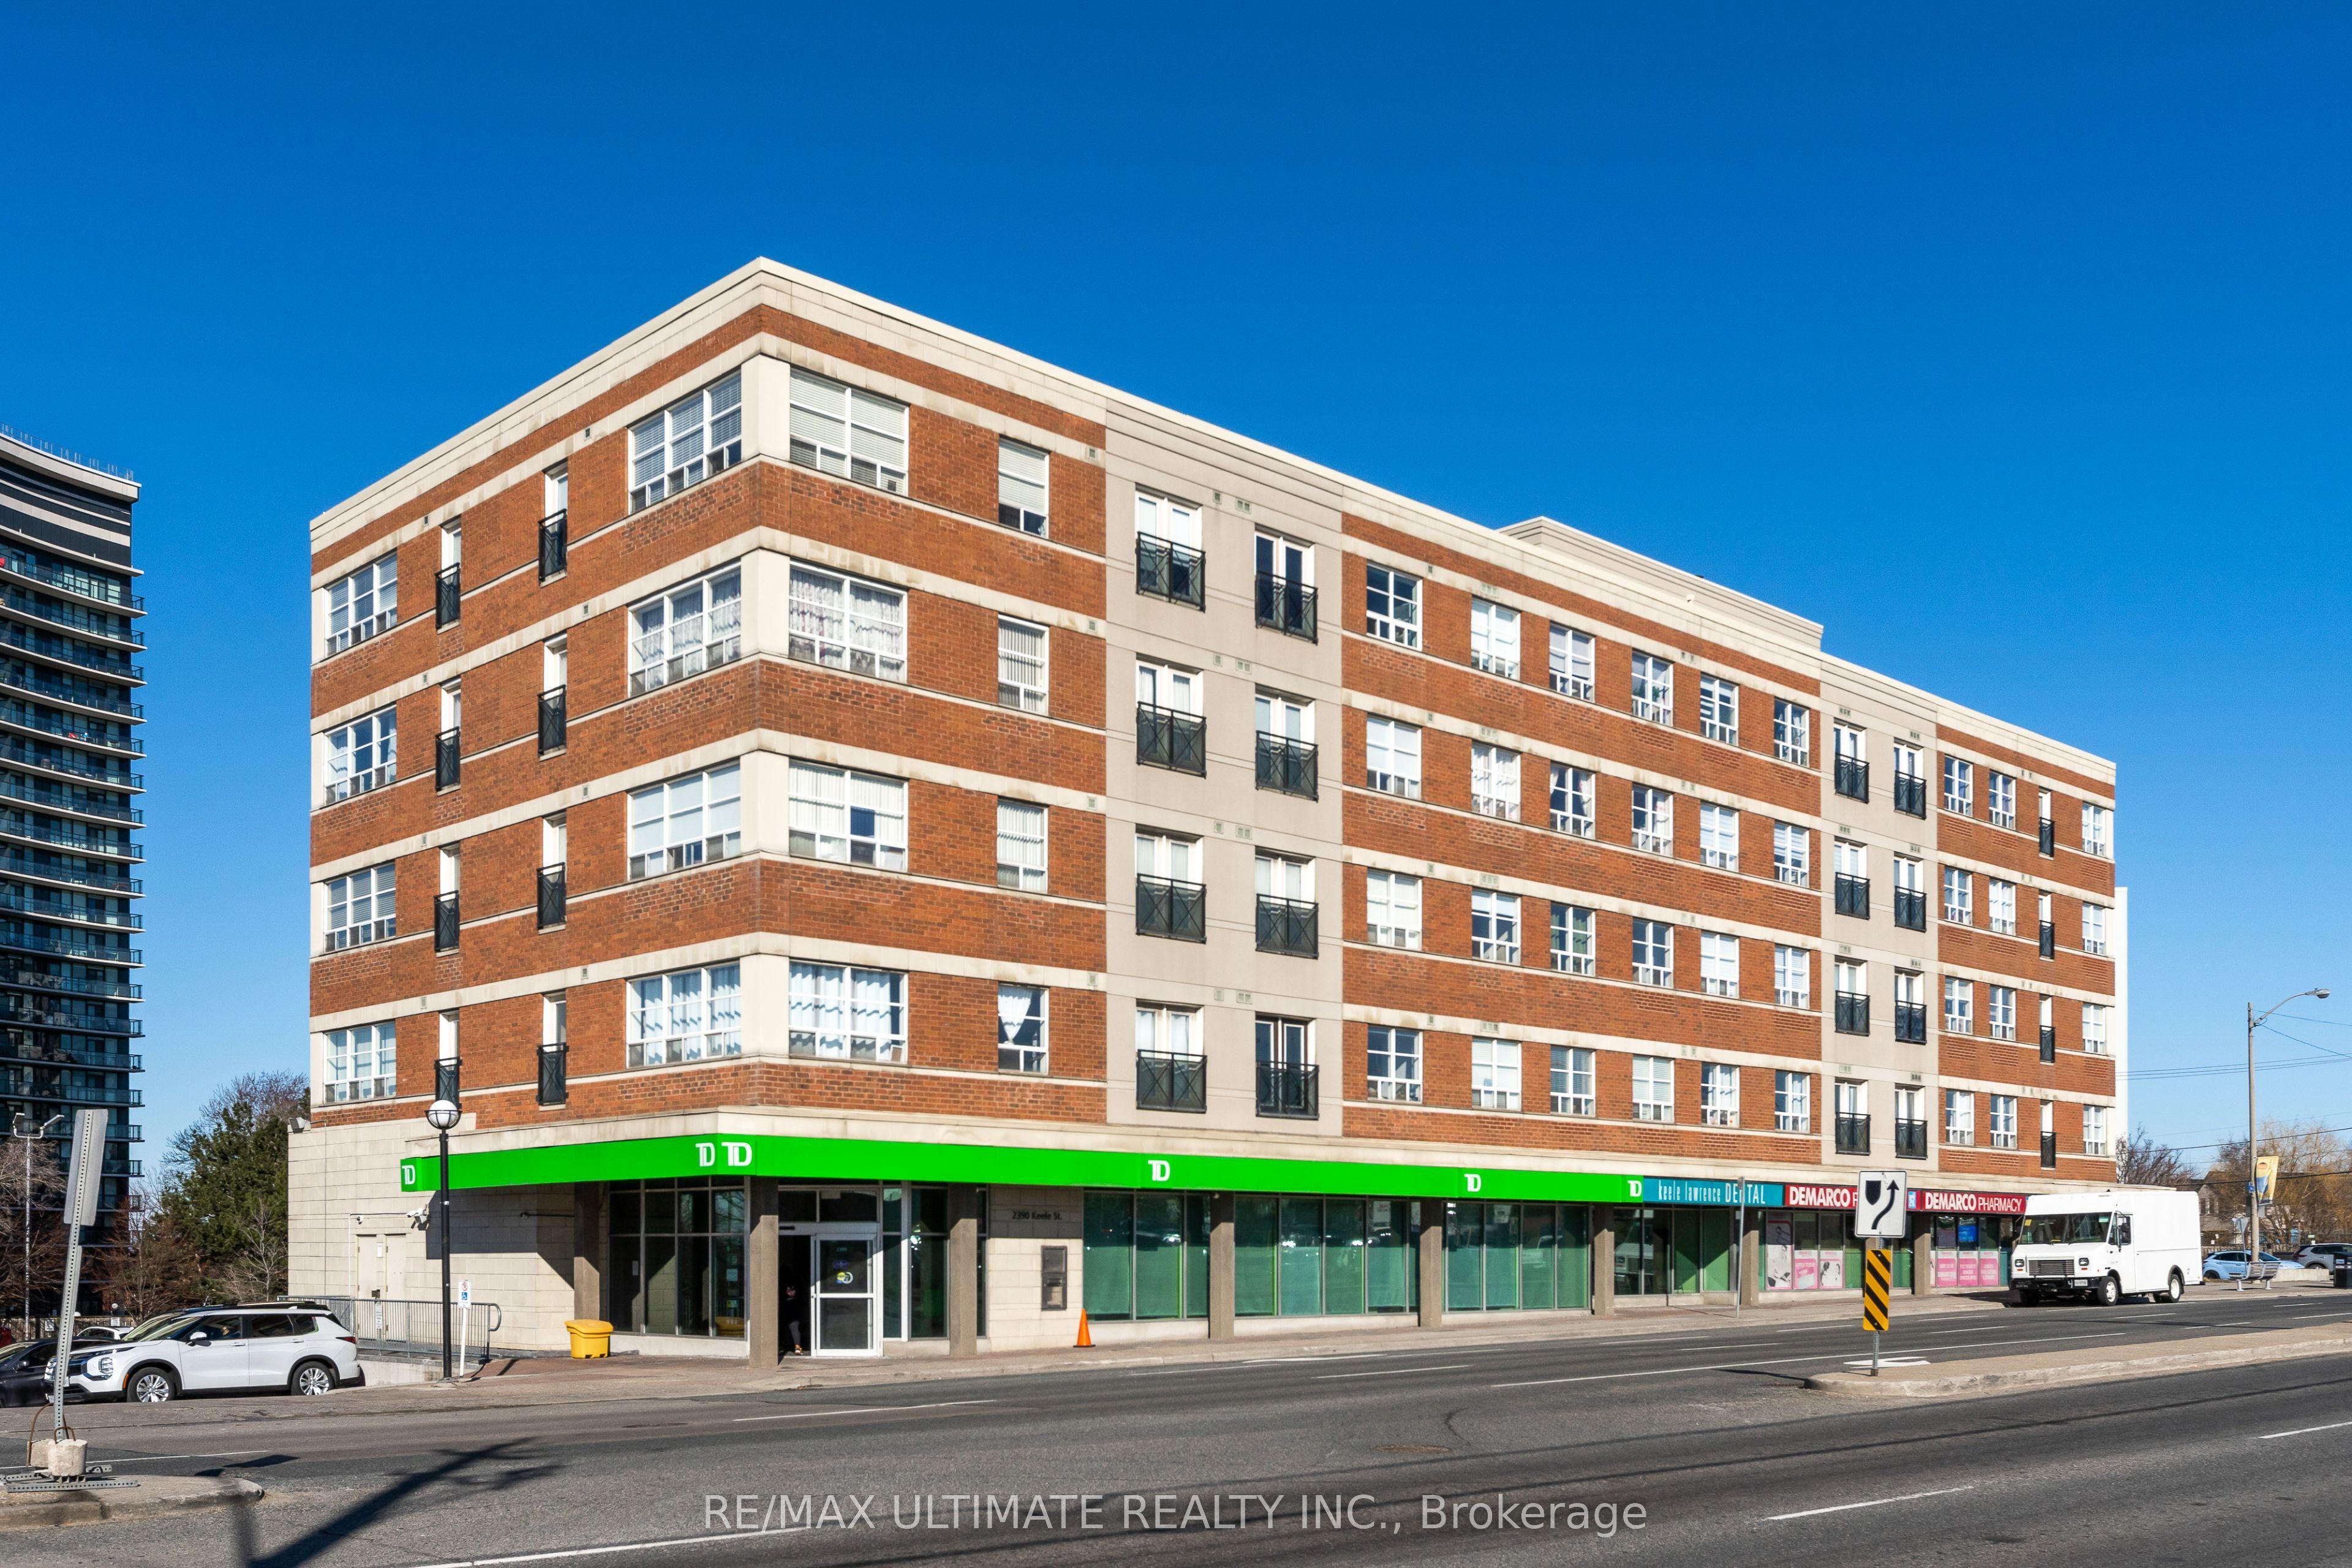
1415 Lawrence Avenue W 406, Toronto, ON M6L 1A9

Toronto W04, ON

Toronto W04, ON

$449,900
2 bed 2 bath 800-899 sqft
Selling
Added 2 weeks ago
1 View
Overview
Bedrooms: 2
Bathrooms: 2
Floors: 4
Square: 800-899 sqft
MLS Number: W13752830
Listing Brokerage: RE/MAX ULTIMATE REALTY INC.
Co-Listing Brokerage: RE/MAX ULTIMATE REALTY INC.
Listed On: Sep 8, 2026 (50 days ago)
Last Updated: Sep 8, 2026 (50 days ago)

1415 Lawrence Avenue W 406, Toronto, ON M6L 1A9 - About this home

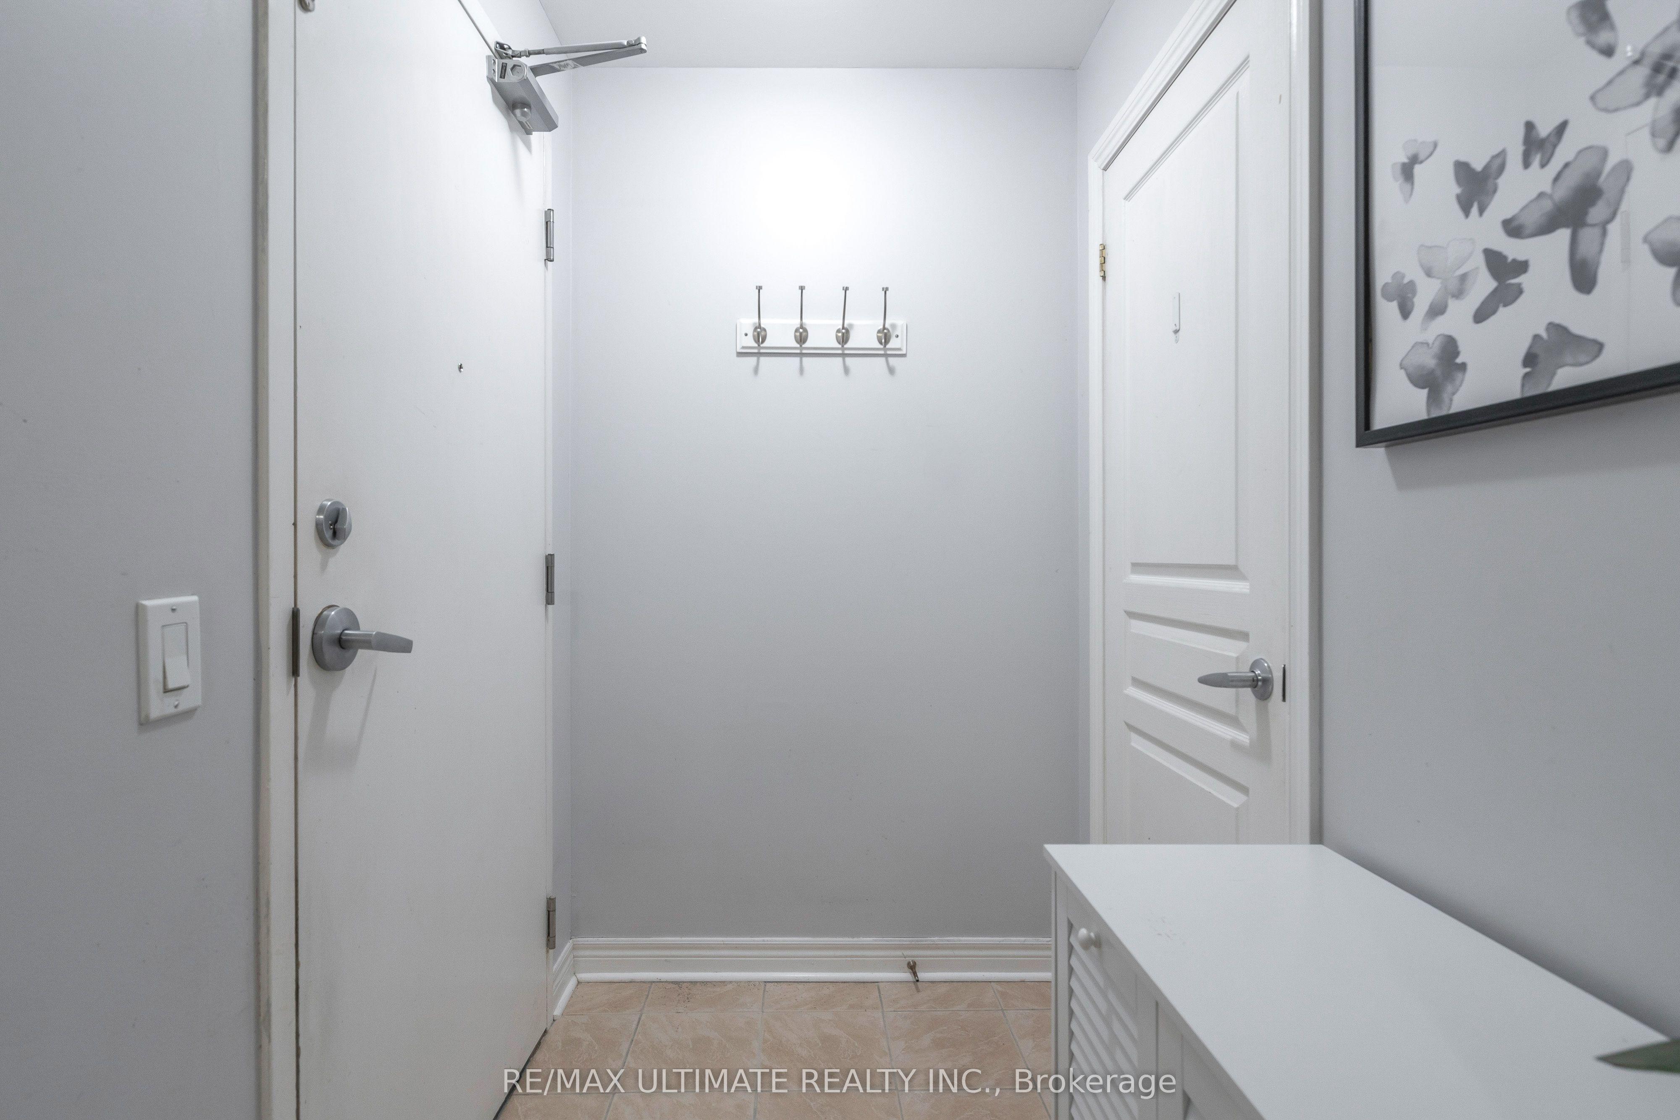
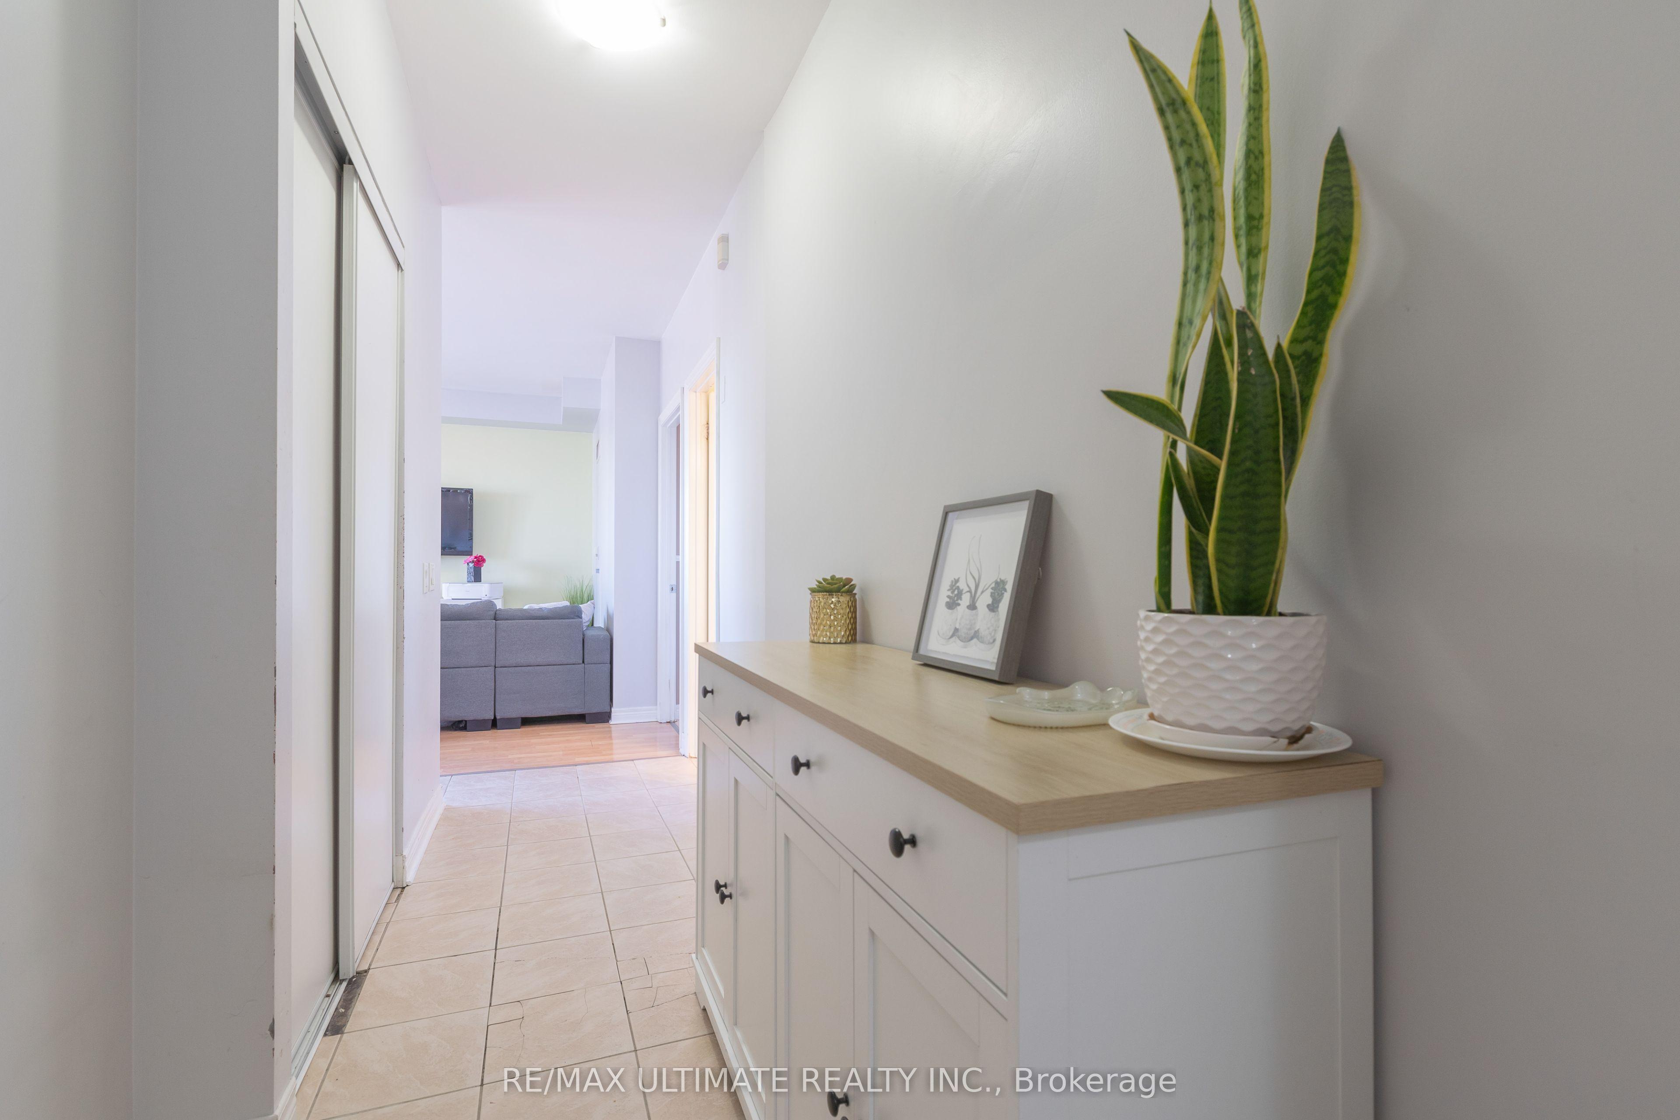
Fabulous corner unit featuring numerous upgrades and modern finishes. This bright, open-concept suite offers a renovated kitchen with quartz countertops, ceramic backsplash, and stainless steel appliances. The spacious living and dining area is surrounded by large west-facing windows, filling the home with natural light throughout the day. The primary bedroom includes a private ensuite bathroom, double closet, and a large window. The second bedroom is also generously sized. Enjoy the convenience of an ensuite laundry with a newer washer and dryer. Located directly across from a plaza with transit at your doorstep, providing easy access to all parts of Toronto. Well-managed building with excellent community demographics and great amenities.
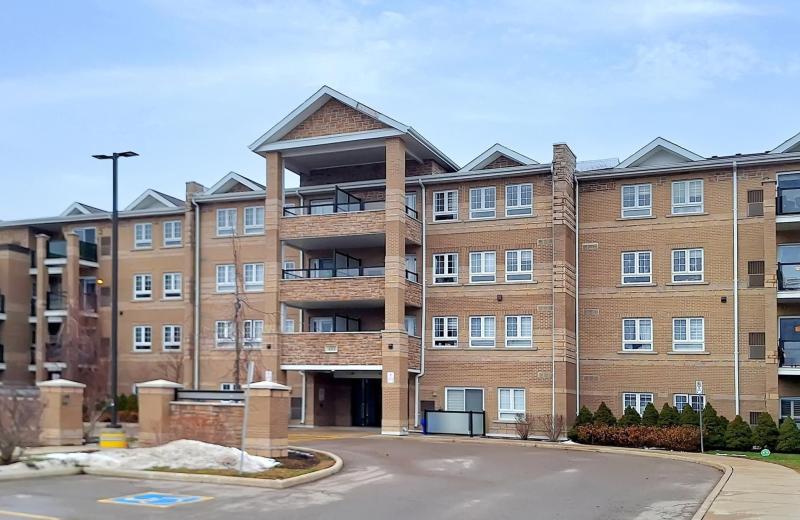
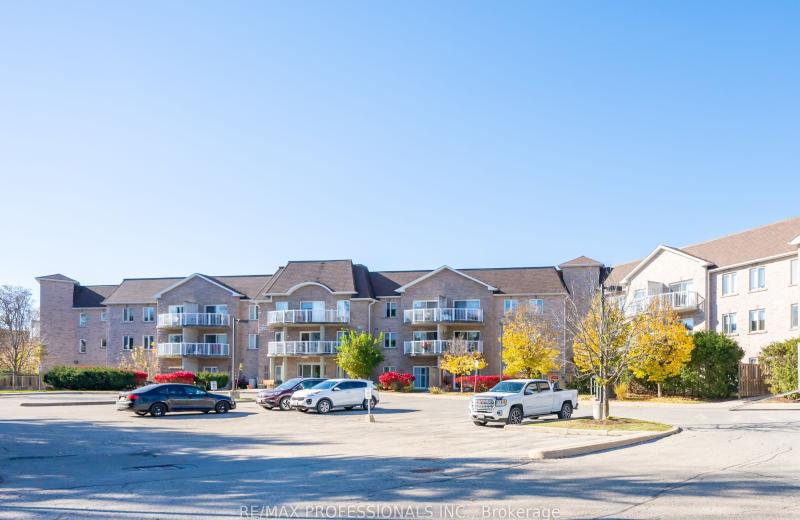
This Condo Apartment located at 1415 Lawrence Avenue W 406, Toronto, ON M6L 1A9 is currently for sale and has been available at Kash Invest for 50 days. This property, in the city of Toronto W04 and Brookhaven-Amesbury neighborhood, is listed at $449,900 with an estimated mortgage of $2,104* per month. It has an area of 800-899 sqft with 2 beds and 2 BR. Waterfront Communities C1, Weston and Bradford are nearby neighbourhoods.

Upcoming Open Houses

Schedule a Private Tour
Amenities and features
  • Carpet Free
  • Primary Bedroom - Main Floor
  • Paved Yard
  • Security Gate
  • Recreational Area
  • Exercise room
  • Party Room/Meeting Room
  • Recreation Room
  • Visitor Parking
Facts and Features
Property
Status: Active
Property Type: Residential Condo & Other
Property Sub Type: Condo Apartment
Transaction Type: For Sale
Style: Apartment
Approximate Age: 16-30
Area: Toronto
Community: Brookhaven-Amesbury
Occupant Type: Owner
Possession Type: 60-89 days
Cross Street: Lawrence Ave W and Keele St
Listed On: 2026-09-08
Last Modified: 2026-09-08
MLS Number: W13752830
Listing Brokerage: RE/MAX ULTIMATE REALTY INC.
Co-Listing Brokerage: RE/MAX ULTIMATE REALTY INC.
Inside
Air Conditioning: Central Air
Bedrooms: 2
Total Bathrooms: 2
Heating: Forced Air / Gas
Interior Features: Carpet Free, Primary Bedroom - Main Floor
Laundry Features: Ensuite
Building
Kitchens Total: 1
Foundation: Concrete
Roof: Flat
Construction: Brick, Stucco (Plaster)
Living Area Range: 800-899
HST Application: Included In
Parking
Parking Features: Surface
Parking Spaces (Driveway): 1
Parking Total: 1
Covered Spaces: 0
Financial
Tax Annual Amount: 1942.2
Tax Year: 2025
Association Fee: 885.36
Land
Directions: South west corner of the intersection of Lawrence ave west and Keele st
Parcel Number: 126410070
Roll Number: 190802122010067
Cross Street: Lawrence Ave W and Keele St
Commercial General
Contract Status: Available
Property Mgmt Company: Icon Property Management (416) 236-7979
List AOR: Toronto Regional Real Estate Board
Showing Requirements: Showing System
Rooms
Room Level Dimensions
Kitchen Flat 2.39 x 4.07
Dining Room Flat 2.3 x 2.51
Bedroom 2 Flat 2.95 x 3.41
Living Room Flat 2.9 x 2.75
Primary Bedroom Flat 2.95 x 3.86
Latest Properties

The Most Recent Estate

481 Rupert Avenue 2119, Whitchurch-Stouffville, ON L4A 1Y7
For Sale
24 minutes
$469,999
2 bed • 2 bath • 700-799 sqft • 1 parking
$587/mo Maint • 6-10 Years Old
MLS® N14117228 • ROYAL LEPAGE SIGNATURE REALTY
32 Church Street 113, King, ON L0G 1T0
For Sale
43 minutes
$448,800
2 bed • 2 bath • 1000-1199 sqft • 1 parking
$709/mo Maint
MLS® N14116762 • RE/MAX PROFESSIONALS INC.
85 McMahon Drive 2109, Toronto, ON M2K 0H1
For Sale
47 minutes
$599,000
2 bed • 2 bath • 700-799 sqft • 1 parking
$645/mo Maint • 0-5 Years Old
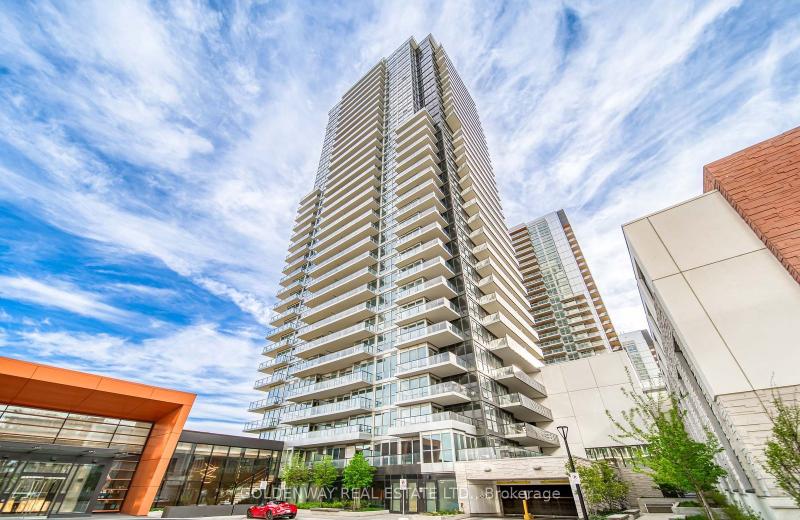
MLS® C14117056 • GOLDENWAY REAL ESTATE LTD.
6235 Main Street 417, Whitchurch-Stouffville, ON L4A 4R3
For Sale
48 minutes
$499,000
1 bed • 1 bath • 600-699 sqft • 1 parking
$445/mo Maint • 6-10 Years Old
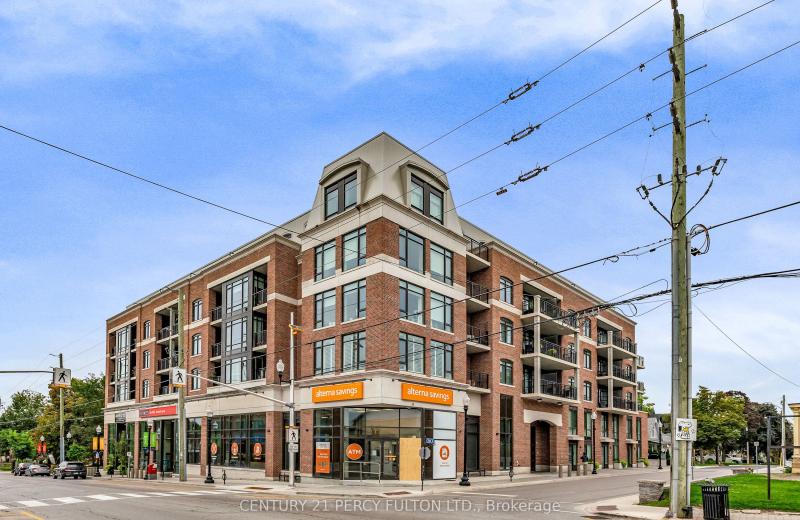
MLS® N14117186 • CENTURY 21 PERCY FULTON LTD.
73 Arthur Street S 802, Guelph, ON N1E 0S6
For Sale
48 minutes
$785,000
2+1 bed • 3 bath • 1200-1399 sqft • 1 parking
$799/mo Maint • 0-5 Years Old
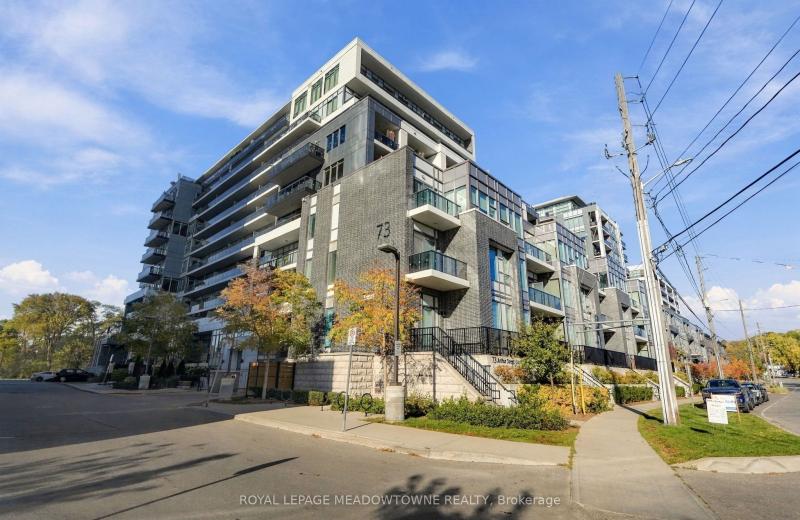
MLS® X14117120 • ROYAL LEPAGE MEADOWTOWNE REALT...
53 Taunton Road E 63, Oshawa, ON L1G 3T6
For Sale
48 minutes
$330,000
3 bed • 2 bath • 1000-1199 sqft • 1 parking
$670/mo Maint
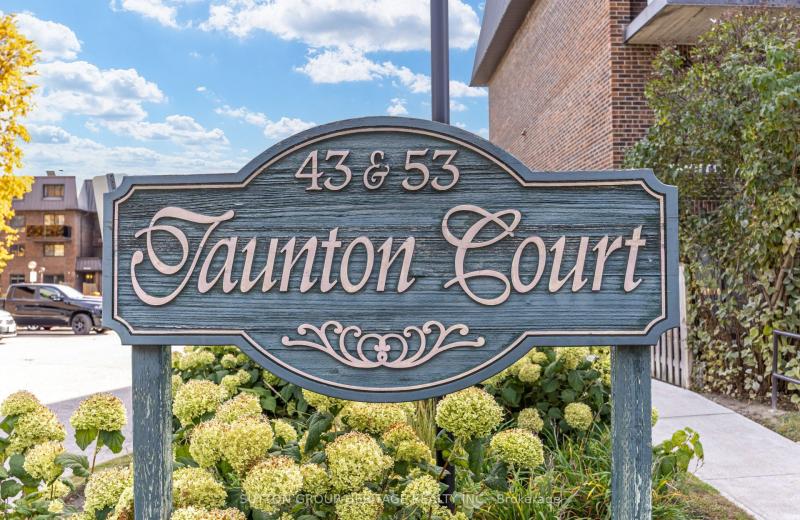
MLS® E14117058 • SUTTON GROUP-HERITAGE REALTY I...
8 Beverley Glen Boulevard 712, Vaughan, ON L4J 0L5
For Sale
48 minutes
$1,468,000
3+1 bed • 2 bath • 1600-1799 sqft • 2 parking
$1,329/mo Maint
MLS® N14097684 • SUTTON GROUP-ADMIRAL REALTY IN...
515 (Blk 59) Joseph Gale Street 204, Cobourg, ON K9A 1K8
For Sale
48 minutes
$359,000
1 bath • 500-599 sqft • 1 parking
$250/mo Maint • New
MLS® X12855648 • Royal LePage ProAlliance Realt...

FAQs About 1415 Lawrence Avenue W 406, Toronto, ON M6L 1A9, Toronto W04


1415 Lawrence Avenue W 406, Toronto, ON M6L 1A9 is a residential condo & other, condo apartment development located at 1415 Lawrence Avenue W 406, Toronto, ON M6L 1A9.

1415 Lawrence Avenue W 406, Toronto, ON M6L 1A9 will feature 4 storeys offering a variety of living spaces.

1415 Lawrence Avenue W 406, Toronto, ON M6L 1A9 offers a wide array of amenities including Carpet Free, Primary Bedroom - Main Floor, Paved Yard, Security Gate, Recreational Area, Exercise room, Party Room/Meeting Room, Recreation Room, and more.

Ask About this Home

Your experience on this site will be improved by allowing cookies.