179 Gilmour Avenue, Toronto, ON M6P 3B2

Toronto W02, ON

Toronto W02, ON

$1,795,000
3 bed 3 bath 1500-2000 sqft
Selling
Added 2 weeks ago
1 View
Overview
Bedrooms: 3
Bathrooms: 3
Square: 1500-2000 sqft
MLS Number: W13639202
Listing Brokerage: RIGHT AT HOME REALTY
Listed On: Aug 5, 2026 (84 days ago)
Last Updated: Sep 7, 2026 (51 days ago)

179 Gilmour Avenue, Toronto, ON M6P 3B2 - About this home

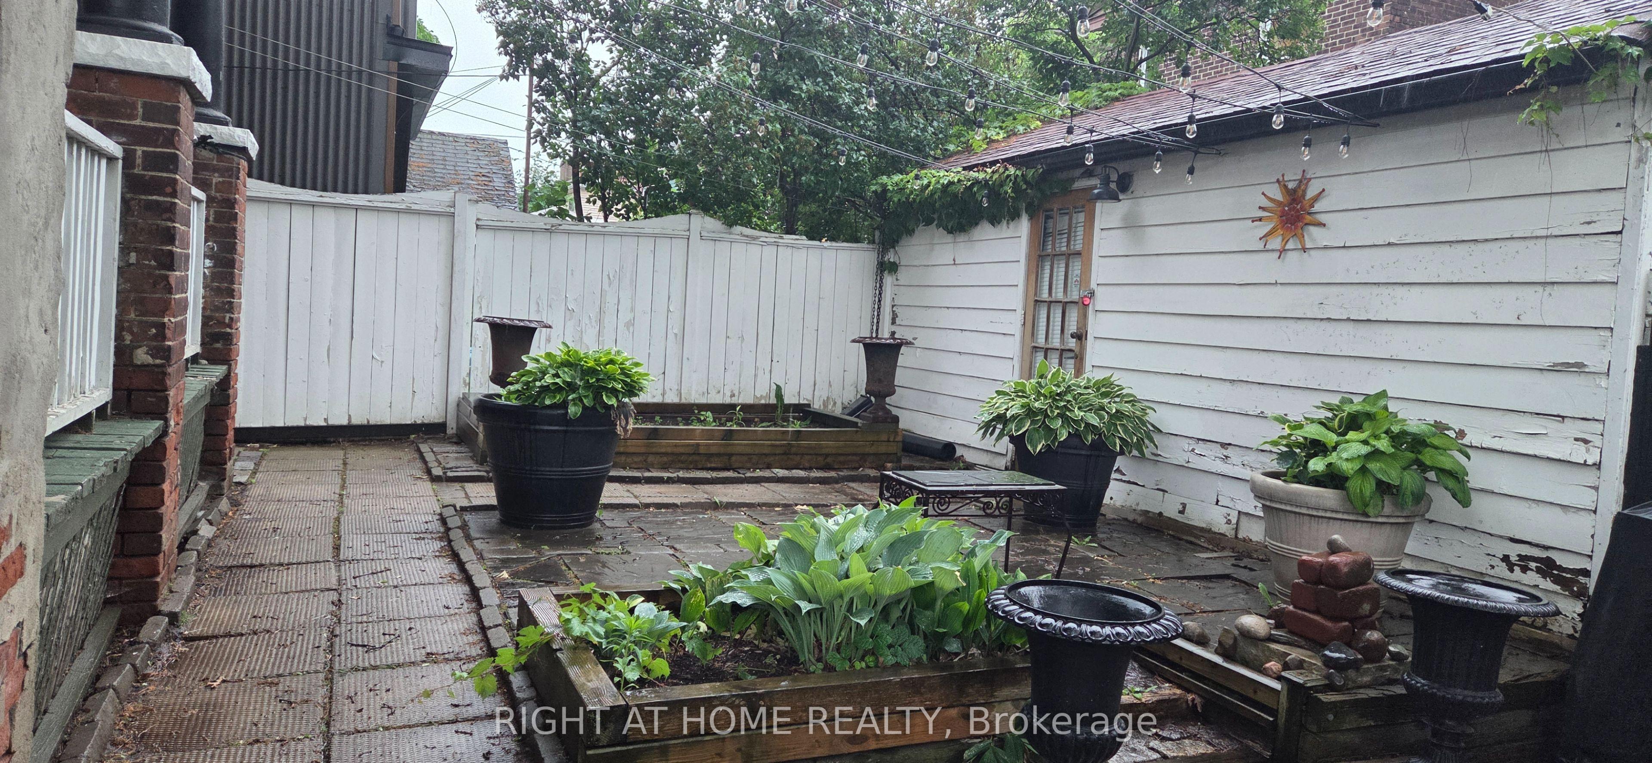
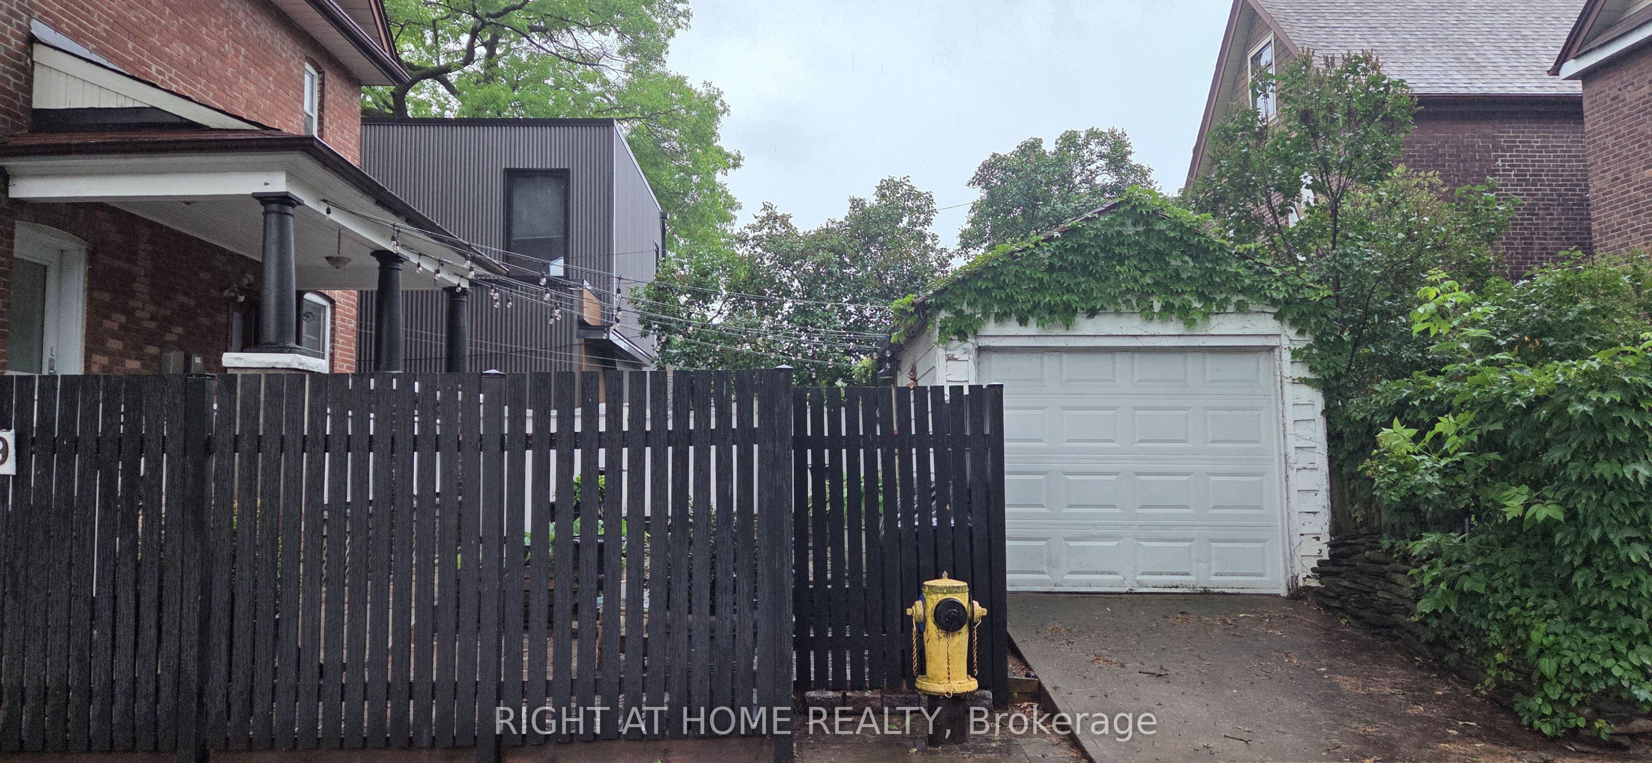
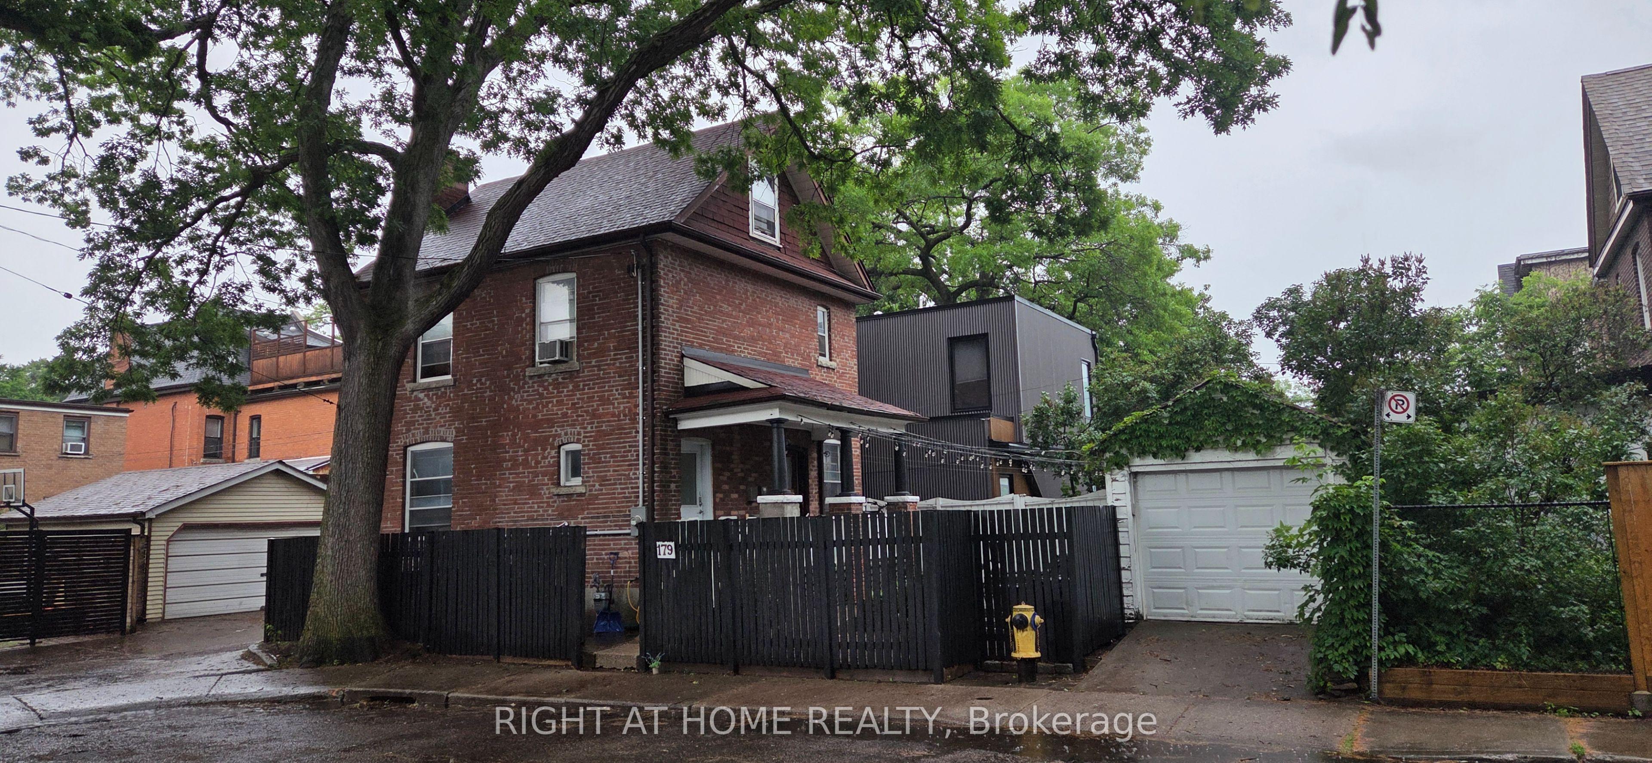
Charming & Versatile Multi-Unit Gem in the Heart of The Junction!Welcome to 179 Gilmour Avenue-an incredible real estate opportunity offering flexibility, historic character, and endless potential in one of Toronto's most sought-after neighborhoods!Whether you are looking for an investment property, a multi-generational home, or a live-in unit with income potential, this spacious 2.5-storey detached brick residence delivers on every front. Key Highlights & Features:Smart Multi-Unit Layout: Features 2 separate entrances with distinct living quarters, ideal for tenants or extended family.Main & Lower Level Living: Features a warm and inviting main-floor living room complete with classic French doors, an updated eat-in kitchen, a cozy bedroom with a fireplace and walk-in closet, plus a large lower-level recreation room for extra living space.Upper Level Unit: Offers a light-filled living space with an updated kitchen, additional bedrooms, and character-rich hardwood flooring throughout.Expansive Top Floor Suite: A massive primary/bedroom retreat spanning over 330 sq ft. Outdoor Space & Parking: Includes a detached garage parking space and overlooks a charming neighborhood parkette right across the street.Location, Location, Location!Situated in the vibrant Junction / West Toronto neighborhood, you are just steps away from:Trendy cafes, restaurants, and craft breweries along Dundas St WestTop-rated local schools and family-friendly parksEasy transit options (TTC) and short proximity to Bloor West Village
This Detached located at 179 Gilmour Avenue, Toronto, ON M6P 3B2 is currently for sale and has been available at Kash Invest for 84 days. This property, in the city of Toronto W02 and Junction Area neighborhood, is listed at $1,795,000 with an estimated mortgage of $8,395* per month. It has an area of 60x25.17 sqft with 3 beds and 3 BR. Waterfront Communities C1, Weston and Bradford are nearby neighbourhoods.

Upcoming Open Houses

Schedule a Private Tour
Amenities and features
  • Separate Hydro Meter
  • None
Facts and Features
Property
Status: Active
Property Type: Residential Freehold
Property Sub Type: Detached
Transaction Type: For Sale
Style: 2 1/2 Storey
Approximate Age: 51-99
Area: Toronto
Community: Junction Area
Occupant Type: Tenant
Possession Type: 60-89 days
Cross Street: Annette/Runnymede
Listed On: 2026-08-05
Last Modified: 2026-09-07
MLS Number: W13639202
Listing Brokerage: RIGHT AT HOME REALTY
Inside
Air Conditioning: Central Air
Bedrooms: 3
Total Bathrooms: 3
Heating: Water / Gas
Fireplaces Total: 1
Interior Features: Separate Hydro Meter
Building
Kitchens Total: 2
Basement: Finished
Foundation: Concrete, Brick
Roof: Asphalt Shingle
Construction: Brick
Living Area Range: 1500-2000
HST Application: Included In
Parking
Garage Type: Detached
Parking Features: Other
Parking Spaces (Driveway): 1
Parking Total: 2
Covered Spaces: 1
Financial
Tax Annual Amount: 6012.36
Tax Year: 2026
Tax Legal Description: PT LT 35 PL 822 WEST TORONTO JUNCTION AS IN CA627002; CITY OF TORONTO
Land
Frontage: 60
Lot Depth: 25.17
Lot Size Units: Feet
Frontage Type: East
Directions: Use map
Sewer: Sewer
Parcel Number: 213620305
Roll Number: 190401266002500
Cross Street: Annette/Runnymede
Commercial General
Contract Status: Available
List AOR: Toronto Regional Real Estate Board
Showing Requirements: Go Direct
Rooms
Room Level Dimensions
Living Room Ground 3.25 x 3.5
Kitchen Ground 3.14 x 3.5
Bedroom Ground 3.3 x 3.9
Recreation Basement 3.6 x 4.55
Bedroom Basement 2.33 x 4.7
Living Room Second 2.73 x 3.7
Kitchen Second 2.7 x 4.5
Bedroom Second 2.47 x 3.9
Bedroom Third 4.38 x 7.17
Latest Properties

The Most Recent Estate

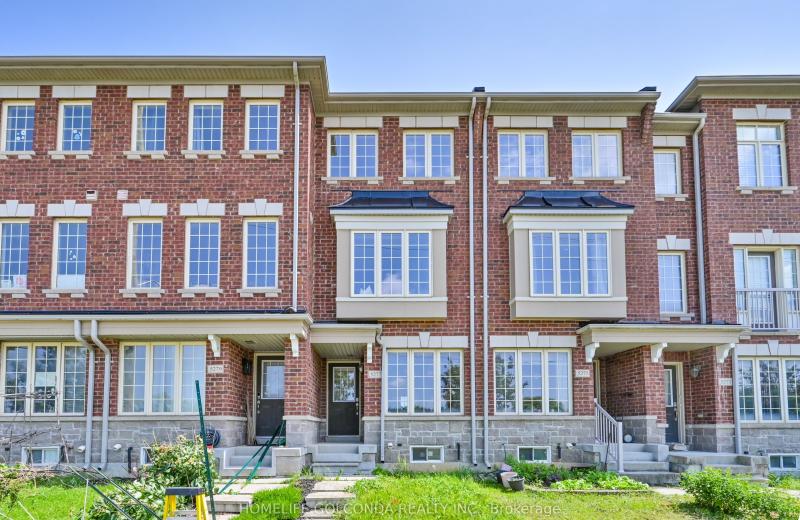
5277 Major Mackenzie Drive E, Markham, ON L6C 0N3
For Sale
45 minutes
$769,000
2+1 bed • 3 bath • 1100-1500 sqft • 2 parking
Lot: 13.12 x 79.23 ft
MLS® N14117294 • HOMELIFE GOLCONDA REALTY INC.
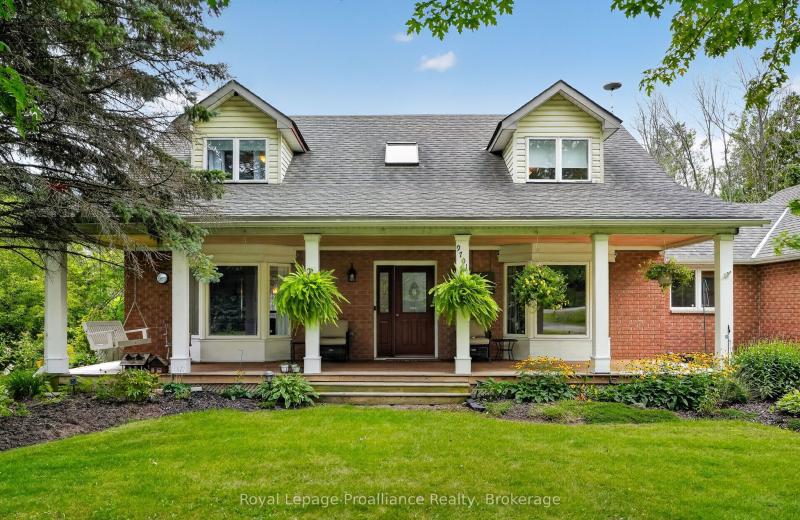
9701 County Road 2, Hamilton Township, ON K9A 4J8
For Sale
51 minutes
$899,900
3 bed • 3 bath • 2000-2500 sqft • 12 parking
Lot: 215.87 x 741.57 ft
MLS® X14117276 • Royal LePage ProAlliance Realt...
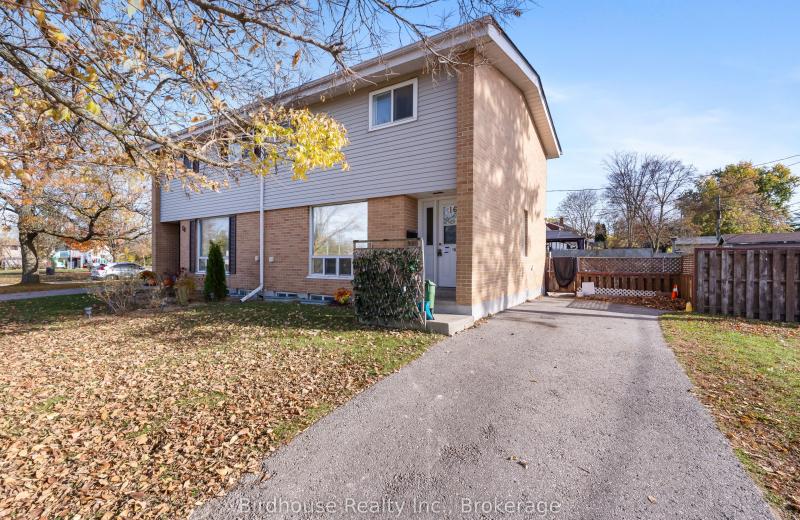
16 Logie Street, Kawartha Lakes, ON K9V 1B8
For Sale
57 minutes
$399,900
3 bed • 1 bath • 1100-1500 sqft • 3 parking
Lot: 74.24 x 64.57 ft (0.13 ac) • 51-99 Years Old
MLS® X14116894 • Birdhouse Realty Inc.
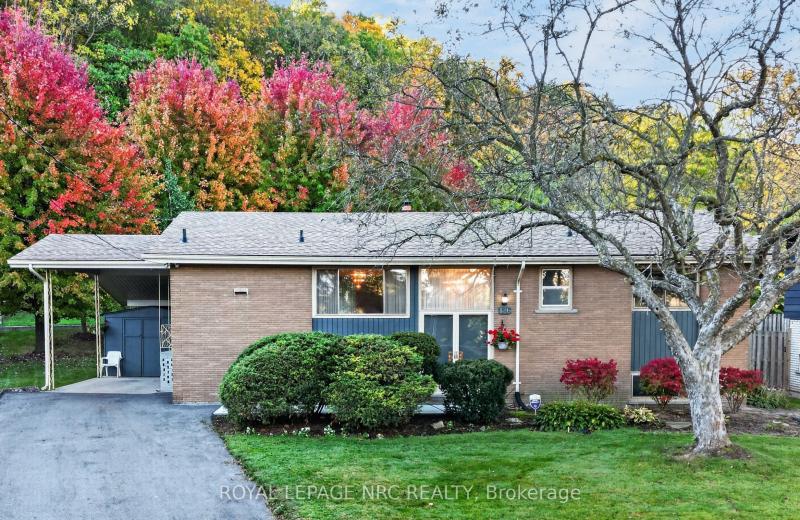
126 Woodside Drive, St. Catharines, ON L2T 1X2
For Sale
57 minutes
$599,900
3+1 bed • 2 bath • 1100-1500 sqft • 4 parking
Lot: 54 x 139.72 ft
MLS® X14117252 • ROYAL LEPAGE NRC REALTY
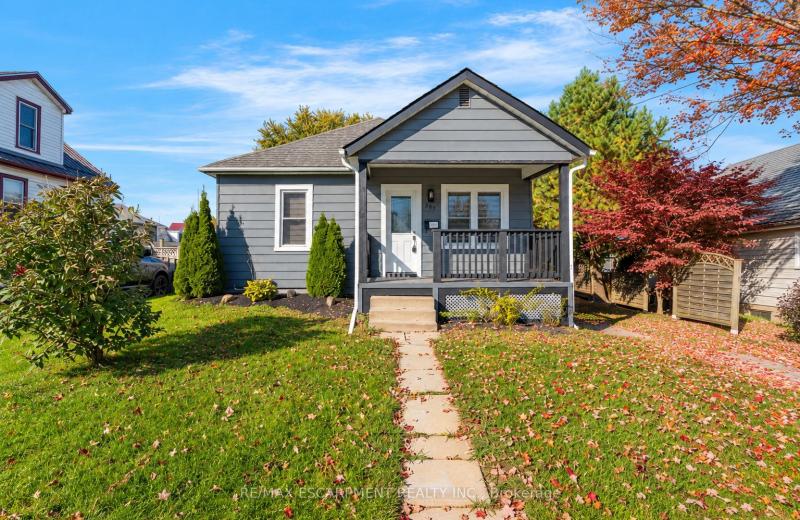
205 Stanley Street, Norfolk, ON N3Y 1M9
For Sale
57 minutes
$465,000
2 bed • 2 bath • 700-1100 sqft • 1 parking
Lot: 50 x 78.54 ft • 51-99 Years Old
MLS® X14117242 • RE/MAX ESCARPMENT REALTY INC.
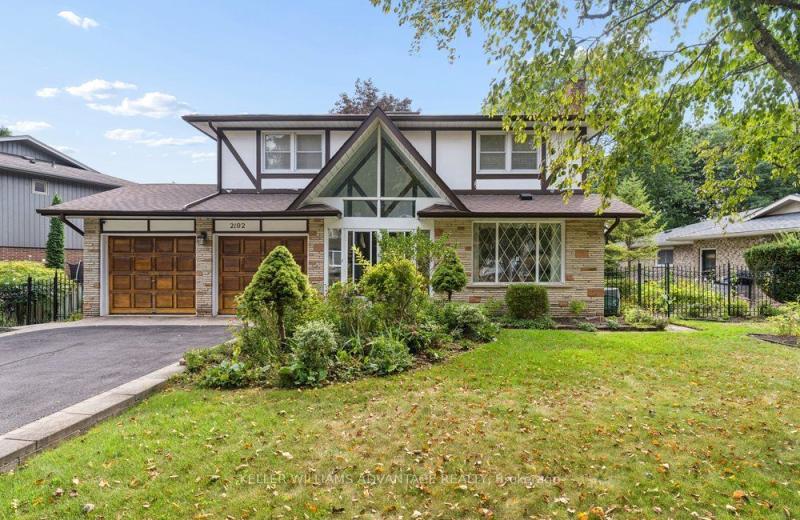
2192 Castlestone Court, Mississauga, ON L5B 1Y1
For Sale
57 minutes
$1,399,990
4+1 bed • 4 bath • 2500-3000 sqft • 6 parking
Lot: 82.25 x 138.62 ft
MLS® W14117234 • KELLER WILLIAMS ADVANTAGE REAL...
202 Ferndale Drive N, Barrie, ON L4N 9W1
For Sale
57 minutes
$429,000
2 bed • 1 bath • < 700 sqft • 4 parking
Lot: 92 x 88 ft
MLS® S14117232 • COLDWELL BANKER THE REAL ESTAT...
6182 Duford Drive, Mississauga, ON L5V 1A5
For Sale
57 minutes
$1,199,000
4+1 bed • 4 bath • 2500-3000 sqft • 5 parking
Lot: 40.25 x 113.91 ft
MLS® W14117224 • CONDOSKY REALTY INC.

FAQs About 179 Gilmour Avenue, Toronto, ON M6P 3B2, Toronto W02


179 Gilmour Avenue, Toronto, ON M6P 3B2 is a residential freehold, detached development located at 179 Gilmour Avenue, Toronto, ON M6P 3B2.

179 Gilmour Avenue, Toronto, ON M6P 3B2 offers a wide array of amenities including Separate Hydro Meter, None.

Ask About this Home

Your experience on this site will be improved by allowing cookies.