47 Horseley Hill Drive Upper, Toronto, ON M1B 1W4

Toronto E11, ON

Toronto E11, ON

$1,899 / month
2 bed 1 bath 700-1100 sqft
Renting
Added 2 weeks ago
1 View
Overview
Bedrooms: 2
Bathrooms: 1
Square: 700-1100 sqft
MLS Number: E13744080
Listing Brokerage: RE/MAX REALTRON REALTY INC.
Listed On: Sep 4, 2026 (55 days ago)
Last Updated: Oct 13, 2026 (16 days ago)

47 Horseley Hill Drive Upper, Toronto, ON M1B 1W4 - About this home

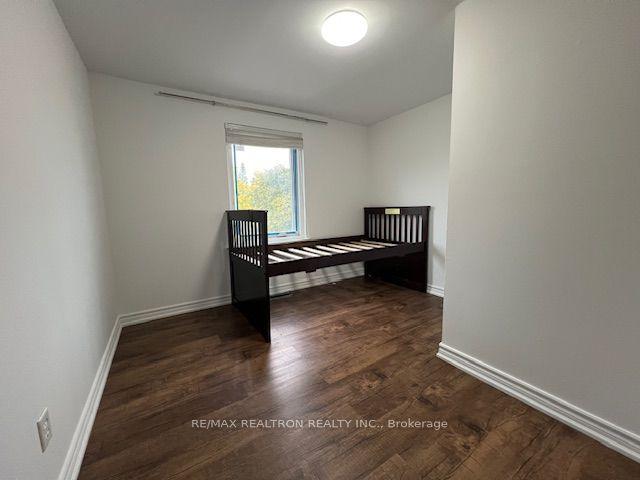
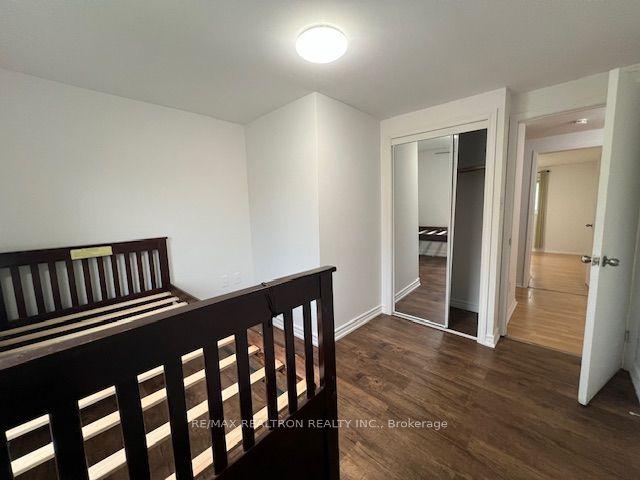
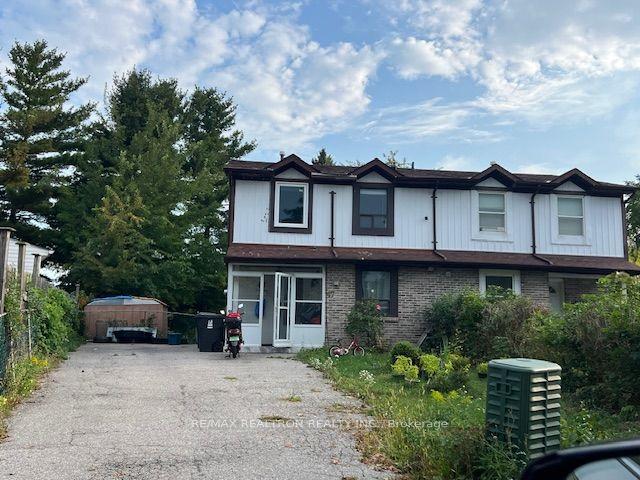
Discover this bright and versatile upper-level unit at 47 Horseley Hill Dr., offering a spacious 2-bedroom, 1-bathroom layout on the second floor of a well-maintained semi-detached home. Featuring two generously sized bedrooms and a separate living room that can easily be converted into a third bedroom if needed, this unit provides flexible living options to suit your lifestyle. Enjoy a modern kitchen, a full 4-piece bathroom, and a comfortable, functional layout throughout. Ideally located in a family-friendly neighbourhood, you'll be just steps to TTC transit, schools, parks, grocery stores, Shoppers Drug Mart, restaurants, and medical services, with quick access to Malvern Town Centre, Centennial College, and the University of Toronto Scarborough campus. Commuters will appreciate the easy access to Highway 401, making daily travel seamless. A fantastic opportunity in a convenient and sought-after location-this is a must-see! Utility share 50%(can be a fixed amount)
This Semi-Detached located at 47 Horseley Hill Drive Upper, Toronto, ON M1B 1W4 is currently for lease and has been available at Kash Invest for 55 days. This property, in the city of Toronto E11 and Malvern neighborhood, is listed at $1,899 with an estimated mortgage of $9* per month. It has an area of 25.86x178.18 sqft with 2 beds and 1 BR. Waterfront Communities C1, Weston and Bradford are nearby neighbourhoods.

Upcoming Open Houses

Schedule a Private Tour
Amenities and features
  • None
Facts and Features
Property
Status: Active
Property Type: Residential Freehold
Property Sub Type: Semi-Detached
Transaction Type: For Lease
Style: 2-Storey
Area: Toronto
Community: Malvern
Occupant Type: Tenant
Possession Type: 30-59 days
Cross Street: Tapscott Rd / Finch Ave E/Markham Rd
Listed On: 2026-09-04
Last Modified: 2026-10-13
MLS Number: E13744080
Listing Brokerage: RE/MAX REALTRON REALTY INC.
Inside
Air Conditioning: Central Air
Bedrooms: 2
Total Bathrooms: 1
Heating: Forced Air / Gas
Laundry Features: Shared
Building
Kitchens Total: 1
Foundation: Other
Roof: Other
Construction: Aluminum Siding
Living Area Range: 700-1100
Parking
Parking Features: Available
Parking Spaces (Driveway): 1
Parking Total: 1
Covered Spaces: 0
Land
Frontage: 25.86
Lot Depth: 178.18
Lot Size Units: Feet
Lot Size Source: MPAC
Frontage Type: East
Directions: Tapscott Rd / Finch Ave E/Markham Rd
Sewer: Sewer
Parcel Number: 060700242
Roll Number: 190112543002900
Cross Street: Tapscott Rd / Finch Ave E/Markham Rd
Commercial General
Contract Status: Available
Rent Includes: Parking
List AOR: Toronto Regional Real Estate Board
Showing Requirements: Go Direct
Rooms
Room Level Dimensions
Living Room Second 2.65 x 3.5
Dining Room Second 2.65 x 3.5
Kitchen Second 2.55 x 3.32
Bedroom 2 Second 2.87 x 3.22
Primary Bedroom Second 3.16 x 3.5
Latest Properties

The Most Recent Estate

8 Sable Road, Vaughan, ON L4J 0K1
For Rent
2 minutes
$4,300
4 bed • 4 bath • 2000-2500 sqft • 3 parking
MLS® N14126896 • UPPERSIDE REAL ESTATE LIMITED
976 Raintree Lane, Mississauga, ON L5H 3Y6
For Rent
16 minutes
$3,700
3+1 bed • 3 bath • 1100-1500 sqft • 2 parking
MLS® W14126872 • BAY STREET INTEGRITY REALTY IN...
26 Foxsparrow Road, Brampton, ON L6R 4E1
For Rent
16 minutes
$3,500
5 bed • 4 bath • 1500-2000 sqft • 3 parking
Lot: 19.69 x 99.61 ft • 0-5 Years Old
MLS® W14124550 • The Realty Bulls
183 Adley Drive, Brockville, ON K6V 7J2
For Rent
16 minutes
$2,200
2 bed • 2 bath • 700-1100 sqft • 3 parking
0-5 Years Old
MLS® X14126868 • RE/MAX REAL ESTATE CENTRE INC.
6 Thorn Lane Bsmt, Toronto, ON M3B 2Z9
For Rent
16 minutes
$1,900
2 bed • 1 bath • 700-1100 sqft • 1 parking
MLS® C14126858 • LYF REALTY
83 Glensteeple Trail, Aurora, ON L4G 3T1
For Rent
16 minutes
$2,400
2 bed • 1 bath • < 700 sqft • 2 parking
MLS® N14126852 • BAY STREET GROUP INC.
45 Sydenham Wells, Barrie, ON L4M 6R4
For Rent
16 minutes
$2,000
3 bed • 1 bath • 1100-1500 sqft • 1 parking
Lot: 43.64 x 111.88 ft
MLS® S14126846 • Danmar Empire Real Estate Corp...
22 Griselda Crescent, Toronto, ON M1G 3P6
For Rent
16 minutes
$2,800
3 bed • 1 bath • 1100-1500 sqft • 2 parking
Lot: 50 x 120 ft
MLS® E14126842 • RE/MAX REALTRON REALTY INC.

FAQs About 47 Horseley Hill Drive Upper, Toronto, ON M1B 1W4, Toronto E11


47 Horseley Hill Drive Upper, Toronto, ON M1B 1W4 is a semi-detached, residential freehold development located at 47 Horseley Hill Drive Upper, Toronto, ON M1B 1W4.

47 Horseley Hill Drive Upper, Toronto, ON M1B 1W4 offers a wide array of amenities including None.

Ask About this Home

Your experience on this site will be improved by allowing cookies.