81 Vessel Crescent Main/Upper, Toronto, ON M1C 5K6

Toronto E10, ON

Toronto E10, ON

$2,995 / month
3 bed 3 bath 1500-2000 sqft
Renting
Added 2 days ago
1 View
Overview
Bedrooms: 3
Bathrooms: 3
Square: 1500-2000 sqft
MLS Number: E13817116
Listing Brokerage: HOMELIFE LANDMARK REALTY INC.
Listed On: Sep 23, 2026 (35 days ago)
Last Updated: Oct 20, 2026 (8 days ago)

81 Vessel Crescent Main/Upper, Toronto, ON M1C 5K6 - About this home

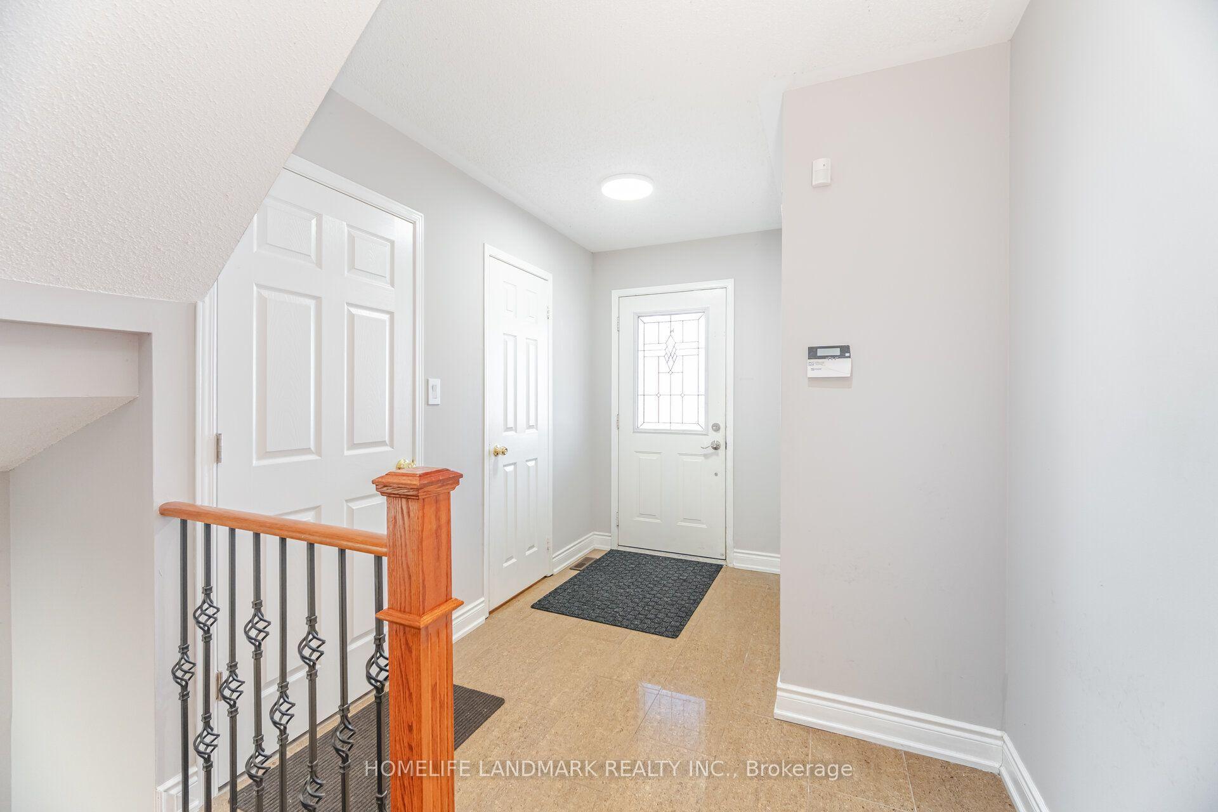
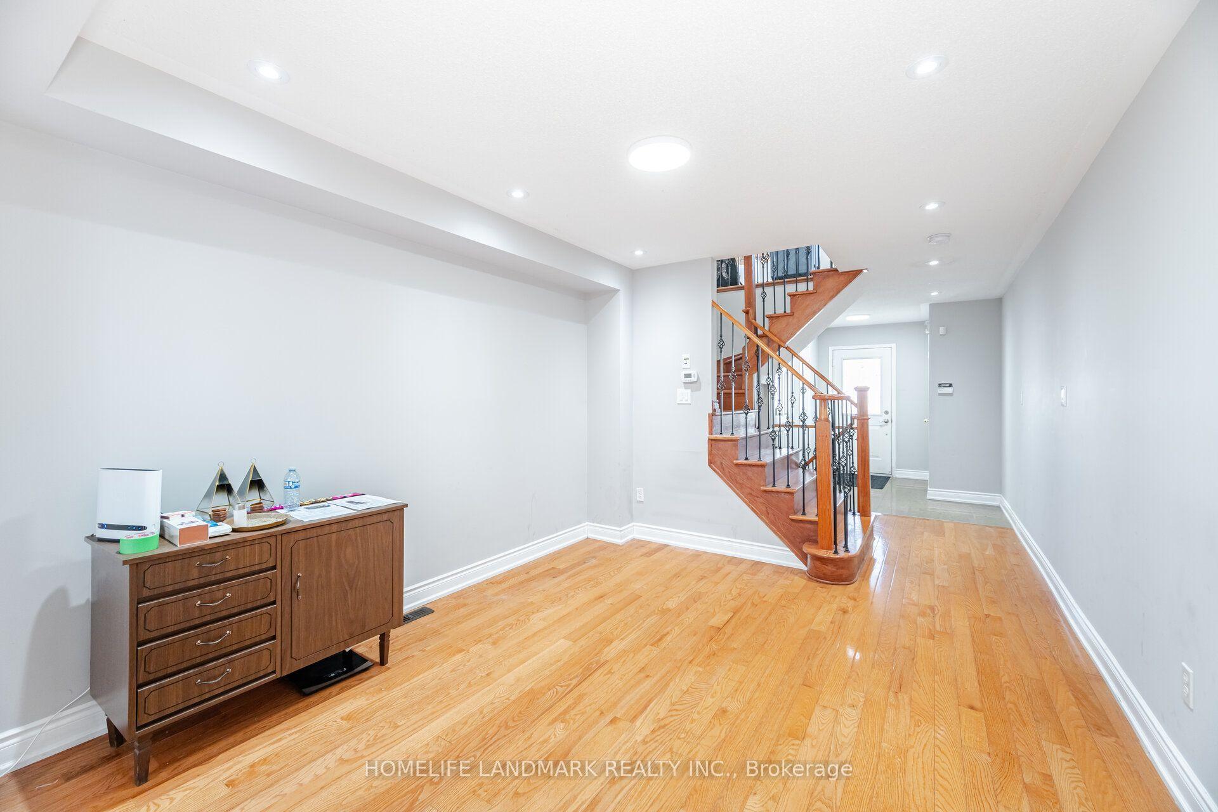
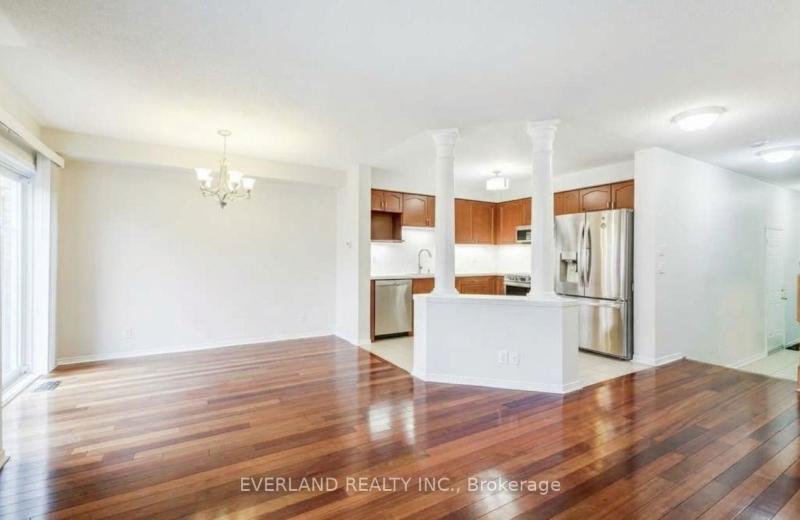
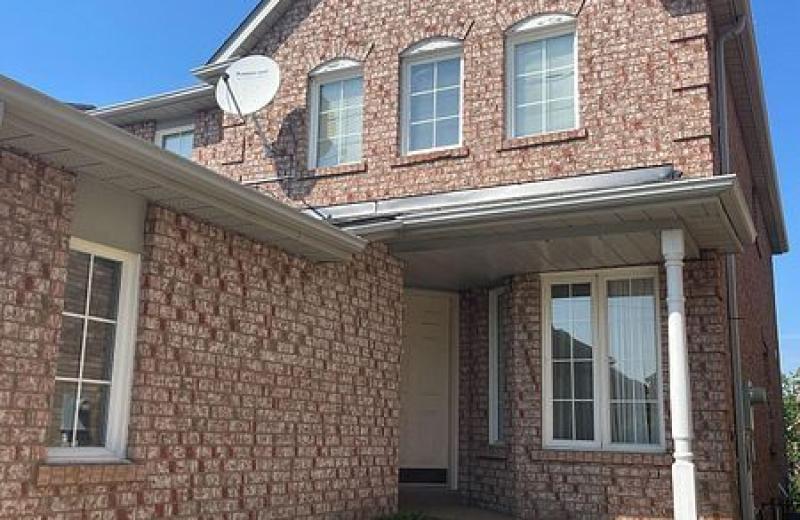
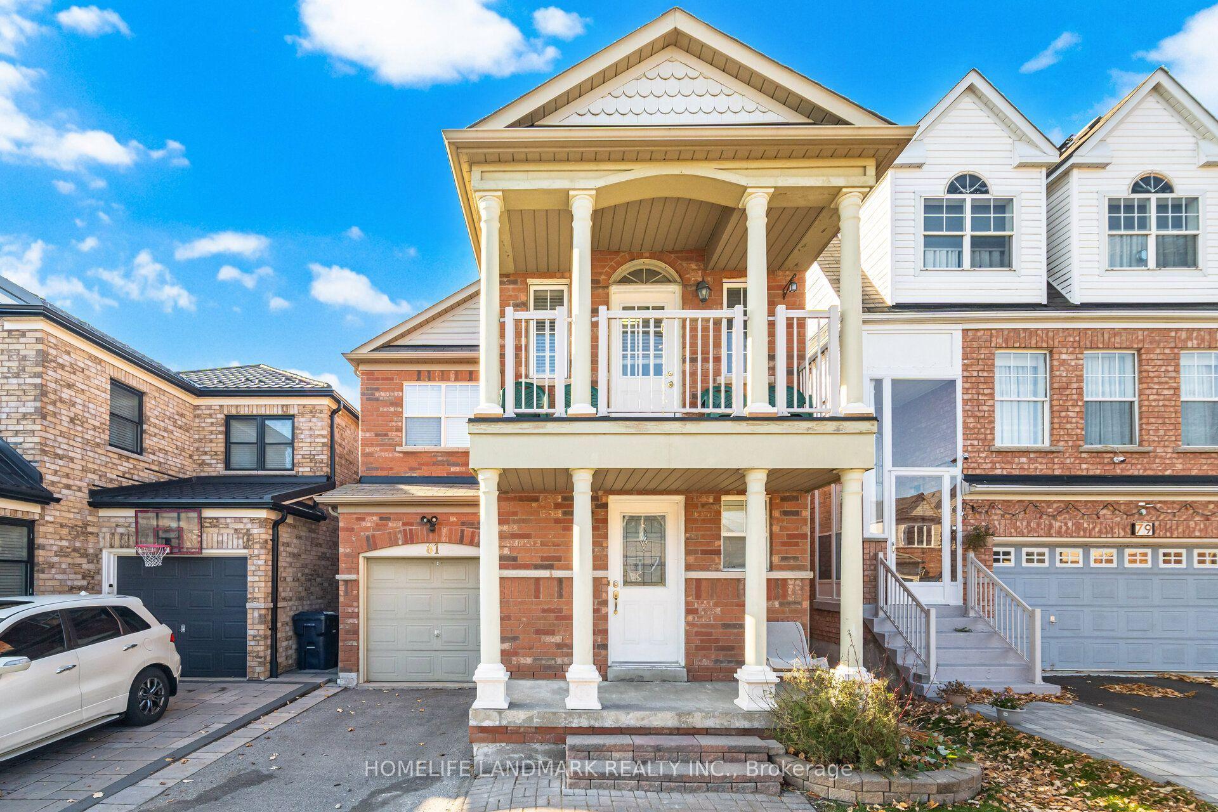
Excellent Opportunity To Live By The Lake Ontario! It's a 3 Bedroom+ office room (Can betreated as bedroom) and 3 washroom with nice front balcony. Carpet free, Open Concept Main Floor combine with Living and Family Room. Walk out to Backyardfrom Kitchen. Primary bedroom with 4PC ensuite Soaker Tub and Standing Shower. Close To Walking Waterfront Trails, Beach Area, Children Playground, Public Transit, TopRanking Elementary, Middle School. Commuters benefit from TTC access, Rouge Hill GO, KingstonRoad, Lawrence Avenue East, Port Union Road, and convenient Highway 401 connections. Shopping, supermarkets, banks, restaurants, community services, and everyday essentials are all close by.
This Detached located at 81 Vessel Crescent Main/Upper, Toronto, ON M1C 5K6 is currently for lease and has been available at Kash Invest for 35 days. This property, in the city of Toronto E10 and Centennial Scarborough neighborhood, is listed at $2,995 with an estimated mortgage of $14* per month. It has an area of 1500-2000 sqft with 3 beds and 3 BR. Waterfront Communities C1, Weston and Bradford are nearby neighbourhoods.

Upcoming Open Houses

Schedule a Private Tour
Amenities and features
  • Carpet Free
  • None
Facts and Features
Property
Status: Active
Property Type: Residential Freehold
Property Sub Type: Detached
Transaction Type: For Lease
Style: 2-Storey
Area: Toronto
Community: Centennial Scarborough
Occupant Type: Vacant
Possession Type: Flexible
Cross Street: Lawrence & Port Union
Listed On: 2026-09-23
Last Modified: 2026-10-20
MLS Number: E13817116
Listing Brokerage: HOMELIFE LANDMARK REALTY INC.
Inside
Air Conditioning: Central Air
Bedrooms: 3
Total Bathrooms: 3
Heating: Forced Air / Gas
Interior Features: Carpet Free
Laundry Features: In-Suite Laundry
Building
Kitchens Total: 1
Basement: Separate Entrance
Foundation: Concrete
Roof: Asphalt Shingle
Construction: Brick
Living Area Range: 1500-2000
Parking
Garage Type: Attached
Parking Spaces (Driveway): 1
Parking Total: 2
Covered Spaces: 1
Land
Frontage Type: East
Directions: Lawrence & Port Union
Sewer: Sewer
Roll Number: 190109332022798
Cross Street: Lawrence & Port Union
Commercial General
Contract Status: Available
Rent Includes: Parking
List AOR: Toronto Regional Real Estate Board
Showing Requirements: Lockbox
Latest Properties

The Most Recent Estate

432B Dunvegan Drive, Waterloo, ON N2K 2C7
For Rent
2 minutes
$2,600
3+1 bed • 3 bath • 1100-1500 sqft • 3 parking
Lot: 30 x 120 ft
MLS® X14117386 • EXP REALTY
29 Julia Court Main Floor, London East, ON N5V 4X1
For Rent
5 minutes
$2,600
3 bed • 1 bath • 700-1100 sqft • 2 parking
Lot: 33.63 x 110.19 ft
MLS® X14117372 • CENTURY 21 PEOPLE`S CHOICE REA...
46 Harvest Moon Drive, Markham, ON L3R 3N4
For Rent
7 minutes
$4,700
4+1 bed • 4 bath • 2000-2500 sqft • 4 parking
Lot: 51.98 x 111.93 ft
MLS® N14117364 • BAY STREET GROUP INC.
61 Isaiah Drive W (Basement), Vaughan, ON L4H 0T4
For Rent
7 minutes
$1,775
1 bed • 1 bath • 3500-5000 sqft • 1 parking
MLS® N14116940 • RIGHT AT HOME REALTY
34 Gillingham Street Basement, Toronto, ON M1B 5X1
For Rent
7 minutes
$1,600
2 bed • 1 bath • 3000-3500 sqft • 1 parking
Lot: 40.03 x 107.79 ft
MLS® E14117282 • RE/MAX COMMUNITY REALTY INC.
94 Charlton Boulevard Basement, Toronto, ON M2M 1B9
For Rent
7 minutes
$2,000
2 bed • 1 bath • 1100-1500 sqft • 1 parking
Lot: 50 x 126 ft
MLS® C14116968 • CENTURY 21 HERITAGE GROUP LTD.
31 Marshview Avenue, Aurora, ON L4G 7W5
For Rent
7 minutes
$3,400
3 bed • 3 bath • 1500-2000 sqft • 3 parking
MLS® N14117126 • EVERLAND REALTY INC.
5933 Hemingway Road, Mississauga, ON L5M 5M1
For Rent
7 minutes
$4,500
4+1 bed • 4 bath • 2000-2500 sqft • 6 parking
Lot: 36.32 x 111.68 ft
MLS® W14117312 • KINGSWAY REAL ESTATE

FAQs About 81 Vessel Crescent Main/Upper, Toronto, ON M1C 5K6, Toronto E10


81 Vessel Crescent Main/Upper, Toronto, ON M1C 5K6 is a residential freehold, detached development located at 81 Vessel Crescent Main/Upper, Toronto, ON M1C 5K6.

81 Vessel Crescent Main/Upper, Toronto, ON M1C 5K6 offers a wide array of amenities including Carpet Free, None.

Ask About this Home

Your experience on this site will be improved by allowing cookies.