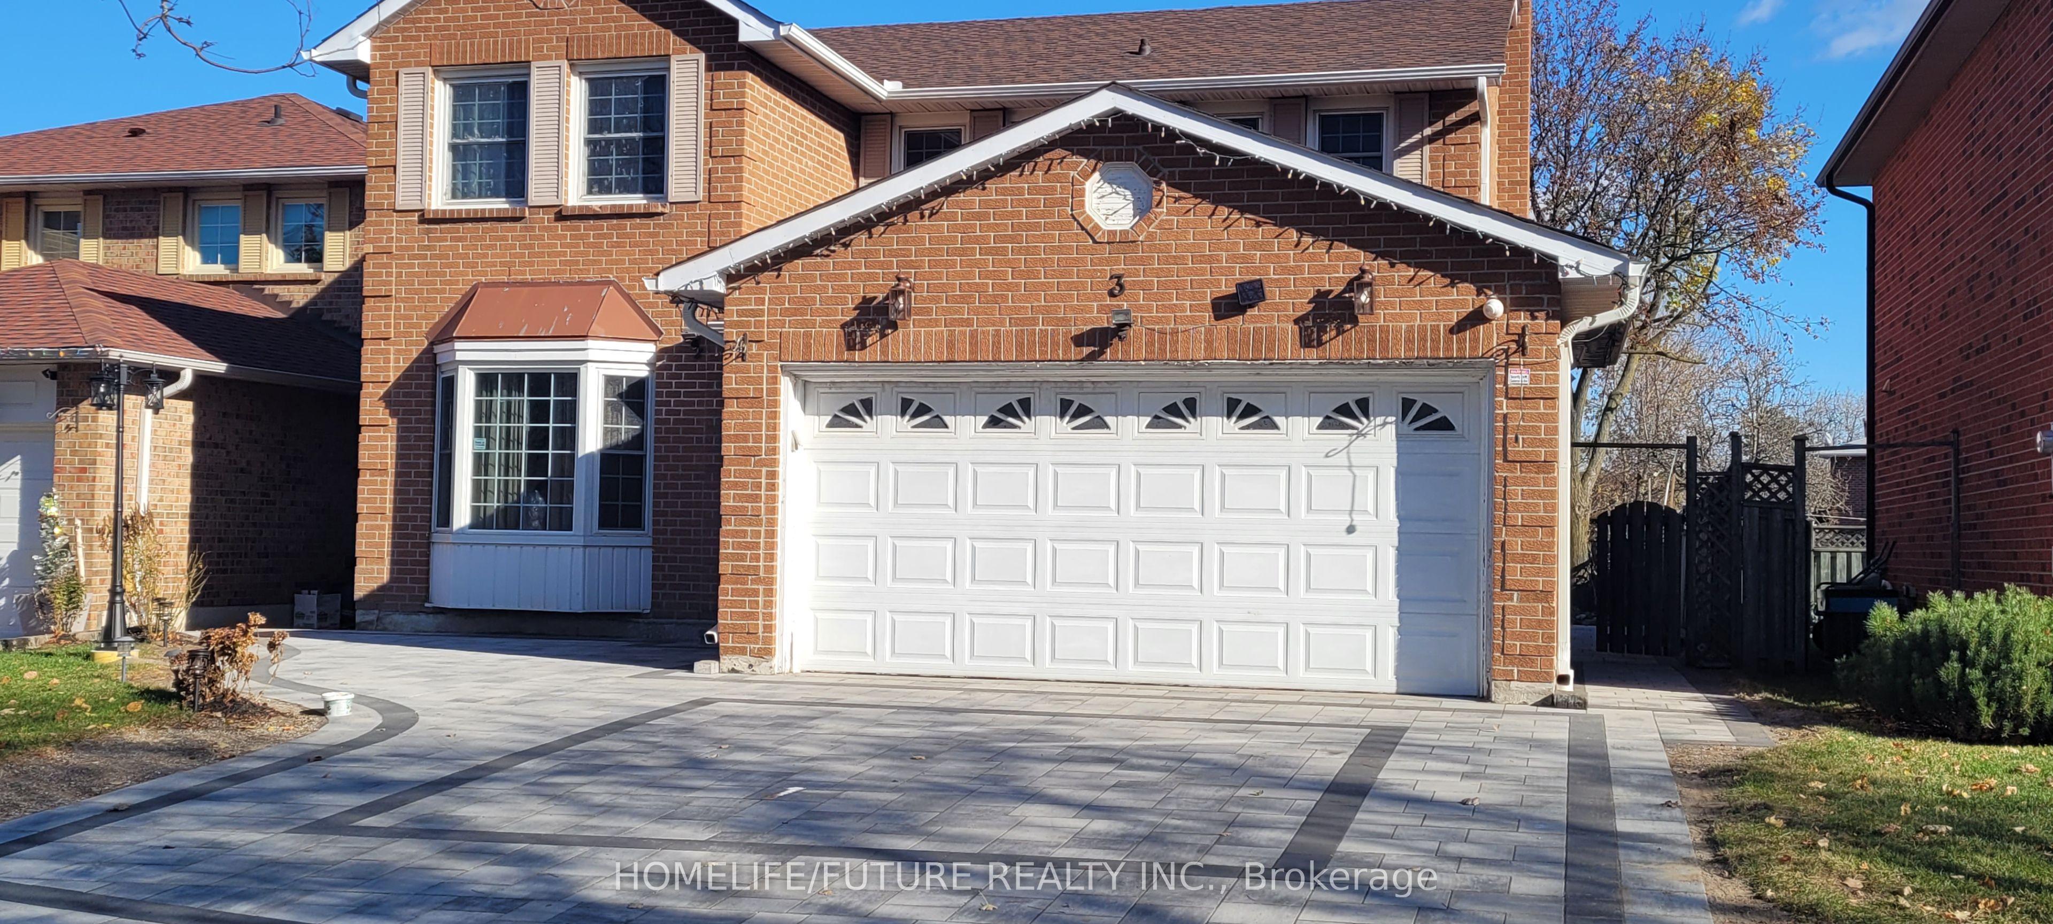
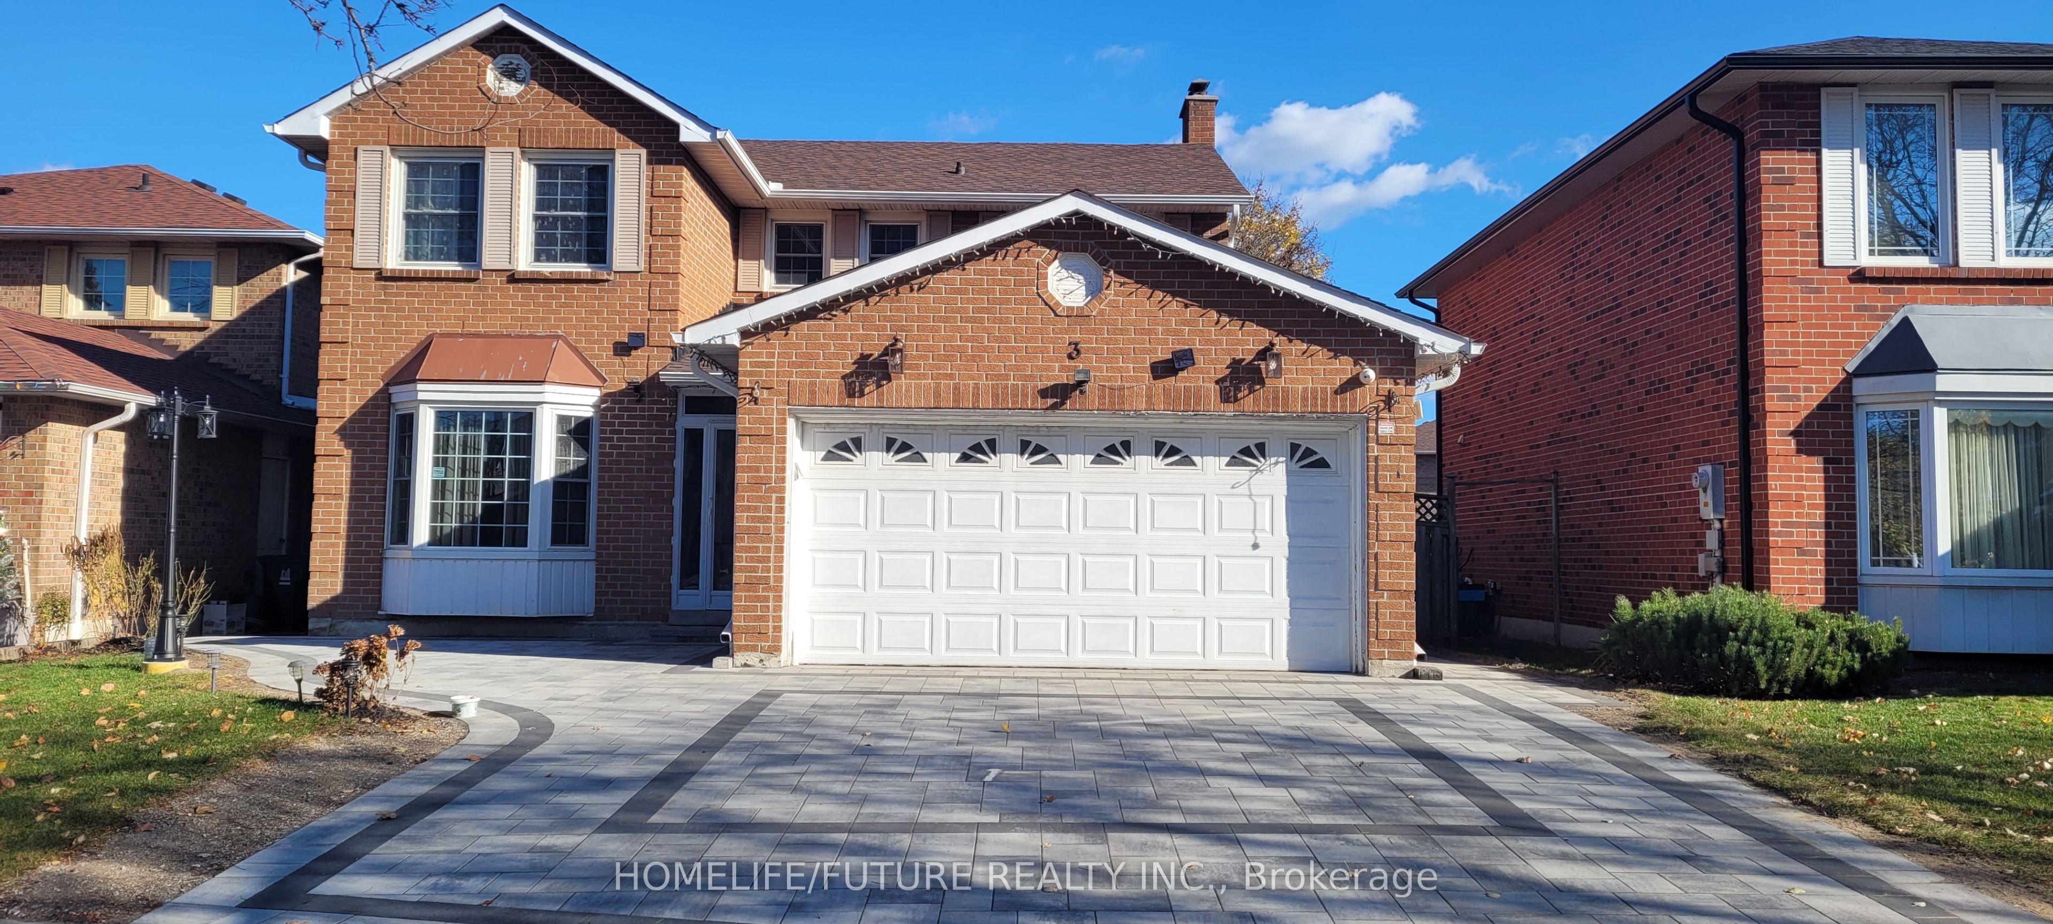
3 Parade Square BSMT, Toronto, ON M1C 3T4

Toronto E10, ON

Toronto E10, ON

$1,900 / month
2 bed 1 bath 2000-2500 sqft
Renting
Added 3 weeks ago
1 View
Overview
Bedrooms: 2
Bathrooms: 1
Square: 2000-2500 sqft
MLS Number: E13114172
Listing Brokerage: HOMELIFE/FUTURE REALTY INC.
Listed On: May 12, 2026 (178 days ago)
Last Updated: May 12, 2026 (178 days ago)

3 Parade Square BSMT, Toronto, ON M1C 3T4 - About this home

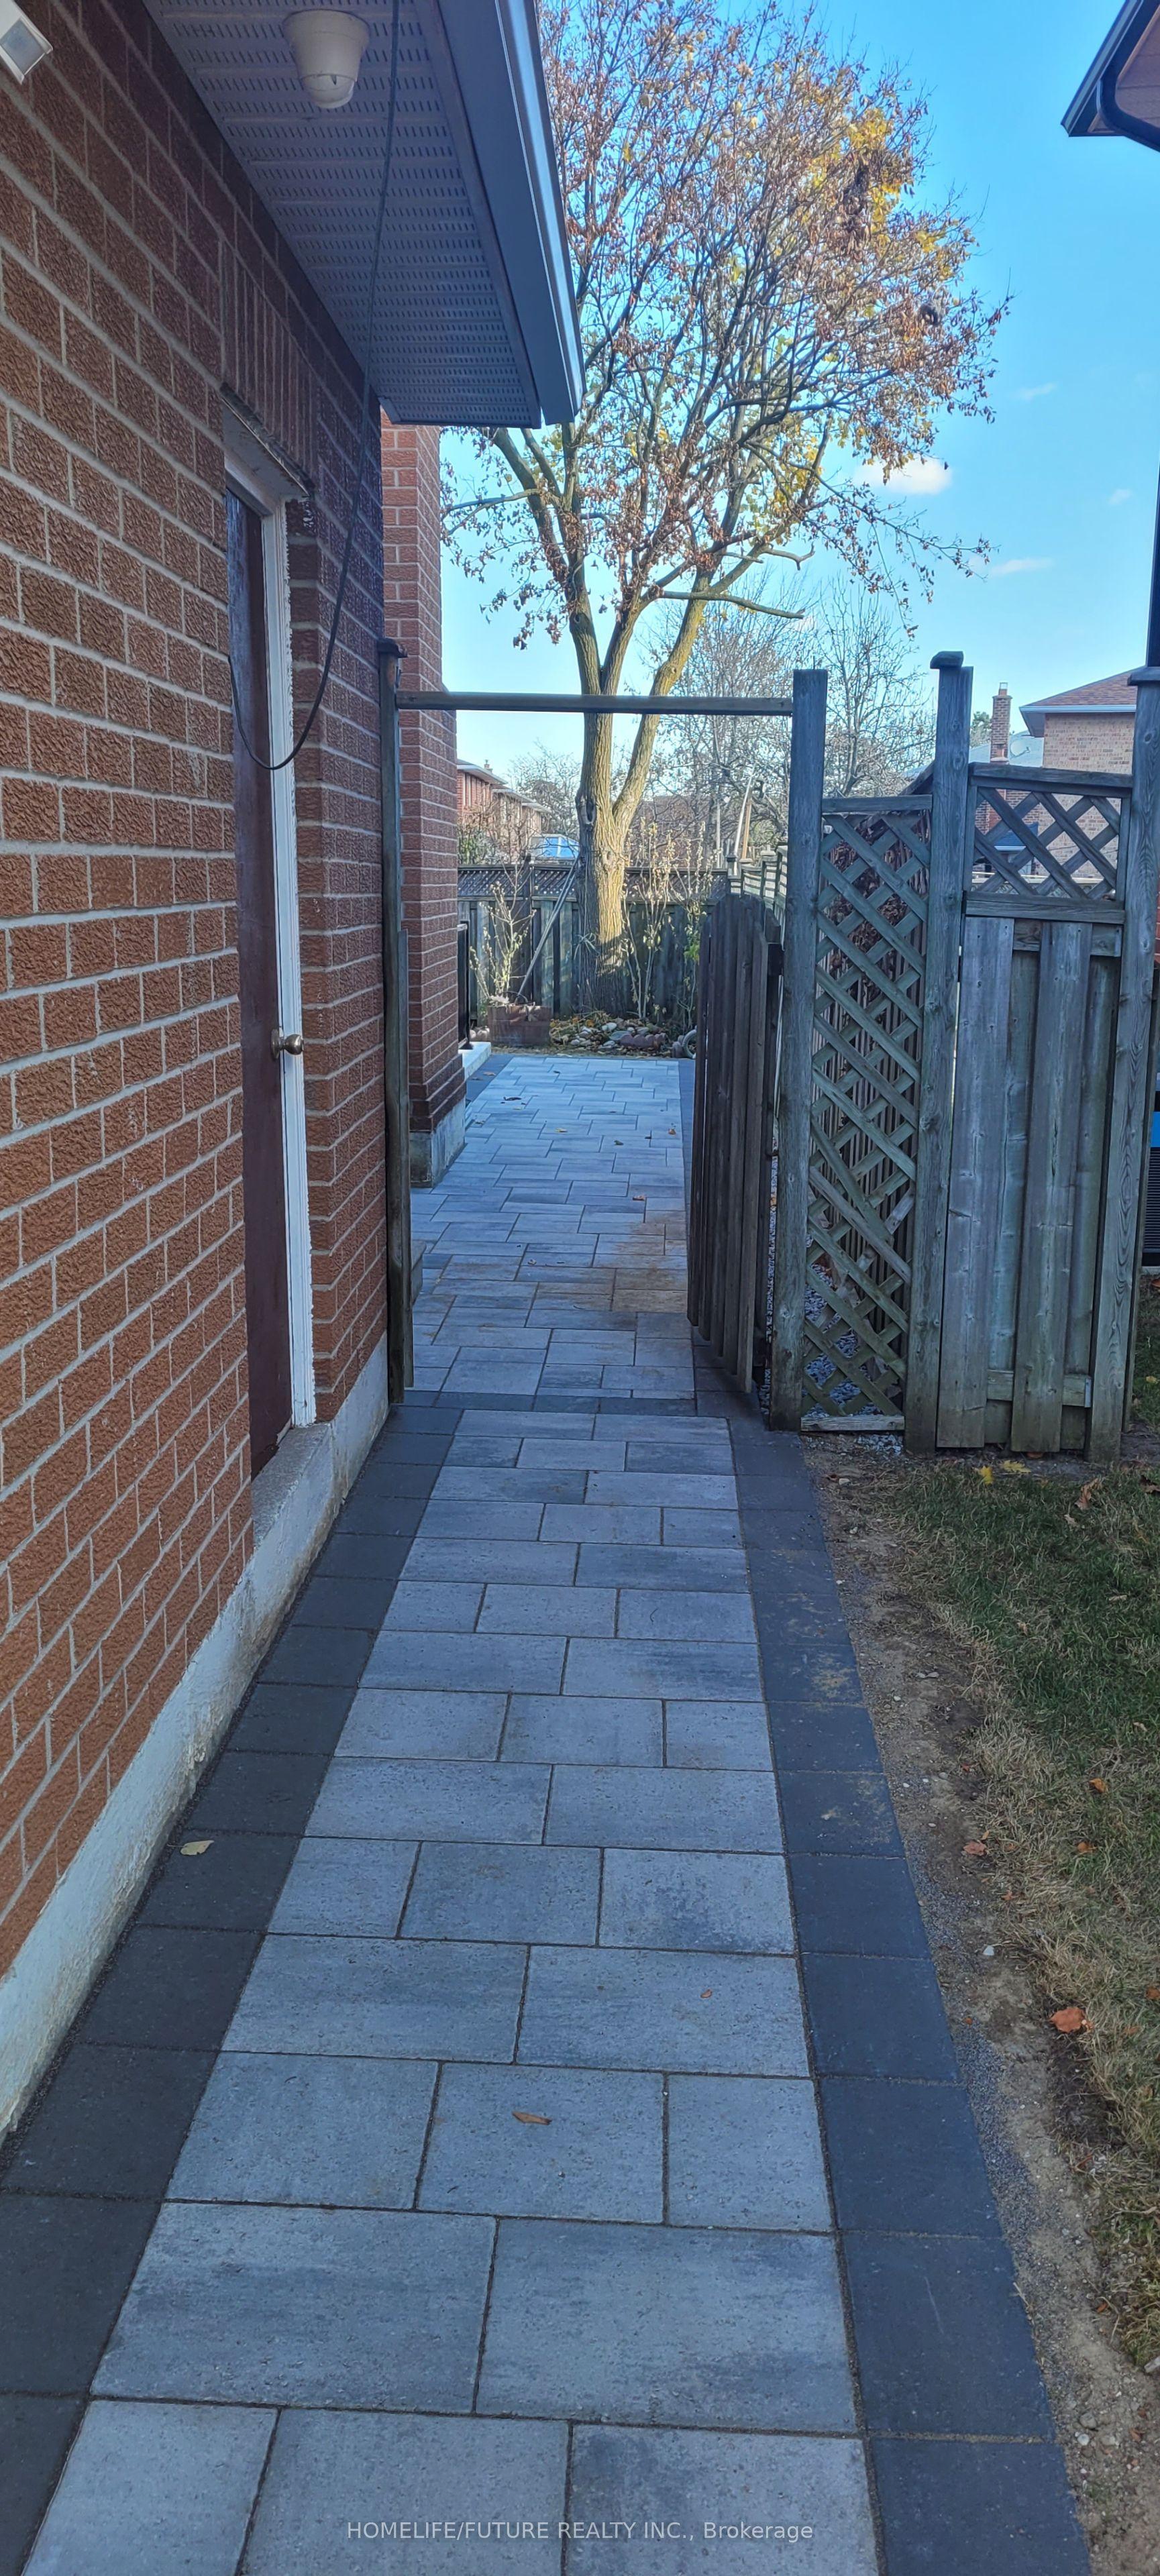
Legal Basement Apartment With Separate Entrance, Beautiful 2 Bedrooms & 1 Full Washroom In Prestigious Highland Creek Neighbourhood! Easy Access To Highway 401, Shopping, Scarborough Town Centre, Walking Distance For University Of Toronto And Minutes To Centennial College And So Much More! Excellent School District, Walking Distance To Morrish Ps, Cardinal Leger Catholic School & Library. All Reasonable Offers Will Be Considered. Basic WIFI Included. Tenant Pays Rent Plus 30% Of Utilities And Tenant Insurance.
This Detached located at 3 Parade Square BSMT, Toronto, ON M1C 3T4 is currently for lease and has been available at Kash Invest for 178 days. This property, in the city of Toronto E10 and Highland Creek neighborhood, is listed at $1,900 with an estimated mortgage of $9* per month. It has an area of 2000-2500 sqft with 2 beds and 1 BR. Waterfront Communities C1, Weston and Bradford are nearby neighbourhoods.

Upcoming Open Houses

Schedule a Private Tour
Amenities and features
  • None
  • Carpet Free
Facts and Features
Property
Status: Active
Property Type: Residential Freehold
Property Sub Type: Detached
Transaction Type: For Lease
Style: 2-Storey
Area: Toronto
Community: Highland Creek
Occupant Type: Tenant
Possession Type: Flexible
Cross Street: Morningside/Ellesmere
Listed On: 2026-05-12
Last Modified: 2026-05-12
MLS Number: E13114172
Listing Brokerage: HOMELIFE/FUTURE REALTY INC.
Inside
Air Conditioning: Central Air
Bedrooms: 2
Total Bathrooms: 1
Heating: Forced Air / Gas
Fireplace Features: Electric
Interior Features: Carpet Free
Laundry Features: In-Suite Laundry
Building
Kitchens Total: 1
Basement: Finished with Walk-Out
Foundation: Concrete
Roof: Asphalt Shingle
Construction: Brick
Living Area Range: 2000-2500
Parking
Garage Type: Other
Parking Features: Available
Parking Spaces (Driveway): 1
Parking Total: 1
Covered Spaces: 0
Land
Frontage Type: East
Directions: Morningside/Ellesmere
Sewer: Sewer
Cross Street: Morningside/Ellesmere
Commercial General
Contract Status: Available
Rent Includes: Central Air Conditioning, High Speed Internet, Parking
List AOR: Toronto Regional Real Estate Board
Showing Requirements: See Brokerage Remarks
Rooms
Room Level Dimensions
Primary Bedroom Basement 3.04 x 3.81
Bedroom 2 Basement 3.04 x 3.2
Living Room Basement 4.87 x 5.48
Laundry Basement
Other Basement
Latest Properties

The Most Recent Estate

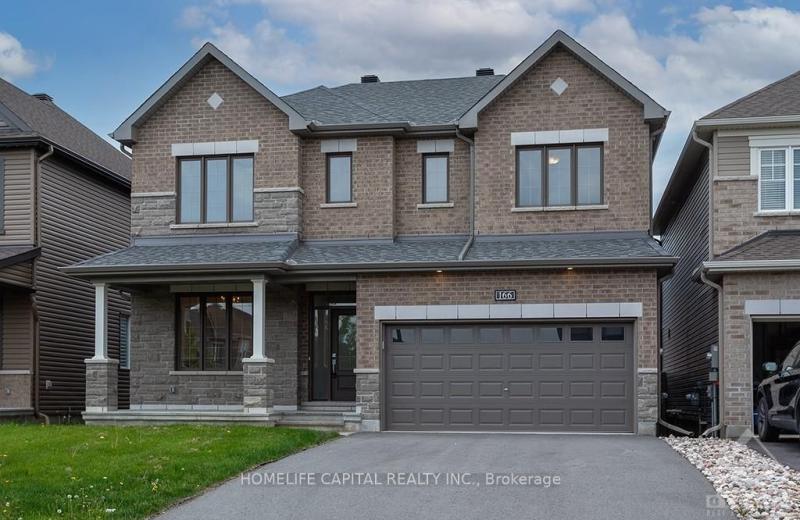
166 AQUARIUM Avenue, Orleans - Cumberland and Area, ON K4A 1K8
For Rent
1 minute
$3,600
4 bed • 3 bath • 2000-2500 sqft • 4 parking
Lot: 42.98 x 95.14 ft
MLS® X14139958 • HOMELIFE CAPITAL REALTY INC.
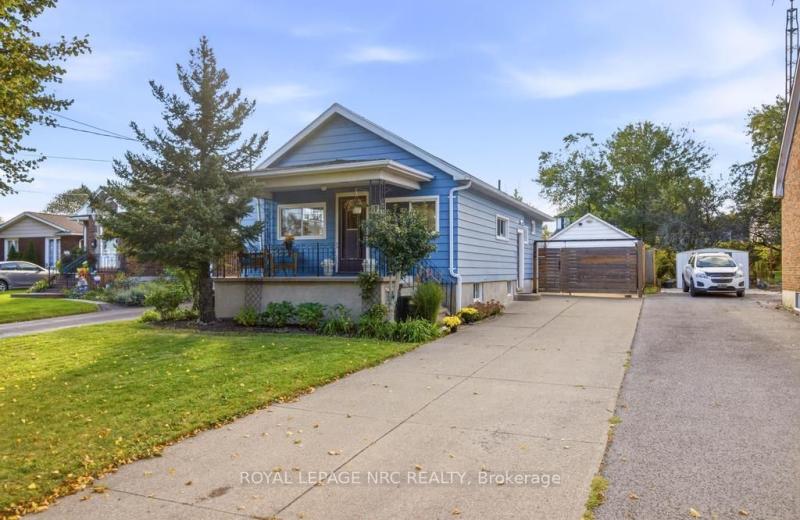
17 Wanda Road, St. Catharines, ON L2T 1S5
For Rent
4 minutes
$2,750
3+1 bed • 2 bath • 700-1100 sqft • 5 parking
Lot: 41.86 x 183.4 ft • 51-99 Years Old
MLS® X14139950 • ROYAL LEPAGE NRC REALTY
70 Westlake Crescent, Bradford West Gwillimbury, ON L3Z 4K4
For Rent
11 minutes
$3,200
3 bed • 3 bath • 1500-2000 sqft • 2 parking
0-5 Years Old
MLS® N14139940 • RIGHT AT HOME REALTY
4568 Lyons Parkway, Niagara Falls, ON L2E 6S6
For Rent
16 minutes
$3,500
4 bed • 4 bath • 2500-3000 sqft • 9 parking
MLS® X14139934 • RE/MAX GARDEN CITY REALTY INC,...
12 Foxbar Road 3, Toronto, ON M4V 2G6
For Rent
21 minutes
$2,850
2 bed • 1 bath • 700-1100 sqft
MLS® C14129632 • ROYAL LEPAGE SIGNATURE REALTY
1157 Kell Street, Innisfil, ON L9S 4W3
For Rent
26 minutes
$3,000
3 bed • 3 bath • 1500-2000 sqft • 4 parking
MLS® N14139918 • CAPITAL NORTH REALTY CORPORATI...
12 Foxbar Road 2, Toronto, ON M4V 2G6
For Rent
30 minutes
$2,950
2+1 bed • 1 bath • 700-1100 sqft
MLS® C14129642 • ROYAL LEPAGE SIGNATURE REALTY
1277 Broadview Avenue Main, Toronto, ON M4K 2T5
For Rent
36 minutes
$2,800
2 bed • 2 bath • 700-1100 sqft • 3 parking
MLS® E14139904 • RE/MAX URBAN TORONTO TEAM REAL...

FAQs About 3 Parade Square BSMT, Toronto, ON M1C 3T4, Toronto E10


3 Parade Square BSMT, Toronto, ON M1C 3T4 is a residential freehold, detached development located at 3 Parade Square BSMT, Toronto, ON M1C 3T4.

3 Parade Square BSMT, Toronto, ON M1C 3T4 offers a wide array of amenities including None, Carpet Free.

Ask About this Home

Your experience on this site will be improved by allowing cookies.