7 Kencliff Crescent Lower #B, Toronto, ON M1P 4E2

Toronto E09, ON

Toronto E09, ON

$650 / month
1 bath < 700 sqft
Renting
Added 2 weeks ago
1 View
Overview
Bathrooms: 1
Square: < 700 sqft
MLS Number: E13805044
Listing Brokerage: Signature Elite Realty Ltd.
Co-Listing Brokerage: Signature Elite Realty Ltd.
Listed On: Sep 18, 2026 (40 days ago)
Last Updated: Sep 19, 2026 (39 days ago)

7 Kencliff Crescent Lower #B, Toronto, ON M1P 4E2 - About this home

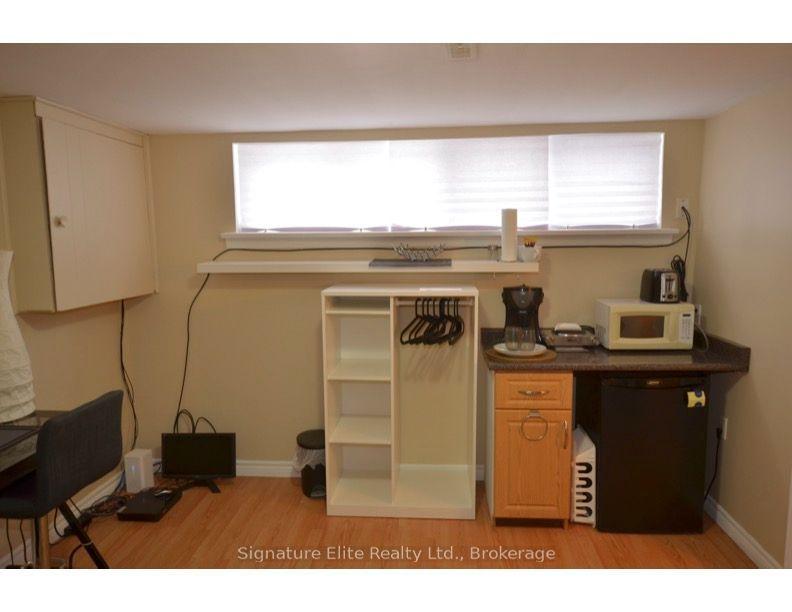
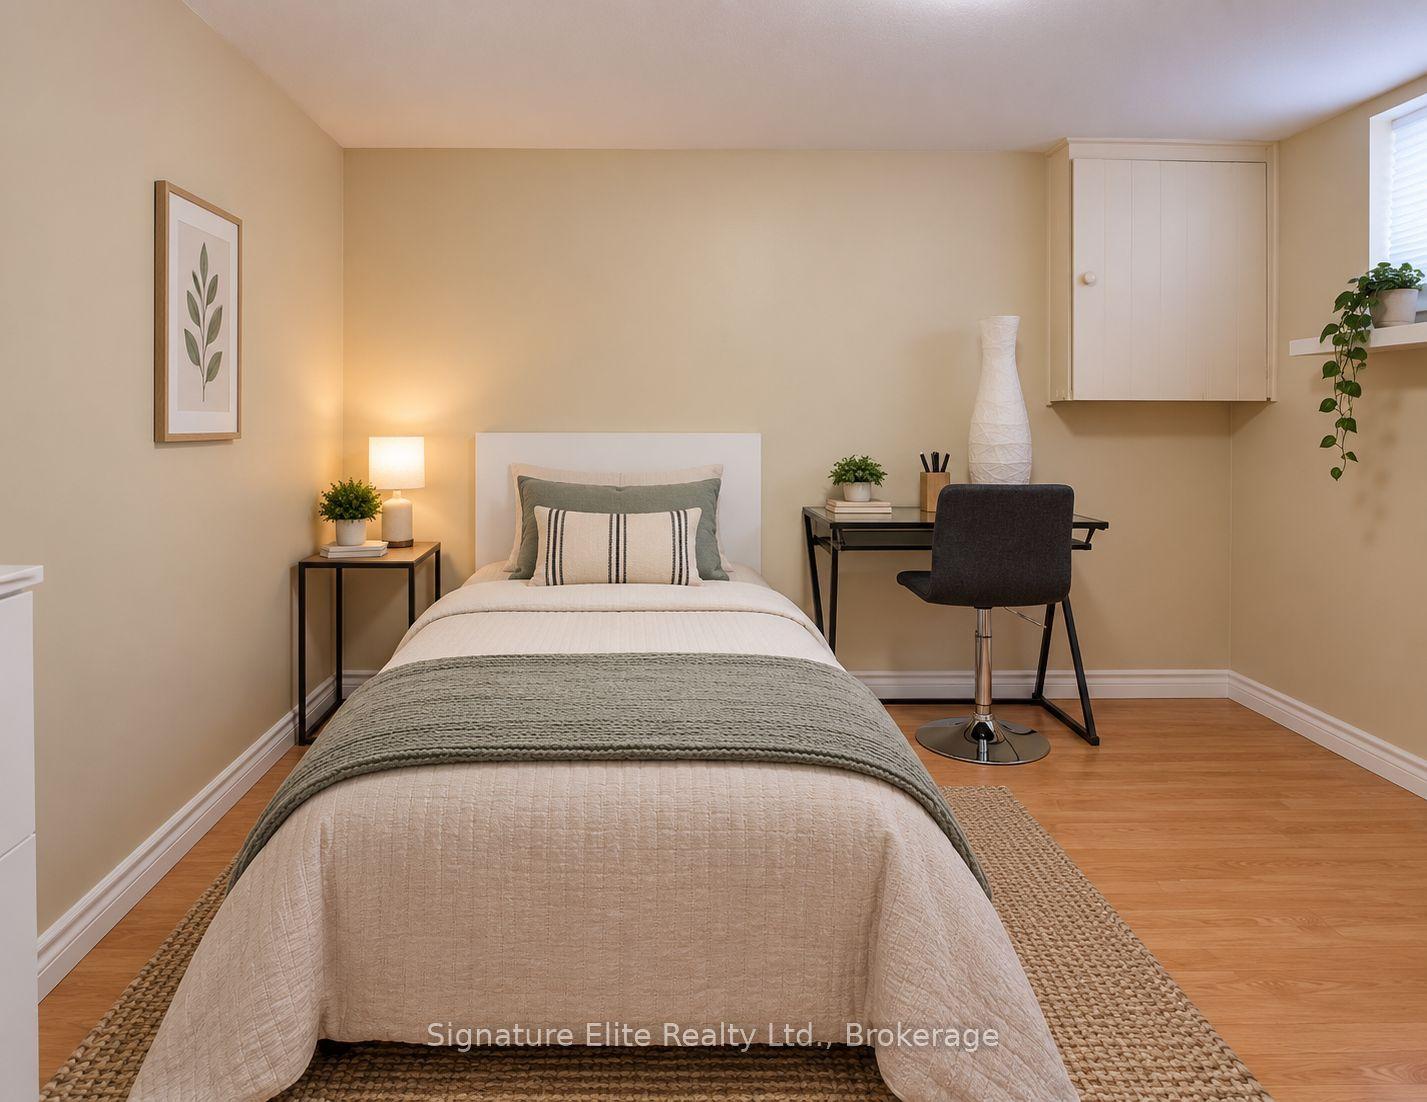
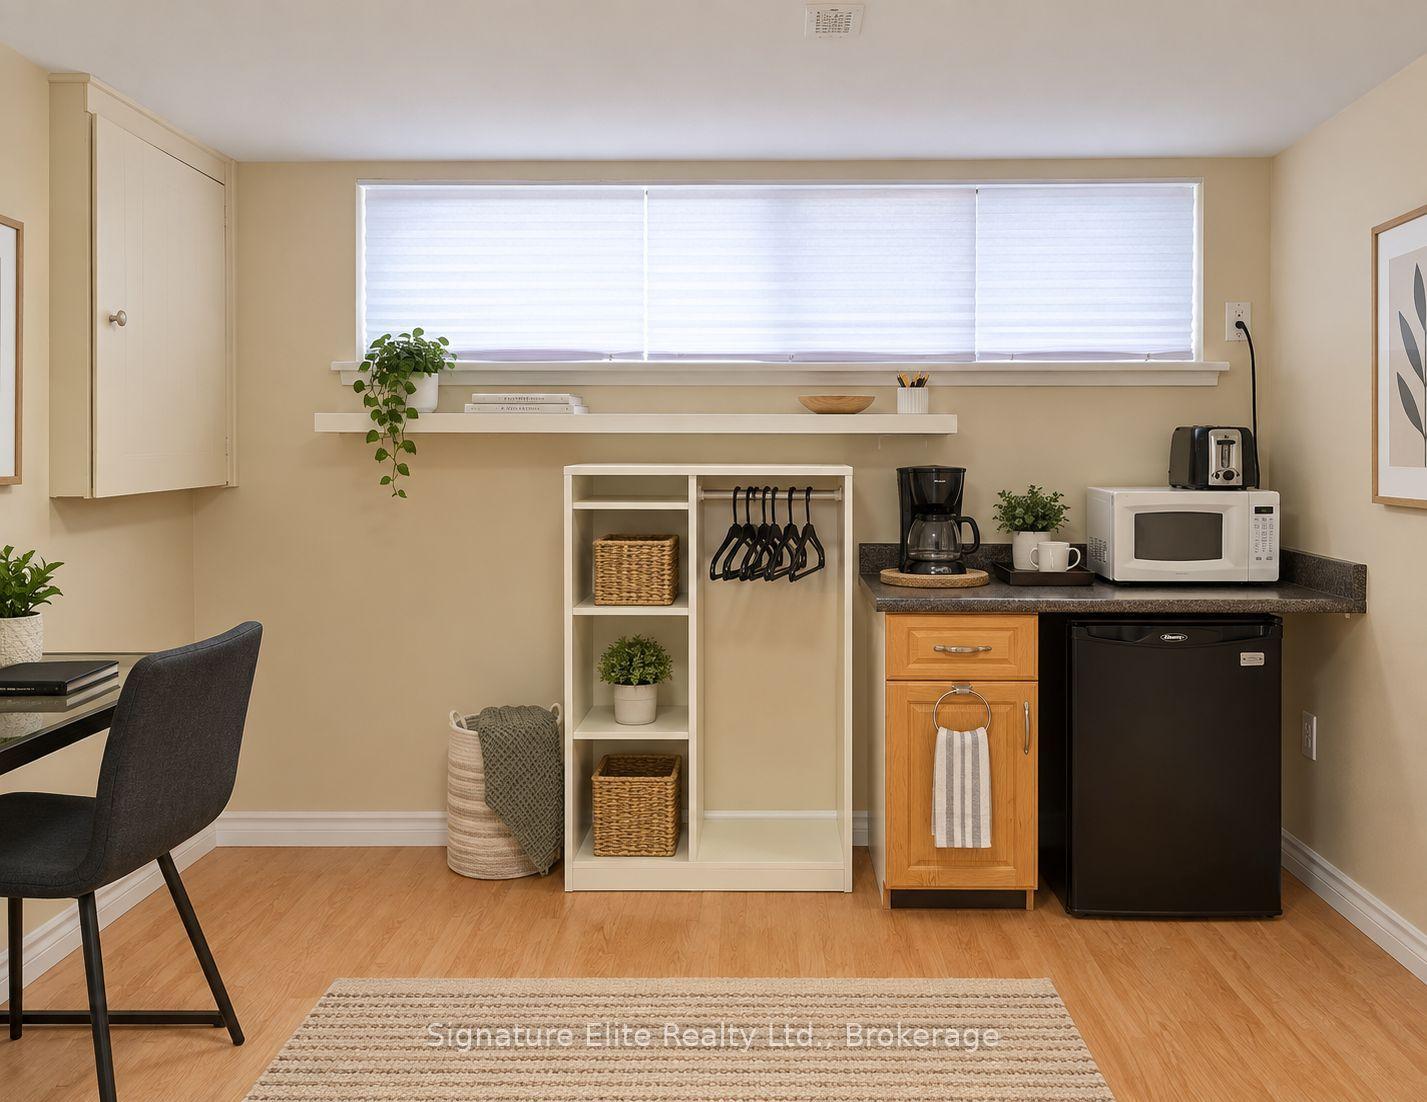
Nestled on a quiet residential street, this bright, compact studio basement apartment offers an exceptionally efficient setup. Perfect as an affordable local home base or a comfortable place to lay your head a few days a week, the space includes a functional kitchenette with a bar fridge, a private 3-piece ensuite bathroom with a shower stall, and access to shared on-site laundry facilities. Utilities are included in the monthly rental price. Situated in a prime Scarborough location, you are just minutes from University of Toronto Scarborough and Scarborough Health Network. Commuting across the GTA is effortless with quick access to the TTC, McCowan Station, Scarborough Town Centre, Highway 401, and the DVP.
This Detached located at 7 Kencliff Crescent Lower #B, Toronto, ON M1P 4E2 is currently for lease and has been available at Kash Invest for 40 days. This property, in the city of Toronto E09 and Bendale neighborhood, is listed at $650 with an estimated mortgage of $3* per month. It has an area of < 700 sqft with 0 beds and 1 BR. Waterfront Communities C1, Weston and Bradford are nearby neighbourhoods.

Upcoming Open Houses

Schedule a Private Tour
Amenities and features
  • Bar Fridge
  • Carpet Free
  • None
Facts and Features
Property
Status: Active
Property Type: Residential Freehold
Property Sub Type: Detached
Transaction Type: For Lease
Style: Bungalow
Area: Toronto
Community: Bendale
Occupant Type: Vacant
Possession Type: 1-29 days
Cross Street: Mccowan Rd & Lawrence Ave.
Listed On: 2026-09-18
Last Modified: 2026-09-19
MLS Number: E13805044
Listing Brokerage: Signature Elite Realty Ltd.
Co-Listing Brokerage: Signature Elite Realty Ltd.
Inside
Air Conditioning: Central Air
Bedrooms: 0
Total Bathrooms: 1
Heating: Forced Air / Gas
Interior Features: Bar Fridge, Carpet Free
Laundry Features: Common Area
Building
Kitchens Total: 0
Basement: Apartment
Foundation: Concrete Block
Roof: Asphalt Shingle
Construction: Brick
Living Area Range: < 700
Parking
Parking Features: Private
Parking Spaces (Driveway): 0
Parking Total: 0
Covered Spaces: 0
Land
Frontage Type: East
Directions: McCowan Rd & Lawrence Ave.
Sewer: Sewer
Cross Street: Mccowan Rd & Lawrence Ave.
Commercial General
Contract Status: Available
Rent Includes: Central Air Conditioning
List AOR: Toronto Regional Real Estate Board
Showing Requirements: Lockbox
Rooms
Room Level Dimensions
Primary Bedroom Basement 3.51 x 3.81
Bedroom 2 Basement
Bathroom Basement
Kitchen Basement
Living Room Basement
Latest Properties

The Most Recent Estate

78 Bristol Road, Newmarket, ON L3Y 8B5
For Rent
1 minute
$3,200
4 bed • 3 bath • 2500-3000 sqft • 2 parking
Lot: 49.36 x 172.72 ft
MLS® N14117358 • ROYAL LEPAGE REAL ESTATE SERVI...
1014 Pelican Trail, Pickering, ON L1X 0G7
For Rent
5 minutes
$1,950
2 bed • 1 bath • 2500-3000 sqft • 2 parking
MLS® E14117400 • RE/MAX CROSSROADS REALTY INC.
432B Dunvegan Drive, Waterloo, ON N2K 2C7
For Rent
8 minutes
$2,600
3+1 bed • 3 bath • 1100-1500 sqft • 3 parking
Lot: 30 x 120 ft
MLS® X14117386 • EXP REALTY
29 Julia Court Main Floor, London East, ON N5V 4X1
For Rent
8 minutes
$2,600
3 bed • 1 bath • 700-1100 sqft • 2 parking
Lot: 33.63 x 110.19 ft
MLS® X14117372 • CENTURY 21 PEOPLE`S CHOICE REA...
46 Harvest Moon Drive, Markham, ON L3R 3N4
For Rent
8 minutes
$4,700
4+1 bed • 4 bath • 2000-2500 sqft • 4 parking
Lot: 51.98 x 111.93 ft
MLS® N14117364 • BAY STREET GROUP INC.
61 Isaiah Drive W (Basement), Vaughan, ON L4H 0T4
For Rent
8 minutes
$1,775
1 bed • 1 bath • 3500-5000 sqft • 1 parking
MLS® N14116940 • RIGHT AT HOME REALTY
34 Gillingham Street Basement, Toronto, ON M1B 5X1
For Rent
8 minutes
$1,600
2 bed • 1 bath • 3000-3500 sqft • 1 parking
Lot: 40.03 x 107.79 ft
MLS® E14117282 • RE/MAX COMMUNITY REALTY INC.
94 Charlton Boulevard Basement, Toronto, ON M2M 1B9
For Rent
8 minutes
$2,000
2 bed • 1 bath • 1100-1500 sqft • 1 parking
Lot: 50 x 126 ft
MLS® C14116968 • CENTURY 21 HERITAGE GROUP LTD.

FAQs About 7 Kencliff Crescent Lower #B, Toronto, ON M1P 4E2, Toronto E09


7 Kencliff Crescent Lower #B, Toronto, ON M1P 4E2 is a residential freehold, detached development located at 7 Kencliff Crescent Lower #B, Toronto, ON M1P 4E2.

7 Kencliff Crescent Lower #B, Toronto, ON M1P 4E2 offers a wide array of amenities including Bar Fridge, Carpet Free, None.

Ask About this Home

Your experience on this site will be improved by allowing cookies.