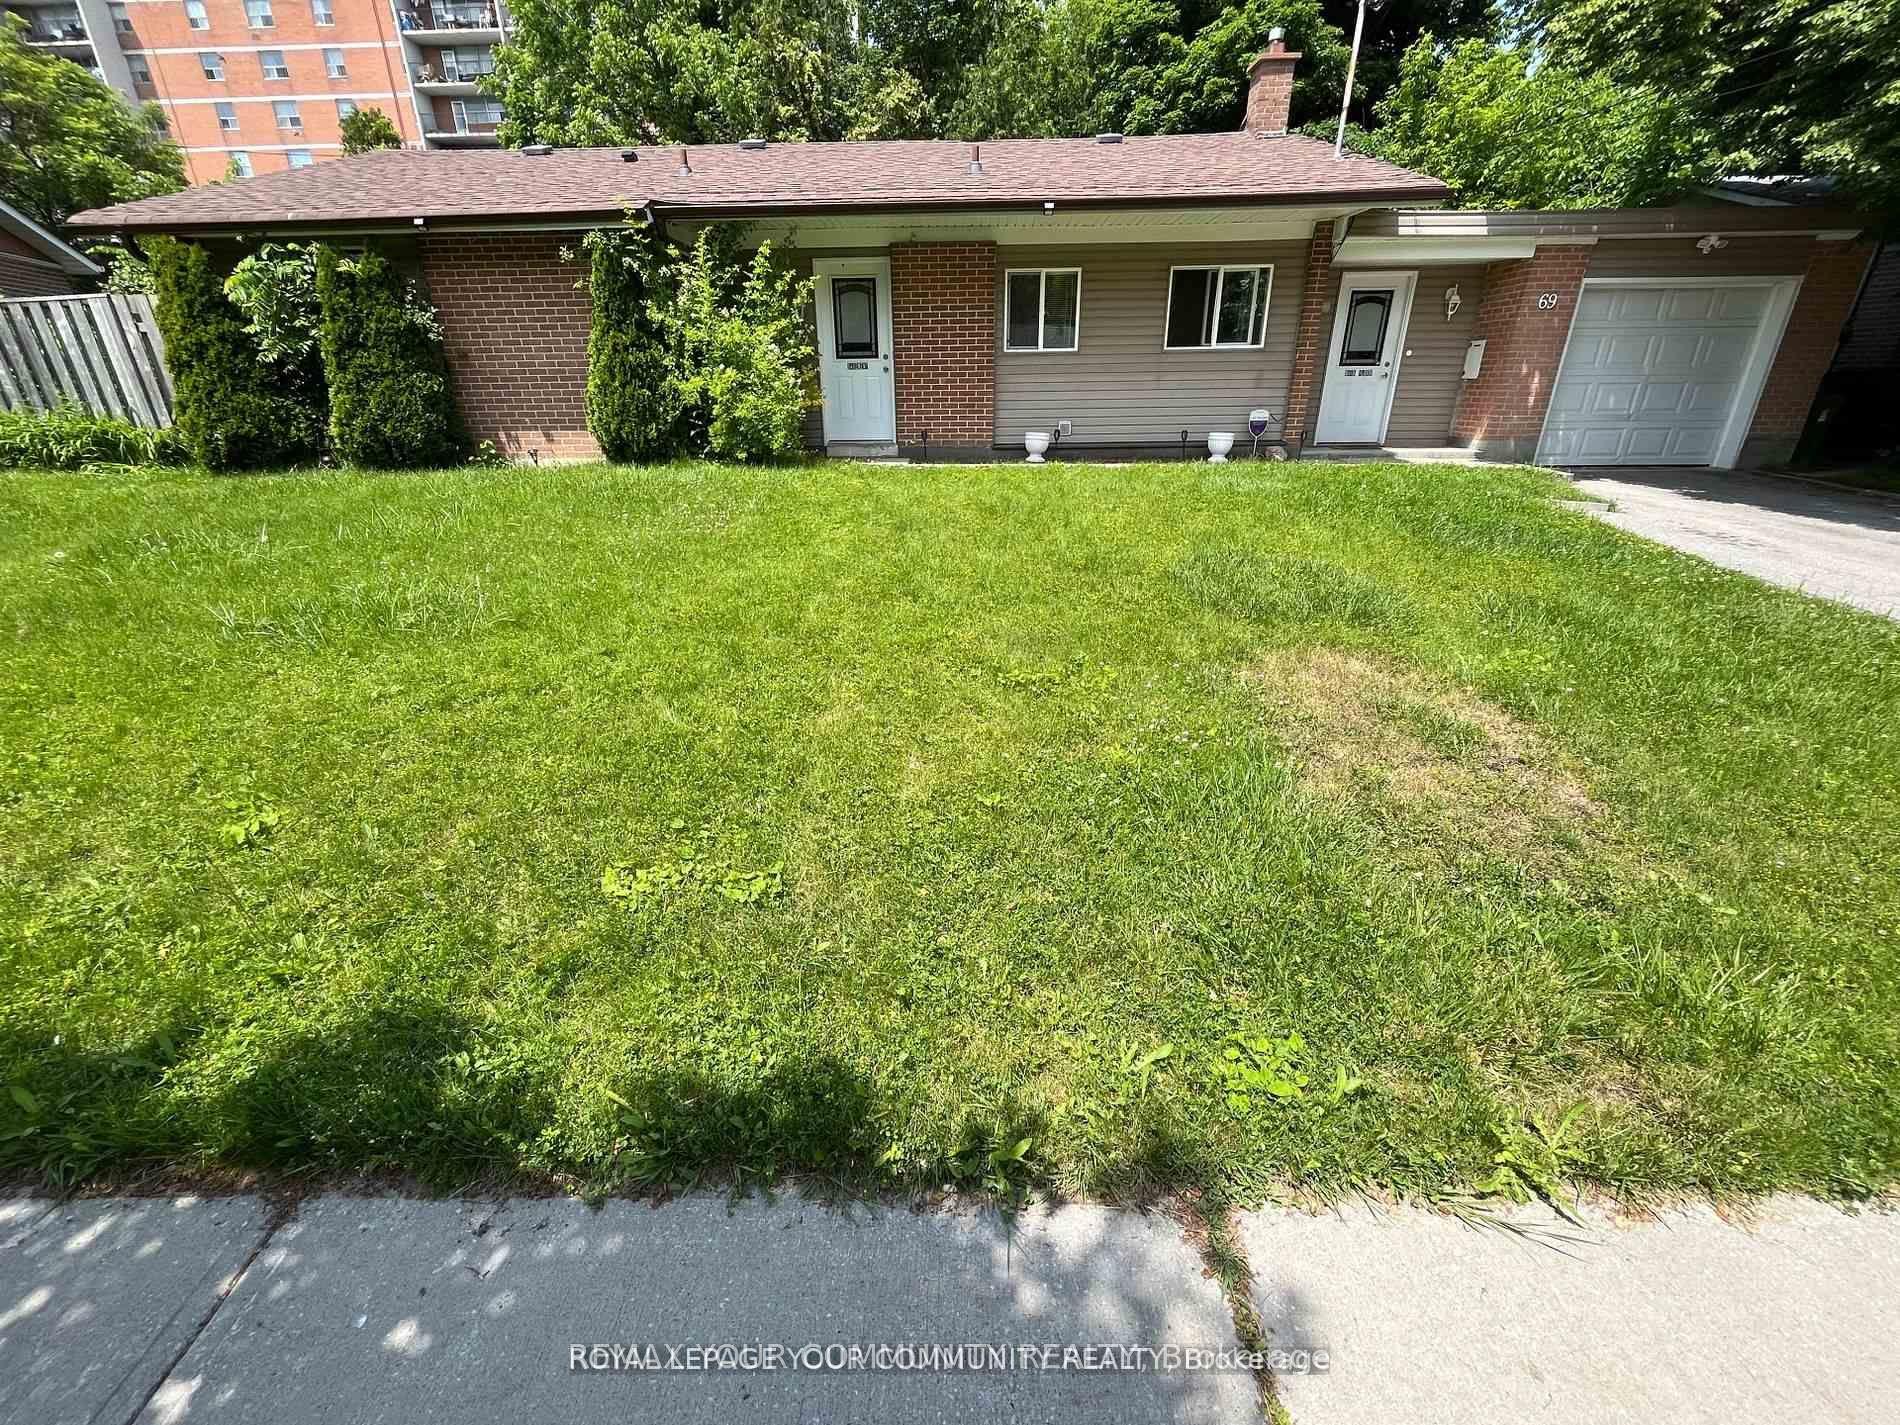
69 Samson Crescent, Toronto, ON M1G 1N2

Toronto E09, ON

Toronto E09, ON

$1,500 / month
2 bed 1 bath 1100-1500 sqft
Renting
Added 2 weeks ago
1 View
Overview
Bedrooms: 2
Bathrooms: 1
Square: 1100-1500 sqft
MLS Number: E13518826
Listing Brokerage: REMAX YOUR COMMUNITY REALTY
Listed On: Jul 3, 2026 (118 days ago)
Last Updated: Oct 17, 2026 (12 days ago)

69 Samson Crescent, Toronto, ON M1G 1N2 - About this home

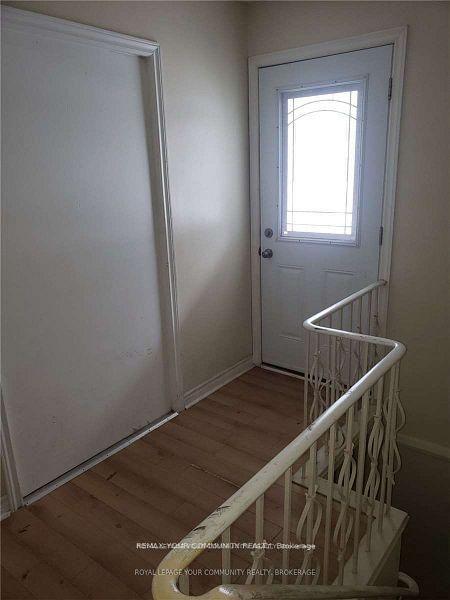
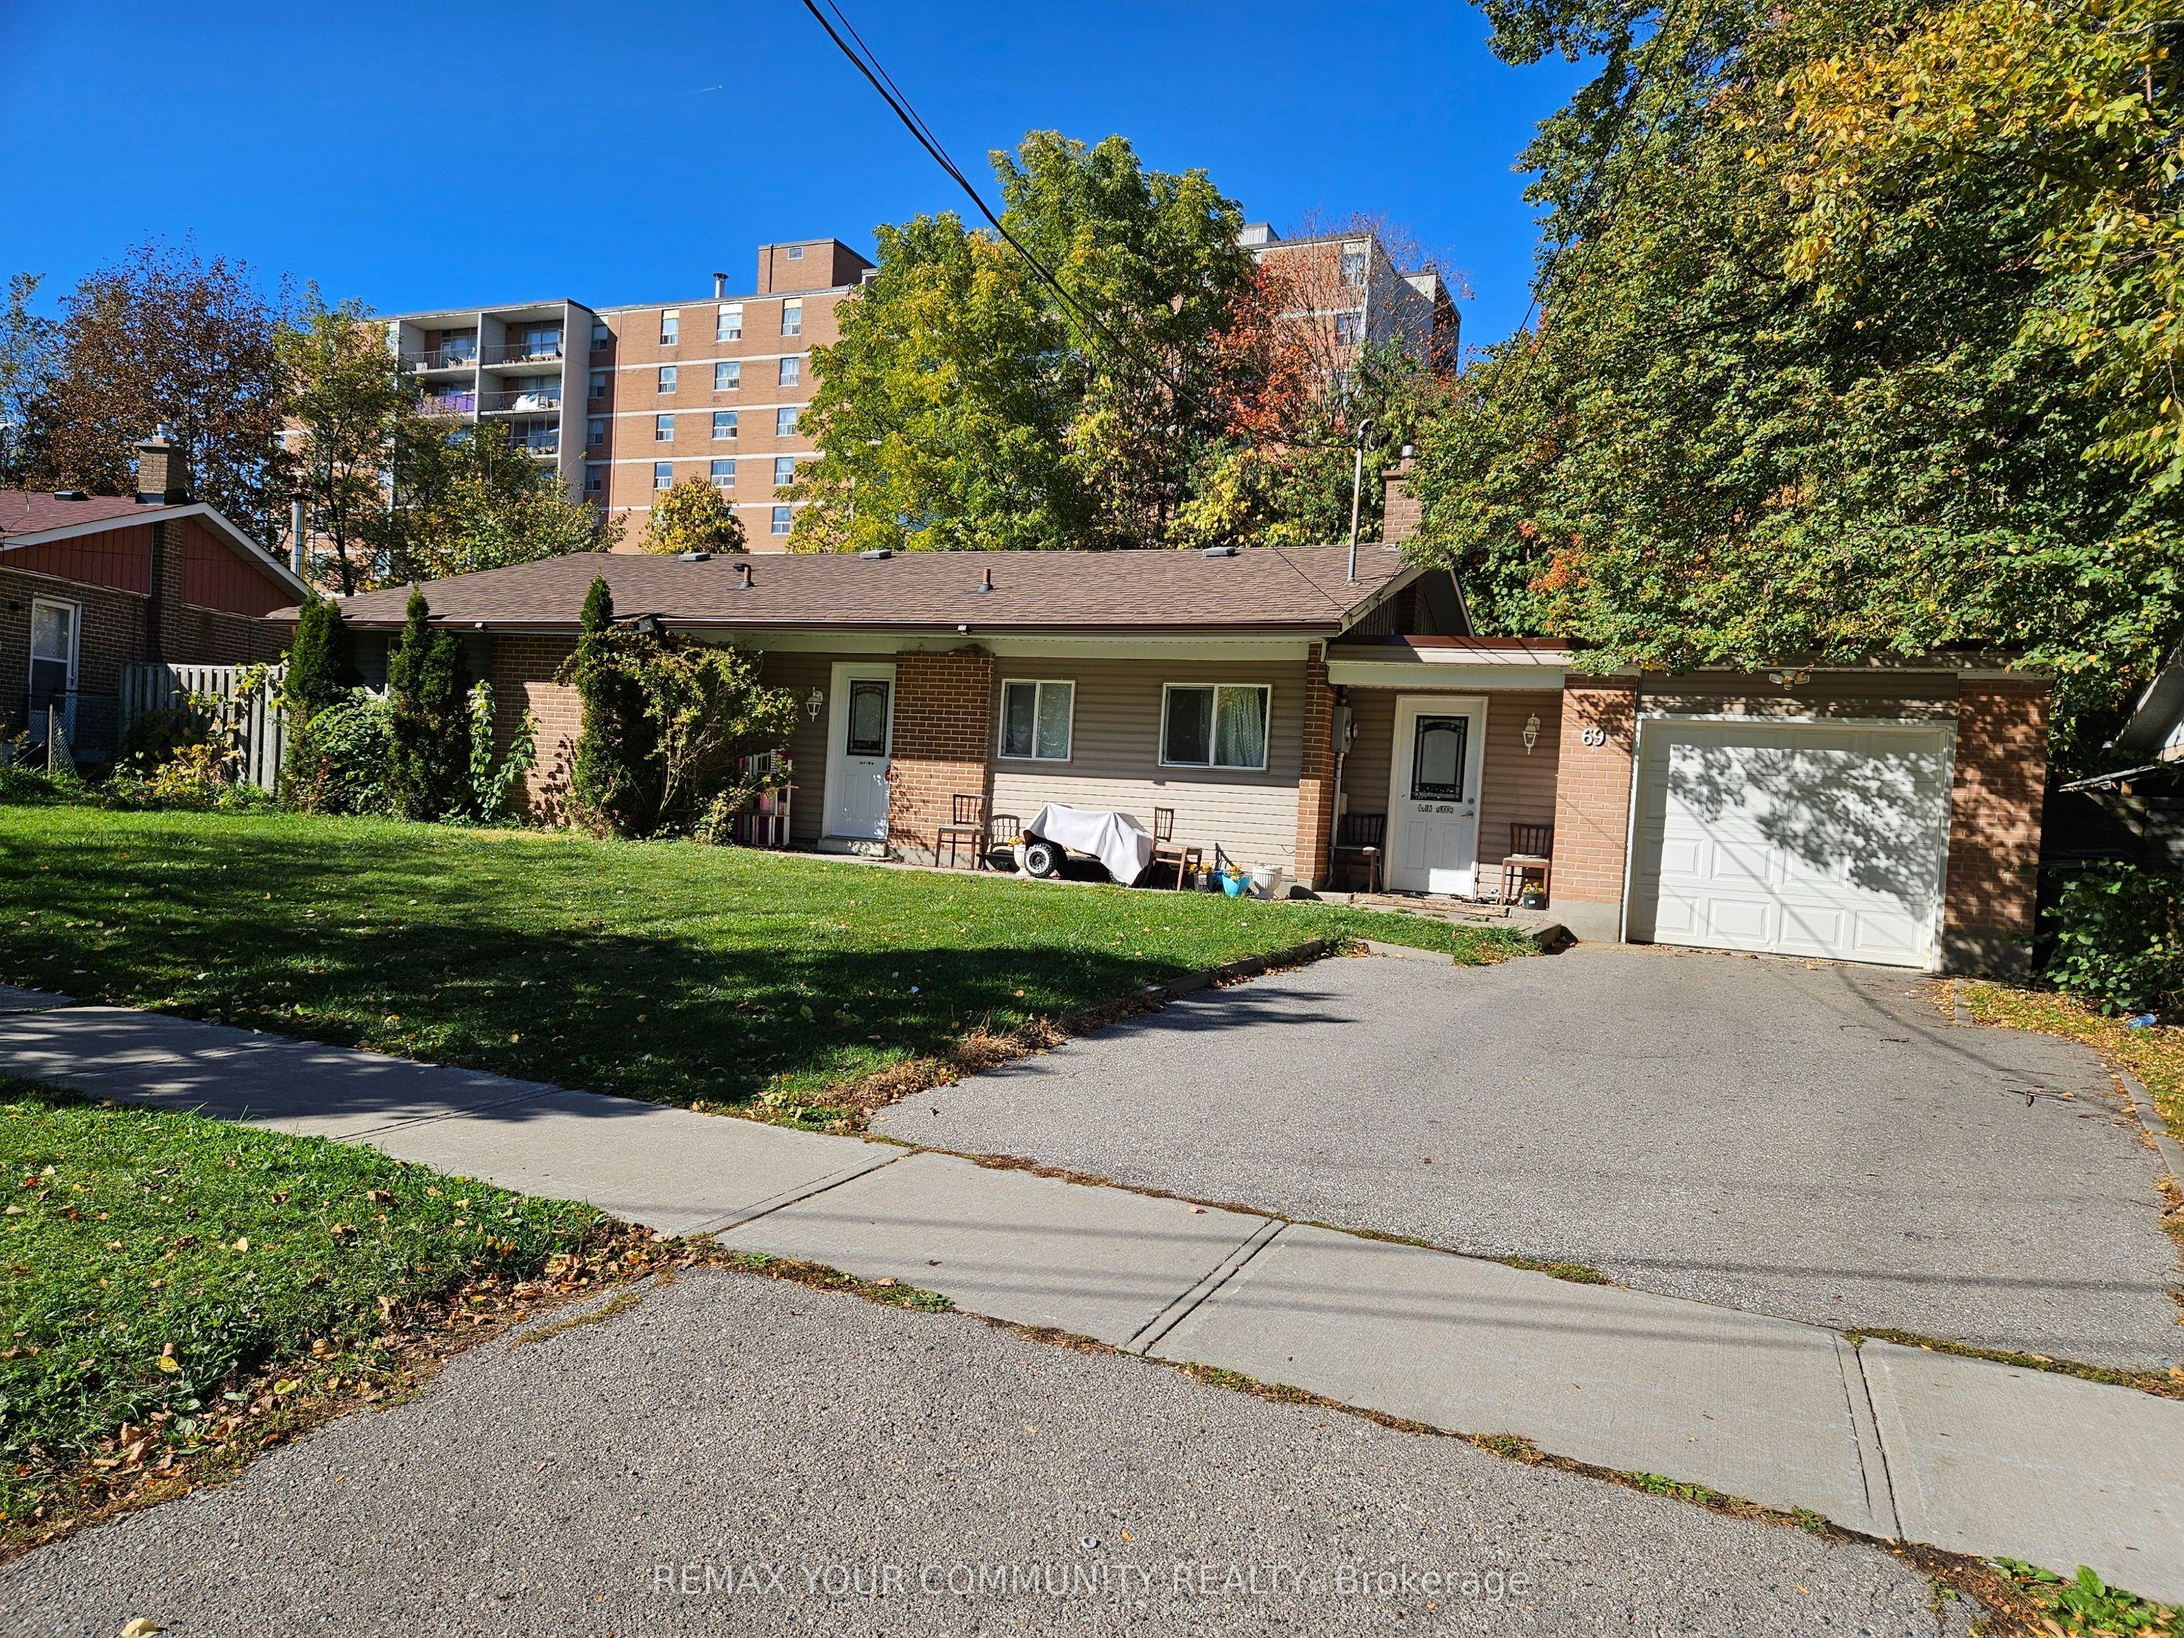
Separate Front Entrance with spacious Hall , good Living space . cozy Kitchen , use of front Yard, updated Bathroom, New floors,1 Parking in Driveway , Central Air, Gas Heating, Convient Location , parks , schools, shopping, quiet Cresent
This Detached located at 69 Samson Crescent, Toronto, ON M1G 1N2 is currently for lease and has been available at Kash Invest for 118 days. This property, in the city of Toronto E09 and Woburn neighborhood, is listed at $1,500 with an estimated mortgage of $7* per month. It has an area of 70x83.25 sqft with 2 beds and 1 BR. Waterfront Communities C1, Weston and Bradford are nearby neighbourhoods.

Upcoming Open Houses

Schedule a Private Tour
Amenities and features
  • Carpet Free
  • None
Facts and Features
Property
Status: Active
Property Type: Residential Freehold
Property Sub Type: Detached
Transaction Type: For Lease
Style: Bungalow
Area: Toronto
Community: Woburn
Occupant Type: Tenant
Possession Type: 1-29 days
Cross Street: Lawrence/Markham Rd.
Listed On: 2026-07-03
Last Modified: 2026-10-17
MLS Number: E13518826
Listing Brokerage: REMAX YOUR COMMUNITY REALTY
Inside
Air Conditioning: Central Air
Bedrooms: 2
Total Bathrooms: 1
Heating: Forced Air / Gas
Interior Features: Carpet Free
Laundry Features: Common Area
Building
Kitchens Total: 1
Basement: Apartment
Foundation: Concrete Block
Roof: Asphalt Shingle
Construction: Brick
Living Area Range: 1100-1500
Parking
Parking Spaces (Driveway): 1
Parking Total: 1
Covered Spaces: 0
Land
Frontage: 70
Lot Depth: 83.25
Lot Size Units: Feet
Lot Size: 5827.5
Lot Size Source: MPAC
Frontage Type: North
Directions: Lawrence/Markham Rd.
Sewer: Sewer
Parcel Number: 063750361
Roll Number: 190108124007800
Cross Street: Lawrence/Markham Rd.
Commercial General
Contract Status: Available
Rent Includes: Common Elements, Parking
List AOR: Toronto Regional Real Estate Board
Showing Requirements: Showing System
Rooms
Room Level Dimensions
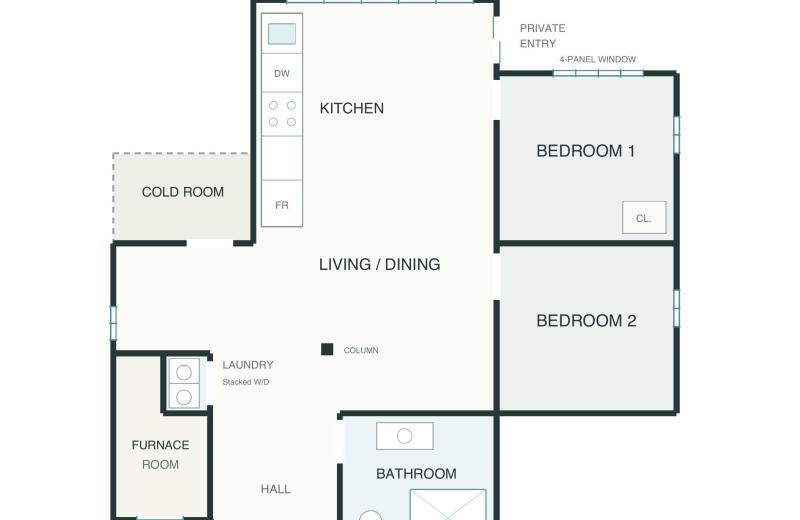
Living Room Basement 4.57 x 4.26
Kitchen Basement 3.35 x 2.93
Bedroom Basement 3.96 x 3.81
Bedroom 2 Basement 4.27 x 3.66
Latest Properties

The Most Recent Estate

207-209 (MAIN HOUSE) Inshes Avenue, Chatham-Kent, ON N7M 2Z5
For Rent
4 minutes
$1,950
3 bed • 2 bath • 2000-2500 sqft • 5 parking
Lot: 50.18 x 233.96 ft
MLS® X14126908 • RIGHT AT HOME REALTY
77 Riverside Boulevard Main, Vaughan, ON L4J 1J1
For Rent
7 minutes
$3,300
4 bed • 2 bath • 2000-2500 sqft • 4 parking
Lot: 67.47 x 126.14 ft
MLS® N14126902 • 100% PARTNERS REAL ESTATE
8 Sable Road, Vaughan, ON L4J 0K1
For Rent
7 minutes
$4,300
4 bed • 4 bath • 2000-2500 sqft • 3 parking
MLS® N14126896 • UPPERSIDE REAL ESTATE LIMITED
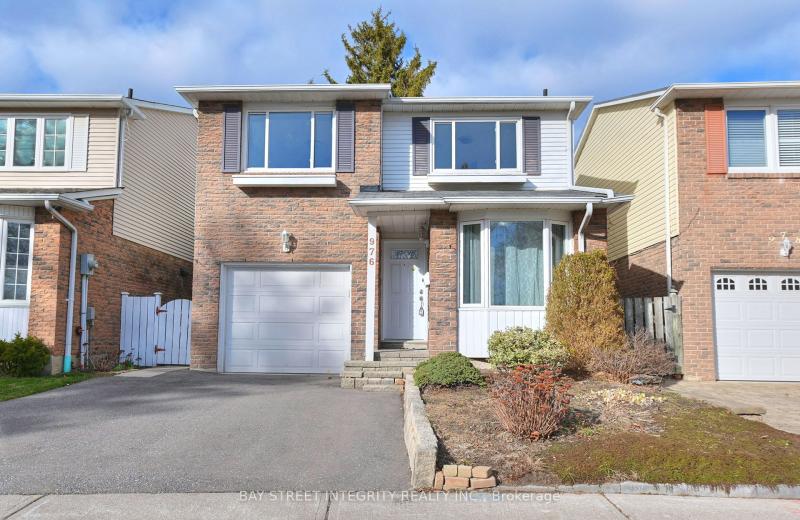
976 Raintree Lane, Mississauga, ON L5H 3Y6
For Rent
7 minutes
$3,700
3+1 bed • 3 bath • 1100-1500 sqft • 2 parking
MLS® W14126872 • BAY STREET INTEGRITY REALTY IN...
26 Foxsparrow Road, Brampton, ON L6R 4E1
For Rent
7 minutes
$3,500
5 bed • 4 bath • 1500-2000 sqft • 3 parking
Lot: 19.69 x 99.61 ft • 0-5 Years Old
MLS® W14124550 • The Realty Bulls
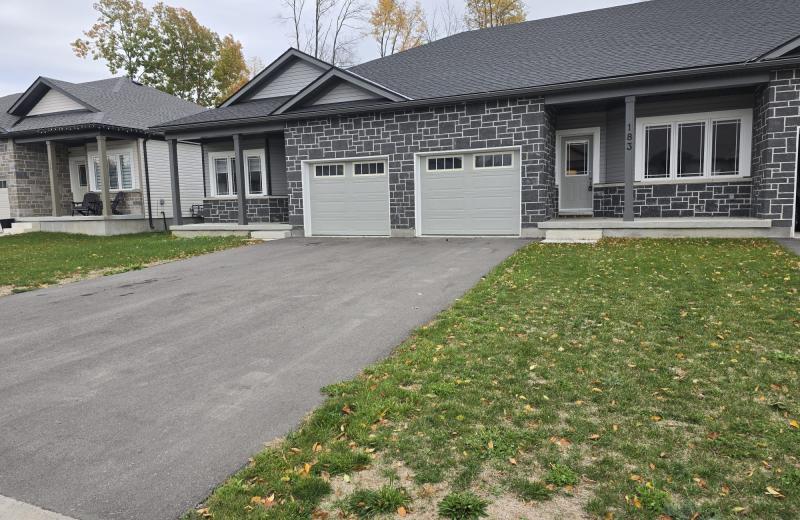
183 Adley Drive, Brockville, ON K6V 7J2
For Rent
7 minutes
$2,200
2 bed • 2 bath • 700-1100 sqft • 3 parking
0-5 Years Old
MLS® X14126868 • RE/MAX REAL ESTATE CENTRE INC.
6 Thorn Lane Bsmt, Toronto, ON M3B 2Z9
For Rent
7 minutes
$1,900
2 bed • 1 bath • 700-1100 sqft • 1 parking
MLS® C14126858 • LYF REALTY
83 Glensteeple Trail, Aurora, ON L4G 3T1
For Rent
7 minutes
$2,400
2 bed • 1 bath • < 700 sqft • 2 parking
MLS® N14126852 • BAY STREET GROUP INC.

FAQs About 69 Samson Crescent, Toronto, ON M1G 1N2, Toronto E09


69 Samson Crescent, Toronto, ON M1G 1N2 is a residential freehold, detached development located at 69 Samson Crescent, Toronto, ON M1G 1N2.

69 Samson Crescent, Toronto, ON M1G 1N2 offers a wide array of amenities including Carpet Free, None.

Ask About this Home

Your experience on this site will be improved by allowing cookies.