9 Annis Road, Toronto, ON M1M 2Y8

Toronto E08, ON

Toronto E08, ON

$2,299,000
6 bed 5 bath 3000-3500 sqft
Selling
Added 2 weeks ago
1 View
Overview
Bedrooms: 6
Bathrooms: 5
Square: 3000-3500 sqft
MLS Number: E13776548
Listing Brokerage: RE/MAX PROFESSIONALS INC.
Listed On: Sep 12, 2026 (46 days ago)
Last Updated: Oct 17, 2026 (11 days ago)

9 Annis Road, Toronto, ON M1M 2Y8 - About this home

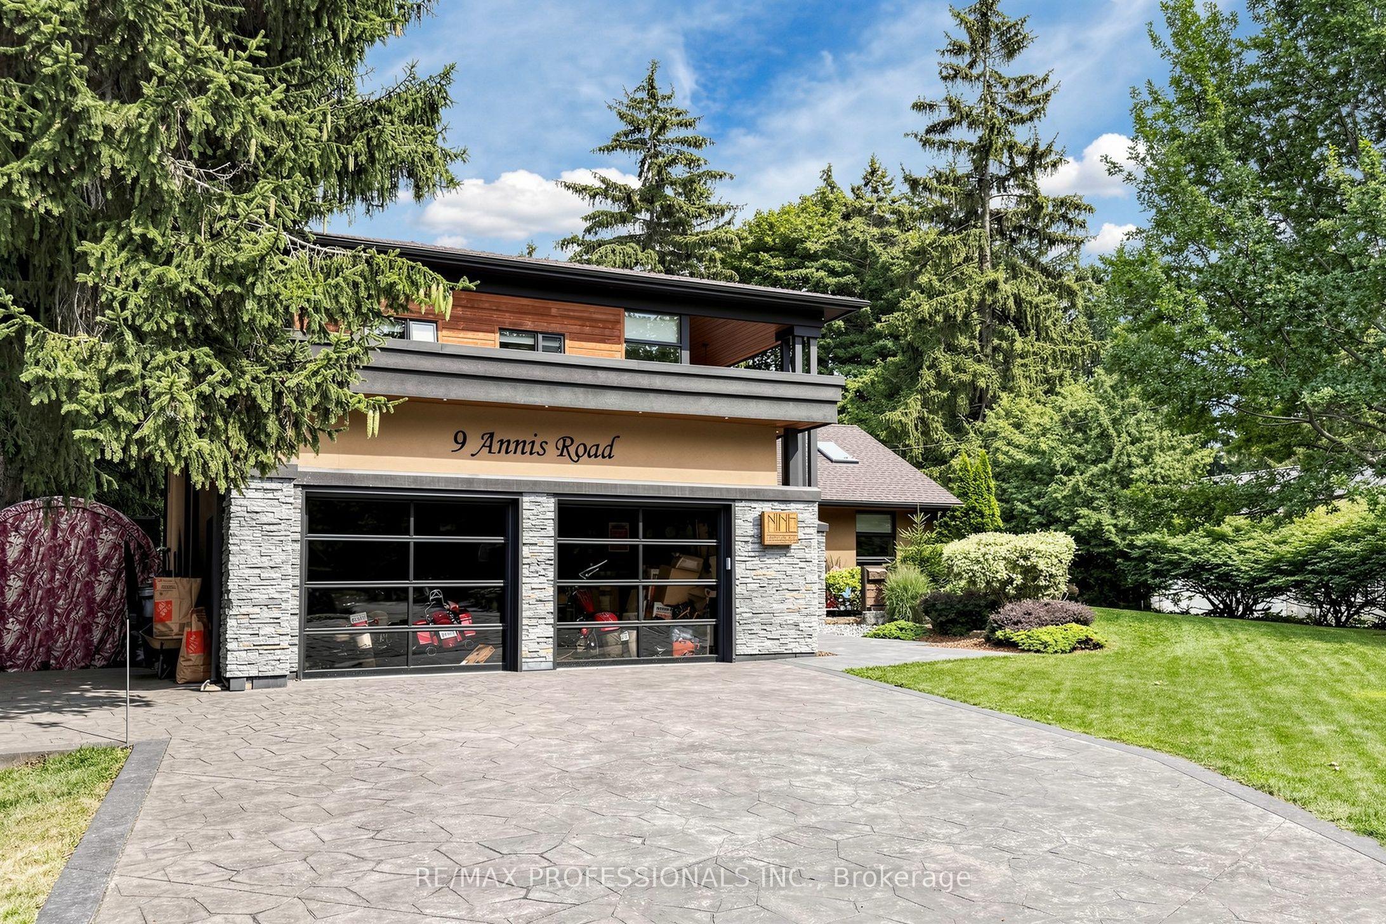
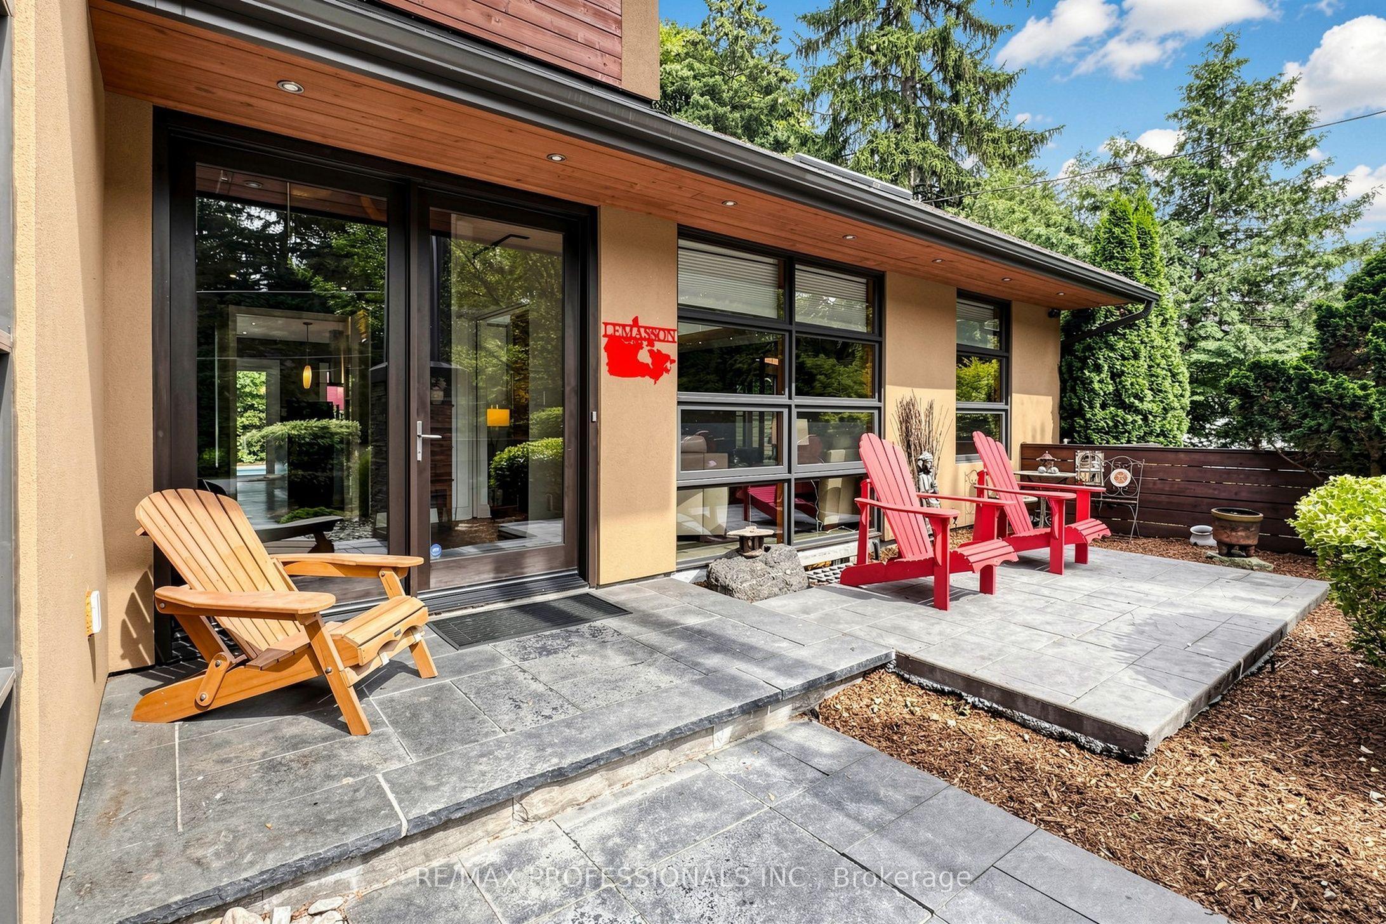
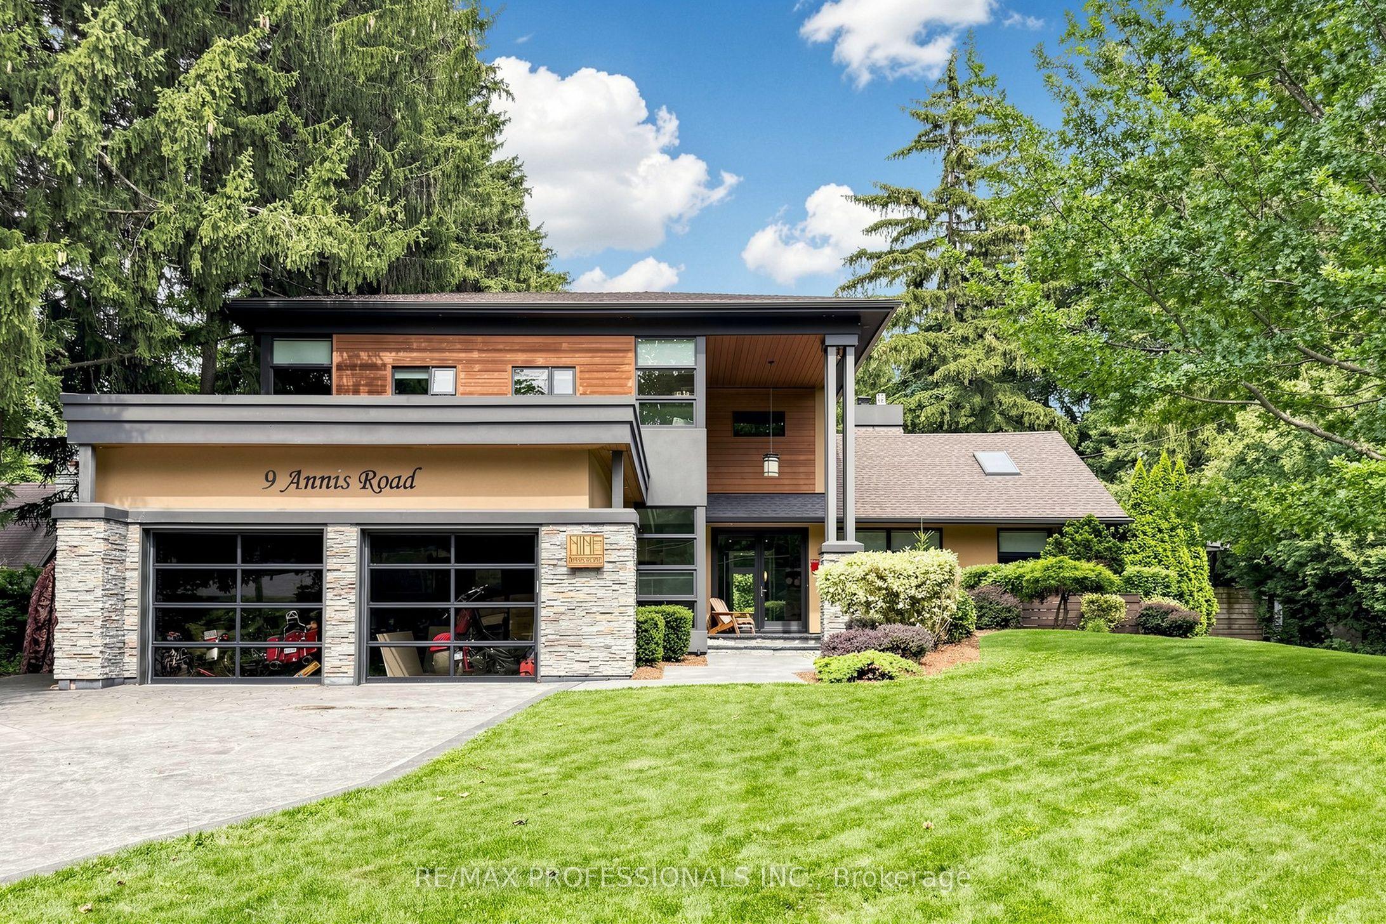
A Rare Opportunity In The Scarborough Bluffs! Set among multi-million-dollar homes in one of Toronto's most coveted lakeside enclaves, 9 Annis Road offers an exceptional opportunity to own a substantial custom residence on an extraordinary, private estate-sized lot just moments from Lake Ontario. Offering approximately 4,000 sqft of living space, this distinctive 5 bedroom home combines impressive scale, architectural character and a highly flexible floor plan ideal for families, multi-generational living and entertaining. Soaring ceilings, expansive windows and skylights bring abundant natural light throughout, while the spacious chef inspired kitchen features premium stainless steel JennAir appliances, dual wall ovens, walk-in pantry with twin refrigerators, and a large island with built-in gas cooktop and prep sink. The generous primary retreat, multiple family living areas and walkout in-law/nanny suite provide tremendous versatility. Outside, the property transforms into a private urban retreat with a heated saltwater pool, hot tub, sauna, mature evergreens and beautifully landscaped grounds offering exceptional privacy. Enjoy the home as it is, or thoughtfully update and personalize it over time to create something truly spectacular! Minutes to the Scarborough Bluffs, waterfront trails, beaches, marinas, golf and excellent schools. This is for Buyers seeking space, versatility, privacy and an opportunity to establish themselves in a prestigious neighbourhood surrounded by impressive homes, this is an offering that deserves serious consideration.
This Detached located at 9 Annis Road, Toronto, ON M1M 2Y8 is currently for sale and has been available at Kash Invest for 46 days. This property, in the city of Toronto E08 and Scarborough Village neighborhood, is listed at $2,299,000 with an estimated mortgage of $10,752* per month. It has an area of 100.12x150.16 sqft with 5+1 beds and 5 BR. Waterfront Communities C1, Weston and Bradford are nearby neighbourhoods.

Upcoming Open Houses

Schedule a Private Tour
Amenities and features
  • Auto Garage Door Remote
  • Built-In Oven
  • Carpet Free
  • Central Vacuum
  • Countertop Range
  • In-Law Suite
  • Sump Pump
  • Suspended Ceilings
  • Built-In-BBQ
  • Hot Tub
  • Landscaped
  • Porch
  • Privacy
  • Patio
  • Lawn Sprinkler System
  • Outdoor
  • Salt
  • Inground
Facts and Features
Property
Status: Active
Property Type: Residential Freehold
Property Sub Type: Detached
Transaction Type: For Sale
Style: Other
Area: Toronto
Community: Scarborough Village
Occupant Type: Partial
Possession Type: Immediate
Cross Street: Hill Cres/Annis Rd
Listed On: 2026-09-12
Last Modified: 2026-10-17
MLS Number: E13776548
Listing Brokerage: RE/MAX PROFESSIONALS INC.
Inside
Air Conditioning: Central Air
Bedrooms: 6
Total Bathrooms: 5
Heating: Forced Air / Gas
Fireplaces Total: 1
Fireplace Features: Natural Gas
Interior Features: Auto Garage Door Remote, Built-In Oven, Carpet Free, Central Vacuum, Countertop Range, In-Law Suite, Sump Pump, Suspended Ceilings
Building
Kitchens Total: 2
Basement: Apartment, Separate Entrance, Walk-Up
Foundation: Concrete
Roof: Asphalt Shingle
Construction: Stone, Stucco (Plaster)
Pool: Outdoor, Salt, Inground
Living Area Range: 3000-3500
HST Application: Included In
Parking
Garage Type: Attached
Parking Features: Private
Parking Spaces (Driveway): 5
Parking Total: 7
Covered Spaces: 2
Financial
Tax Annual Amount: 11716.83
Tax Year: 2026
Tax Legal Description: PT LT 95 PL 1734 SCARBOROUGH AS IN CA569770 CITY OF TORONTO
Land
Frontage: 100.12
Lot Depth: 150.16
Lot Size Units: Feet
Lot Size Source: GeoWarehouse
Frontage Type: East
Directions: Hill Cres/Annis Rd
Sewer: Sewer
Parcel Number: 064060128
Roll Number: 190107209000300
Cross Street: Hill Cres/Annis Rd
Commercial General
Contract Status: Available
List AOR: Toronto Regional Real Estate Board
Showing Requirements: Lockbox
Rooms
Room Level Dimensions
Living Room Main 4.33 x 6.33
Dining Room Main 3.43 x 3.92
Kitchen Main 5.67 x 6.23
Sunroom Main 3.01 x 5.35
Family Room Main 4.67 x 6.06
Laundry Main 1.89 x 3.07
Bedroom 4 Main 3.57 x 4.42
Bedroom 5 Main 3.52 x 6.49
Primary Bedroom Second 4.02 x 5.85
Bedroom 2 Third 4.06 x 4.73
Bedroom 3 Third 4.21 x 6.04
Bedroom Lower 5.46 x 7.28
Kitchen Lower 3.93 x 4.17
Latest Properties

The Most Recent Estate

312 Rosewell Avenue, Toronto, ON M4R 2B2
For Sale
Open: Sat Oct 31, 2-4 7 minutes
$1,499,900
3+1 bed • 2 bath • 1500-2000 sqft • 1 parking
Lot: 25 x 100 ft
MLS® C14117362 • REAL ESTATE HOMEWARD
8052 CITATION Road, Niagara Falls, ON L2H 3H7
For Sale
7 minutes
$849,990
4 bed • 4 bath • 2000-2500 sqft • 6 parking
Lot: 44.62 x 101.85 ft • 0-5 Years Old
MLS® X14117334 • REVEL Realty Inc., Brokerage
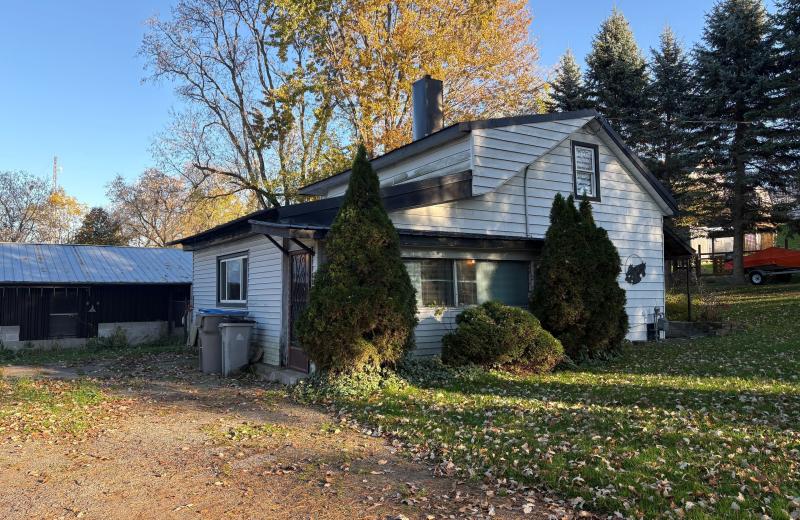
15 Charles Street N, St. Marys, ON N4X 1C1
For Sale
7 minutes
$400,000
2 bed • 1 bath • 700-1100 sqft • 4 parking
Lot: 100 x 255 ft (28,707 sqft) • 100+ Years Old
MLS® X14116866 • BLUE FOREST REALTY INC.
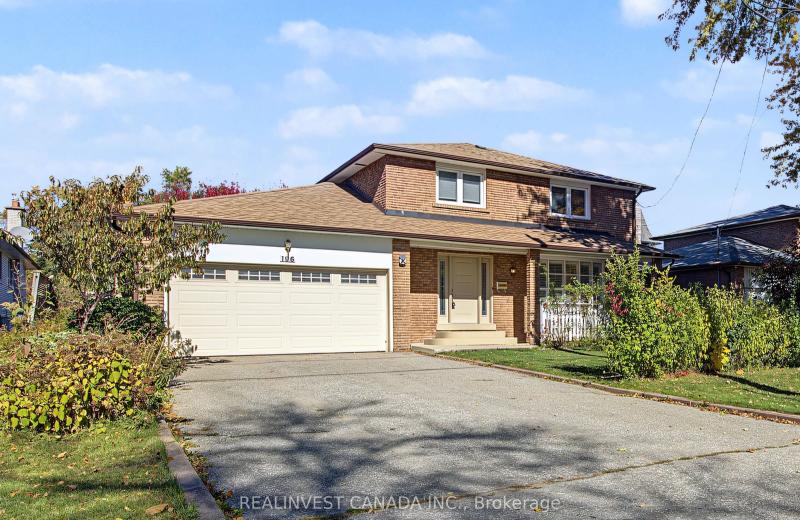
196 Weldrick Road W, Richmond Hill, ON L4C 3V3
For Sale
Open: Sun Nov 1, 2-4 7 minutes
$1,228,000
4 bed • 4 bath • 1500-2000 sqft • 6 parking
Lot: 60.07 x 126.04 ft (7,567.02 sqft) • 31-50 Years Old
MLS® N14117322 • REALINVEST CANADA INC.
5277 Major Mackenzie Drive E, Markham, ON L6C 0N3
For Sale
7 minutes
$769,000
2+1 bed • 3 bath • 1100-1500 sqft • 2 parking
Lot: 13.12 x 79.23 ft
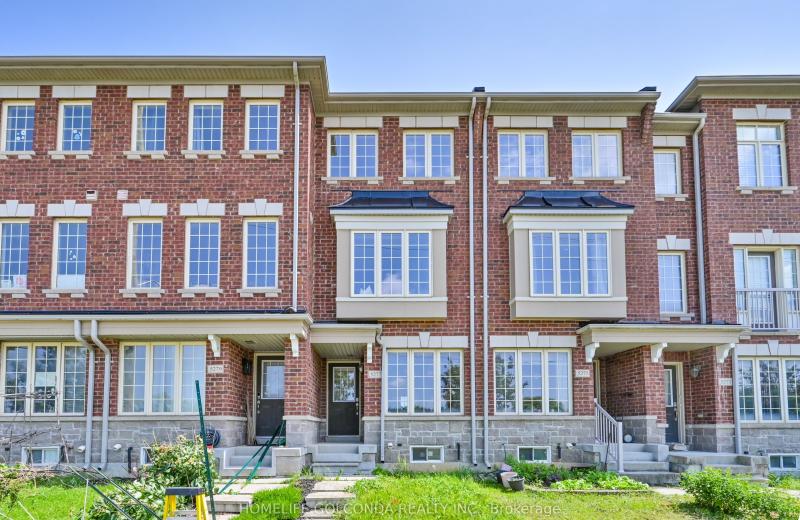
MLS® N14117294 • HOMELIFE GOLCONDA REALTY INC.
9701 County Road 2, Hamilton Township, ON K9A 4J8
For Sale
7 minutes
$899,900
3 bed • 3 bath • 2000-2500 sqft • 12 parking
Lot: 215.87 x 741.57 ft
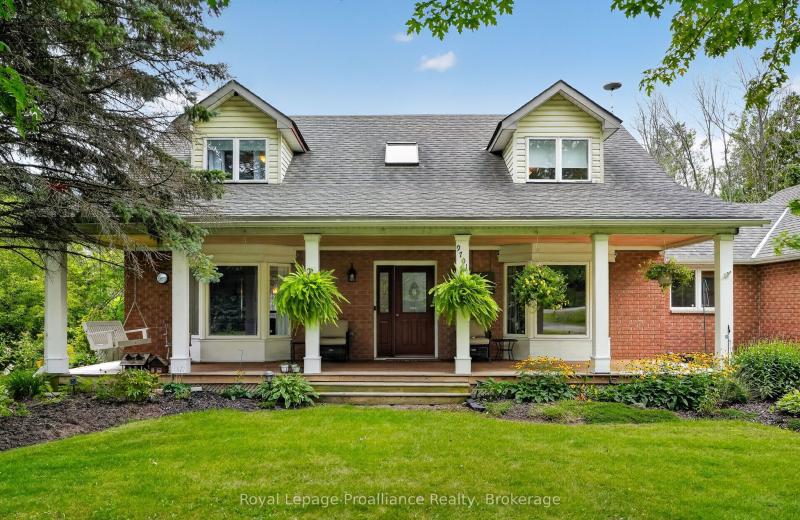
MLS® X14117276 • Royal LePage ProAlliance Realt...
16 Logie Street, Kawartha Lakes, ON K9V 1B8
For Sale
8 minutes
$399,900
3 bed • 1 bath • 1100-1500 sqft • 3 parking
Lot: 74.24 x 64.57 ft (0.13 ac) • 51-99 Years Old
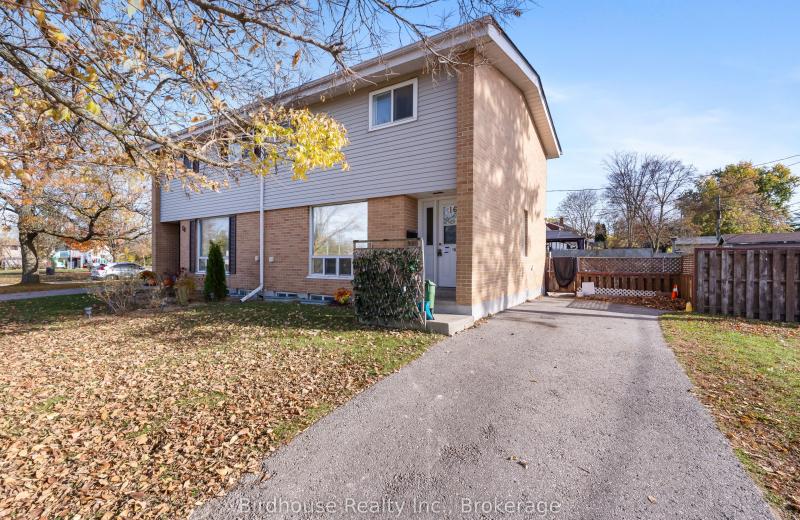
MLS® X14116894 • Birdhouse Realty Inc.
126 Woodside Drive, St. Catharines, ON L2T 1X2
For Sale
8 minutes
$599,900
3+1 bed • 2 bath • 1100-1500 sqft • 4 parking
Lot: 54 x 139.72 ft
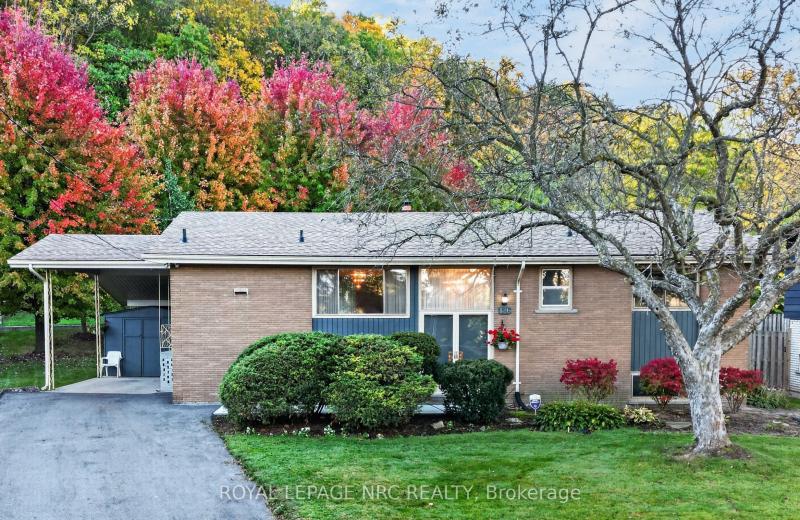
MLS® X14117252 • ROYAL LEPAGE NRC REALTY

FAQs About 9 Annis Road, Toronto, ON M1M 2Y8, Toronto E08


9 Annis Road, Toronto, ON M1M 2Y8 is a residential freehold, detached development located at 9 Annis Road, Toronto, ON M1M 2Y8.

9 Annis Road, Toronto, ON M1M 2Y8 offers a wide array of amenities including Auto Garage Door Remote, Built-In Oven, Carpet Free, Central Vacuum, Countertop Range, In-Law Suite, Sump Pump, Suspended Ceilings, and more.

Ask About this Home

Your experience on this site will be improved by allowing cookies.