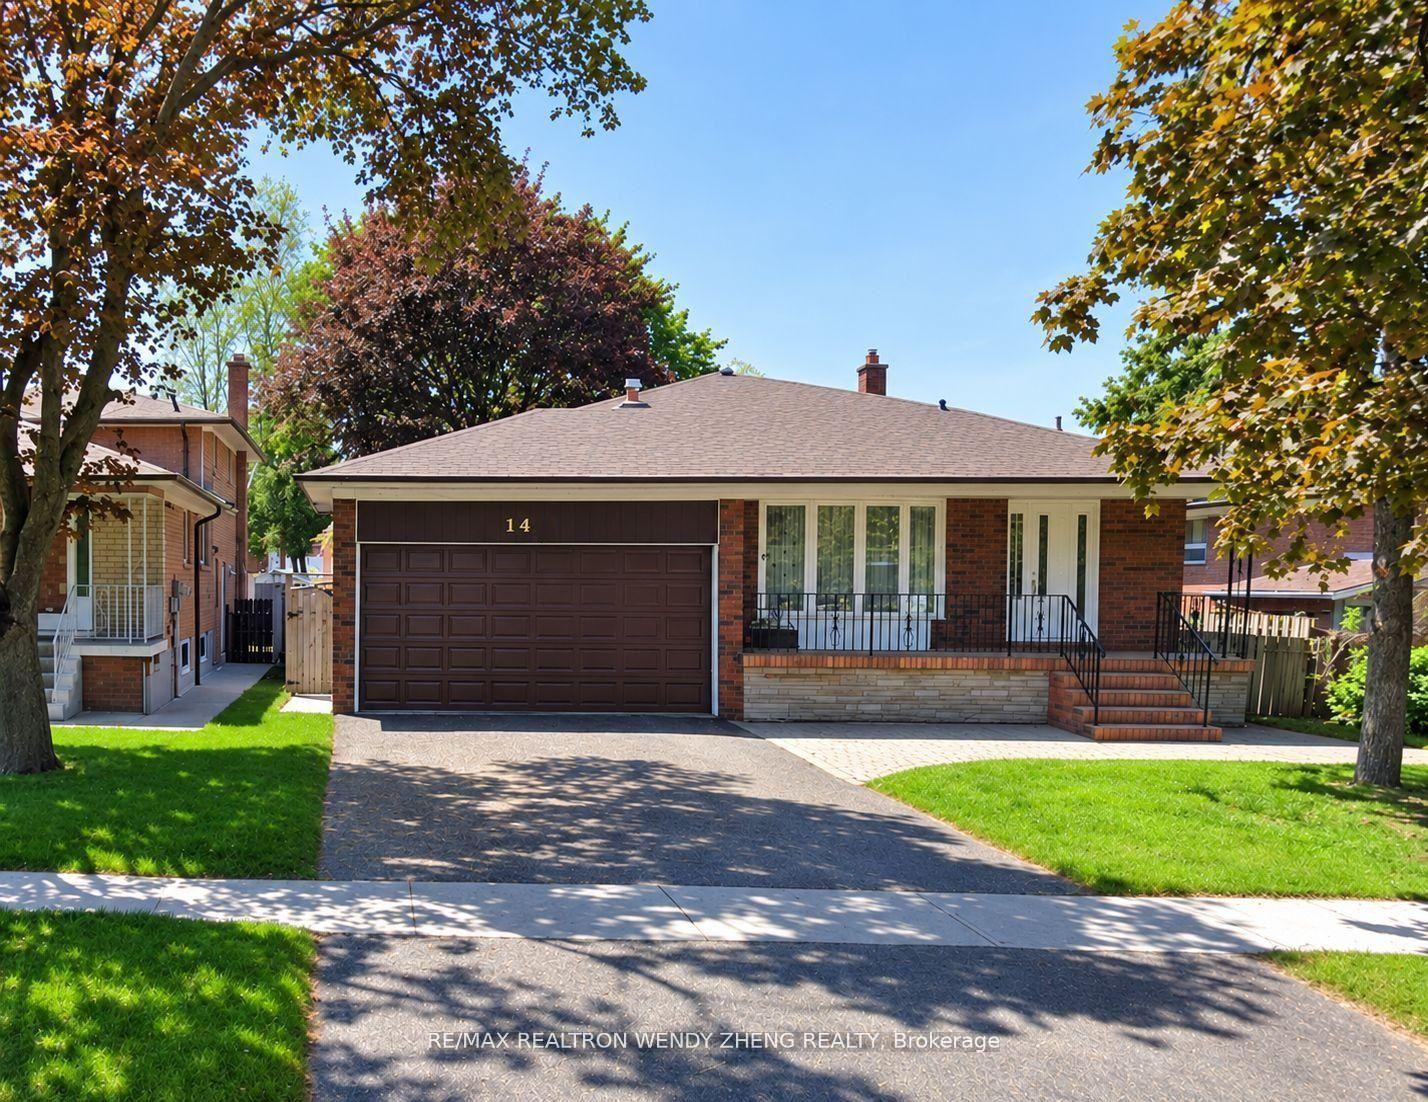
14 Scotland Road Main and Upper, Toronto, ON M1S 1L6

Toronto E07, ON

Toronto E07, ON

$3,000 / month
3 bed 2 bath 1500-2000 sqft
Renting
Added 2 weeks ago
1 View
Overview
Bedrooms: 3
Bathrooms: 2
Square: 1500-2000 sqft
MLS Number: E13809408
Listing Brokerage: RE/MAX REALTRON WENDY ZHENG REALTY
Listed On: Sep 21, 2026 (37 days ago)
Last Updated: Oct 8, 2026 (20 days ago)

14 Scotland Road Main and Upper, Toronto, ON M1S 1L6 - About this home

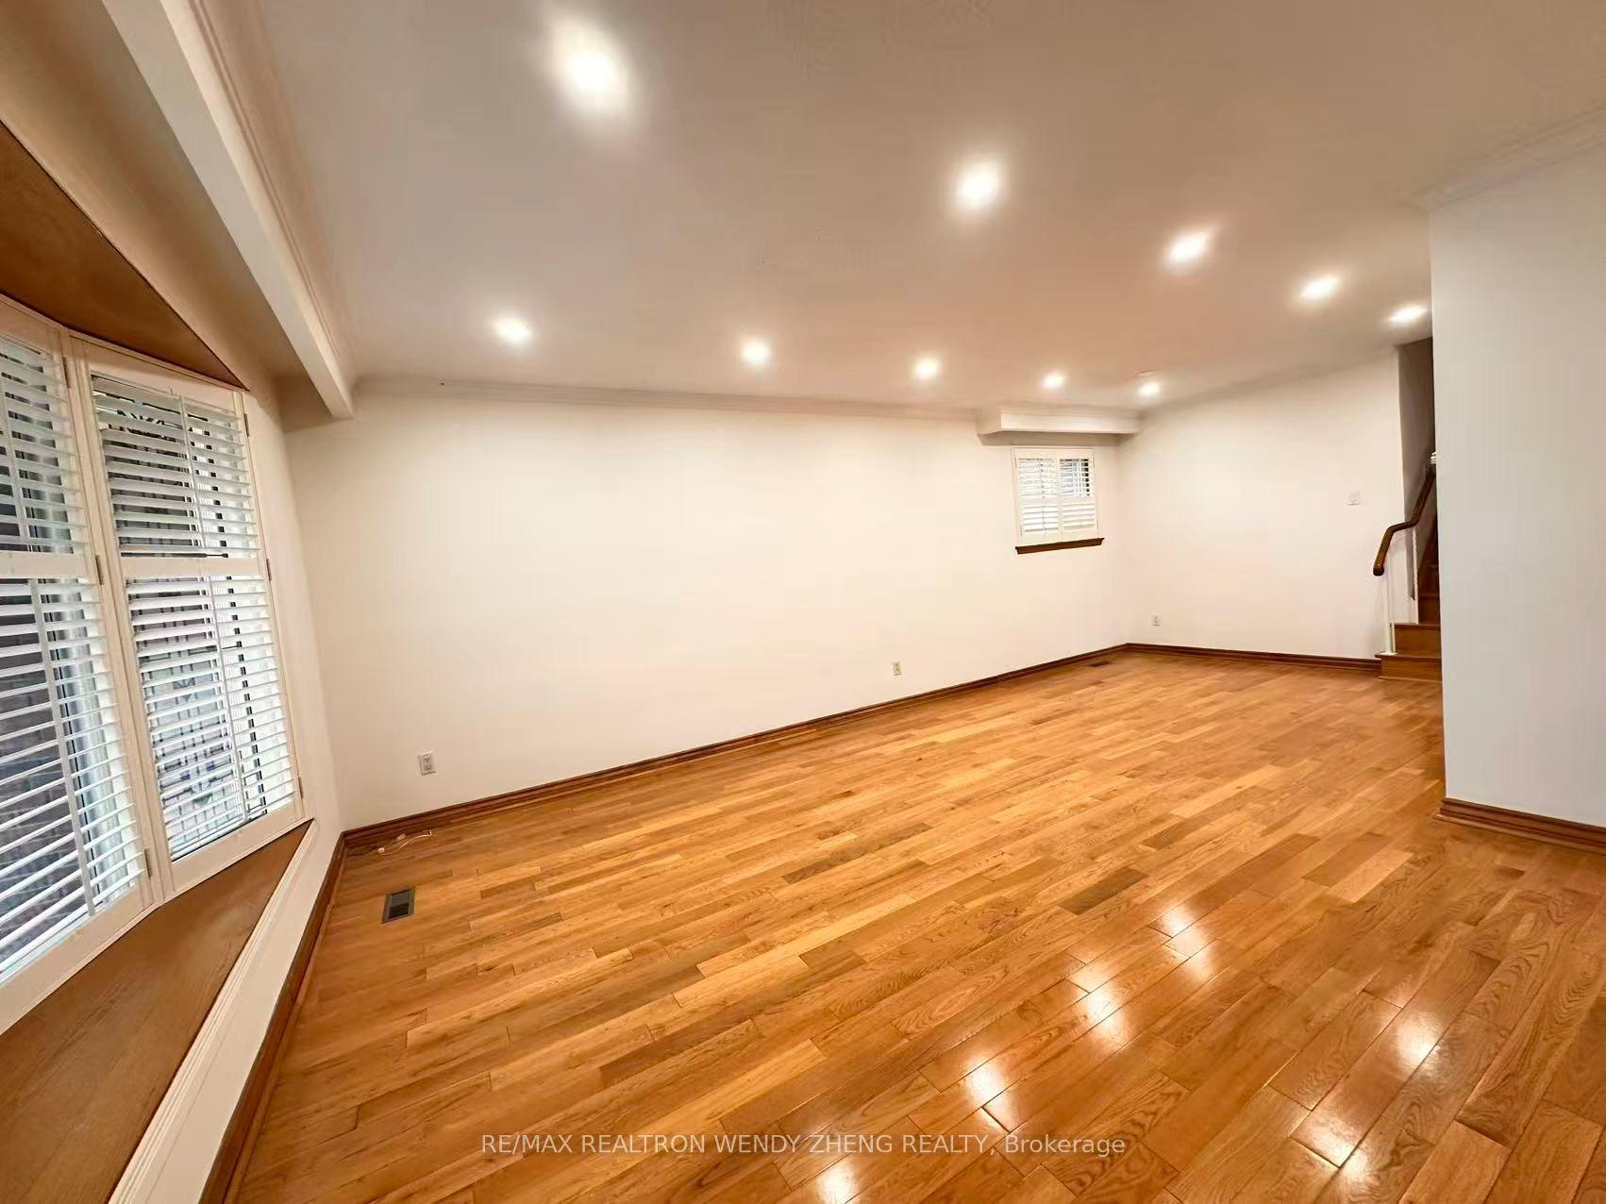
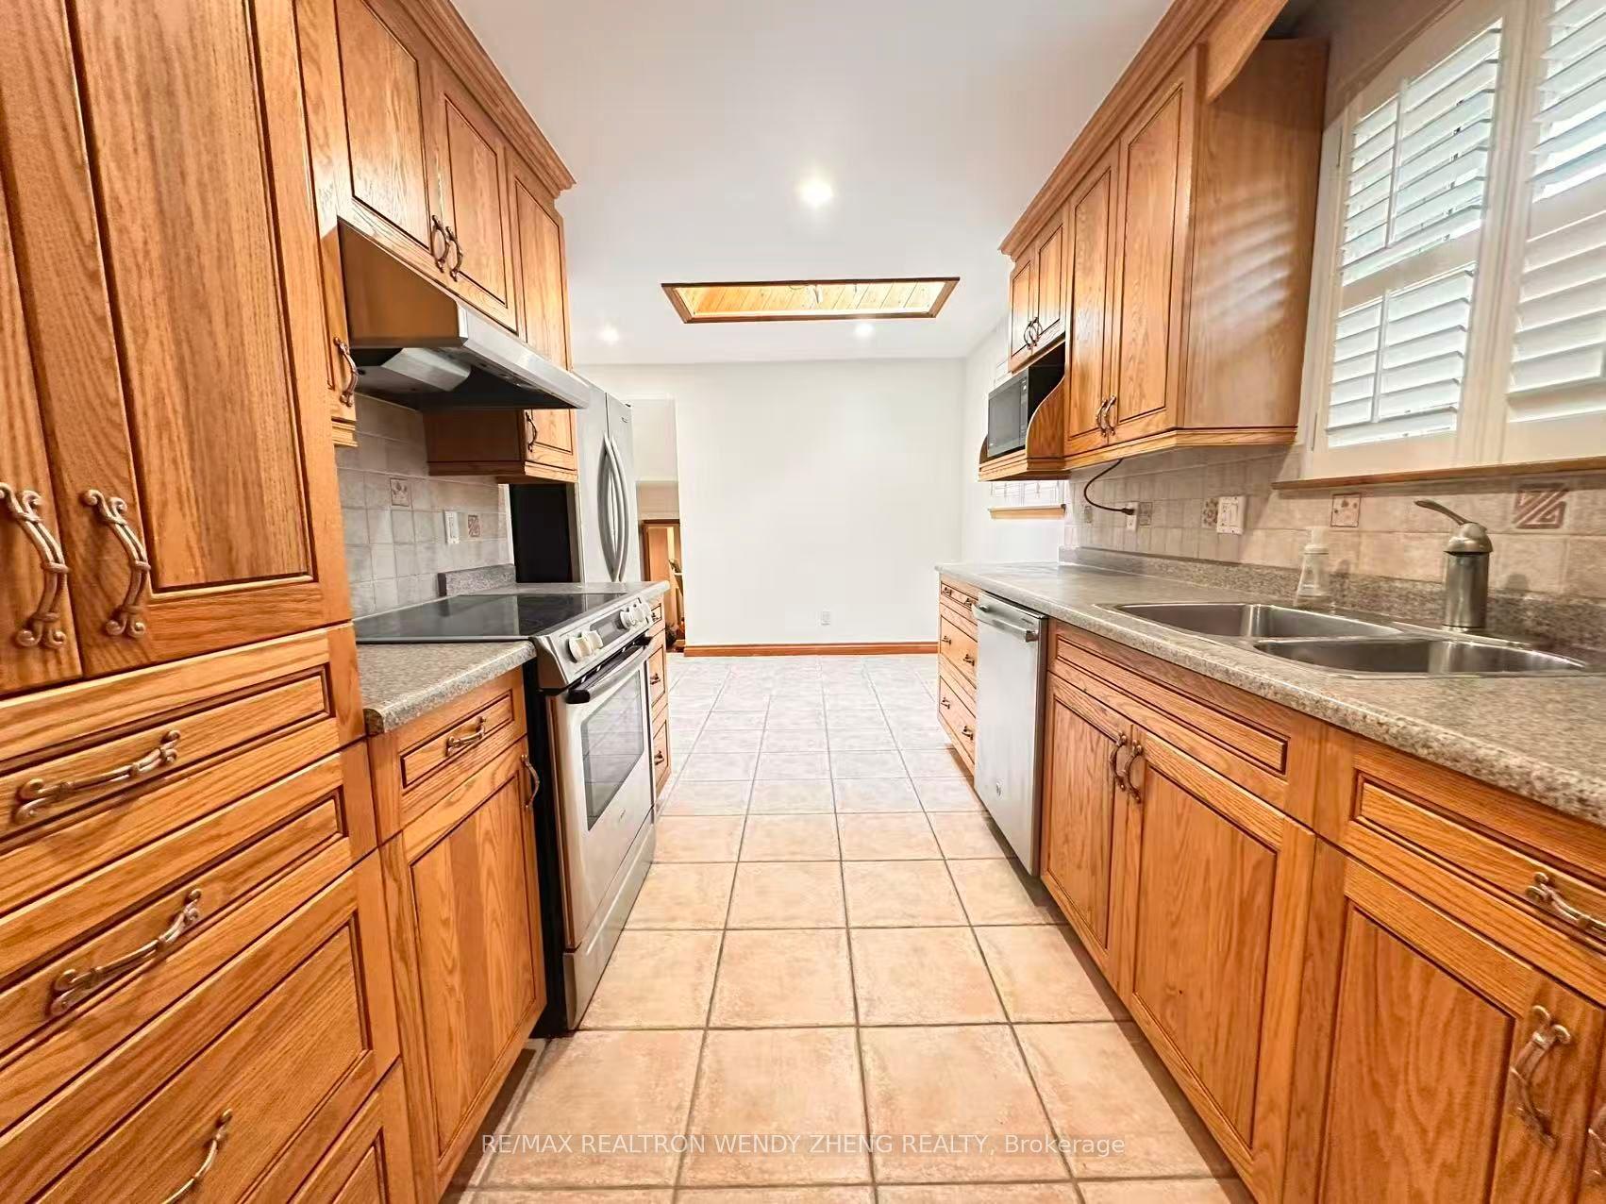
Welcome To This Well-Maintained 3-Bedroom, 2-Full-Bathroom Main & Upper Level Home Located On A Quiet, Tree-Lined Street In A Family-Friendly Neighbourhood. Freshly Painted Throughout, This Bright And Functional Home Features Generous Living And Dining Areas With Hardwood Floors, A Large Bay Window And Abundant Natural Light. New Pot Lights On The Main Level, Including The Living Area And Kitchen. The Eat-In Kitchen Offers Ample Space For Everyday Living. Three Well-Proportioned Bedrooms Include A Primary Bedroom With A Private 3-Piece Ensuite, Plus A Second Full Bathroom And In-Suite Laundry. Ideally Located Close To Excellent Schools, Beautiful Parks, Walking Trails And Everyday Amenities. Minutes To Fairview Mall, Shopping, Dining And Entertainment, With Easy Access To TTC Transit, Subway Stations And Highways 401/404. Nearby Scarborough Health Network And North York General Hospital Provide Added Convenience. Situated In A Well-Established Community, This Home Offers An Excellent Combination Of Space, Comfort And Location.
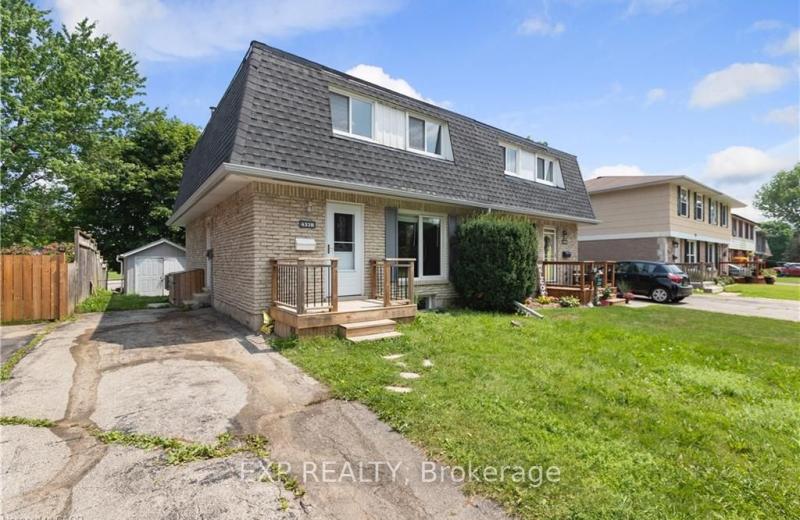
This Detached located at 14 Scotland Road Main and Upper, Toronto, ON M1S 1L6 is currently for lease and has been available at Kash Invest for 37 days. This property, in the city of Toronto E07 and Agincourt South-Malvern West neighborhood, is listed at $3,000 with an estimated mortgage of $14* per month. It has an area of 50x114.57 sqft with 3 beds and 2 BR. Waterfront Communities C1, Weston and Bradford are nearby neighbourhoods.

Upcoming Open Houses

Schedule a Private Tour
Amenities and features
  • Other
  • None
Facts and Features
Property
Status: Active
Property Type: Residential Freehold
Property Sub Type: Detached
Transaction Type: For Lease
Style: Backsplit 4
Area: Toronto
Community: Agincourt South-Malvern West
Occupant Type: Vacant
Possession Type: Immediate
Cross Street: Midland and Sheppard
Listed On: 2026-09-21
Last Modified: 2026-10-08
MLS Number: E13809408
Listing Brokerage: RE/MAX REALTRON WENDY ZHENG REALTY
Inside
Air Conditioning: Central Air
Bedrooms: 3
Total Bathrooms: 2
Heating: Forced Air / Gas
Interior Features: Other
Laundry Features: In-Suite Laundry
Building
Kitchens Total: 1
Foundation: Concrete
Roof: Shingles
Construction: Brick
Living Area Range: 1500-2000
Parking
Garage Type: Attached
Parking Spaces (Driveway): 1
Parking Total: 2
Covered Spaces: 1
Land
Frontage: 50
Lot Depth: 114.57
Lot Size Units: Feet
Lot Size Source: MPAC
Frontage Type: West
Directions: Midland and Sheppard
Sewer: Sewer
Parcel Number: 061000087
Roll Number: 190111211002450
Cross Street: Midland and Sheppard
Commercial General
Contract Status: Available
Rent Includes: Parking
List AOR: Toronto Regional Real Estate Board
Showing Requirements: Lockbox
Rooms
Room Level Dimensions
Living Room Main 4.27 x 3.96
Dining Room Main 3.16 x 3.14
Kitchen Main 3 x 3.16
Primary Bedroom Upper 3.58 x 4.24
Bedroom 2 Upper 3.57 x 3.07
Bedroom 3 Upper 2.85 x 3.07
Latest Properties

The Most Recent Estate

1014 Pelican Trail, Pickering, ON L1X 0G7
For Rent
1 minute
$1,950
2 bed • 1 bath • 2500-3000 sqft • 2 parking
MLS® E14117400 • RE/MAX CROSSROADS REALTY INC.
432B Dunvegan Drive, Waterloo, ON N2K 2C7
For Rent
17 minutes
$2,600
3+1 bed • 3 bath • 1100-1500 sqft • 3 parking
Lot: 30 x 120 ft
MLS® X14117386 • EXP REALTY
29 Julia Court Main Floor, London East, ON N5V 4X1
For Rent
20 minutes
$2,600
3 bed • 1 bath • 700-1100 sqft • 2 parking
Lot: 33.63 x 110.19 ft
MLS® X14117372 • CENTURY 21 PEOPLE`S CHOICE REA...
46 Harvest Moon Drive, Markham, ON L3R 3N4
For Rent
23 minutes
$4,700
4+1 bed • 4 bath • 2000-2500 sqft • 4 parking
Lot: 51.98 x 111.93 ft
MLS® N14117364 • BAY STREET GROUP INC.
61 Isaiah Drive W (Basement), Vaughan, ON L4H 0T4
For Rent
23 minutes
$1,775
1 bed • 1 bath • 3500-5000 sqft • 1 parking
MLS® N14116940 • RIGHT AT HOME REALTY
34 Gillingham Street Basement, Toronto, ON M1B 5X1
For Rent
23 minutes
$1,600
2 bed • 1 bath • 3000-3500 sqft • 1 parking
Lot: 40.03 x 107.79 ft
MLS® E14117282 • RE/MAX COMMUNITY REALTY INC.
94 Charlton Boulevard Basement, Toronto, ON M2M 1B9
For Rent
23 minutes
$2,000
2 bed • 1 bath • 1100-1500 sqft • 1 parking
Lot: 50 x 126 ft
MLS® C14116968 • CENTURY 21 HERITAGE GROUP LTD.
31 Marshview Avenue, Aurora, ON L4G 7W5
For Rent
23 minutes
$3,400
3 bed • 3 bath • 1500-2000 sqft • 3 parking
MLS® N14117126 • EVERLAND REALTY INC.

FAQs About 14 Scotland Road Main and Upper, Toronto, ON M1S 1L6, Toronto E07


14 Scotland Road Main and Upper, Toronto, ON M1S 1L6 is a residential freehold, detached development located at 14 Scotland Road Main and Upper, Toronto, ON M1S 1L6.

14 Scotland Road Main and Upper, Toronto, ON M1S 1L6 offers a wide array of amenities including Other, None.

Ask About this Home

Your experience on this site will be improved by allowing cookies.