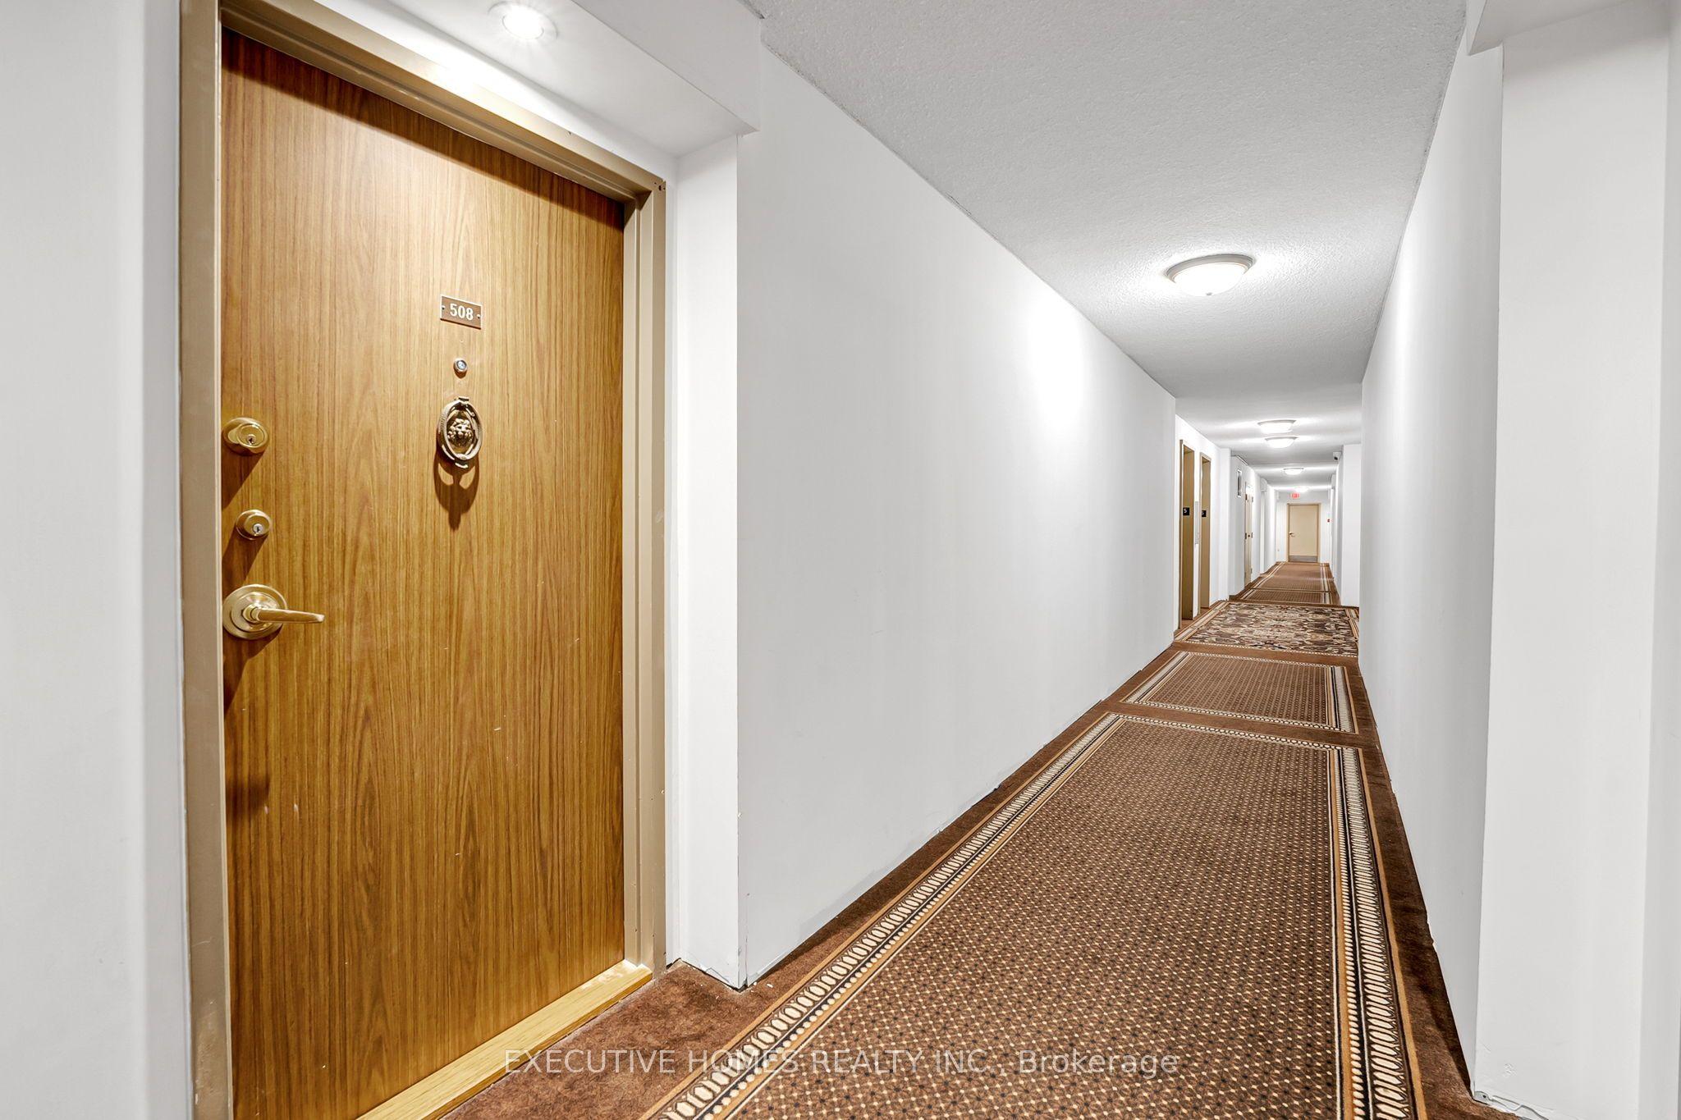
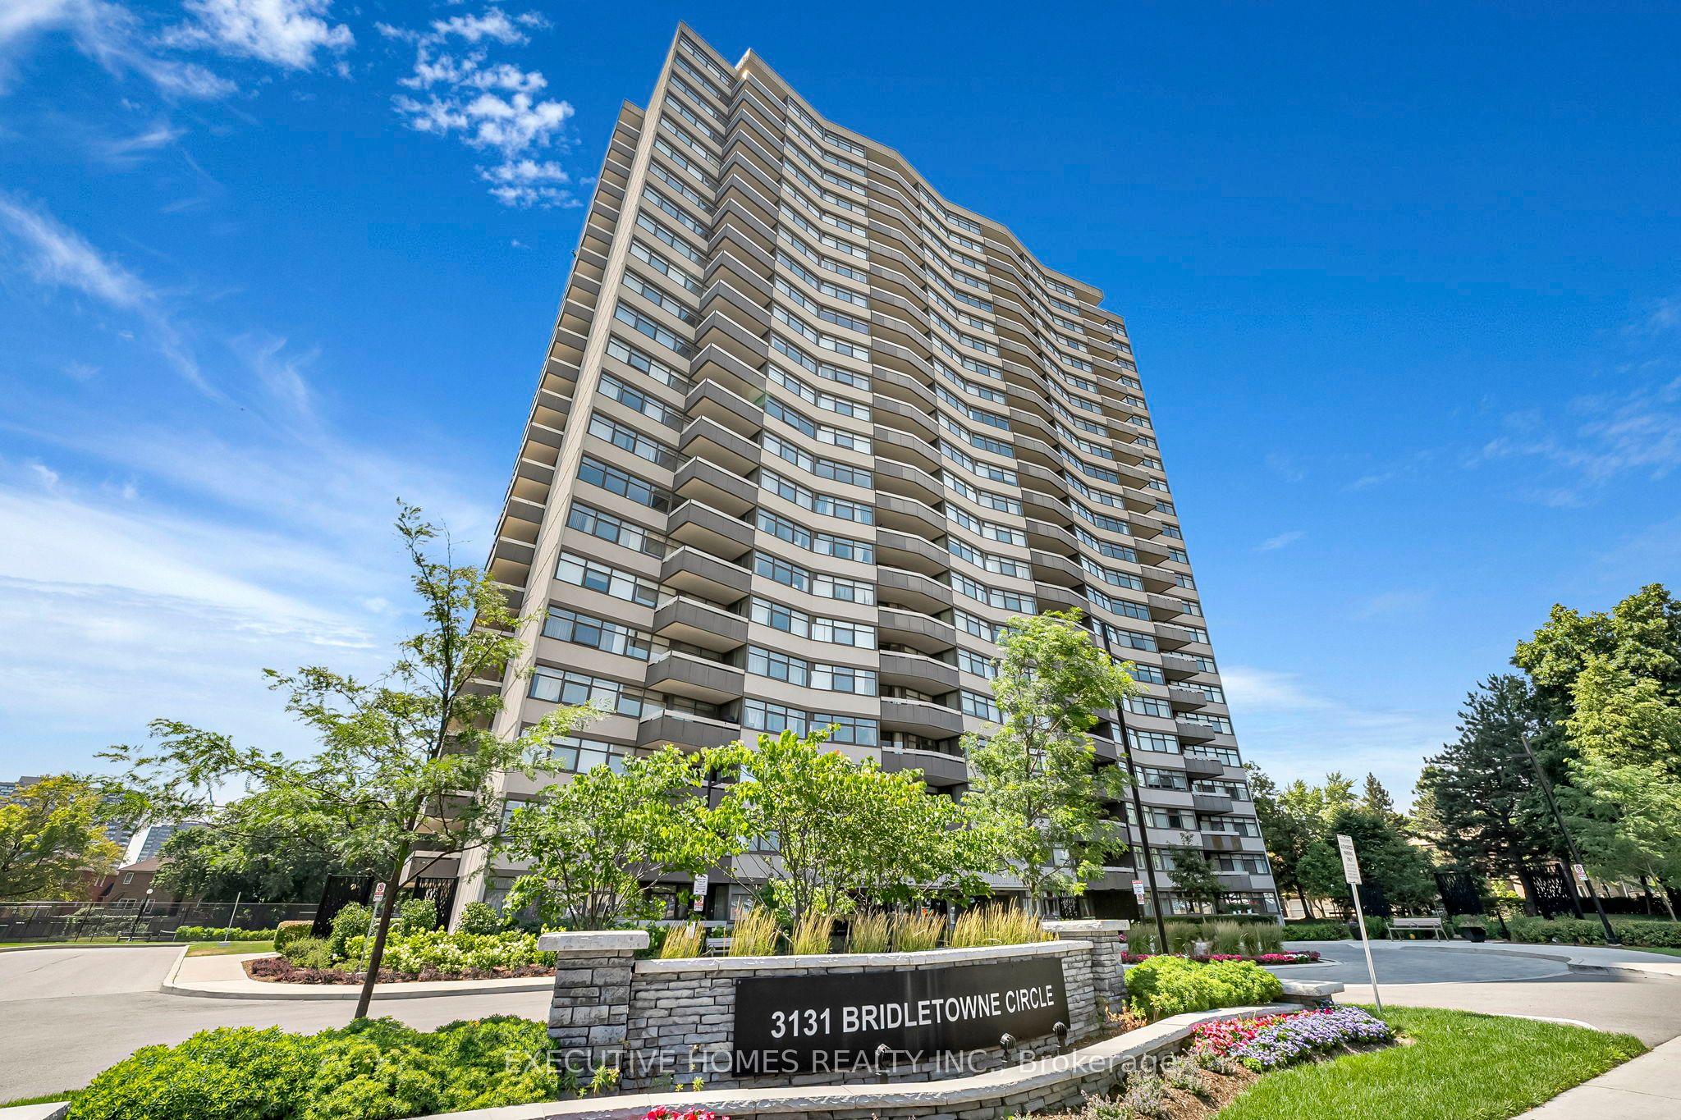
3131 Bridletowne Circle 508, Toronto, ON M1W 2S9

Toronto E05, ON

Toronto E05, ON

$515,000
2 bed 2 bath 1000-1199 sqft
Selling
Added 2 weeks ago
1 View
Overview
Bedrooms: 2
Bathrooms: 2
Floors: 5
Square: 1000-1199 sqft
MLS Number: E13743104
Listing Brokerage: GLOBAL BRICKS EXECUTIVE HOMES REALTY
Listed On: Sep 3, 2026 (55 days ago)
Last Updated: Sep 4, 2026 (54 days ago)

3131 Bridletowne Circle 508, Toronto, ON M1W 2S9 - About this home

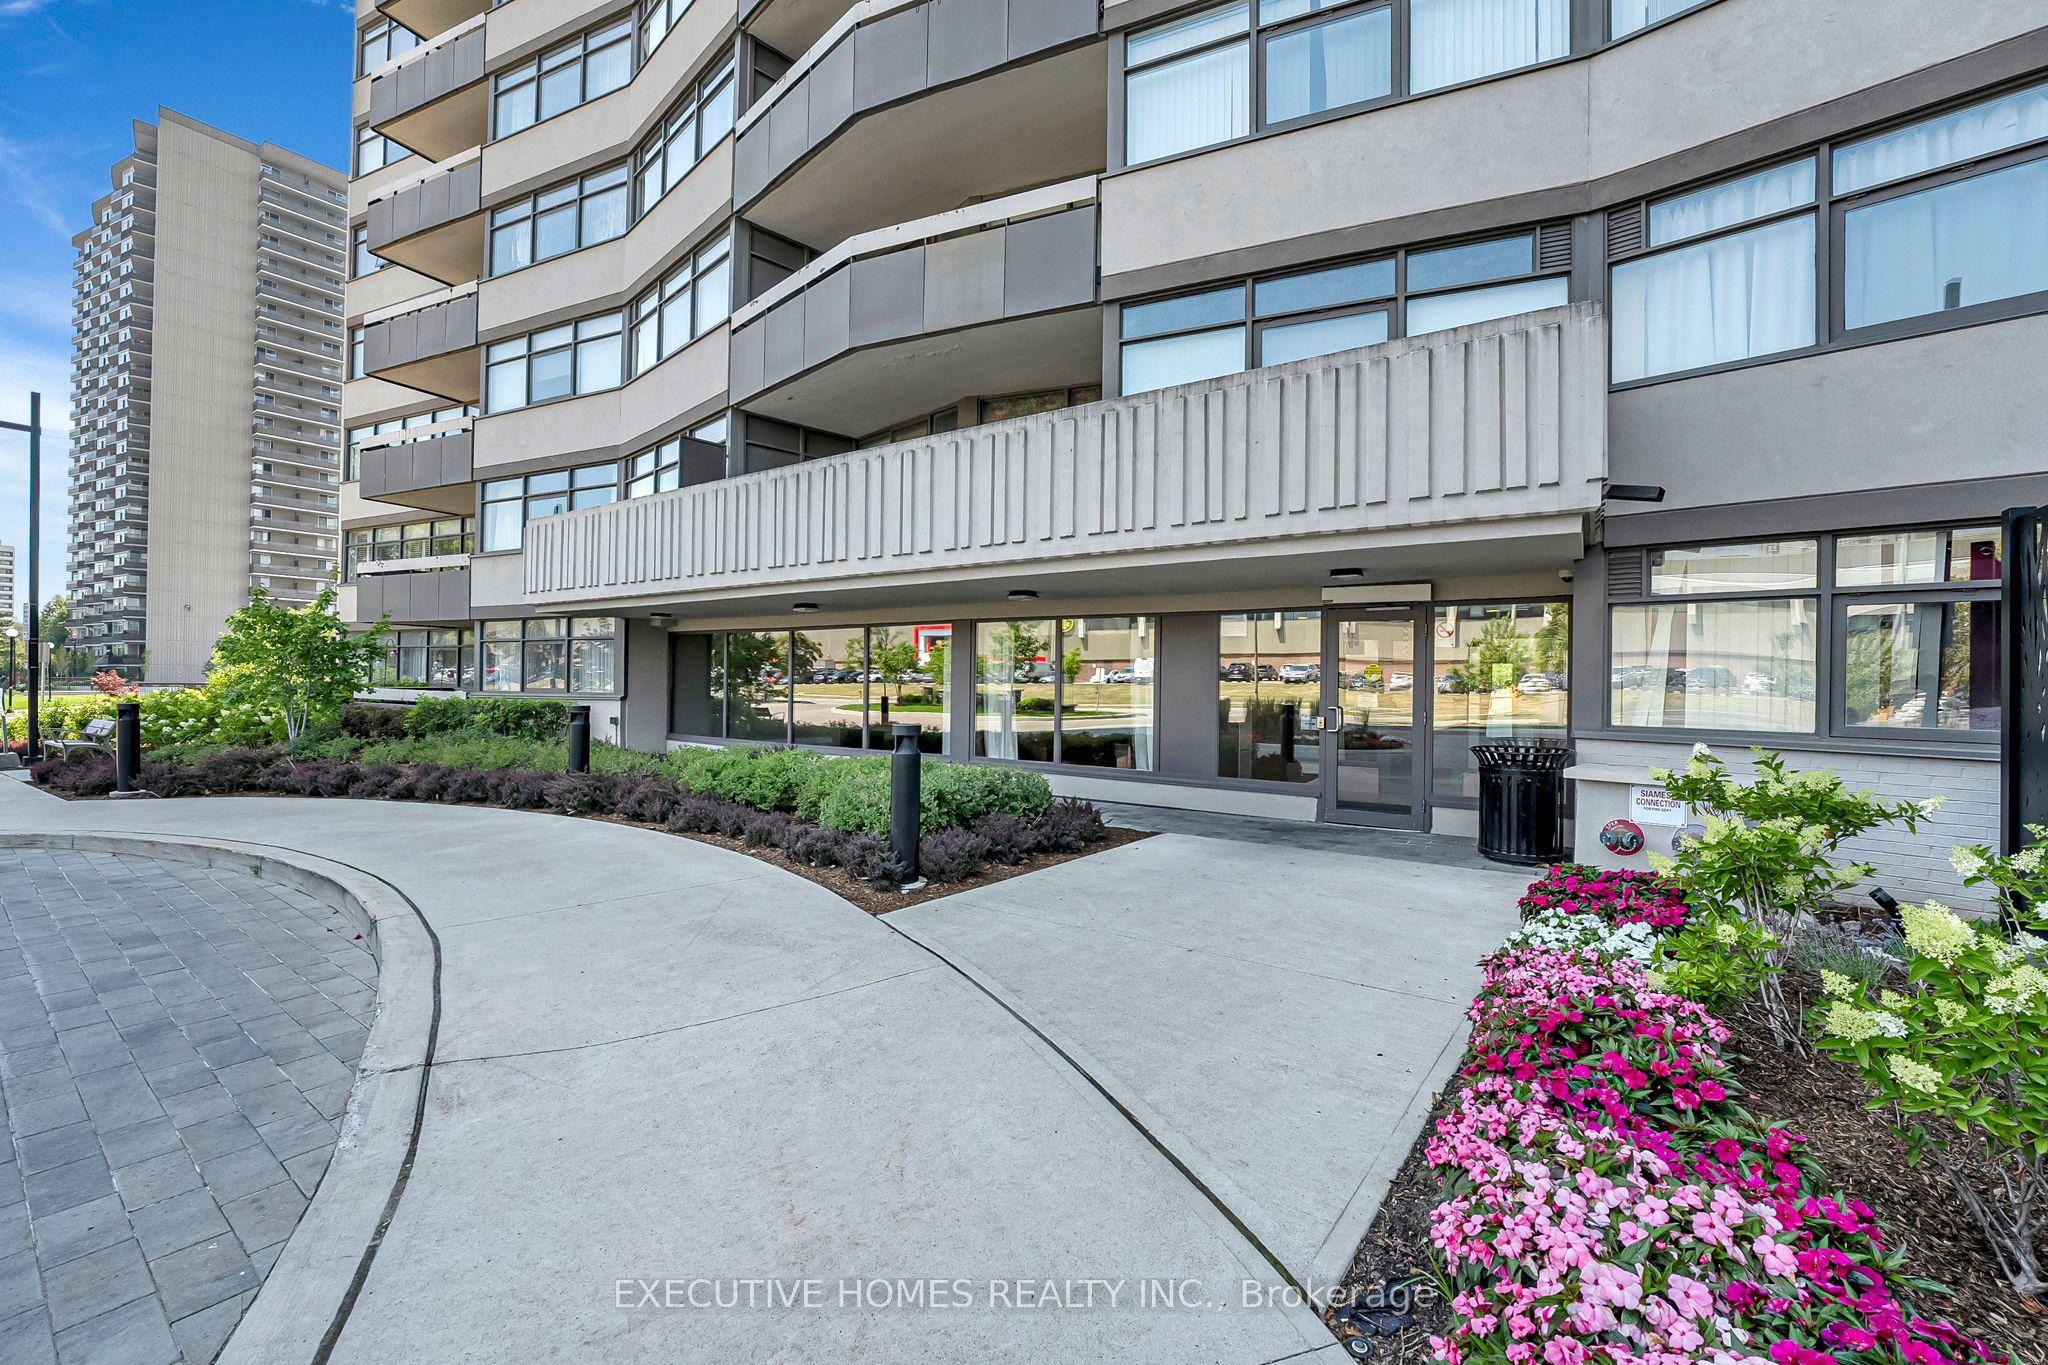
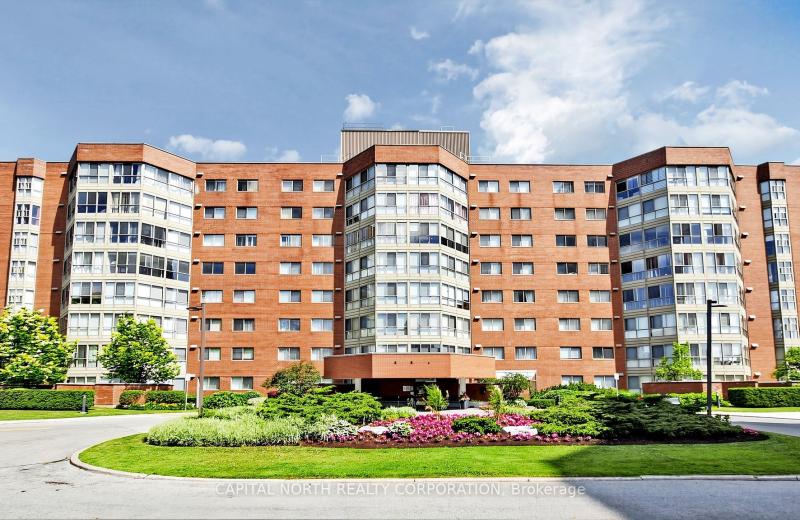
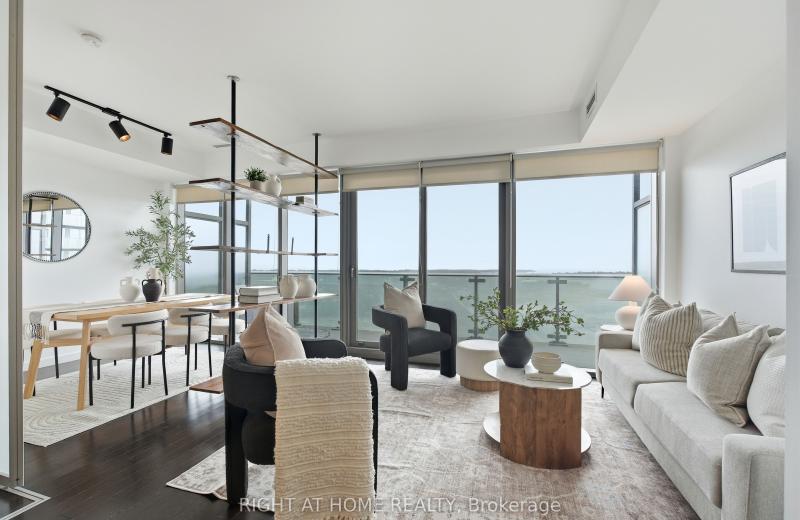
High Demand & Well Maintained Tridel Luxury Condo In An Excellent Location! Beautiful Upgraded Suite Bright & Spacious 2 Bedrooms & 2 Washrooms, Great Floor Plan, Approx 1199 Sq.Ft. Huge Living Room & Master Have 2 Walk Out's To Balcony W/Fantastic Unobstructed West View. Across From Bridlewood Mall. Steps To Shopping, Medical Offices, Banks, Finch Bus To Subway, Minutes To 404, 401, 407 Hwy'. Must see unit
This Condo Apartment located at 3131 Bridletowne Circle 508, Toronto, ON M1W 2S9 is currently for sale and has been available at Kash Invest for 55 days. This property, in the city of Toronto E05 and L'Amoreaux neighborhood, is listed at $515,000 with an estimated mortgage of $2,409* per month. It has an area of 1000-1199 sqft with 2 beds and 2 BR. Waterfront Communities C1, Weston and Bradford are nearby neighbourhoods.

Upcoming Open Houses

Schedule a Private Tour
Amenities and features
  • Carpet Free
  • Separate Heating Controls
  • Storage
  • Car Wash
  • Exercise room
  • Gym
  • Indoor Pool
  • Party Room/Meeting Room
  • Sauna
Facts and Features
Property
Status: Active
Property Type: Residential Condo & Other
Property Sub Type: Condo Apartment
Transaction Type: For Sale
Style: Apartment
Approximate Age: 31-50
Area: Toronto
Community: L'Amoreaux
Occupant Type: Owner
Possession Type: 60-89 days
Cross Street: Finch And Warden
Listed On: 2026-09-03
Last Modified: 2026-09-04
MLS Number: E13743104
Listing Brokerage: GLOBAL BRICKS EXECUTIVE HOMES REALTY
Inside
Air Conditioning: Central Air
Bedrooms: 2
Total Bathrooms: 2
Heating: Forced Air / Gas
Interior Features: Carpet Free, Separate Heating Controls, Storage
Laundry Features: In-Suite Laundry
Building
Kitchens Total: 1
Foundation: Concrete
Construction: Brick
Security Features: Carbon Monoxide Detectors, Smoke Detector, Security System
Living Area Range: 1000-1199
HST Application: Included In
Parking
Garage Type: Underground
Parking Features: Underground
Parking Spaces (Driveway): 1
Parking Total: 1
Covered Spaces: 1
Financial
Tax Annual Amount: 2010.35
Tax Year: 2026
Association Fee: 1075.82
Land
Directions: Finch And Warden
Parcel Number: 114000036
Roll Number: 190110410104615
Cross Street: Finch And Warden
Commercial General
Contract Status: Available
Property Mgmt Company: Del Condominium Management
List AOR: Toronto Regional Real Estate Board
Showing Requirements: Lockbox
Rooms
Room Level Dimensions
Kitchen Main 4.75 x 2.6
Living Room Main 3.5 x 7.22
Dining Room Main 3.05 x 2.8
Primary Bedroom Main 3.83 x 8.63
Bedroom 2 Second 3.2 x 4
Laundry Main
Latest Properties

The Most Recent Estate

2110 New Street 6, Burlington, ON L7R 1H8
For Sale
43 seconds
$949,000
1+1 bed • 3 bath • 1200-1399 sqft • 2 parking
$880/mo Maint • 31-50 Years Old
MLS® W14116982 • ROYAL LEPAGE BURLOAK REAL ESTA...
111 St Clair Avenue W 1602, Toronto, ON M4V 1N5
For Sale
8 minutes
$499,000
1+1 bed • 1 bath • 600-699 sqft
$647/mo Maint • 11-15 Years Old
MLS® C14116720 • MCCANN REALTY GROUP LTD.
5 Weldrick Road W 308, Richmond Hill, ON L4C 8S9
For Sale
8 minutes
$599,000
2+1 bed • 2 bath • 1200-1399 sqft • 2 parking
$1,229/mo Maint
MLS® N14116970 • CAPITAL NORTH REALTY CORPORATI...
390 Cherry Street 1708, Toronto, ON M5A 0E2
For Sale
8 minutes
$599,800
1+1 bed • 1 bath • 600-699 sqft • 1 parking
$721/mo Maint
MLS® C14116966 • RIGHT AT HOME REALTY
190 Borough Drive 1006, Toronto, ON M1P 0B6
For Sale
Open: Sat Oct 31, 2-4 10 minutes
$398,000
1+1 bed • 1 bath • 600-699 sqft • 1 parking
$512/mo Maint • 11-15 Years Old
MLS® E14116892 • WESTON REALTY PARTNERS
39 Ferndale Drive S 112, Barrie, ON L4N 5T5
For Sale
10 minutes
$469,900
3 bed • 2 bath • 1200-1399 sqft • 1 parking
$665/mo Maint • 11-15 Years Old
MLS® S14116876 • RE/MAX HALLMARK PEGGY HILL GRO...
118 Isabella Street 5, Parry Sound, ON P2A 1N1
For Sale
10 minutes
$282,500
2 bed • 1 bath • 700-799 sqft • 1 parking
$504/mo Maint
MLS® X13884398 • RE/MAX Parry Sound Muskoka Rea...
1 Yorkville Avenue 905, Toronto, ON M4W 1L1
For Sale
10 minutes
$899,000
3 bed • 2 bath • 700-799 sqft • 1 parking
$739/mo Maint
MLS® C14116842 • RE/MAX REALTRON BARRY COHEN HO...

FAQs About 3131 Bridletowne Circle 508, Toronto, ON M1W 2S9, Toronto E05


3131 Bridletowne Circle 508, Toronto, ON M1W 2S9 is a residential condo & other, condo apartment development located at 3131 Bridletowne Circle 508, Toronto, ON M1W 2S9.

3131 Bridletowne Circle 508, Toronto, ON M1W 2S9 will feature 5 storeys offering a variety of living spaces.

3131 Bridletowne Circle 508, Toronto, ON M1W 2S9 offers a wide array of amenities including Carpet Free, Separate Heating Controls, Storage, Car Wash, Exercise room, Gym, Indoor Pool, Party Room/Meeting Room, and more.

Ask About this Home

Your experience on this site will be improved by allowing cookies.