67 Ellington Drive, Toronto, ON M1R 3Y2

Toronto E04, ON

Toronto E04, ON

$899,900
6 bed 3 bath 700-1100 sqft
Selling
Added 2 weeks ago
1 View
Overview
Bedrooms: 6
Bathrooms: 3
Square: 700-1100 sqft
MLS Number: E13803902
Listing Brokerage: ROYAL LEPAGE SIGNATURE REALTY
Listed On: Sep 18, 2026 (40 days ago)
Last Updated: Sep 18, 2026 (40 days ago)

67 Ellington Drive, Toronto, ON M1R 3Y2 - About this home

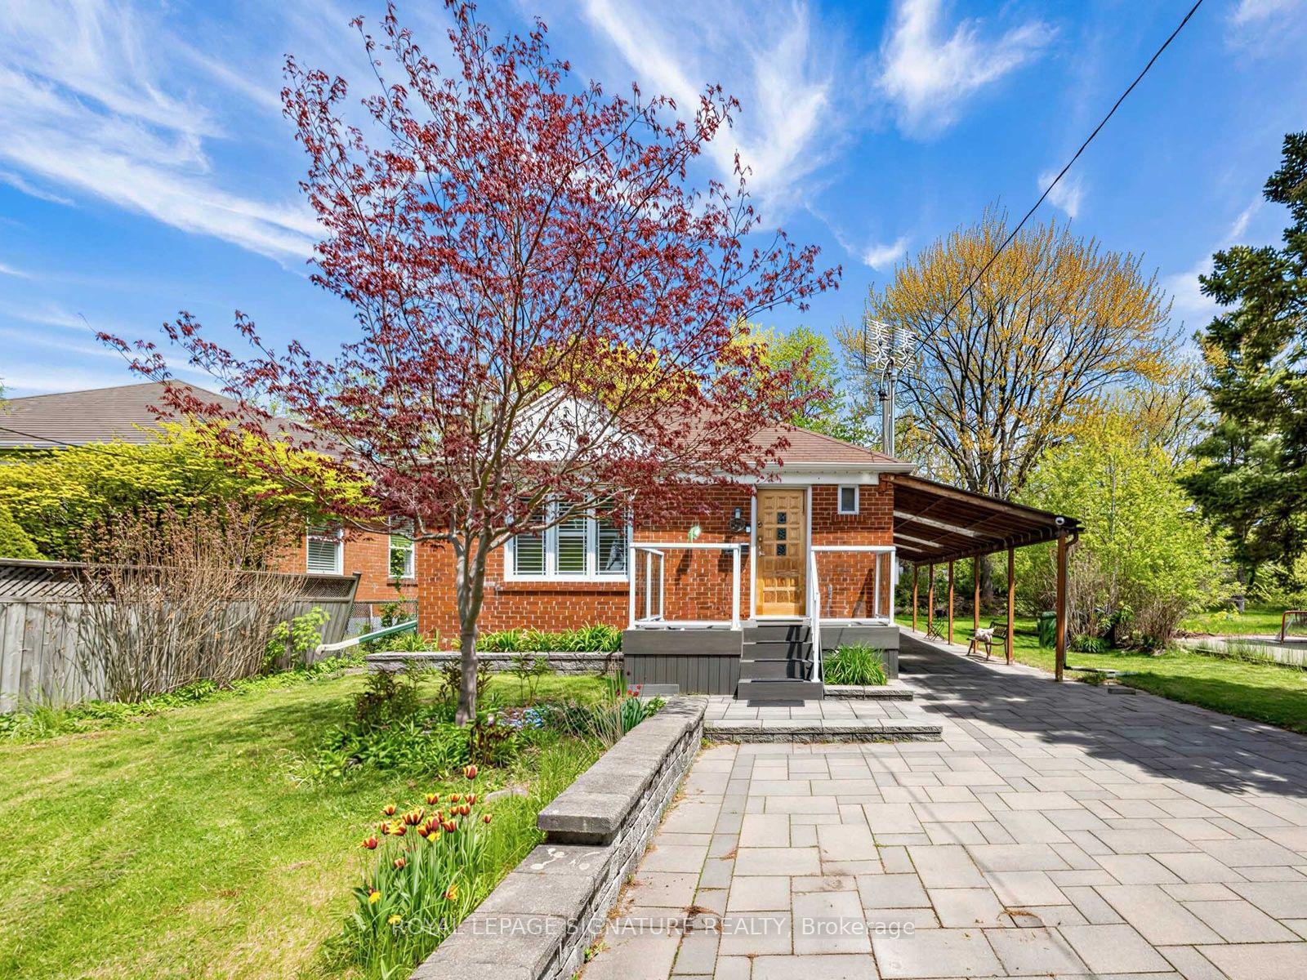
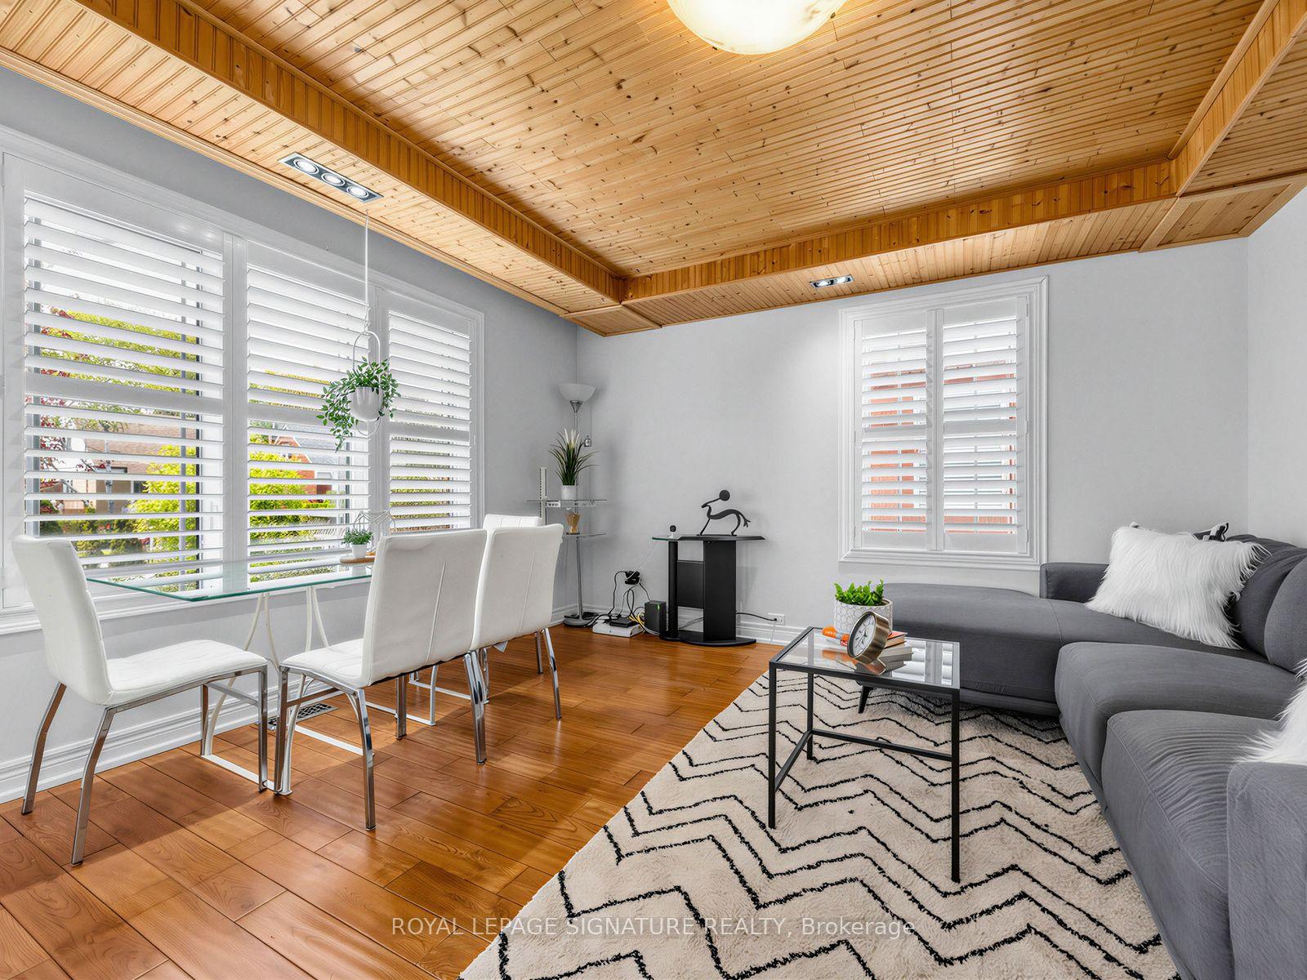
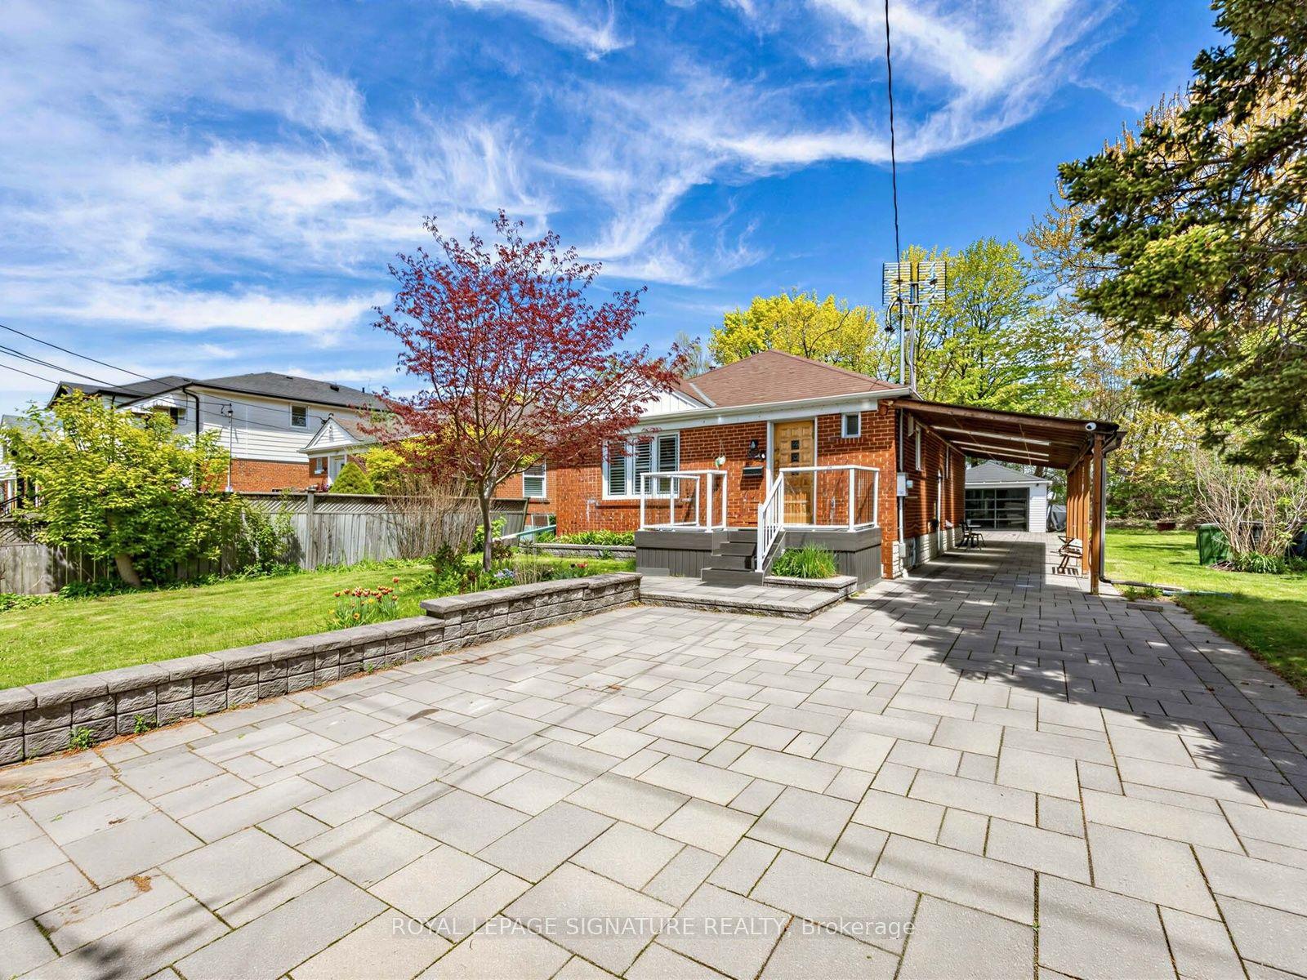
Welcome to this charming brick home, ideally situated on quiet, family-friendly corner lot with convenient access to schools, restaurants, grocery stores, and everyday amenities.The bright, open-concept main floor features hardwood flooring and a modern kitchen with stainless steel appliances, a centre island, and breakfast bar-perfect for everyday living and entertaining. With three full bathrooms, the home offers comfort and flexibility for families of all sizes.The fully finished basement provides exceptional flexibility with a separate entrance, a large kitchen, a separate washer/dryer, and options for additional bedrooms or an expansive recreation room.Outside, enjoy a covered back deck and an expansive patio backing onto a trail with mature trees, offering privacy with no rear neighbours and only one adjacent home. The home's exterior has been extensively upgraded with approximately 150 square metres of interlocking stone and beautifully landscaped front and side garden beds.Parking is exceptional, featuring a covered carport with three skylights, a detached garage with extra storage and a modern remote-controlled smoked-glass garage door, plus a spacious driveway with room for multiple SUVs.This thoughtfully updated home combines flexible living space, quality upgrades, and a private outdoor setting in a highly convenient location.
This Detached located at 67 Ellington Drive, Toronto, ON M1R 3Y2 is currently for sale and has been available at Kash Invest for 40 days. This property, in the city of Toronto E04 and Wexford-Maryvale neighborhood, is listed at $899,900 with an estimated mortgage of $4,209* per month. It has an area of 44.04x124.15 sqft with 3+3 beds and 3 BR. Waterfront Communities C1, Weston and Bradford are nearby neighbourhoods.

Upcoming Open Houses

Schedule a Private Tour
Amenities and features
  • Carpet Free
  • In-Law Suite
  • Primary Bedroom - Main Floor
  • Water Softener
  • Deck
  • Landscaped
  • Patio
  • Porch
  • None
Facts and Features
Property
Status: Active
Property Type: Residential Freehold
Property Sub Type: Detached
Transaction Type: For Sale
Style: Bungalow
Area: Toronto
Community: Wexford-Maryvale
Occupant Type: Vacant
Possession Type: Flexible
Cross Street: Warden Ave & Lawrence Ave E
Listed On: 2026-09-18
Last Modified: 2026-09-18
MLS Number: E13803902
Listing Brokerage: ROYAL LEPAGE SIGNATURE REALTY
Inside
Air Conditioning: Central Air
Bedrooms: 6
Total Bathrooms: 3
Heating: Forced Air / Gas
Interior Features: Carpet Free, In-Law Suite, Primary Bedroom - Main Floor, Water Softener
Building
Kitchens Total: 2
Basement: Apartment, Separate Entrance, Finished
Foundation: Concrete
Roof: Shingles
Construction: Brick
Living Area Range: 700-1100
HST Application: Included In
Parking
Garage Type: Detached
Parking Features: Private Double
Parking Spaces (Driveway): 3
Parking Total: 4
Covered Spaces: 1
Financial
Tax Annual Amount: 4222.89
Tax Year: 2025
Tax Legal Description: LOT 78, PLAN 422 SCARBOROUGH: PART OF UNNAMED ROAD AND PART OF 1 RESERVE ON THE EASTERLY LIMIT OF THE UNNAMED ROAD, PLAN 4222, DESIGNATED AS PARTS 1 AND 2 ON PLAN 64R11416, SCARBOROUGH CITY OF TORONTO
Land
Frontage: 44.04
Lot Depth: 124.15
Lot Size Units: Feet
Lot Size Source: GeoWarehouse
Frontage Type: East
Directions: Warden Ave & Lawrence Ave E
Sewer: Sewer
Parcel Number: 0
Roll Number: 190103242003401
Cross Street: Warden Ave & Lawrence Ave E
Commercial General
Contract Status: Available
List AOR: Toronto Regional Real Estate Board
Showing Requirements: Lockbox
Rooms
Room Level Dimensions
Bedroom 3 Ground
Bedroom 2 Ground
Living Room Basement
Living Room Ground
Primary Bedroom Ground
Kitchen Basement
Bedroom 3 Basement
Kitchen Ground
Bedroom 2 Basement
Bedroom Basement
Latest Properties

The Most Recent Estate

312 Rosewell Avenue, Toronto, ON M4R 2B2
For Sale
Open: Sat Oct 31, 2-4 28 minutes
$1,499,900
3+1 bed • 2 bath • 1500-2000 sqft • 1 parking
Lot: 25 x 100 ft
MLS® C14117362 • REAL ESTATE HOMEWARD
8052 CITATION Road, Niagara Falls, ON L2H 3H7
For Sale
39 minutes
$849,990
4 bed • 4 bath • 2000-2500 sqft • 6 parking
Lot: 44.62 x 101.85 ft • 0-5 Years Old
MLS® X14117334 • REVEL Realty Inc., Brokerage
15 Charles Street N, St. Marys, ON N4X 1C1
For Sale
42 minutes
$400,000
2 bed • 1 bath • 700-1100 sqft • 4 parking
Lot: 100 x 255 ft (28,707 sqft) • 100+ Years Old
MLS® X14116866 • BLUE FOREST REALTY INC.
196 Weldrick Road W, Richmond Hill, ON L4C 3V3
For Sale
Open: Sun Nov 1, 2-4 46 minutes
$1,228,000
4 bed • 4 bath • 1500-2000 sqft • 6 parking
Lot: 60.07 x 126.04 ft (7,567.02 sqft) • 31-50 Years Old
MLS® N14117322 • REALINVEST CANADA INC.
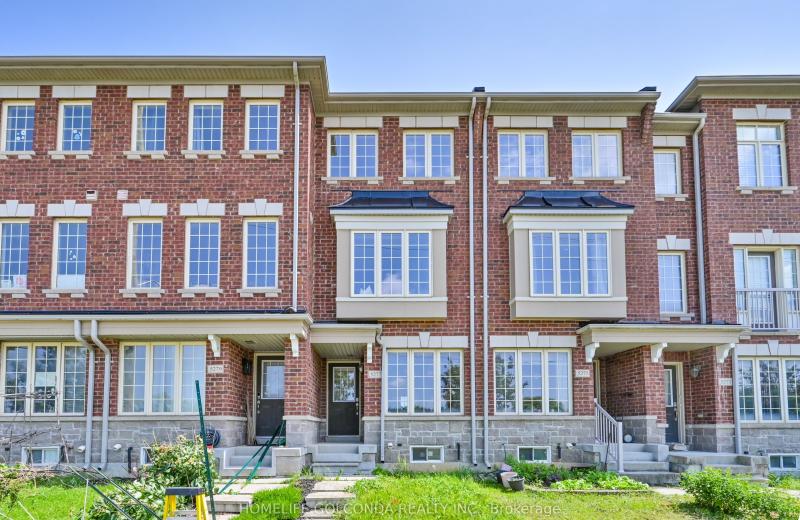
5277 Major Mackenzie Drive E, Markham, ON L6C 0N3
For Sale
46 minutes
$769,000
2+1 bed • 3 bath • 1100-1500 sqft • 2 parking
Lot: 13.12 x 79.23 ft
MLS® N14117294 • HOMELIFE GOLCONDA REALTY INC.
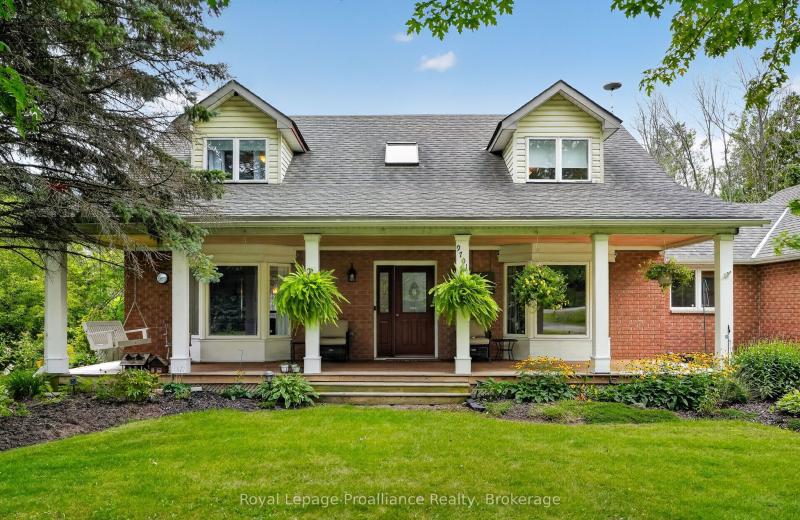
9701 County Road 2, Hamilton Township, ON K9A 4J8
For Sale
46 minutes
$899,900
3 bed • 3 bath • 2000-2500 sqft • 12 parking
Lot: 215.87 x 741.57 ft
MLS® X14117276 • Royal LePage ProAlliance Realt...
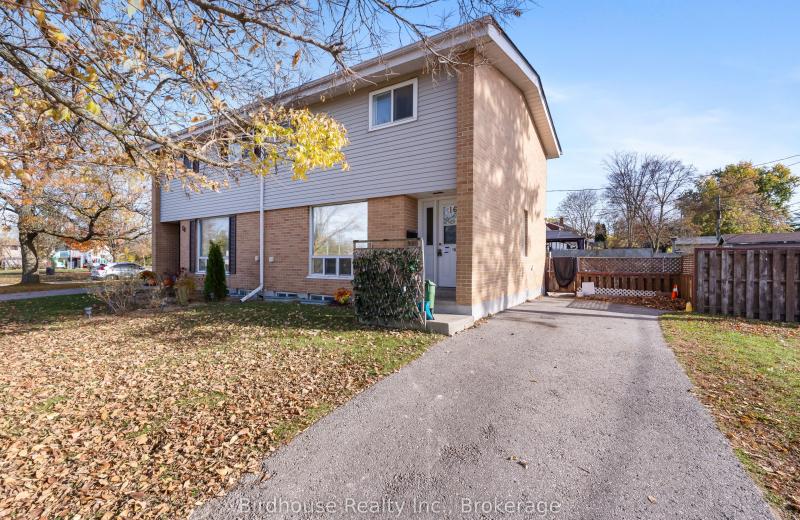
16 Logie Street, Kawartha Lakes, ON K9V 1B8
For Sale
46 minutes
$399,900
3 bed • 1 bath • 1100-1500 sqft • 3 parking
Lot: 74.24 x 64.57 ft (0.13 ac) • 51-99 Years Old
MLS® X14116894 • Birdhouse Realty Inc.
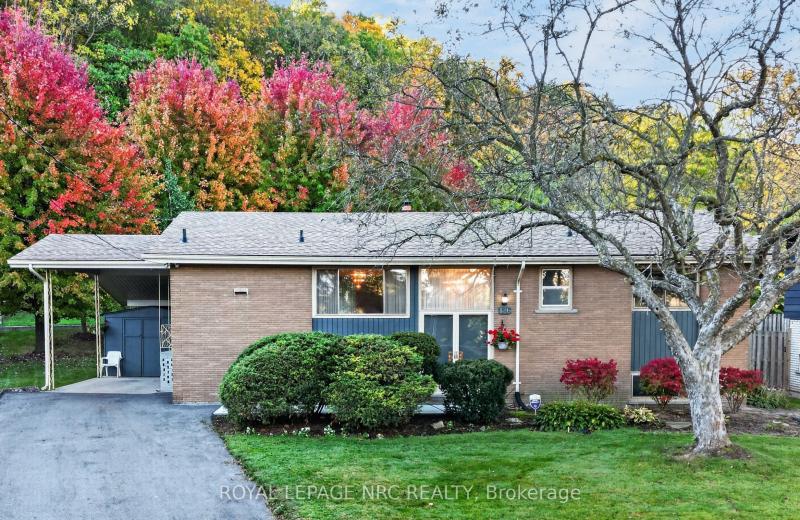
126 Woodside Drive, St. Catharines, ON L2T 1X2
For Sale
46 minutes
$599,900
3+1 bed • 2 bath • 1100-1500 sqft • 4 parking
Lot: 54 x 139.72 ft
MLS® X14117252 • ROYAL LEPAGE NRC REALTY

FAQs About 67 Ellington Drive, Toronto, ON M1R 3Y2, Toronto E04


67 Ellington Drive, Toronto, ON M1R 3Y2 is a residential freehold, detached development located at 67 Ellington Drive, Toronto, ON M1R 3Y2.

67 Ellington Drive, Toronto, ON M1R 3Y2 offers a wide array of amenities including Carpet Free, In-Law Suite, Primary Bedroom - Main Floor, Water Softener, Deck, Landscaped, Patio, Porch, and more.

Ask About this Home

Your experience on this site will be improved by allowing cookies.