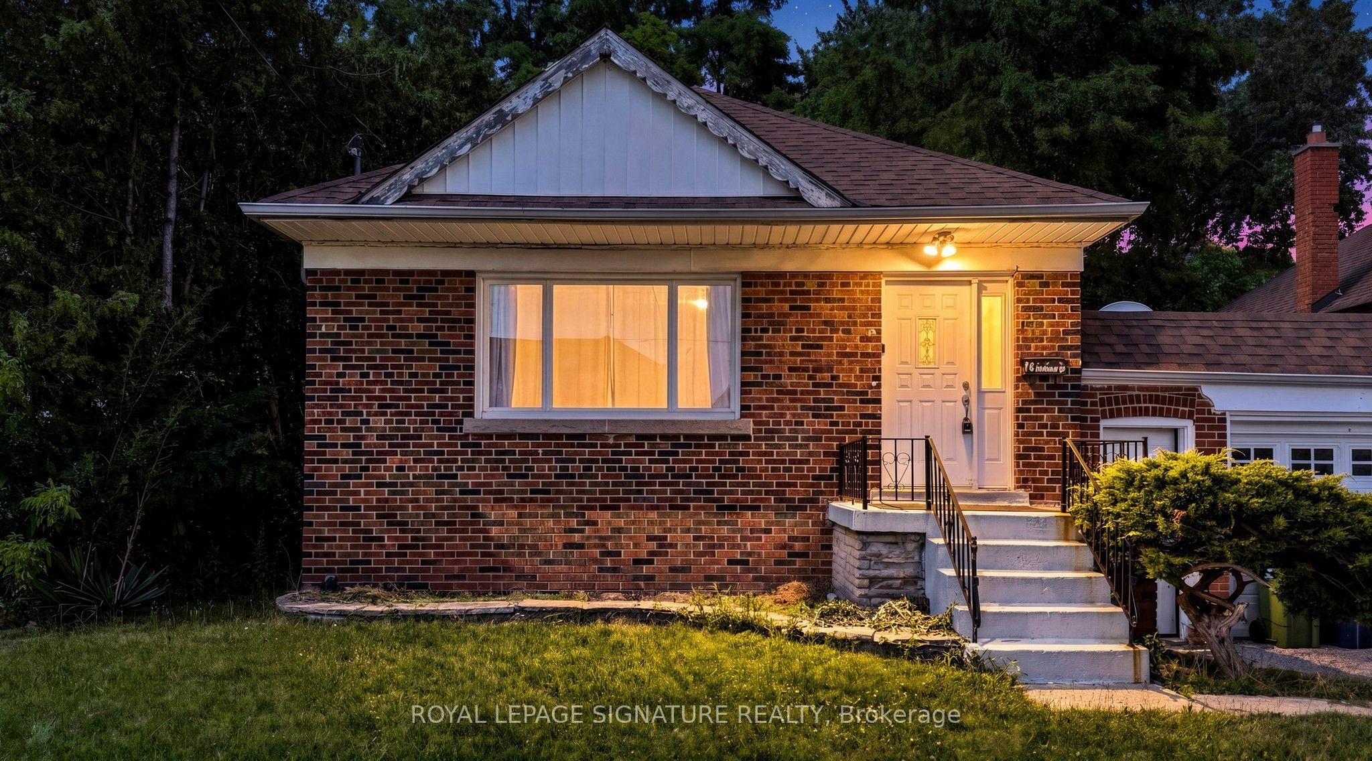
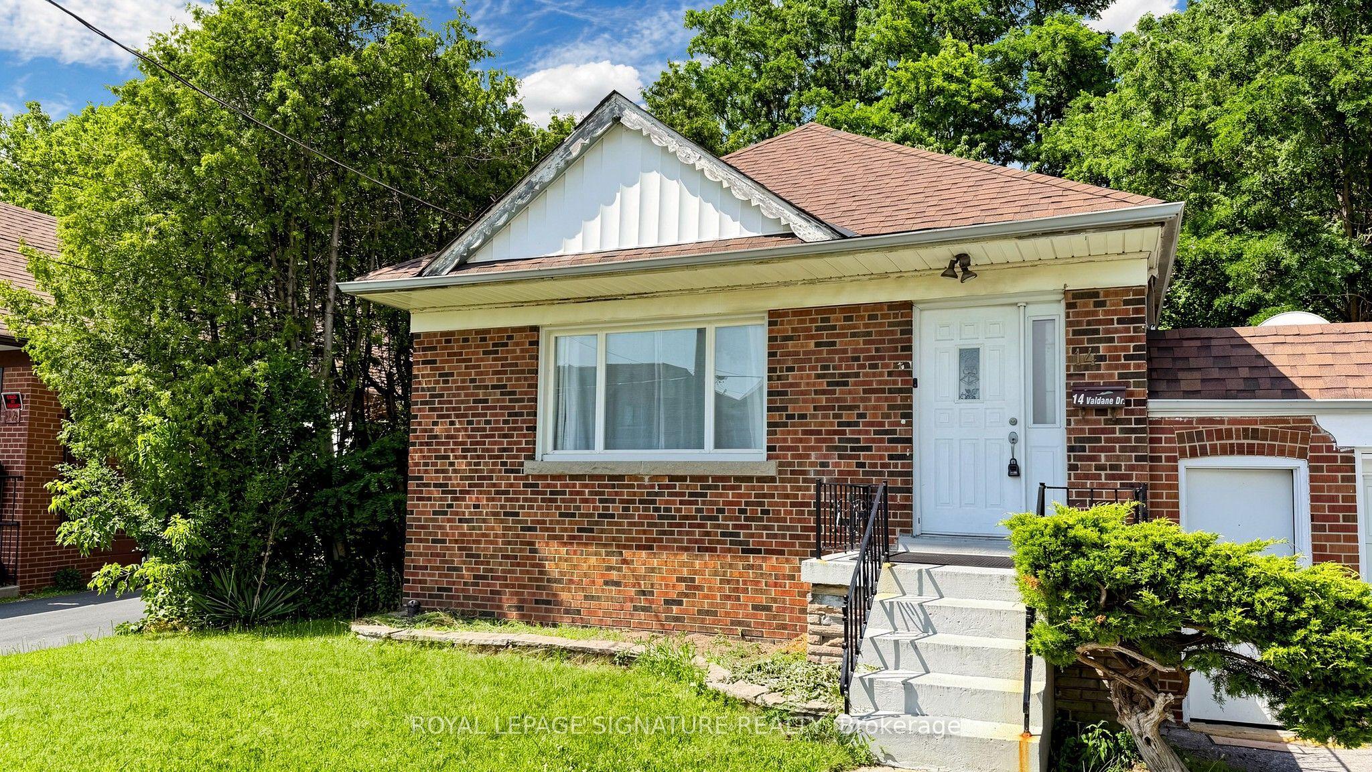
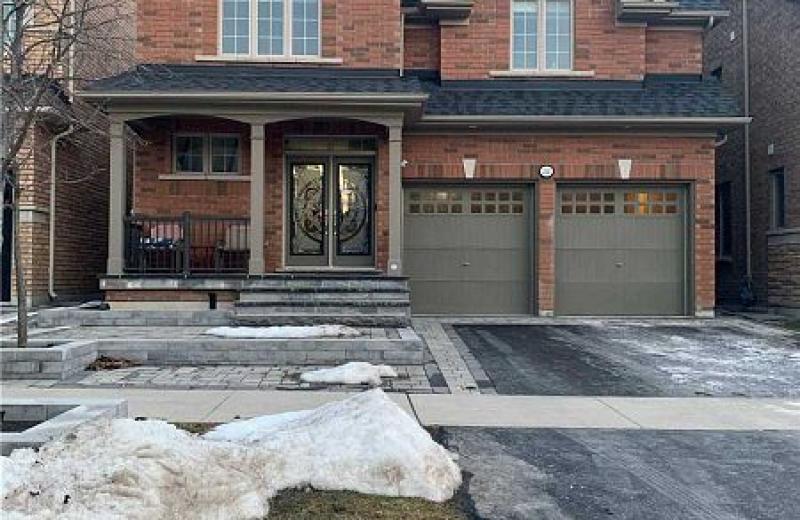
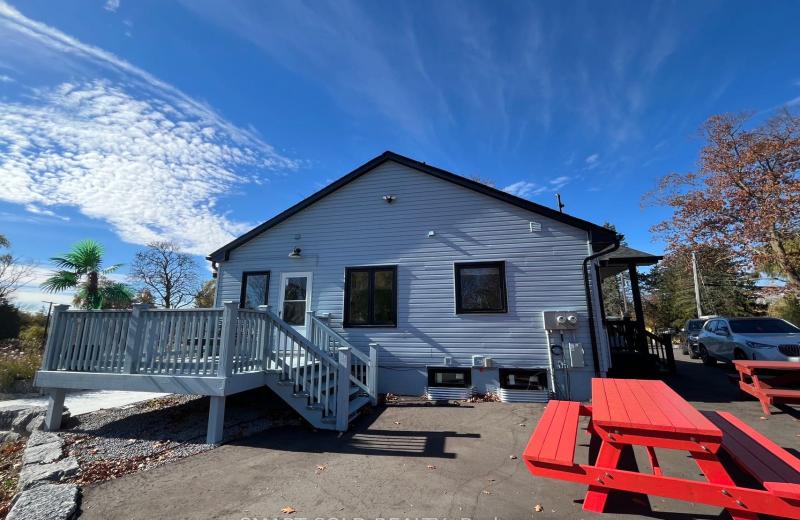
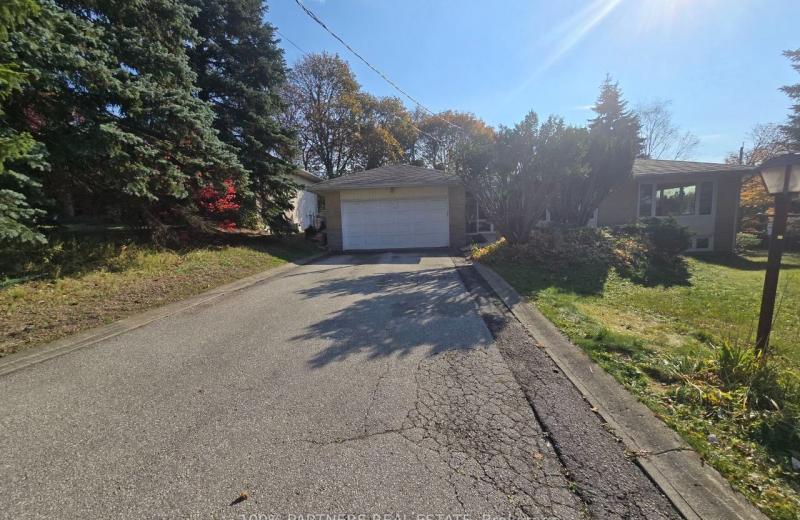
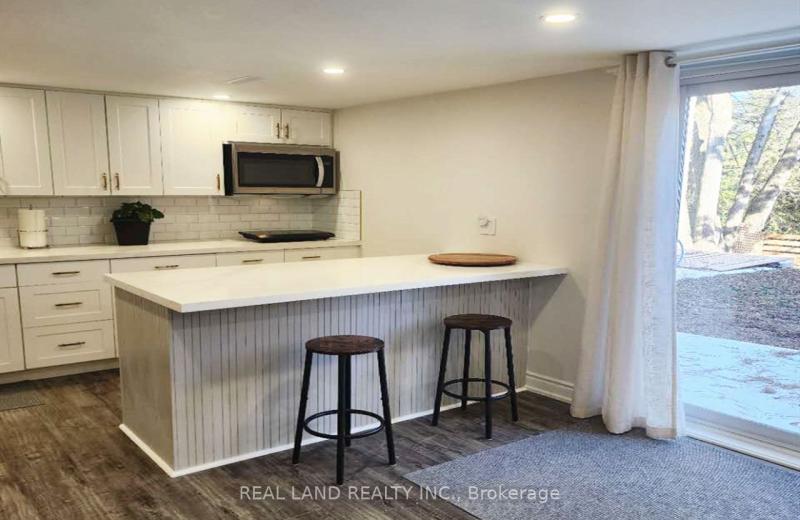
14 Valdane Drive Main, Toronto, ON M1L 2E9

Toronto E04, ON

Toronto E04, ON

$2,700 / month
3 bed 1 bath 1100-1500 sqft
Renting
Added 2 weeks ago
1 View
Overview
Bedrooms: 3
Bathrooms: 1
Square: 1100-1500 sqft
MLS Number: E13844064
Listing Brokerage: ROYAL LEPAGE SIGNATURE REALTY
Listed On: Sep 30, 2026 (29 days ago)
Last Updated: Sep 30, 2026 (29 days ago)

14 Valdane Drive Main, Toronto, ON M1L 2E9 - About this home

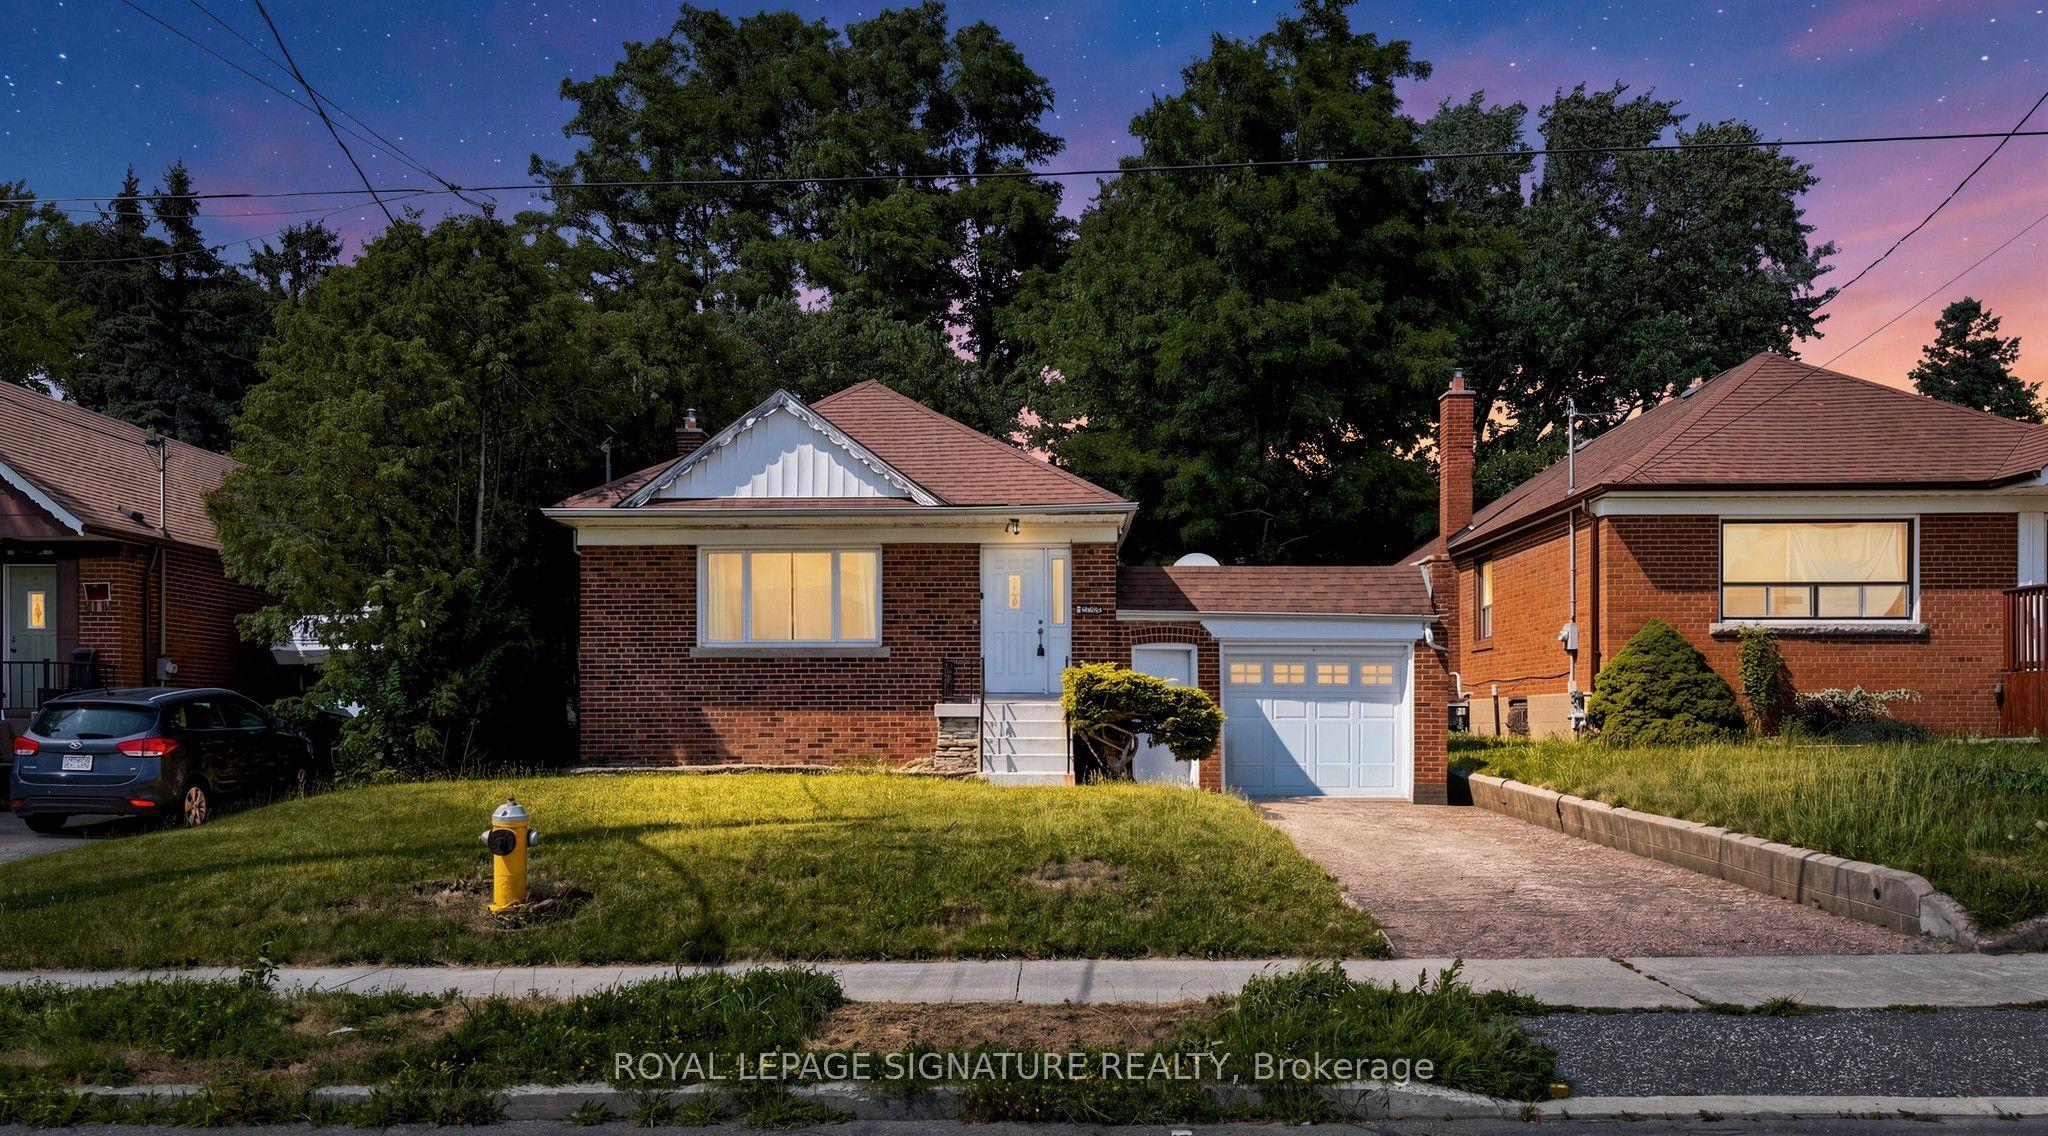
Spacious main-floor lease in a detached bungalow situated on a generous 45 x 130 ft lot. This bright and functional homefeatures 3 bedrooms, a full bathroom, separate living and dining rooms, and an updated kitchen with spacious principal roomsthroughout. Enjoy access to a fenced backyard with interlocked patio, attached garage, and private driveway parking.Conveniently located near Eglinton Square Shopping Centre, Metro, Edge Park, Clairlea Public School, Victoria Park TTC, withquick access to Hwy 401 and the Don Valley Parkway. A comfortable and well-located home ready for its next tenants. Book your private showing today!
This Detached located at 14 Valdane Drive Main, Toronto, ON M1L 2E9 is currently for lease and has been available at Kash Invest for 29 days. This property, in the city of Toronto E04 and Clairlea-Birchmount neighborhood, is listed at $2,700 with an estimated mortgage of $13* per month. It has an area of 1100-1500 sqft with 3 beds and 1 BR. Waterfront Communities C1, Weston and Bradford are nearby neighbourhoods.

Upcoming Open Houses

Schedule a Private Tour
Amenities and features
  • None
Facts and Features
Property
Status: Active
Property Type: Residential Freehold
Property Sub Type: Detached
Transaction Type: For Lease
Style: Bungalow
Area: Toronto
Community: Clairlea-Birchmount
Occupant Type: Vacant
Possession Type: Immediate
Cross Street: VICTORIA PARK / EGLINTON
Listed On: 2026-09-30
Last Modified: 2026-09-30
MLS Number: E13844064
Listing Brokerage: ROYAL LEPAGE SIGNATURE REALTY
Inside
Air Conditioning: Central Air
Bedrooms: 3
Total Bathrooms: 1
Heating: Forced Air / Gas
Laundry Features: Ensuite
Building
Kitchens Total: 1
Construction: Brick, Concrete
Living Area Range: 1100-1500
Parking
Garage Type: Attached
Parking Features: Private
Parking Spaces (Driveway): 2
Parking Total: 2
Covered Spaces: 0
Land
Frontage Type: North
Directions: VICTORIA PARK / EGLINTON
Sewer: Sewer
Cross Street: VICTORIA PARK / EGLINTON
Commercial General
Contract Status: Available
Rent Includes: Parking
List AOR: Toronto Regional Real Estate Board
Showing Requirements: Lockbox
Rooms
Room Level Dimensions
Living Room Main 3.58 x 4.95
Dining Room Main 2.58 x 3.66
Kitchen Main 3.38 x 4.19
Primary Bedroom Main 3.17 x 4.65
Bedroom 2 Main 2.84 x 3.64
Bedroom 3 Main 2.83 x 3.6
Latest Properties

The Most Recent Estate

83 Lanterna Crescent, Vaughan, ON L4H 1B9
For Rent
15 minutes
$2,100
1 bed • 1 bath • 2000-2500 sqft • 1 parking
MLS® N14127010 • RE/MAX REALTRON REALTY INC.
26 Walmer Road, Richmond Hill, ON L4C 3W7
For Rent
17 minutes
$2,790
2 bed • 2 bath • < 700 sqft • 1 parking
Lot: 70 x 126 ft • 6-15 Years Old
MLS® N14127008 • HOMELIFE/BAYVIEW REALTY INC.
2541 Snow Knight Drive, Oshawa, ON L1L 0K2
For Rent
19 minutes
$1,950
2 bed • 1 bath • 3000-3500 sqft • 1 parking
MLS® E14127006 • SUTTON GROUP REALTY SYSTEMS IN...
13025 Mccowan Road, Whitchurch-Stouffville, ON L4A 3Y5
For Rent
43 minutes
$4,800
2+2 bed • 3 bath • 1100-1500 sqft • 6 parking
MLS® N14126974 • SMART SOLD REALTY
77 Riverside Boulevard Lower, Vaughan, ON L4J 1J1
For Rent
43 minutes
$2,300
2+1 bed • 1 bath • < 700 sqft • 2 parking
Lot: 67.47 x 126.14 ft
MLS® N14126972 • 100% PARTNERS REAL ESTATE
65 Glentworth Road Basement, Toronto, ON M2J 2E7
For Rent
43 minutes
$1,950
1 bath • < 700 sqft • 1 parking
MLS® C14126970 • REAL LAND REALTY INC.
135 Nugent Drive Basement, Hamilton, ON L8H 2N3
For Rent
43 minutes
$2,100
3 bed • 1 bath • 700-1100 sqft • 2 parking
Lot: 48 x 112.69 ft
MLS® X14126956 • ELIXIR REAL ESTATE INC.
135 Nugent Drive Upper, Hamilton, ON L8H 2N3
For Rent
43 minutes
$2,600
3 bed • 2 bath • 700-1100 sqft • 4 parking
Lot: 48 x 112.69 ft
MLS® X14126954 • ELIXIR REAL ESTATE INC.

FAQs About 14 Valdane Drive Main, Toronto, ON M1L 2E9, Toronto E04


14 Valdane Drive Main, Toronto, ON M1L 2E9 is a residential freehold, detached development located at 14 Valdane Drive Main, Toronto, ON M1L 2E9.

14 Valdane Drive Main, Toronto, ON M1L 2E9 offers a wide array of amenities including None.

Ask About this Home

Your experience on this site will be improved by allowing cookies.