1328 Birchmount Road 1510, Toronto, ON M1R 0B6

Toronto E04, ON

Toronto E04, ON

$2,600 / month
2 bed 2 bath 900-999 sqft
Renting
Added 1 week ago
1 View
Overview
Bedrooms: 2
Bathrooms: 2
Floors: 12
Square: 900-999 sqft
MLS Number: E13816964
Listing Brokerage: KIC REALTY
Listed On: Sep 23, 2026 (34 days ago)
Last Updated: Oct 14, 2026 (13 days ago)

1328 Birchmount Road 1510, Toronto, ON M1R 0B6 - About this home

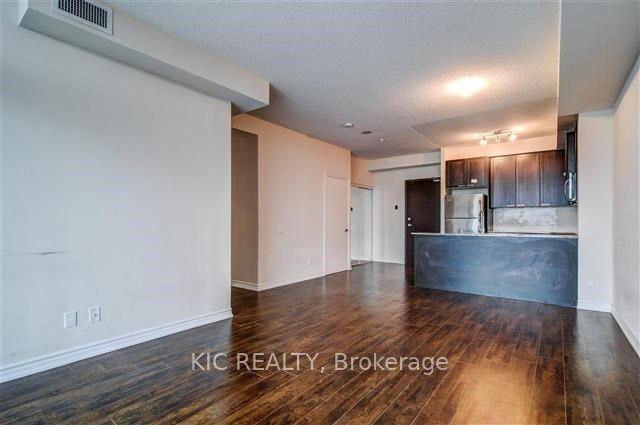
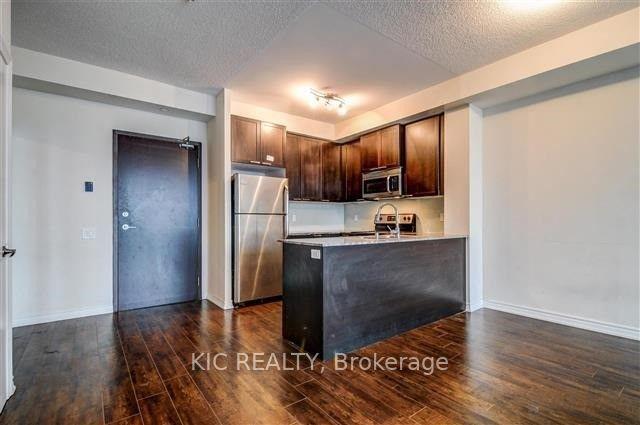
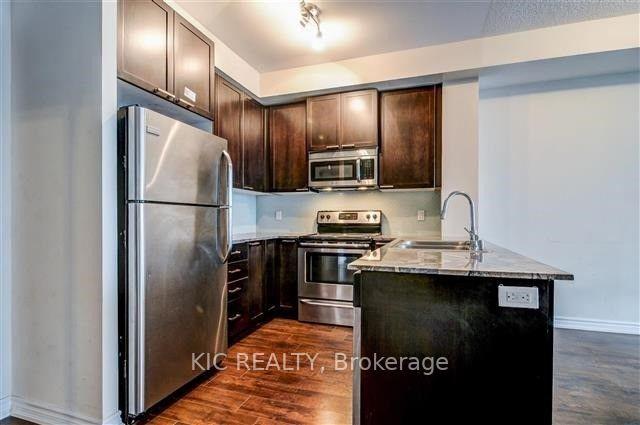
Over 900 sq ft, 2 bedrooms, 2 bathrooms (both 4 pieces), you have more than enough room to live. Gorgeous kitchen, complete with breakfast bar. Floor to ceiling windows, with an enormous balcony. What more could you ask for? Full city south facing views. Commute for work? No problem. This location has easy access to both the DVP and 401. It doesn't stop there. The amenities are amazing - indoor pool, party room and visitor parking.
This Condo Apartment located at 1328 Birchmount Road 1510, Toronto, ON M1R 0B6 is currently for lease and has been available at Kash Invest for 34 days. This property, in the city of Toronto E04 and Wexford-Maryvale neighborhood, is listed at $2,600 with an estimated mortgage of $12* per month. It has an area of 900-999 sqft with 2 beds and 2 BR. Waterfront Communities C1, Weston and Bradford are nearby neighbourhoods.

Upcoming Open Houses

Schedule a Private Tour
Amenities and features
  • Carpet Free
  • Gym
  • Party Room/Meeting Room
  • Visitor Parking
  • Indoor Pool
Facts and Features
Property
Status: Active
Property Type: Residential Condo & Other
Property Sub Type: Condo Apartment
Transaction Type: For Lease
Style: 1 Storey/Apt
Approximate Age: 11-15
Area: Toronto
Community: Wexford-Maryvale
Occupant Type: Tenant
Possession Type: 30-59 days
Cross Street: Birchmount Road & Lawrence Avenue
Listed On: 2026-09-23
Last Modified: 2026-10-14
MLS Number: E13816964
Listing Brokerage: KIC REALTY
Inside
Air Conditioning: Central Air
Bedrooms: 2
Total Bathrooms: 2
Heating: Forced Air / Gas
Interior Features: Carpet Free
Laundry Features: Ensuite
Building
Kitchens Total: 1
Construction: Brick
Living Area Range: 900-999
Parking
Garage Type: Underground
Parking Features: Underground
Parking Spaces (Driveway): 1
Parking Total: 1
Covered Spaces: 1
Land
Lot Size Source: MPAC
Directions: Just north of Lawrence
Parcel Number: 765040159
Roll Number: 190103262003709
Cross Street: Birchmount Road & Lawrence Avenue
Commercial General
Contract Status: Available
Property Mgmt Company: Duca Property Management
Rent Includes: Building Insurance, Building Maintenance, Central Air Conditioning, Heat, High Speed Internet
List AOR: Toronto Regional Real Estate Board
Showing Requirements: Lockbox
Rooms
Room Level Dimensions
Living Room Flat 11.68 x 11.68
Dining Room Flat 6.2 x 8.1
Primary Bedroom Flat 13.88 x 10.6
Bedroom 2 Flat 10.3 x 9.09
Latest Properties

The Most Recent Estate

68 Matawin Lane, Richmond Hill, ON L4B 0H8
For Rent
1 day
$2,850
2 bed • 3 bath • 1200-1399 sqft • 1 parking
0-5 Years Old
MLS® N13699800 • RE/MAX REALTRON REALTY INC.
1315 Bay Street 2301, Toronto, ON M5R 0E4
For Rent
1 day
$18,500
3 bed • 4 bath • 2000-2249 sqft • 2 parking
New
MLS® C14116118 • REMAX YOUR COMMUNITY REALTY
33 University Avenue 1303, Toronto, ON M5J 2S7
For Rent
1 day
$3,500
2+1 bed • 2 bath • 1400-1599 sqft
31-50 Years Old
MLS® C13790206 • FIRST CLASS REALTY INC.
5418 Yonge Street 2301, Toronto, ON M2N 6X4
For Rent
1 day
$2,850
2 bed • 2 bath • 800-899 sqft • 1 parking
MLS® C14116474 • ROYAL LEPAGE SIGNATURE REALTY
22 Humberwood Boulevard 4, Toronto, ON M9W 6X7
For Rent
1 day
$3,250
3 bed • 3 bath • 1400-1599 sqft • 1 parking
MLS® W14116534 • RE/MAX GOLD REALTY INC.
509 Beecroft Road 1817, Toronto, ON M2N 0A3
For Rent
1 day
$2,350
1 bed • 1 bath • 600-699 sqft • 1 parking
MLS® C14115964 • RE/MAX REAL ESTATE CENTRE INC.
50 Herrick Avenue Upper PH04, St. Catharines, ON L2P 2T9
For Rent
1 day
$1,900
1+1 bed • 1 bath • 700-799 sqft • 1 parking
MLS® X14116140 • REMAX YOUR COMMUNITY REALTY
357 King Street W 3507, Toronto, ON M5V 0S7
For Rent
1 day
$2,550
1 bed • 1 bath • 500-599 sqft
0-5 Years Old
MLS® C14115938 • UNION CAPITAL REALTY

FAQs About 1328 Birchmount Road 1510, Toronto, ON M1R 0B6, Toronto E04


1328 Birchmount Road 1510, Toronto, ON M1R 0B6 is a residential condo & other, condo apartment development located at 1328 Birchmount Road 1510, Toronto, ON M1R 0B6.

1328 Birchmount Road 1510, Toronto, ON M1R 0B6 will feature 12 storeys offering a variety of living spaces.

1328 Birchmount Road 1510, Toronto, ON M1R 0B6 offers a wide array of amenities including Carpet Free, Gym, Party Room/Meeting Room, Visitor Parking, Indoor Pool.

Ask About this Home

Your experience on this site will be improved by allowing cookies.