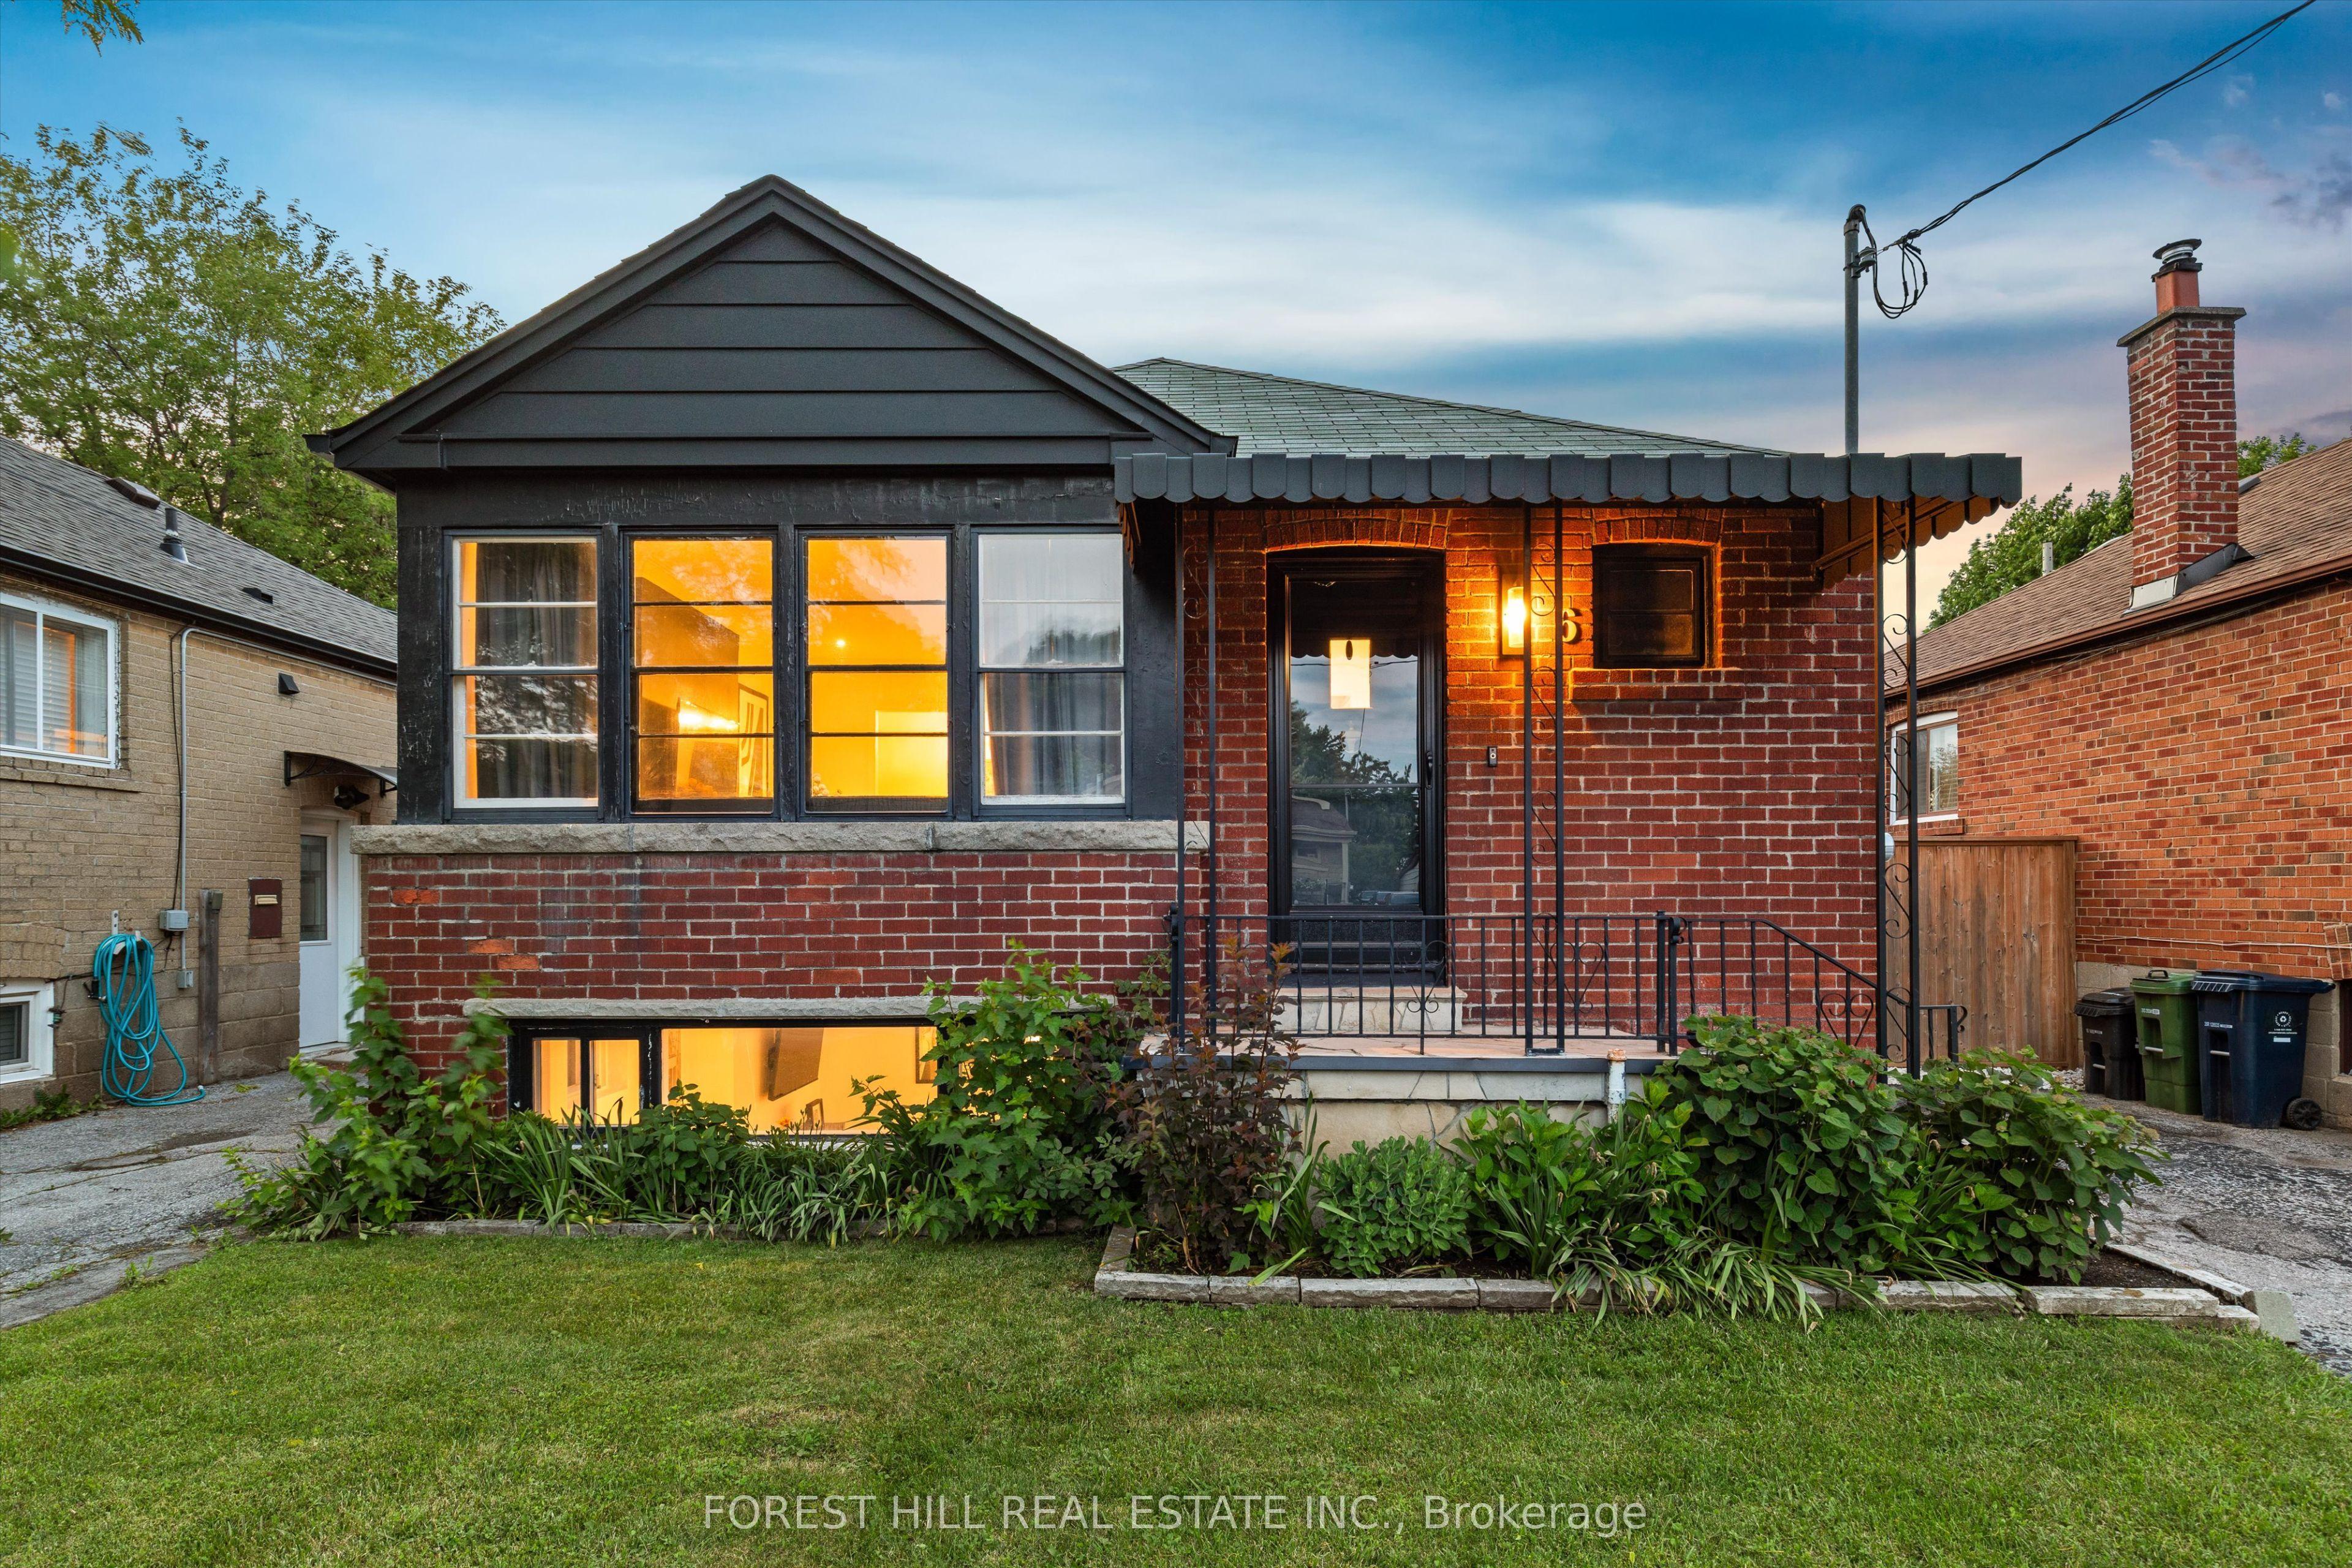
6 Barrett Road, Toronto, ON M4B 1V9

Toronto E03, ON

Toronto E03, ON

$950,000
3 bed 2 bath 700-1100 sqft
Selling
Added 2 weeks ago
1 View
Overview
Bedrooms: 3
Bathrooms: 2
Square: 700-1100 sqft
MLS Number: E13462688
Listing Brokerage: FOREST HILL REAL ESTATE INC.
Listed On: Jun 18, 2026 (133 days ago)
Last Updated: Sep 18, 2026 (41 days ago)

6 Barrett Road, Toronto, ON M4B 1V9 - About this home

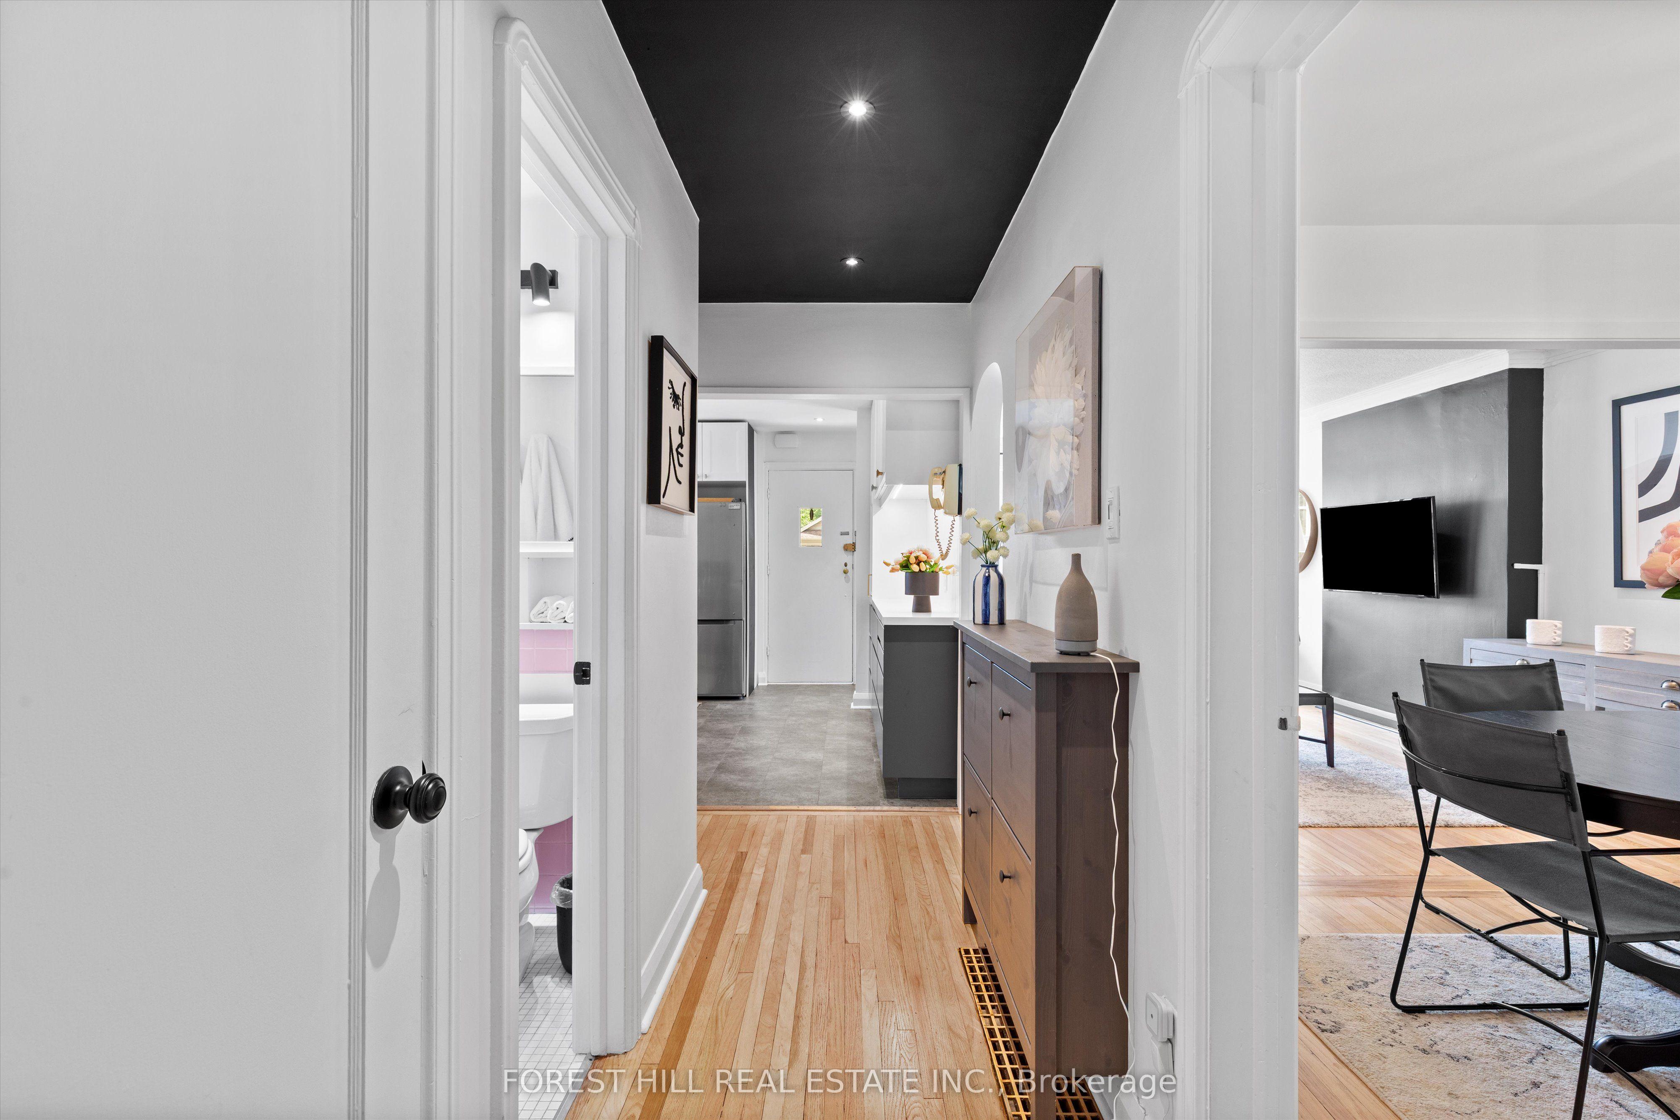
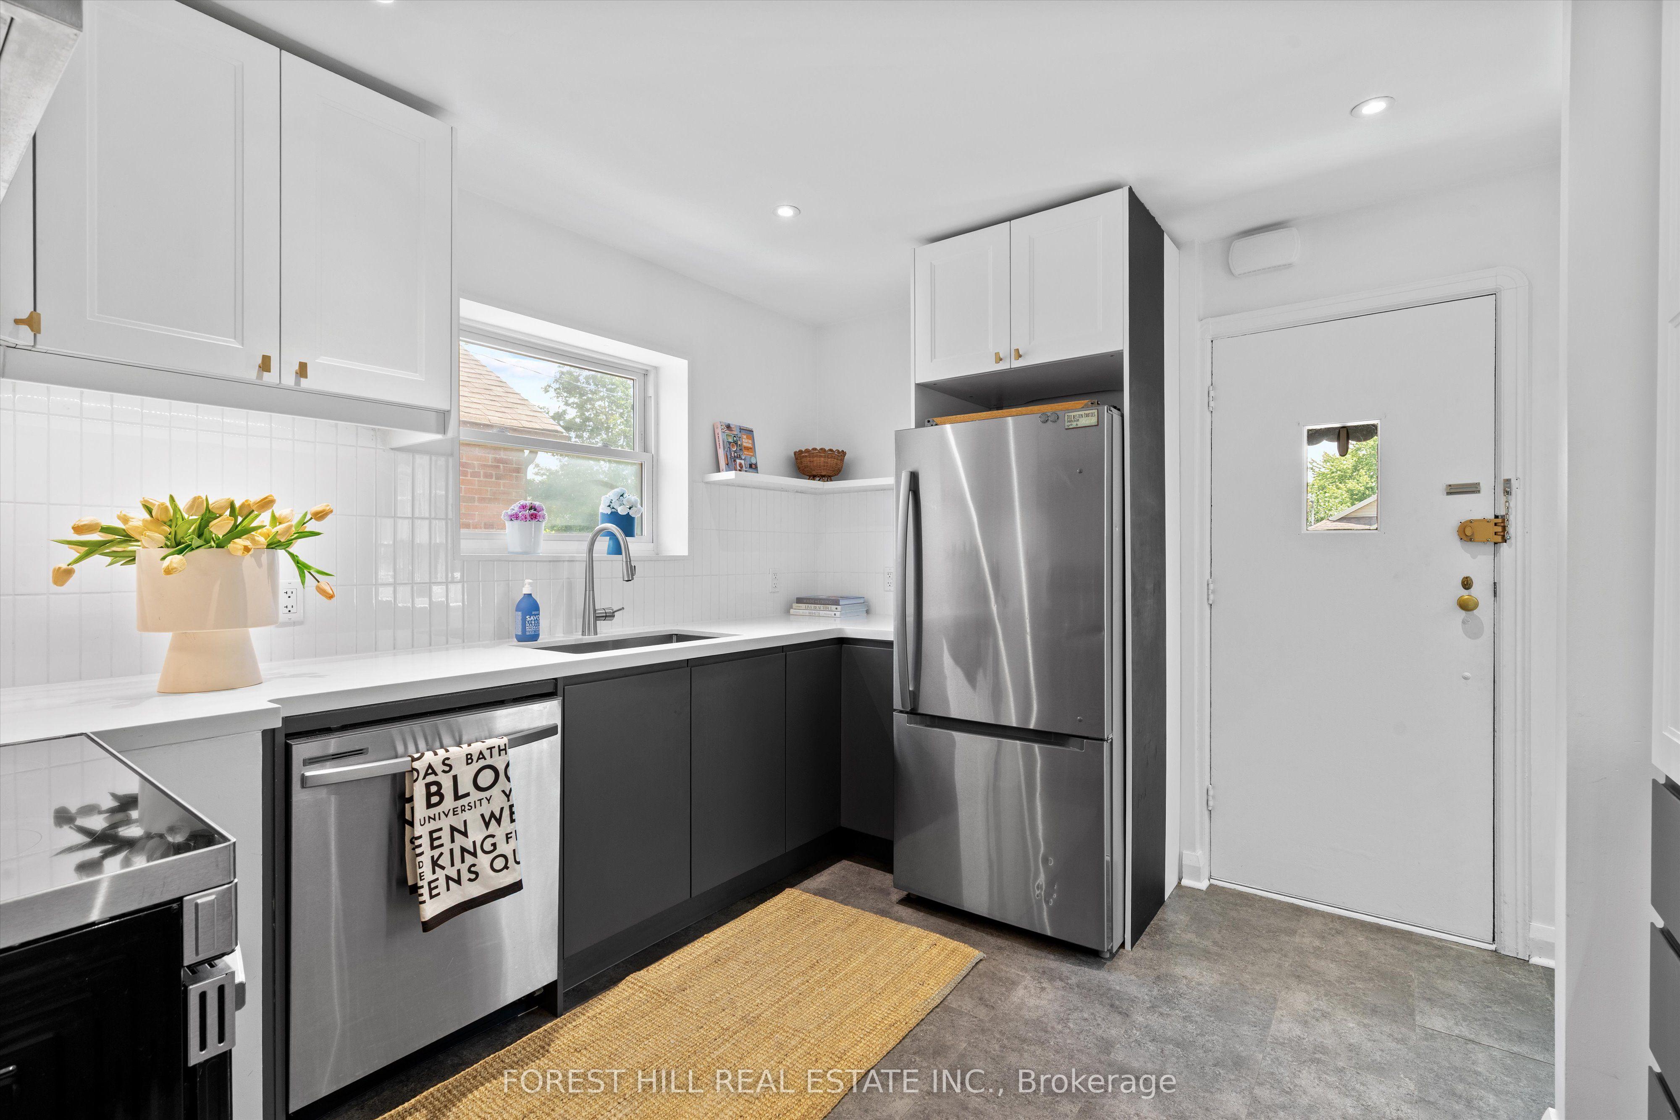
Welcome to 6 Barrett Road, a charming detached bungalow situated on a desirable 35-foot lot in one of Topham Park's most coveted locations-directly across from the park itself. Enjoy an exceptional family-friendly lifestyle with baseball diamonds, playgrounds, a splash pad, tennis courts, and a seasonal snack bar just steps from your front door. Children can walk across the street to the local elementary and middle schools, making this one of the neighbourhood's most sought-after settings. Inside, this well-maintained home offers 2+1 bedrooms and 2 bathrooms, featuring an updated kitchen with modern finishes and a newly upgraded electrical system throughout. The finished lower level includes a spacious family room, dedicated office area, additional oversized bedroom, 3-piece bathroom, laundry room, and ample storage space. With its separate side entrance, the basement offers excellent flexibility for extended family living, guests, a home office, or additional recreational space. Step outside to a private, fully fenced backyard-perfect for entertaining, gardening, or simply relaxing. A private driveway provides parking for up to two vehicles. Rarely does an opportunity arise to own a home in such a prime Topham Park location. Whether you're a first-time buyer, downsizer, or growing family, this is a property you'll be proud to call home.
This Detached located at 6 Barrett Road, Toronto, ON M4B 1V9 is currently for sale and has been available at Kash Invest for 133 days. This property, in the city of Toronto E03 and O'Connor-Parkview neighborhood, is listed at $950,000 with an estimated mortgage of $4,443* per month. It has an area of 35x100 sqft with 2+1 beds and 2 BR. Waterfront Communities C1, Weston and Bradford are nearby neighbourhoods.

Upcoming Open Houses

Schedule a Private Tour
Amenities and features
  • Primary Bedroom - Main Floor
  • Carpet Free
  • None
Facts and Features
Property
Status: Active
Property Type: Residential Freehold
Property Sub Type: Detached
Transaction Type: For Sale
Style: Bungalow
Area: Toronto
Community: O'Connor-Parkview
Occupant Type: Owner
Possession Type: Flexible
Cross Street: St. Clair Ave E & O'connor Dr
Listed On: 2026-06-18
Last Modified: 2026-09-18
MLS Number: E13462688
Listing Brokerage: FOREST HILL REAL ESTATE INC.
Inside
Air Conditioning: Central Air
Bedrooms: 3
Total Bathrooms: 2
Heating: Forced Air / Gas
Interior Features: Primary Bedroom - Main Floor, Carpet Free
Building
Kitchens Total: 1
Basement: Finished, Separate Entrance
Foundation: Block
Roof: Shingles
Construction: Brick
Living Area Range: 700-1100
HST Application: Included In
Parking
Parking Features: Private
Parking Spaces (Driveway): 2
Parking Total: 2
Covered Spaces: 0
Financial
Tax Annual Amount: 4427.38
Tax Year: 2026
Tax Legal Description: LT 4 PL 3679 EAST YORK; TORONTO (E YORK) , CITY OF TORONTO
Land
Frontage: 35
Lot Depth: 100
Lot Size Units: Feet
Frontage Type: North
Directions: St. Clair Ave E & O'connor Dr
Sewer: Sewer
Parcel Number: 104350129
Roll Number: 190601333000300
Cross Street: St. Clair Ave E & O'connor Dr
Commercial General
Contract Status: Available
List AOR: Toronto Regional Real Estate Board
Showing Requirements: List Brokerage
Rooms
Room Level Dimensions
Living Room Main 3.3 x 5
Dining Room Main 3.3 x 2.2
Kitchen Main 3.3 x 4.5
Bathroom Main
Primary Bedroom Main 3.3 x 2.9
Bedroom 2 Main 2.65 x 2.8
Family Room Lower 6.6 x 6.8
Bedroom 3 Lower 5.2 x 3.4
Latest Properties

The Most Recent Estate

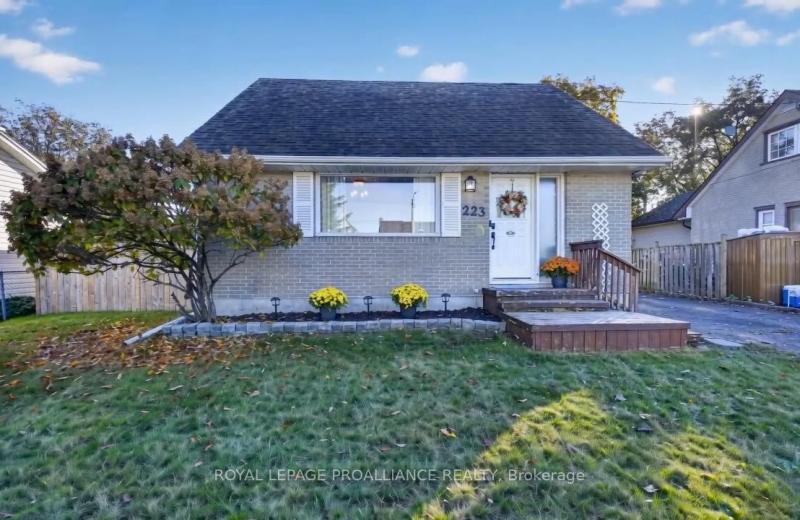
223 Victor Road, Prescott, ON K0E 1T0
For Sale
1 minute
$397,000
2 bed • 1 bath • 700-1100 sqft • 2 parking
Lot: 55 x 89.5 ft (5,306.6 sqft) • 51-99 Years Old
MLS® X14126856 • ROYAL LEPAGE PROALLIANCE REALT...
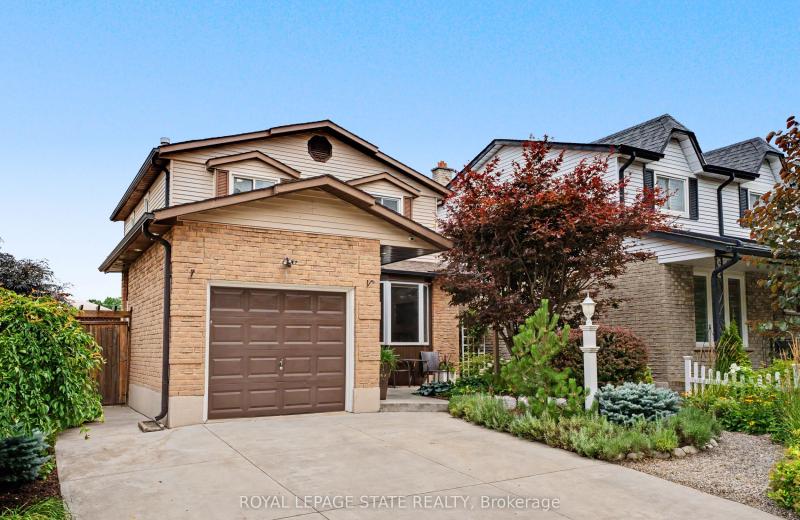
103 Glenashton Drive, Hamilton, ON L8G 4E6
For Sale
Open: Sun Nov 1, 2-4 5 minutes
$735,000
3 bed • 2 bath • 1100-1500 sqft • 3 parking
Lot: 42.55 x 110.39 ft
MLS® X14126790 • ROYAL LEPAGE STATE REALTY
151 WOODS Street, Stratford, ON N5A 1M3
For Sale
Open: Sat Oct 31, 11-12 5 minutes
$669,900
3+2 bed • 2 bath • 700-1100 sqft • 6 parking
Lot: 58 x 132 ft • 51-99 Years Old
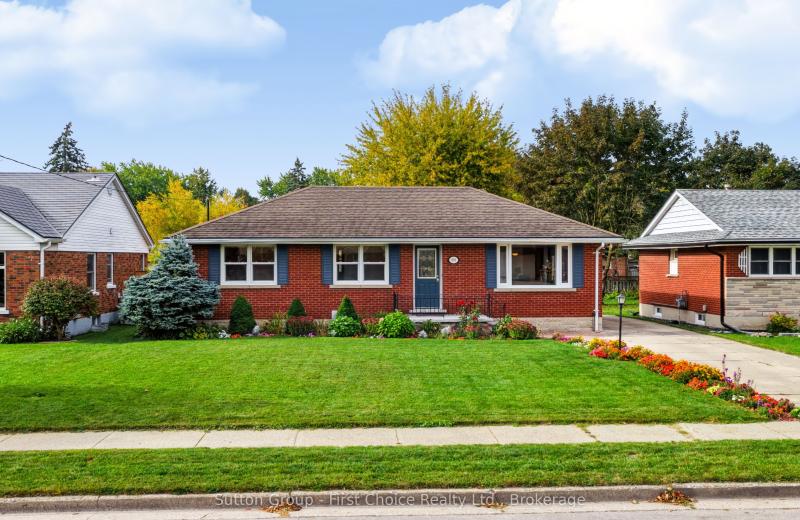
MLS® X13849904 • Sutton Group - First Choice Re...
123 Elliott Street, London East, ON N5Y 2E8
For Sale
Open: Sat Oct 31, 2-4 5 minutes
$449,499
4 bed • 2 bath • 1100-1500 sqft • 3 parking
Lot: 47.25 x 117.33 ft • 51-99 Years Old
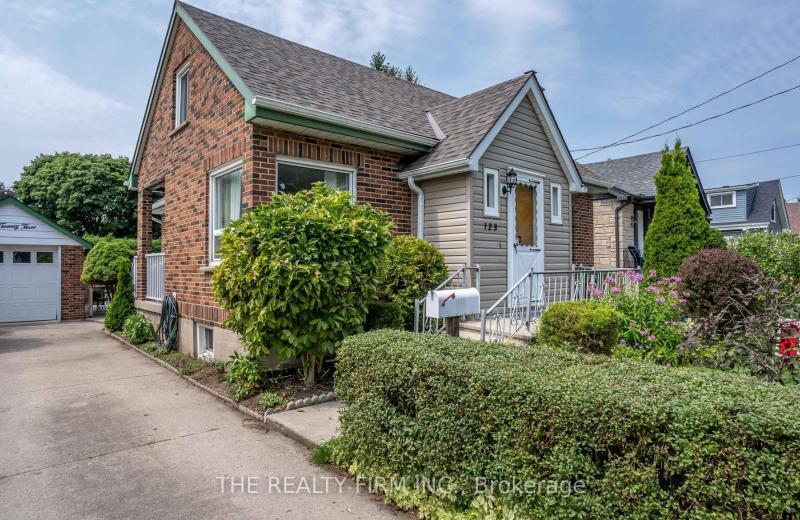
MLS® X14123898 • THE REALTY FIRM INC.
602 Cornell Centre Boulevard, Markham, ON L6B 1M1
For Sale
Open: Sat Oct 31, 2-4 5 minutes
$938,000
3 bed • 3 bath • 1500-2000 sqft • 3 parking
Lot: 21.16 x 105.09 ft • 6-15 Years Old
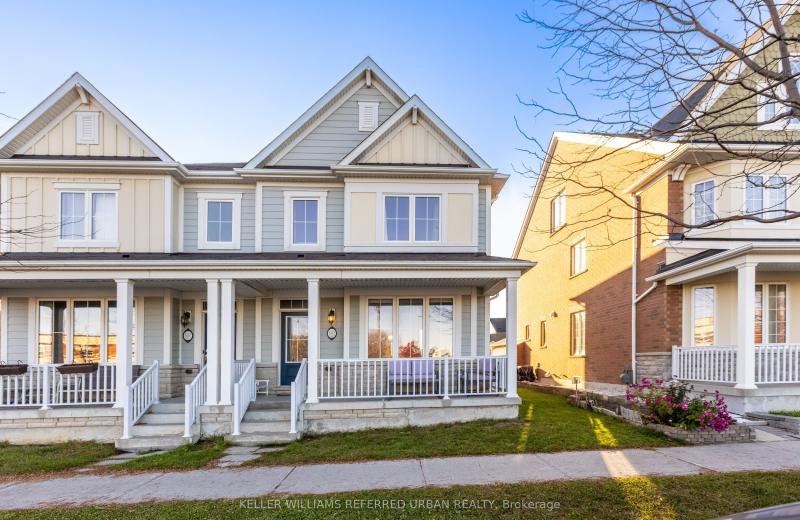
MLS® N14126844 • KELLER WILLIAMS REFERRED URBAN...
1601 Whiteside Way, Greely - Metcalfe - Osgoode - Vernon and Area, ON K0A 2P0
For Sale
5 minutes
$964,900
3+1 bed • 4 bath • 2000-2500 sqft • 6 parking
Lot: 214.5 x 429.7 ft
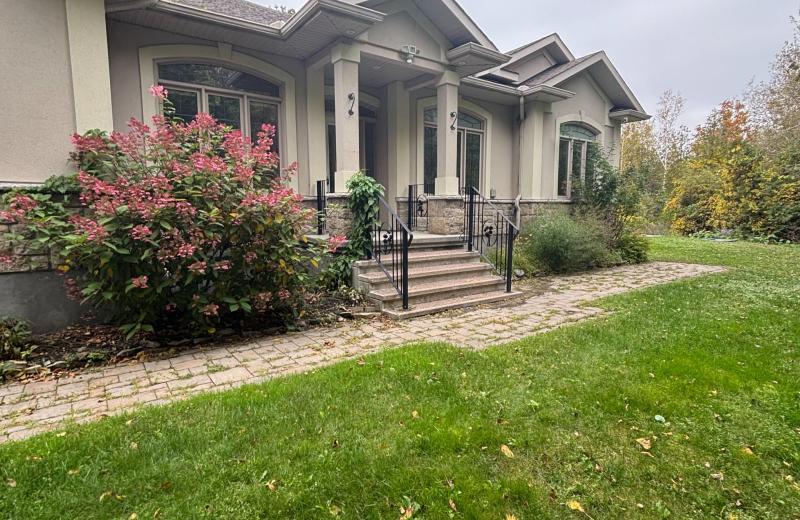
MLS® X14126840 • ROYAL LEPAGE TEAM REALTY
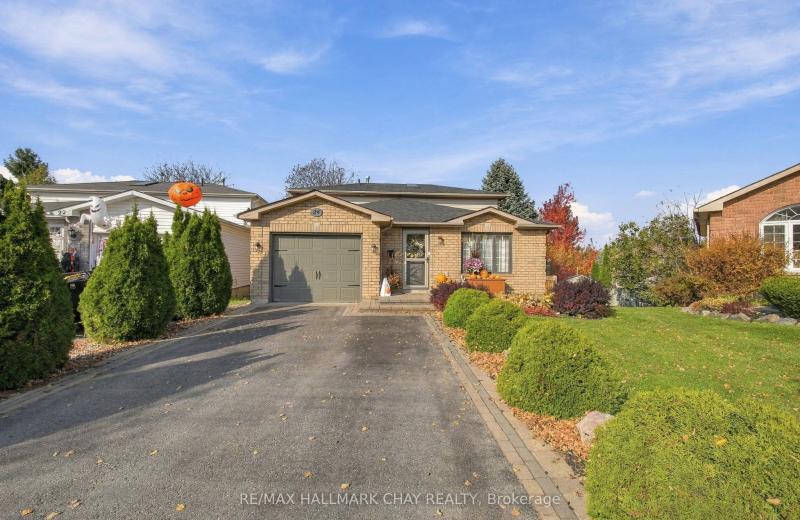
24 RUNDLE Crescent, Barrie, ON L4N 8E7
For Sale
Open: Sun Nov 1, 11-1 5 minutes
$700,000
3 bed • 2 bath • 1100-1500 sqft • 3 parking
31-50 Years Old
MLS® S14122760 • RE/MAX HALLMARK CHAY REALTY
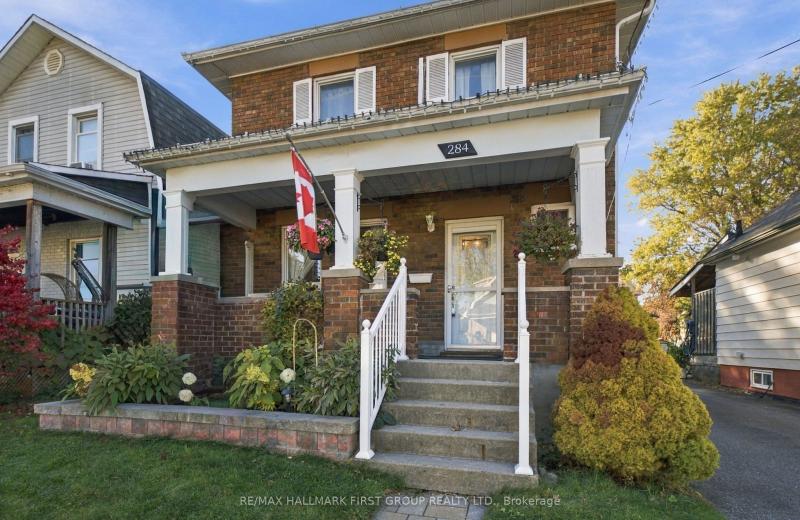
284 French Street, Oshawa, ON L1G 5N5
For Sale
Open: Sat Oct 31, 2-4 5 minutes
$499,000
3 bed • 1 bath • 1100-1500 sqft • 2 parking
Lot: 30 x 120 ft
MLS® E14123872 • RE/MAX HALLMARK FIRST GROUP RE...

FAQs About 6 Barrett Road, Toronto, ON M4B 1V9, Toronto E03


6 Barrett Road, Toronto, ON M4B 1V9 is a residential freehold, detached development located at 6 Barrett Road, Toronto, ON M4B 1V9.

6 Barrett Road, Toronto, ON M4B 1V9 offers a wide array of amenities including Primary Bedroom - Main Floor, Carpet Free, None.

Ask About this Home

Your experience on this site will be improved by allowing cookies.