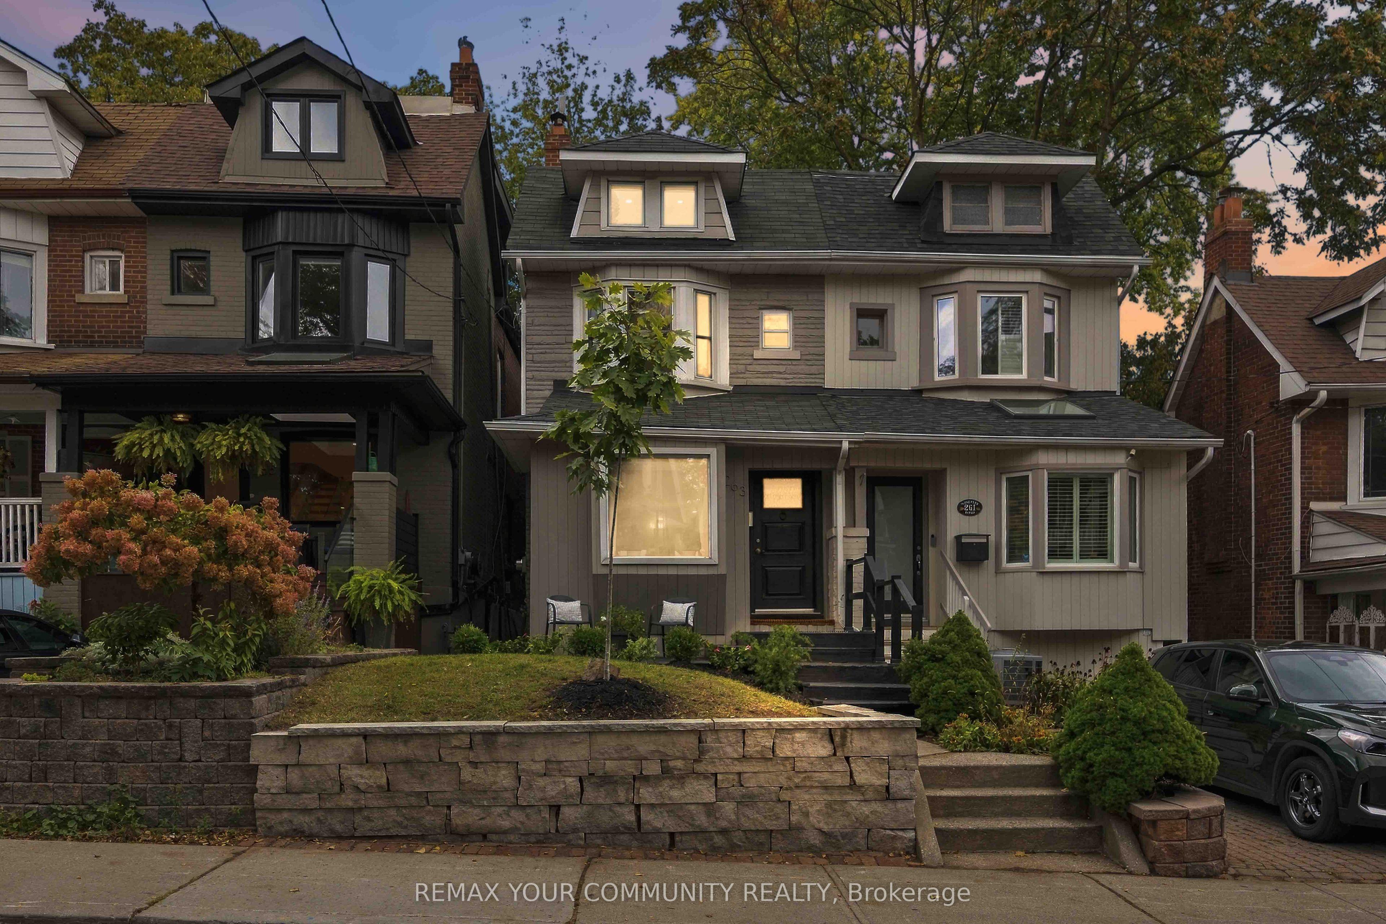
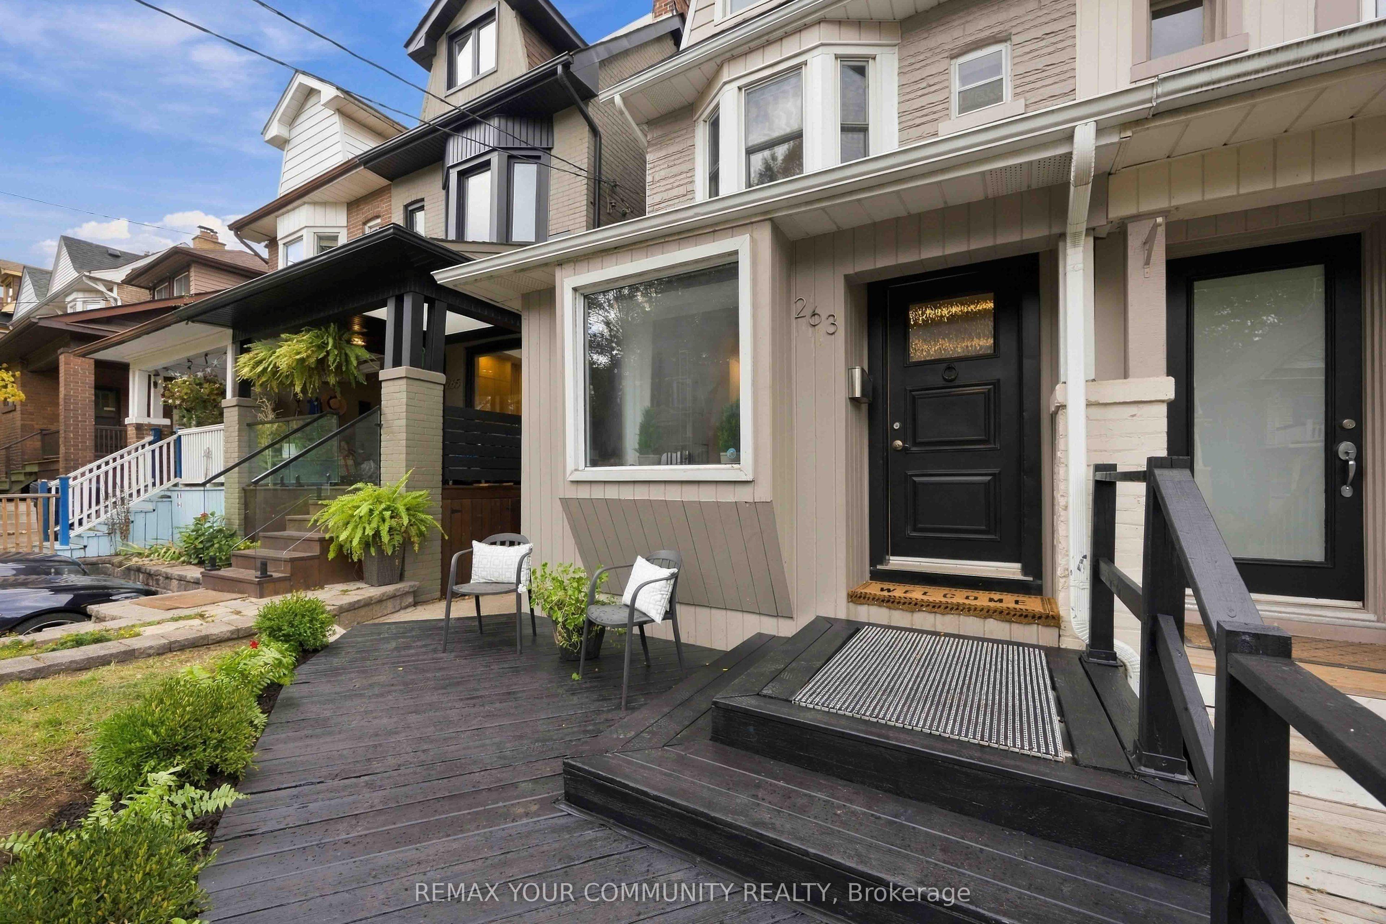
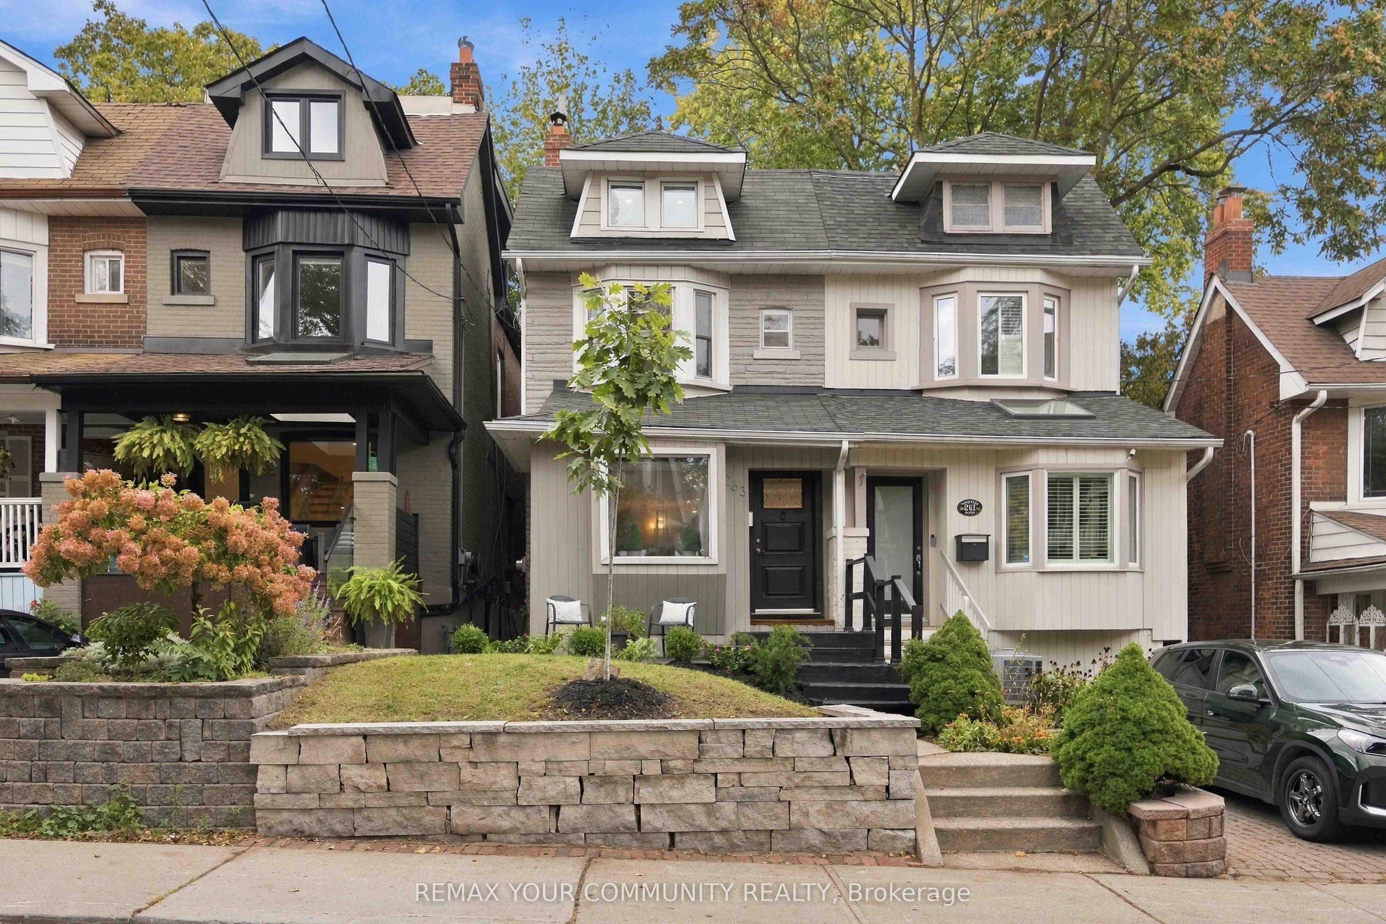
263 Waverley Road, Toronto, ON M4L 3T5

Toronto E02, ON

Toronto E02, ON

$1,478,000
3 bed 2 bath 1100-1500 sqft
Selling
Added 2 weeks ago
6 Views
Overview
Bedrooms: 3
Bathrooms: 2
Square: 1100-1500 sqft
MLS Number: E14030680
Listing Brokerage: REMAX YOUR COMMUNITY REALTY
Listed On: Oct 14, 2026 (15 days ago)
Last Updated: Oct 25, 2026 (4 days ago)

263 Waverley Road, Toronto, ON M4L 3T5 - About this home

Elegant classic Semi with am easy stroll to the Toronto Beaches and the Boardwalk. Tastefully updated property maintaining its classic charm with several exposed brick feature walls while enjoying all the modern amenities like gas cooking, updated kitchen and bathrooms, chic lighting, granite and solid counters and stainless steel kitchen appliances. Carpet free for healthy living and fancy window shades are also to be noted. The newly refreshed walk-up basement with direct access to the large private yard is a bonus. The location is amazing with a few minutes walk to the street car that takes you directly into the city and the financial district as well as other public transit options. Walk To Queen St in minutes to savor the many restaurants and explore unique shops & services then head to the beach and the boardwalk to enjoy the long water views.
This Semi-Detached located at 263 Waverley Road, Toronto, ON M4L 3T5 is currently for sale and has been available at Kash Invest for 15 days. This property, in the city of Toronto E02 and The Beaches neighborhood, is listed at $1,478,000 with an estimated mortgage of $6,912* per month. It has an area of 17.04x139.9 sqft with 3 beds and 2 BR. Waterfront Communities C1, Weston and Bradford are nearby neighbourhoods.

Upcoming Open Houses

Schedule a Private Tour
Amenities and features
  • Carpet Free
  • Water Heater Owned
  • None
Facts and Features
Property
Status: Active
Property Type: Residential Freehold
Property Sub Type: Semi-Detached
Transaction Type: For Sale
Style: 2-Storey
Area: Toronto
Community: The Beaches
Occupant Type: Vacant
Possession Type: Immediate
Cross Street: Queen St & Woodbine Ave
Listed On: 2026-10-14
Last Modified: 2026-10-25
MLS Number: E14030680
Listing Brokerage: REMAX YOUR COMMUNITY REALTY
Inside
Air Conditioning: Central Air
Bedrooms: 3
Total Bathrooms: 2
Heating: Forced Air / Gas
Fireplace Features: Living Room
Interior Features: Carpet Free, Water Heater Owned
Building
Kitchens Total: 1
Basement: Finished, Separate Entrance, Walk-Up
Foundation: Concrete
Roof: Asphalt Shingle
Construction: Brick, Wood
Living Area Range: 1100-1500
HST Application: Included In
Parking
Parking Spaces (Driveway): 0
Parking Total: 0
Covered Spaces: 0
Financial
Tax Annual Amount: 6756.62
Tax Year: 2025
Tax Legal Description: PCL 40-3 SEC M252; PT LT 40 E/S WAVERLY RD PL M252 TORONTO COMM AT A POINT IN THE ELY LIMIT OF WAVERLY RD WHERE SAID ELY LIMIT IS INTERSECTED BY THE WLY PRODUCTION OF A PARTY WALL BTN THE HOUSE ON THIS LAND AND THE HOUSE ON THE LANDS TO THE S THEREOF
Land
Frontage: 17.04
Lot Depth: 139.9
Lot Size Units: Feet
Lot Size Source: GeoWarehouse
Lot Irregularities: 139.87' at south & 16.32' at rear
Frontage Type: East
Directions: Queen St & Woodbine Ave
Sewer: Sewer
Parcel Number: 210180044
Roll Number: 190409332000800
Cross Street: Queen St & Woodbine Ave
Commercial General
Contract Status: Available
List AOR: Toronto Regional Real Estate Board
Showing Requirements: Lockbox
Rooms
Room Level Dimensions
Living Room Main 4.2 x 4.52
Dining Room Main 3.17 x 3.8
Kitchen Main 2.3 x 2.18
Primary Bedroom Second 4.08 x 3.52
Bedroom 2 Second 2.36 x 3.42
Bedroom 3 Second 2.38 x 3.6
Family Room Basement 3.8 x 6.22
Laundry Basement
Latest Properties

The Most Recent Estate

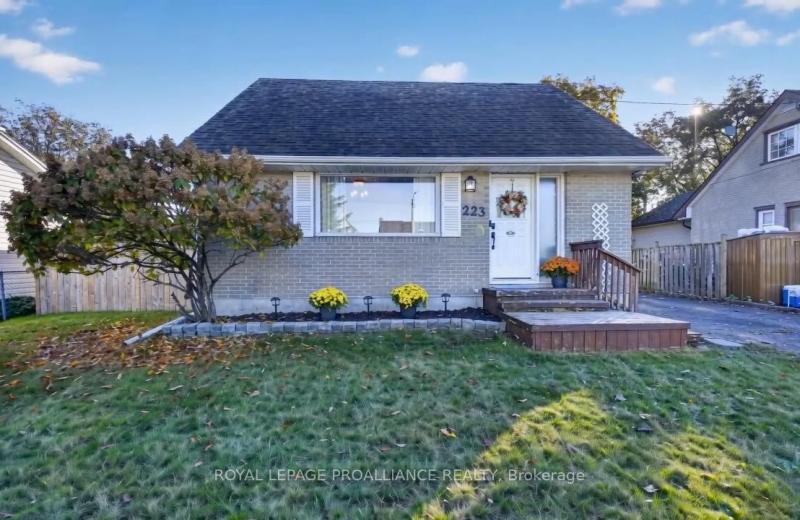
223 Victor Road, Prescott, ON K0E 1T0
For Sale
47 seconds
$397,000
2 bed • 1 bath • 700-1100 sqft • 2 parking
Lot: 55 x 89.5 ft (5,306.6 sqft) • 51-99 Years Old
MLS® X14126856 • ROYAL LEPAGE PROALLIANCE REALT...
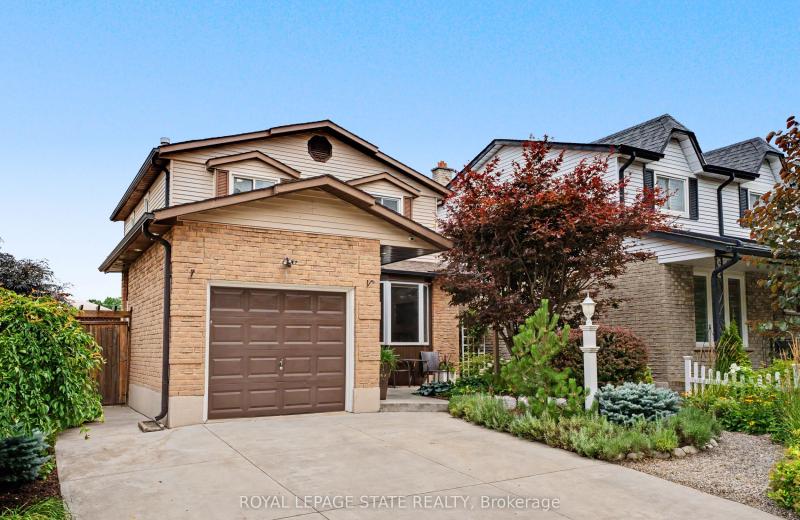
103 Glenashton Drive, Hamilton, ON L8G 4E6
For Sale
Open: Sun Nov 1, 2-4 4 minutes
$735,000
3 bed • 2 bath • 1100-1500 sqft • 3 parking
Lot: 42.55 x 110.39 ft
MLS® X14126790 • ROYAL LEPAGE STATE REALTY
151 WOODS Street, Stratford, ON N5A 1M3
For Sale
Open: Sat Oct 31, 11-12 4 minutes
$669,900
3+2 bed • 2 bath • 700-1100 sqft • 6 parking
Lot: 58 x 132 ft • 51-99 Years Old
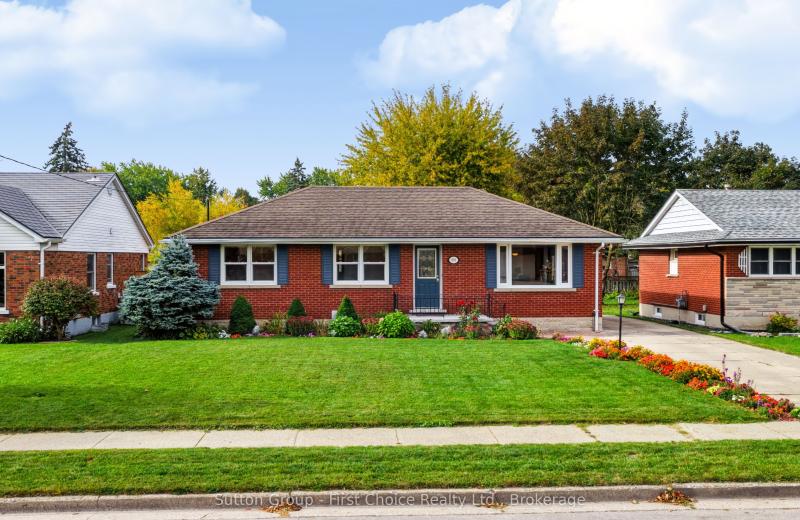
MLS® X13849904 • Sutton Group - First Choice Re...
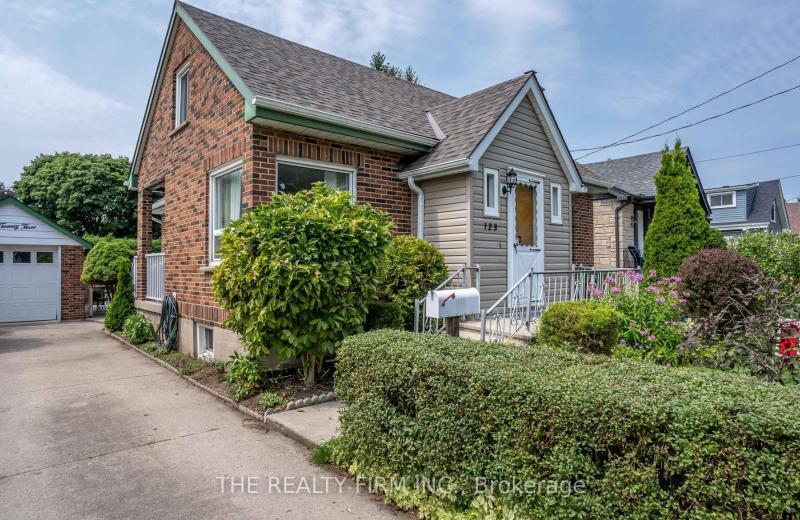
123 Elliott Street, London East, ON N5Y 2E8
For Sale
Open: Sat Oct 31, 2-4 4 minutes
$449,499
4 bed • 2 bath • 1100-1500 sqft • 3 parking
Lot: 47.25 x 117.33 ft • 51-99 Years Old
MLS® X14123898 • THE REALTY FIRM INC.
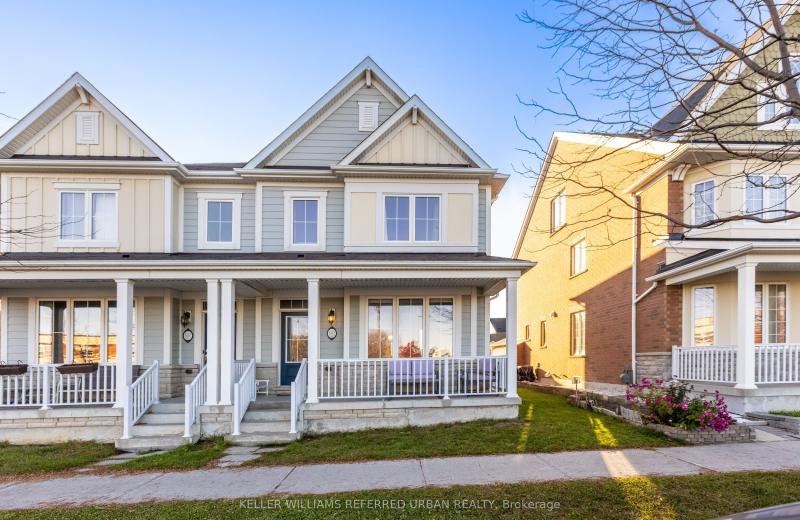
602 Cornell Centre Boulevard, Markham, ON L6B 1M1
For Sale
Open: Sat Oct 31, 2-4 4 minutes
$938,000
3 bed • 3 bath • 1500-2000 sqft • 3 parking
Lot: 21.16 x 105.09 ft • 6-15 Years Old
MLS® N14126844 • KELLER WILLIAMS REFERRED URBAN...
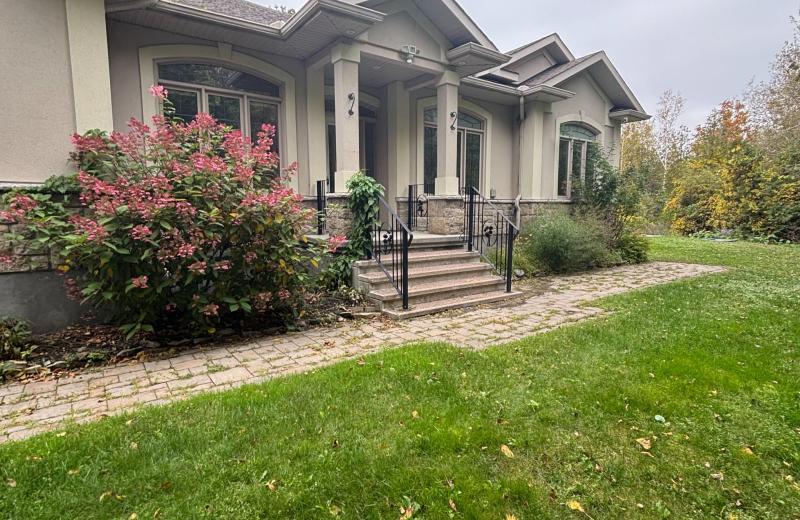
1601 Whiteside Way, Greely - Metcalfe - Osgoode - Vernon and Area, ON K0A 2P0
For Sale
4 minutes
$964,900
3+1 bed • 4 bath • 2000-2500 sqft • 6 parking
Lot: 214.5 x 429.7 ft
MLS® X14126840 • ROYAL LEPAGE TEAM REALTY
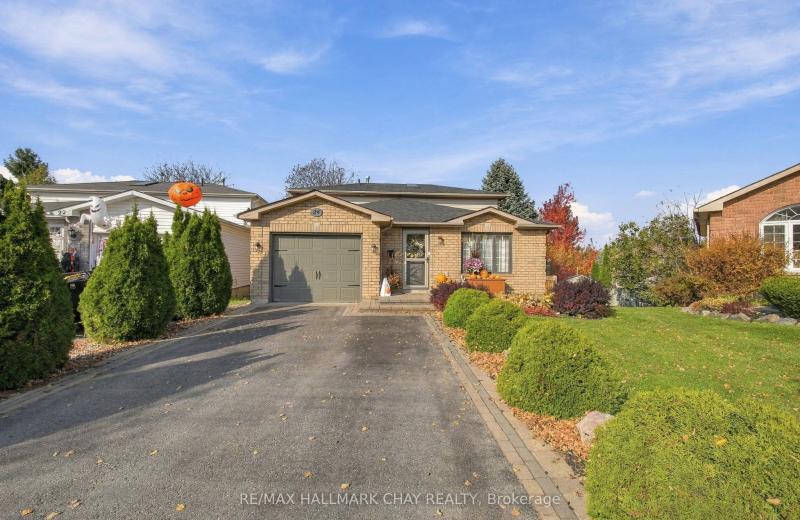
24 RUNDLE Crescent, Barrie, ON L4N 8E7
For Sale
Open: Sun Nov 1, 11-1 4 minutes
$700,000
3 bed • 2 bath • 1100-1500 sqft • 3 parking
31-50 Years Old
MLS® S14122760 • RE/MAX HALLMARK CHAY REALTY
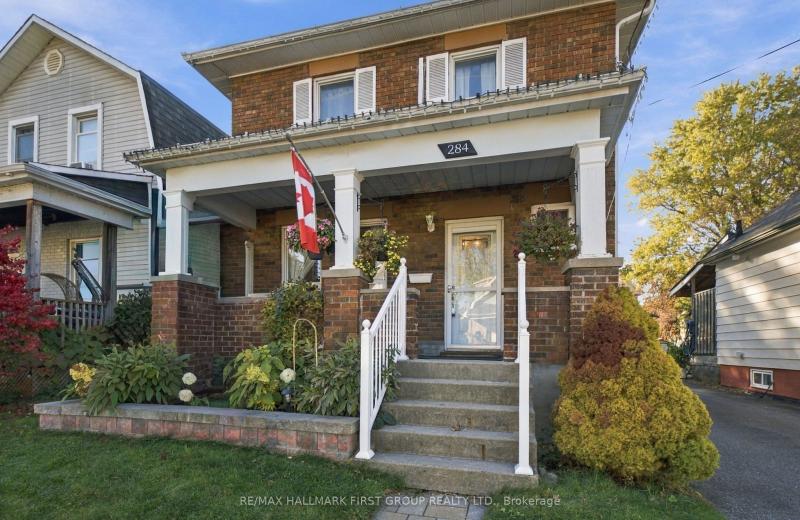
284 French Street, Oshawa, ON L1G 5N5
For Sale
Open: Sat Oct 31, 2-4 4 minutes
$499,000
3 bed • 1 bath • 1100-1500 sqft • 2 parking
Lot: 30 x 120 ft
MLS® E14123872 • RE/MAX HALLMARK FIRST GROUP RE...

FAQs About 263 Waverley Road, Toronto, ON M4L 3T5, Toronto E02


263 Waverley Road, Toronto, ON M4L 3T5 is a semi-detached, residential freehold development located at 263 Waverley Road, Toronto, ON M4L 3T5.

263 Waverley Road, Toronto, ON M4L 3T5 offers a wide array of amenities including Carpet Free, Water Heater Owned, None.

Ask About this Home

Your experience on this site will be improved by allowing cookies.