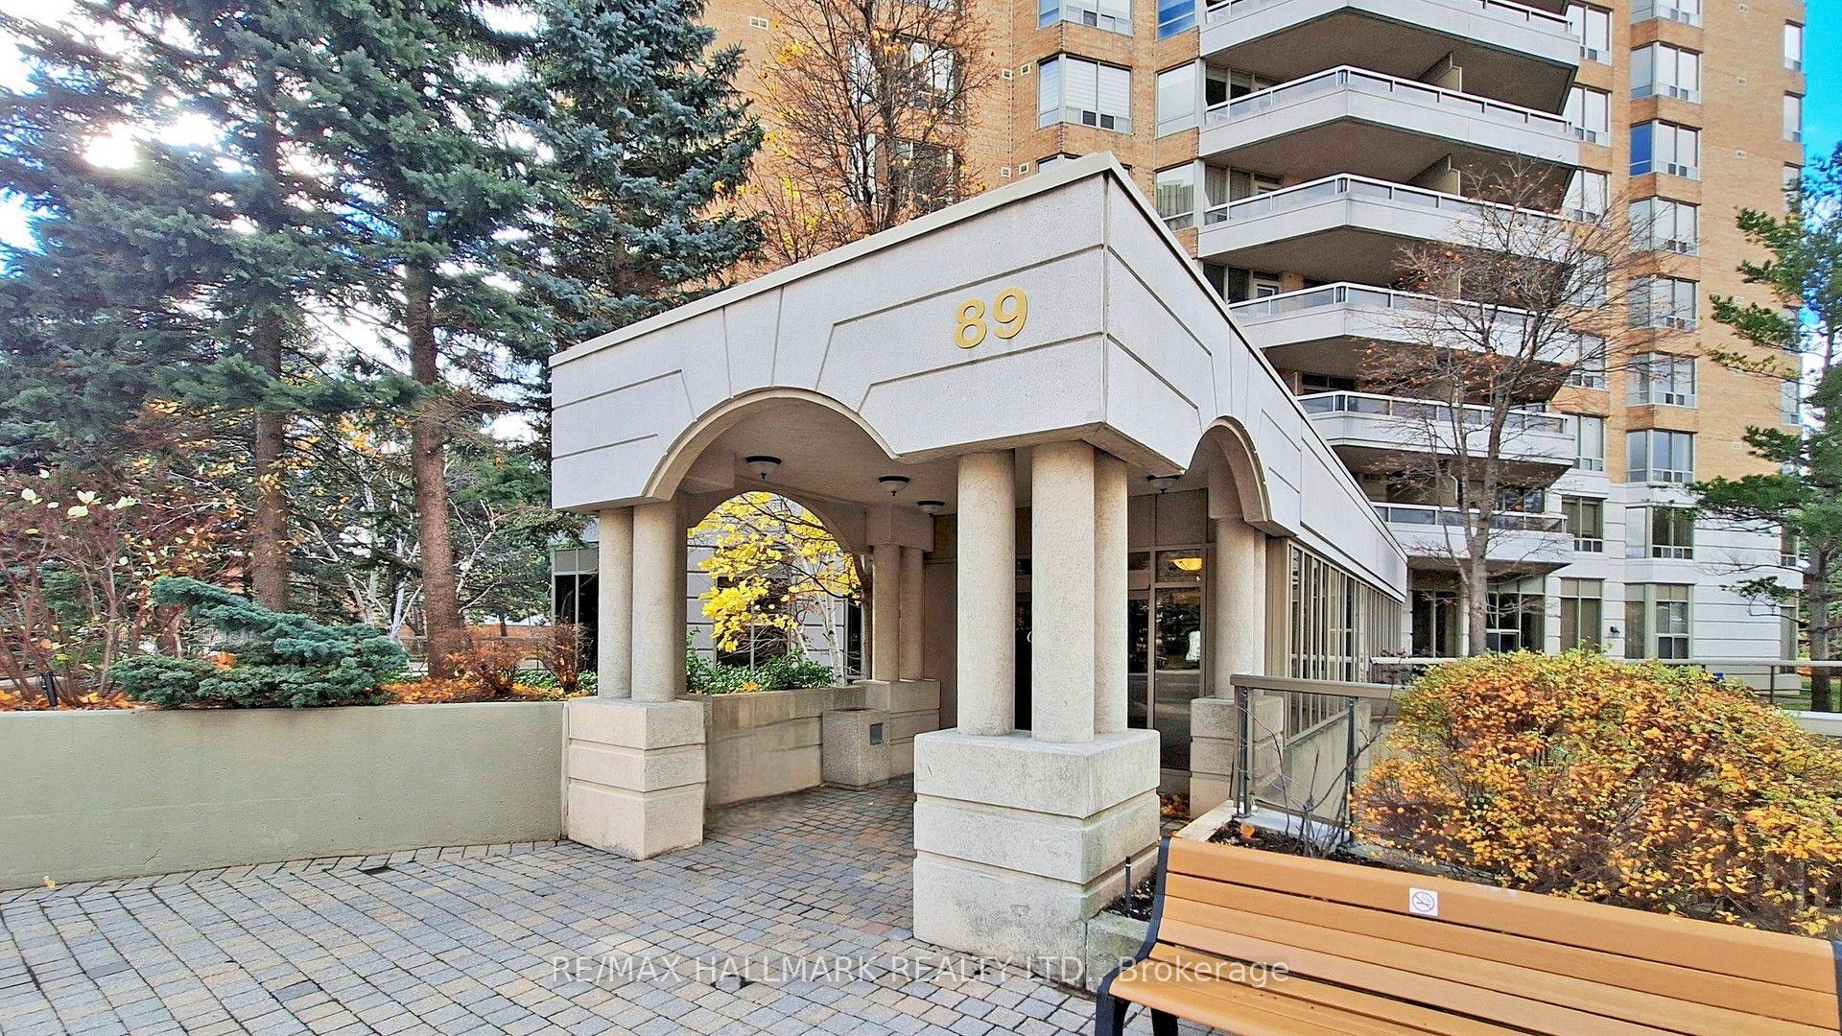
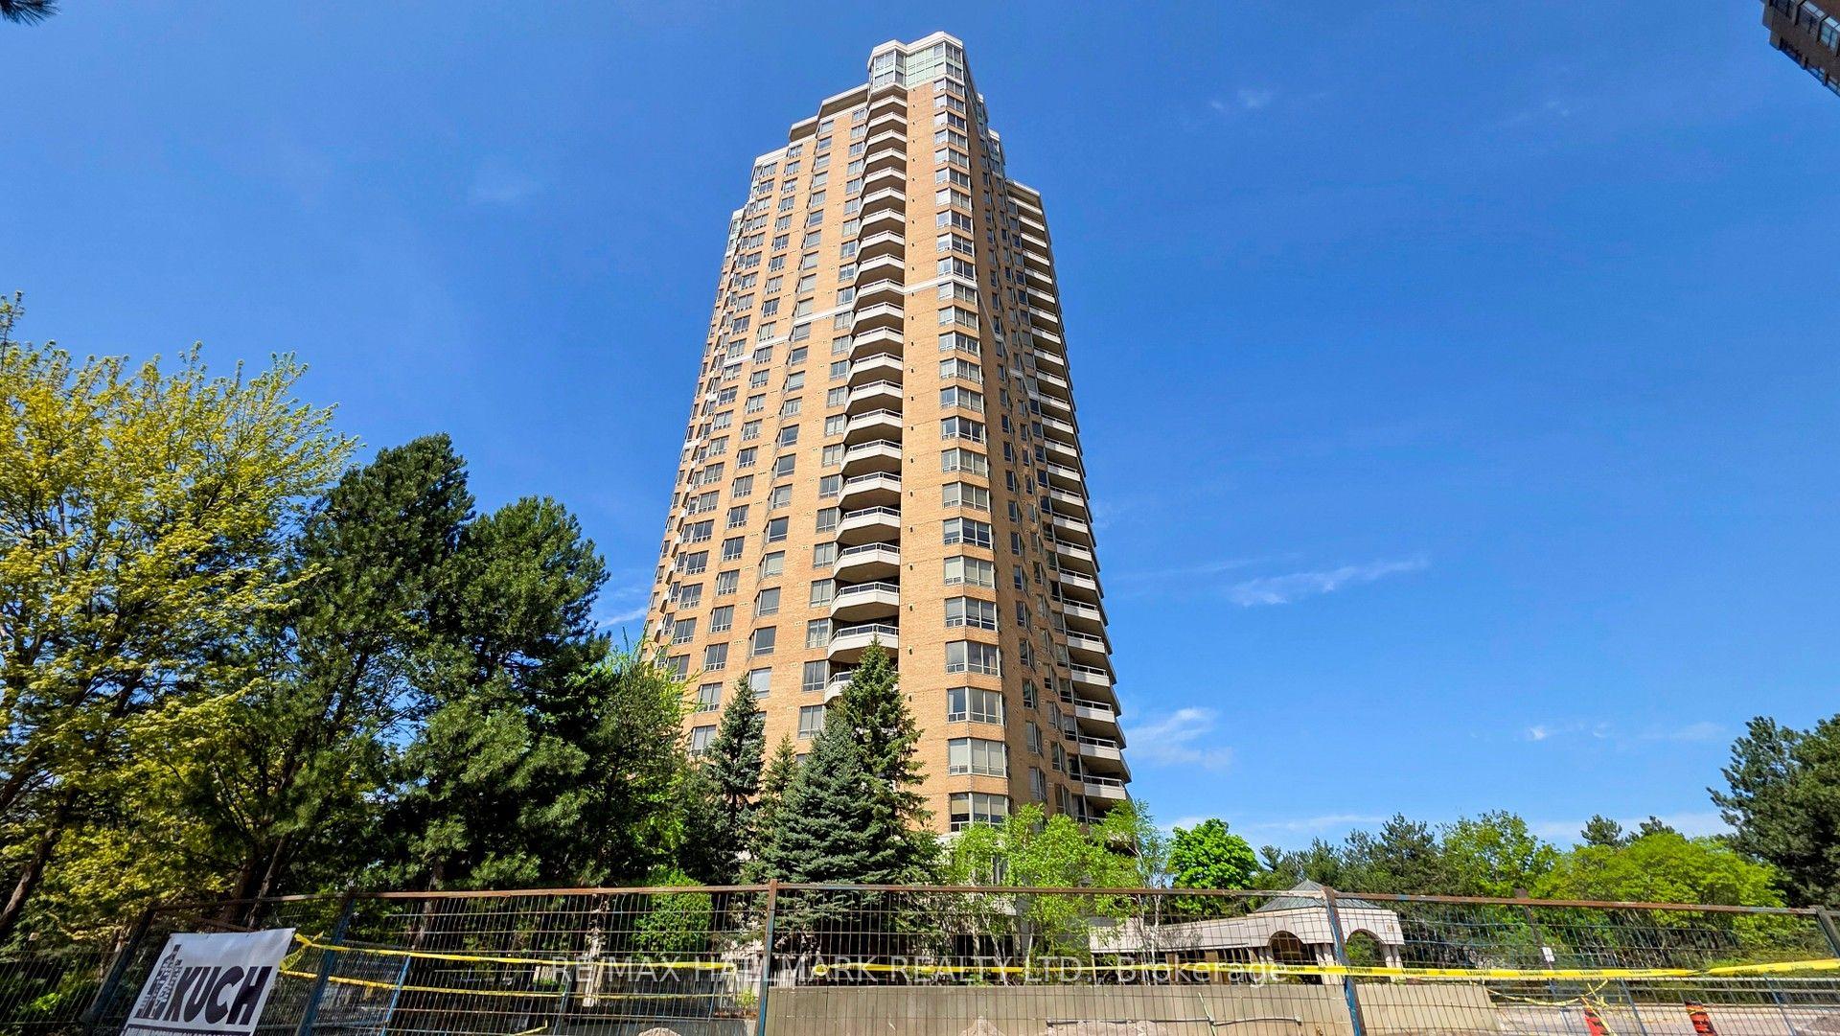
89 Skymark Drive 1610, Toronto, ON M2H 3S6

Toronto C15, ON

Toronto C15, ON

$779,800
3 bed 2 bath 1200-1399 sqft
Selling
Added 2 weeks ago
1 View
Overview
Bedrooms: 3
Bathrooms: 2
Floors: 13
Square: 1200-1399 sqft
MLS Number: C13049324
Listing Brokerage: RE/MAX HALLMARK REALTY LTD.
Listed On: Apr 27, 2026 (184 days ago)
Last Updated: Sep 5, 2026 (53 days ago)

89 Skymark Drive 1610, Toronto, ON M2H 3S6 - About this home

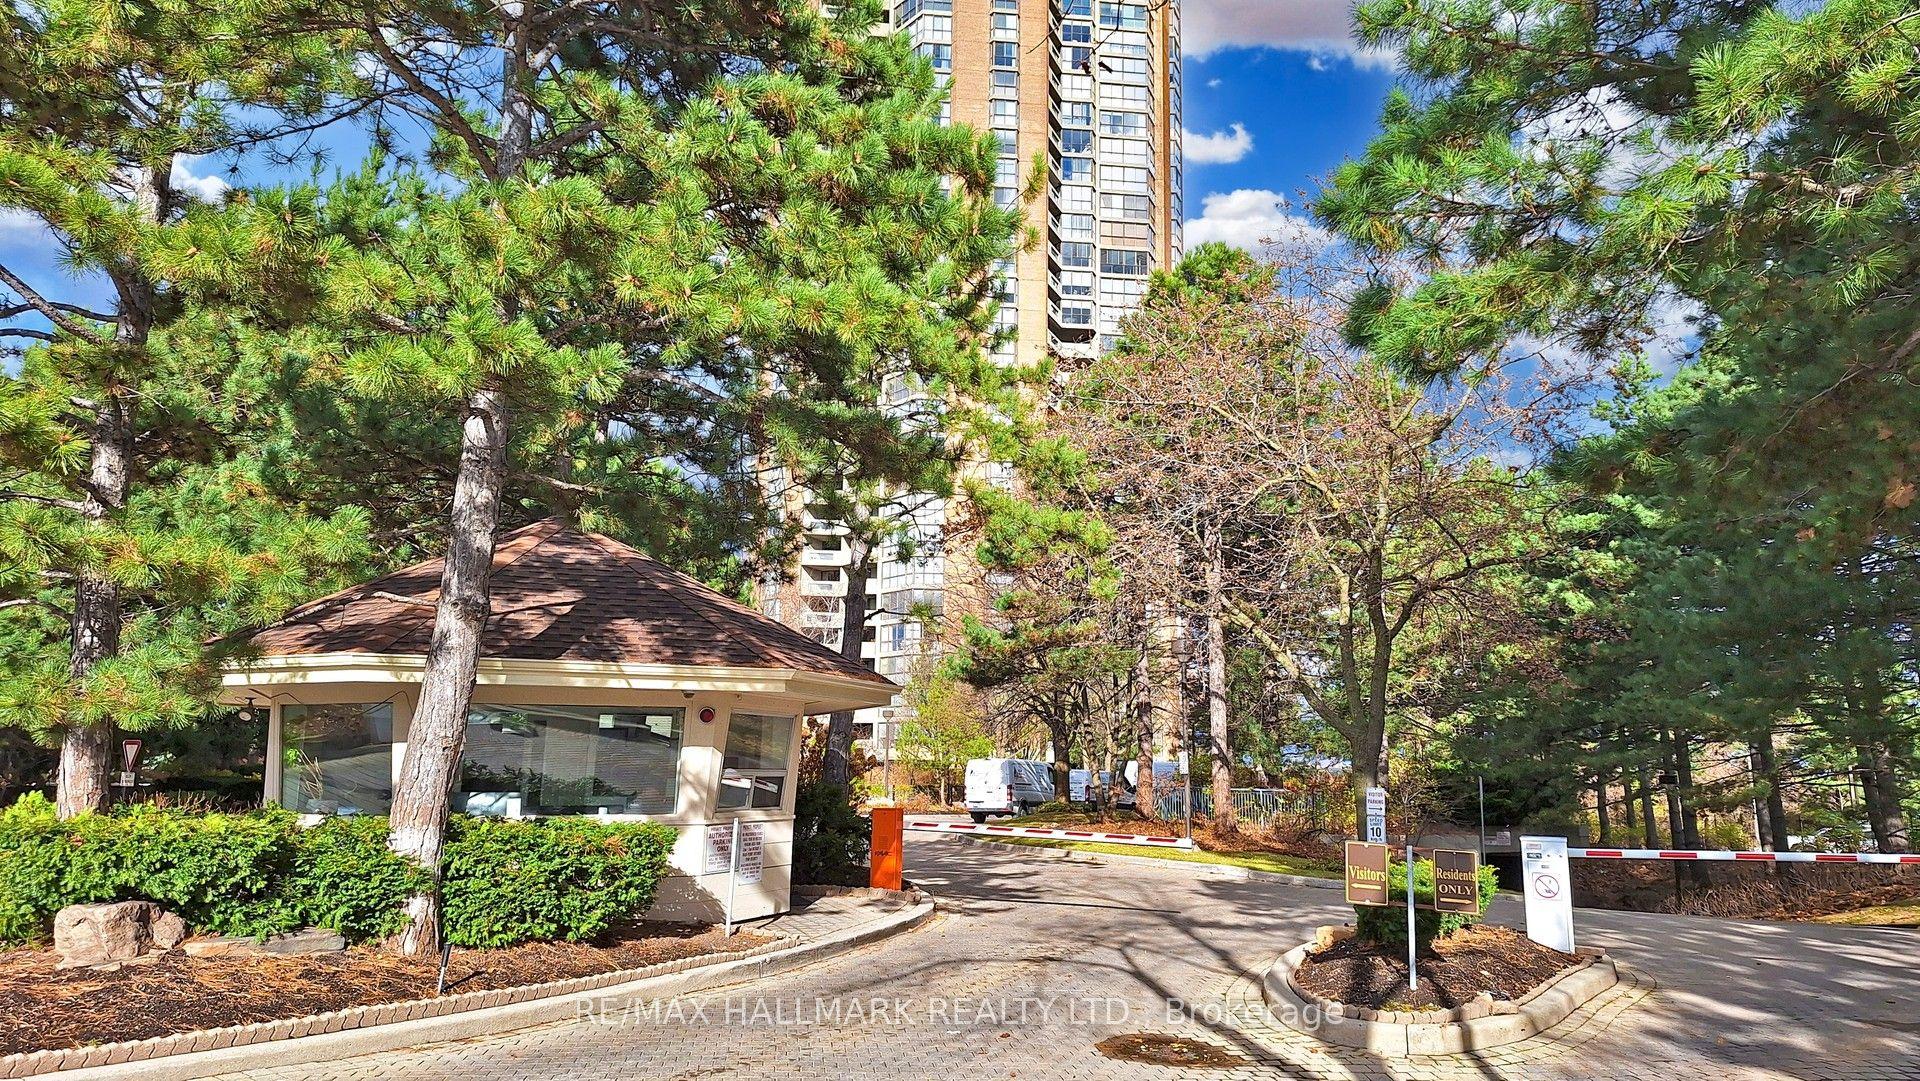
Luxury lifestyle at Tridel The Excellence enjoy outstanding amenities indoor and outdoor pools whirlpool, 24hr. security & Gatehouse BBQ area, plenty of visitors parking. state of the art fitness centre Panoramic view of North/west 1385 Sq.Ft. open concept, with hardwood floors throughout, Den can be a third Bedroom or an office ,unmatched location steps to TTC, Fairview Mall , Subway, easy access to 404,401,407, public and Catholic schools, Seneca college, parks,
This Condo Apartment located at 89 Skymark Drive 1610, Toronto, ON M2H 3S6 is currently for sale and has been available at Kash Invest for 184 days. This property, in the city of Toronto C15 and Hillcrest Village neighborhood, is listed at $779,800 with an estimated mortgage of $3,647* per month. It has an area of 1200-1399 sqft with 2+1 beds and 2 BR. Waterfront Communities C1, Weston and Bradford are nearby neighbourhoods.

Upcoming Open Houses

Schedule a Private Tour
Amenities and features
  • Carpet Free
  • Primary Bedroom - Main Floor
  • Auto Garage Door Remote
  • BBQs Allowed
  • Indoor Pool
  • Party Room/Meeting Room
  • Tennis Court
  • Recreation Room
  • Outdoor Pool
Facts and Features
Property
Status: Active
Property Type: Residential Condo & Other
Property Sub Type: Condo Apartment
Transaction Type: For Sale
Style: Apartment
Area: Toronto
Community: Hillcrest Village
Occupant Type: Owner
Possession Type: 60-89 days
Cross Street: Donmills/Finch
Listed On: 2026-04-27
Last Modified: 2026-09-05
MLS Number: C13049324
Listing Brokerage: RE/MAX HALLMARK REALTY LTD.
Inside
Air Conditioning: Central Air
Bedrooms: 3
Total Bathrooms: 2
Heating: Heat Pump / Electric
Fireplace Features: Other
Interior Features: Carpet Free, Primary Bedroom - Main Floor, Auto Garage Door Remote
Laundry Features: Laundry Closet
Building
Kitchens Total: 1
Construction: Brick
Living Area Range: 1200-1399
HST Application: Included In
Parking
Garage Type: Underground
Parking Spaces (Driveway): 1
Parking Total: 1
Covered Spaces: 1
Financial
Tax Annual Amount: 3989.12
Tax Year: 2026
Association Fee: 1100
Land
Lot Size Source: MPAC
Directions: Donmills/Finch
Parcel Number: 122270354
Roll Number: 190811528601783
Cross Street: Donmills/Finch
Commercial General
Contract Status: Available
Property Mgmt Company: Del Property Management
List AOR: Toronto Regional Real Estate Board
Showing Requirements: See Brokerage Remarks
Rooms
Room Level Dimensions
Living Room Flat 3.35 x 5.26
Dining Room Flat 3.81 x 3.56
Kitchen Flat 3.5 x 4.42
Primary Bedroom Flat 3.35 x 5.11
Bedroom 2 Flat 3.2 x 3.45
Den Flat 2.89 x 4.42
Latest Properties

The Most Recent Estate

6 David Eyer Road 313, Richmond Hill, ON L4S 0N5
For Sale
23 minutes
$499,900
2 bed • 2 bath • 800-899 sqft • 1 parking
$701/mo Maint
MLS® N14117360 • T-ONE GROUP REALTY INC.,
100 Wingarden Court 415, Toronto, ON M1B 2P4
For Sale
39 minutes
$349,900
2 bed • 2 bath • 900-999 sqft • 1 parking
$655/mo Maint
MLS® E14117318 • RE/MAX GOLD REALTY INC.
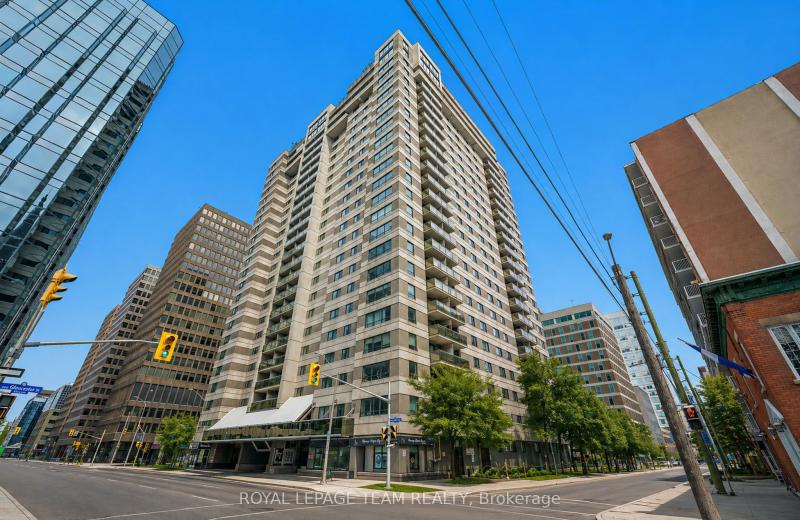
199 Kent Street 1705, Ottawa Centre, ON K2P 2K8
For Sale
39 minutes
$364,900
2 bed • 1 bath • 800-899 sqft • 1 parking
$679/mo Maint
MLS® X14117018 • ROYAL LEPAGE TEAM REALTY
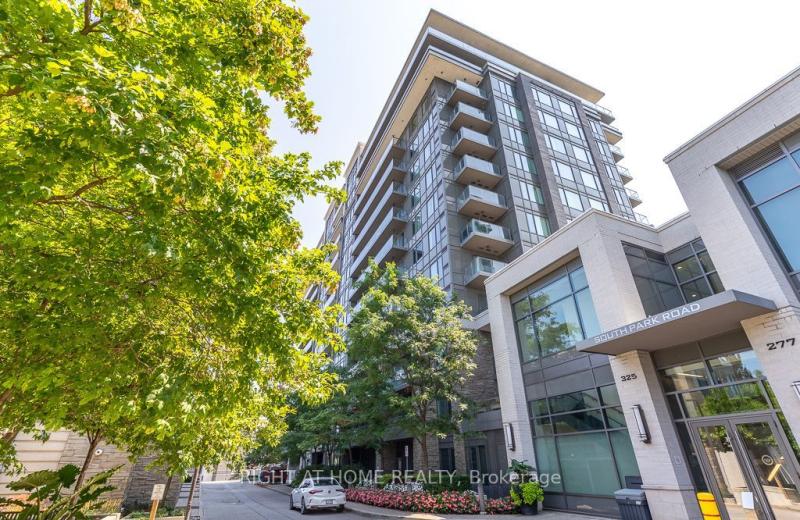
325 South Park Road Ph05, Markham, ON L3T 0B8
For Sale
39 minutes
$699,999
2 bed • 2 bath • 900-999 sqft • 2 parking
$786/mo Maint
MLS® N14116980 • RIGHT AT HOME REALTY
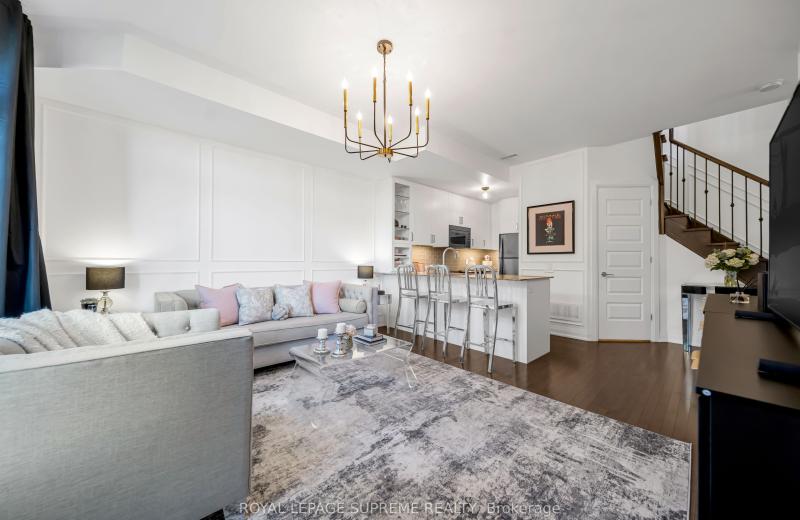
8167 Kipling Avenue 43, Vaughan, ON L4L 0G4
For Sale
39 minutes
$745,000
2 bed • 2 bath • 900-999 sqft • 1 parking
$424/mo Maint • 11-15 Years Old
MLS® N14117258 • ROYAL LEPAGE SUPREME REALTY
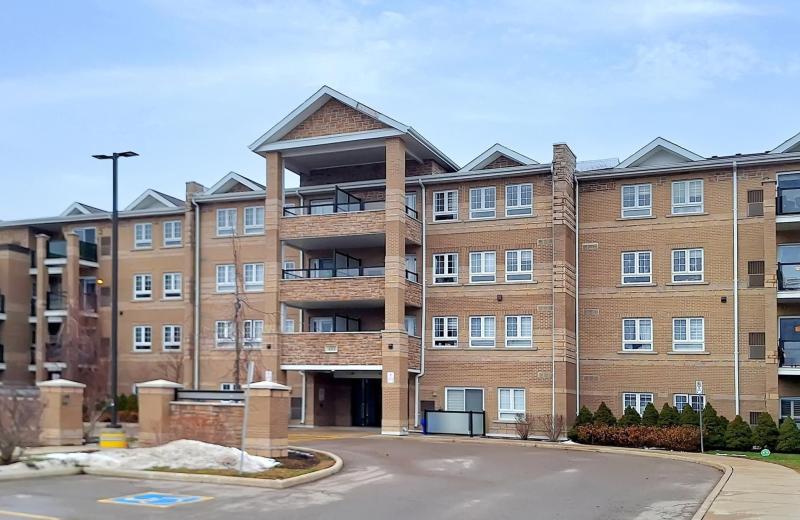
481 Rupert Avenue 2119, Whitchurch-Stouffville, ON L4A 1Y7
For Sale
39 minutes
$469,999
2 bed • 2 bath • 700-799 sqft • 1 parking
$587/mo Maint • 6-10 Years Old
MLS® N14117228 • ROYAL LEPAGE SIGNATURE REALTY
32 Church Street 113, King, ON L0G 1T0
For Sale
39 minutes
$448,800
2 bed • 2 bath • 1000-1199 sqft • 1 parking
$709/mo Maint
MLS® N14116762 • RE/MAX PROFESSIONALS INC.
85 McMahon Drive 2109, Toronto, ON M2K 0H1
For Sale
39 minutes
$599,000
2 bed • 2 bath • 700-799 sqft • 1 parking
$645/mo Maint • 0-5 Years Old
MLS® C14117056 • GOLDENWAY REAL ESTATE LTD.

FAQs About 89 Skymark Drive 1610, Toronto, ON M2H 3S6, Toronto C15


89 Skymark Drive 1610, Toronto, ON M2H 3S6 is a residential condo & other, condo apartment development located at 89 Skymark Drive 1610, Toronto, ON M2H 3S6.

89 Skymark Drive 1610, Toronto, ON M2H 3S6 will feature 13 storeys offering a variety of living spaces.

89 Skymark Drive 1610, Toronto, ON M2H 3S6 offers a wide array of amenities including Carpet Free, Primary Bedroom - Main Floor, Auto Garage Door Remote, BBQs Allowed, Indoor Pool, Party Room/Meeting Room, Tennis Court, Recreation Room, and more.

Ask About this Home

Your experience on this site will be improved by allowing cookies.