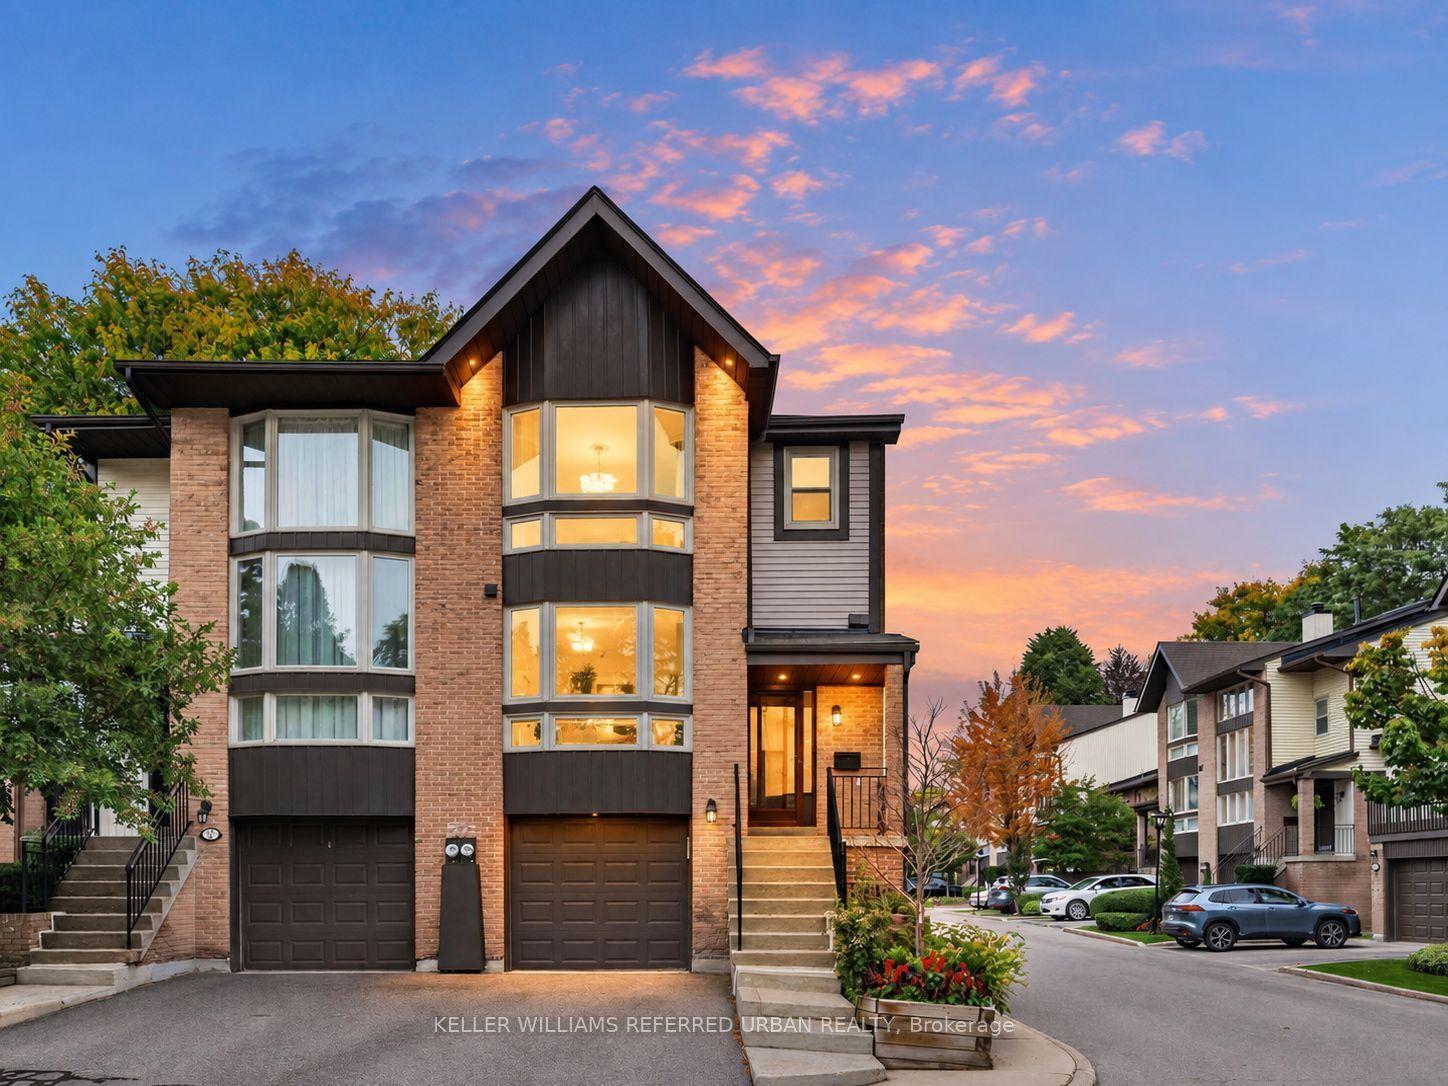
55 SW English Ivyway, Toronto, ON M2H 3M3

Toronto C15, ON

Toronto C15, ON

$699,000
3 bed 4 bath 1800-1999 sqft
Selling
Added 2 weeks ago
1 View
Overview
Bedrooms: 3
Bathrooms: 4
Floors: 1
Square: 1800-1999 sqft
MLS Number: C13853178
Listing Brokerage: KELLER WILLIAMS REFERRED URBAN REALTY
Co-Listing Brokerage: KELLER WILLIAMS REFERRED URBAN REALTY
Listed On: Oct 2, 2026 (27 days ago)
Last Updated: Oct 21, 2026 (8 days ago)

55 SW English Ivyway, Toronto, ON M2H 3M3 - About this home

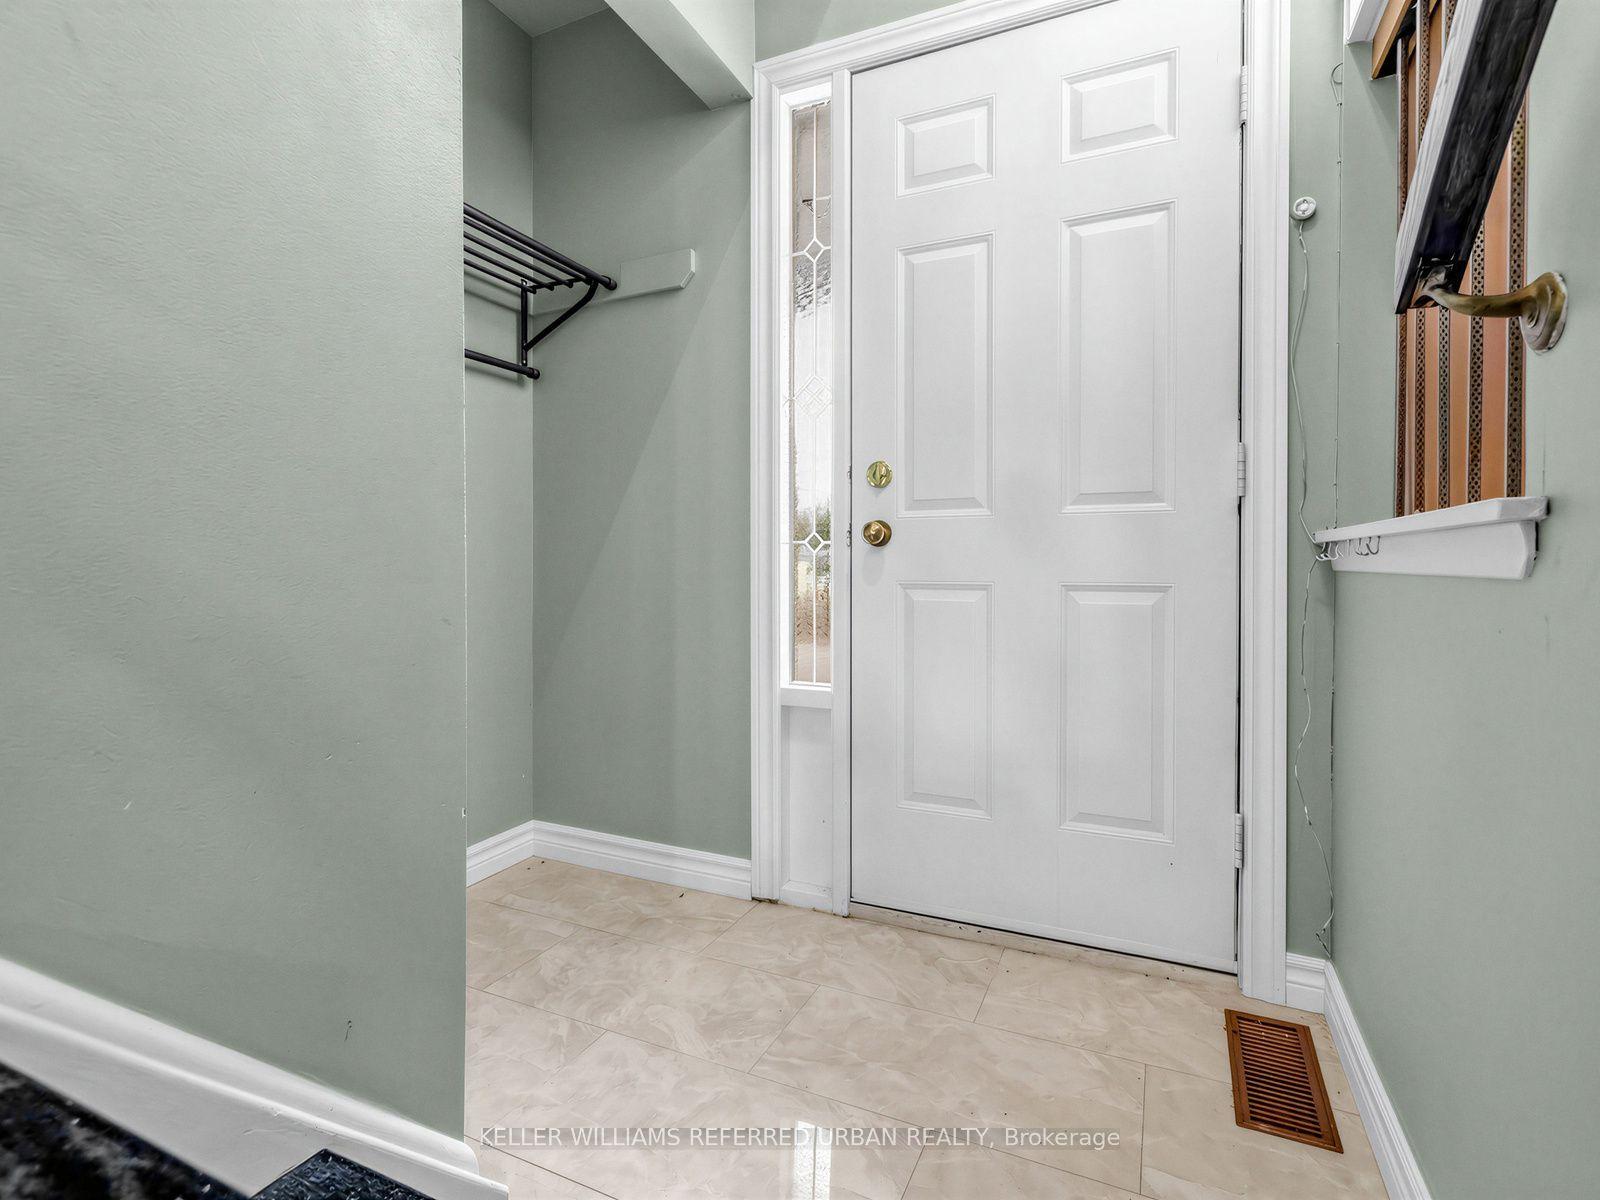
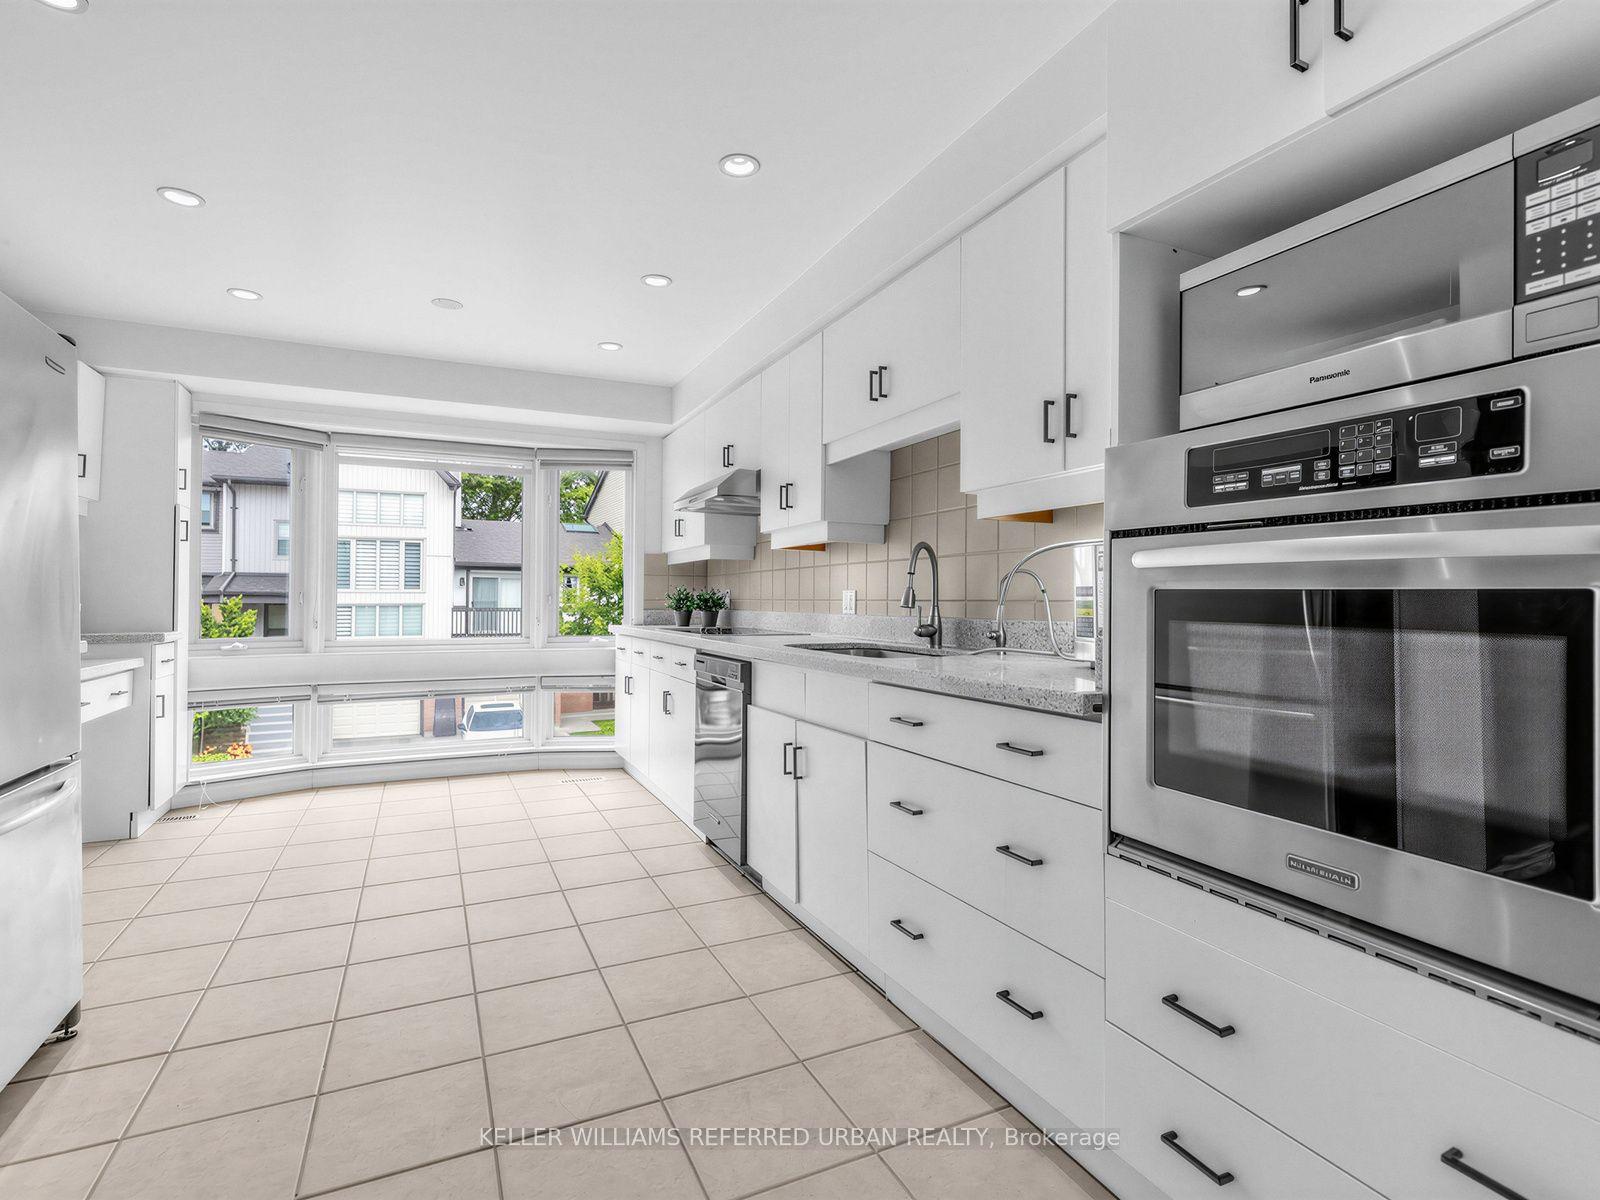
****Rarely Offered Corner/End-Unit & Recently--UPDATED(SPENT $$$$)****3Storey Townhouse---TOTAL 1,944 sq.ft living space including a lower level, Townhome with Sun-Drenched South-East-West Exposure!!! ----- Nestled in a quiet, high-demand complex, desirable neighbourhood, Steeles and Leslie Bayview Wood neighbourhood. This bright and spacious open-concept home features maximum privacy and an abundance of natural light throughout the day, highlighted by a dramatic stairwell skylight with a south-facing window. The functional layout boasts dual primary suites on the upper level, each with its own private ensuite bathroom, alongside a main-floor powder room. The upgraded gourmet kitchen comes fully equipped with extensive custom cabinetry, a full pantry, and a charming breakfast bay window. Offering total versatility and seamless outdoor living, the main-floor living room opens to a private sundeck, while the fully finished walk-out basement has been converted into a complete 3rd bedroom with direct access to the backyard-making a total of 3 bedrooms and 4 washrooms in this exceptional home.
This Condo Townhouse located at 55 SW English Ivyway, Toronto, ON M2H 3M3 is currently for sale and has been available at Kash Invest for 27 days. This property, in the city of Toronto C15 and Bayview Woods-Steeles neighborhood, is listed at $699,000 with an estimated mortgage of $3,269* per month. It has an area of 1800-1999 sqft with 2+1 beds and 4 BR. Waterfront Communities C1, Weston and Bradford are nearby neighbourhoods.

Upcoming Open Houses

Schedule a Private Tour
Amenities and features
  • Auto Garage Door Remote
  • Built-In Oven
  • Carpet Free
  • Deck
  • Patio
  • Visitor Parking
  • BBQs Allowed
Facts and Features
Property
Status: Active
Property Type: Residential Condo & Other
Property Sub Type: Condo Townhouse
Transaction Type: For Sale
Style: 3-Storey
Area: Toronto
Community: Bayview Woods-Steeles
Occupant Type: Owner
Possession Type: 60-89 days
Cross Street: W.Leslie St and S.Steeles Ave E
Listed On: 2026-10-02
Last Modified: 2026-10-21
MLS Number: C13853178
Listing Brokerage: KELLER WILLIAMS REFERRED URBAN REALTY
Co-Listing Brokerage: KELLER WILLIAMS REFERRED URBAN REALTY
Inside
Air Conditioning: Central Air
Bedrooms: 3
Total Bathrooms: 4
Heating: Forced Air / Gas
Fireplaces Total: 1
Fireplace Features: Living Room
Interior Features: Auto Garage Door Remote, Built-In Oven, Carpet Free
Laundry Features: Laundry Room
Building
Kitchens Total: 1
Basement: Walk-Out, Finished
Construction: Brick
Living Area Range: 1800-1999
HST Application: Included In
Parking
Garage Type: Built-In
Parking Features: Private
Parking Spaces (Driveway): 1
Parking Total: 2
Covered Spaces: 1
Financial
Tax Annual Amount: 4366
Tax Year: 2026
Association Fee: 885.44
Land
Directions: W.Leslie St/S.Steeles Ave E
Parcel Number: 115370062
Roll Number: 190811433000208
Cross Street: W.Leslie St and S.Steeles Ave E
Commercial General
Contract Status: Available
Property Mgmt Company: Wilson Blanchard Management Inc.
List AOR: Toronto Regional Real Estate Board
Showing Requirements: Lockbox
Rooms
Room Level Dimensions
Living Room Main 5.35 x 4.12
Dining Room Main 3.35 x 4.1
Kitchen Main 2.75 x 3.34
Breakfast Main 2.75 x 3.34
Primary Bedroom Second 290 x 4.59
Bedroom 2 Second 3 x 4.88
Bedroom 3 Ground 3.3 x 4.55
Latest Properties

The Most Recent Estate

3888 Duke Of York Boulevard 2425, Mississauga, ON L5A 4P5
For Sale
8 minutes
$699,900
3 bed • 2 bath • 1200-1399 sqft • 1 parking
$990/mo Maint
MLS® W14117288 • CENTURY 21 PEOPLE`S CHOICE REA...
320 Richmond Street E 1115, Toronto, ON M5A 2R3
For Sale
20 minutes
$499,000
2 bed • 2 bath • 700-799 sqft • 1 parking
$694/mo Maint
MLS® C14126898 • SAGE REAL ESTATE LIMITED
275 Bamburgh Circle 512, Toronto, ON M1W 3X4
For Sale
25 minutes
$399,990
1+1 bed • 1 bath • 800-899 sqft • 1 parking
$882/mo Maint
MLS® E14126874 • EXCEL-FIRST REALTY INC.
66 Forest Manor Road 2007, Toronto, ON M2J 0B7
For Sale
30 minutes
$538,000
1+1 bed • 2 bath • 700-799 sqft • 1 parking
$662/mo Maint
MLS® C14126892 • HOMELIFE LANDMARK REALTY INC.
200 GUELPH Private 303, Kanata, ON K2T 0J8
For Sale
31 minutes
$449,900
2 bed • 2 bath • 1000-1199 sqft • 1 parking
$604/mo Maint
MLS® X14126890 • ROYAL LEPAGE INTEGRITY REALTY
677 Wendy Culbert Crescent, Newmarket, ON L3X 0E9
For Sale
37 minutes
$899,999
3 bed • 4 bath • 0-499 sqft • 2 parking
$345/mo Maint • 6-10 Years Old
MLS® N14126884 • PROSENSE REALTY
5858 Yonge Street 821, Toronto, ON M2N 0C6
For Sale
37 minutes
$850,000
2 bed • 2 bath • 800-899 sqft • 1 parking
$365/mo Maint
MLS® C14126862 • NORDALE REALTY & ASSOCIATES IN...
25 The Esplanade Avenue 2615, Toronto, ON M5E 1W5
For Sale
37 minutes
$749,900
1+1 bed • 2 bath • 900-999 sqft
$831/mo Maint
MLS® C14126838 • HOMELIFE LANDMARK REALTY INC.

FAQs About 55 SW English Ivyway, Toronto, ON M2H 3M3, Toronto C15


55 SW English Ivyway, Toronto, ON M2H 3M3 is a condo townhouse, residential condo & other development located at 55 SW English Ivyway, Toronto, ON M2H 3M3.

55 SW English Ivyway, Toronto, ON M2H 3M3 will feature 1 storeys offering a variety of living spaces.

55 SW English Ivyway, Toronto, ON M2H 3M3 offers a wide array of amenities including Auto Garage Door Remote, Built-In Oven, Carpet Free, Deck, Patio, Visitor Parking, BBQs Allowed.

Ask About this Home

Your experience on this site will be improved by allowing cookies.