52 Angus Drive, Toronto, ON M2J 2X1

Toronto C15, ON

Toronto C15, ON

$1,399,000
4 bed 4 bath 1500-2000 sqft
Selling
Added 1 week ago
1 View
Overview
Bedrooms: 4
Bathrooms: 4
Square: 1500-2000 sqft
MLS Number: C13790730
Listing Brokerage: REMAX CONNECT REALTY
Listed On: Sep 16, 2026 (42 days ago)
Last Updated: Oct 14, 2026 (14 days ago)

52 Angus Drive, Toronto, ON M2J 2X1 - About this home

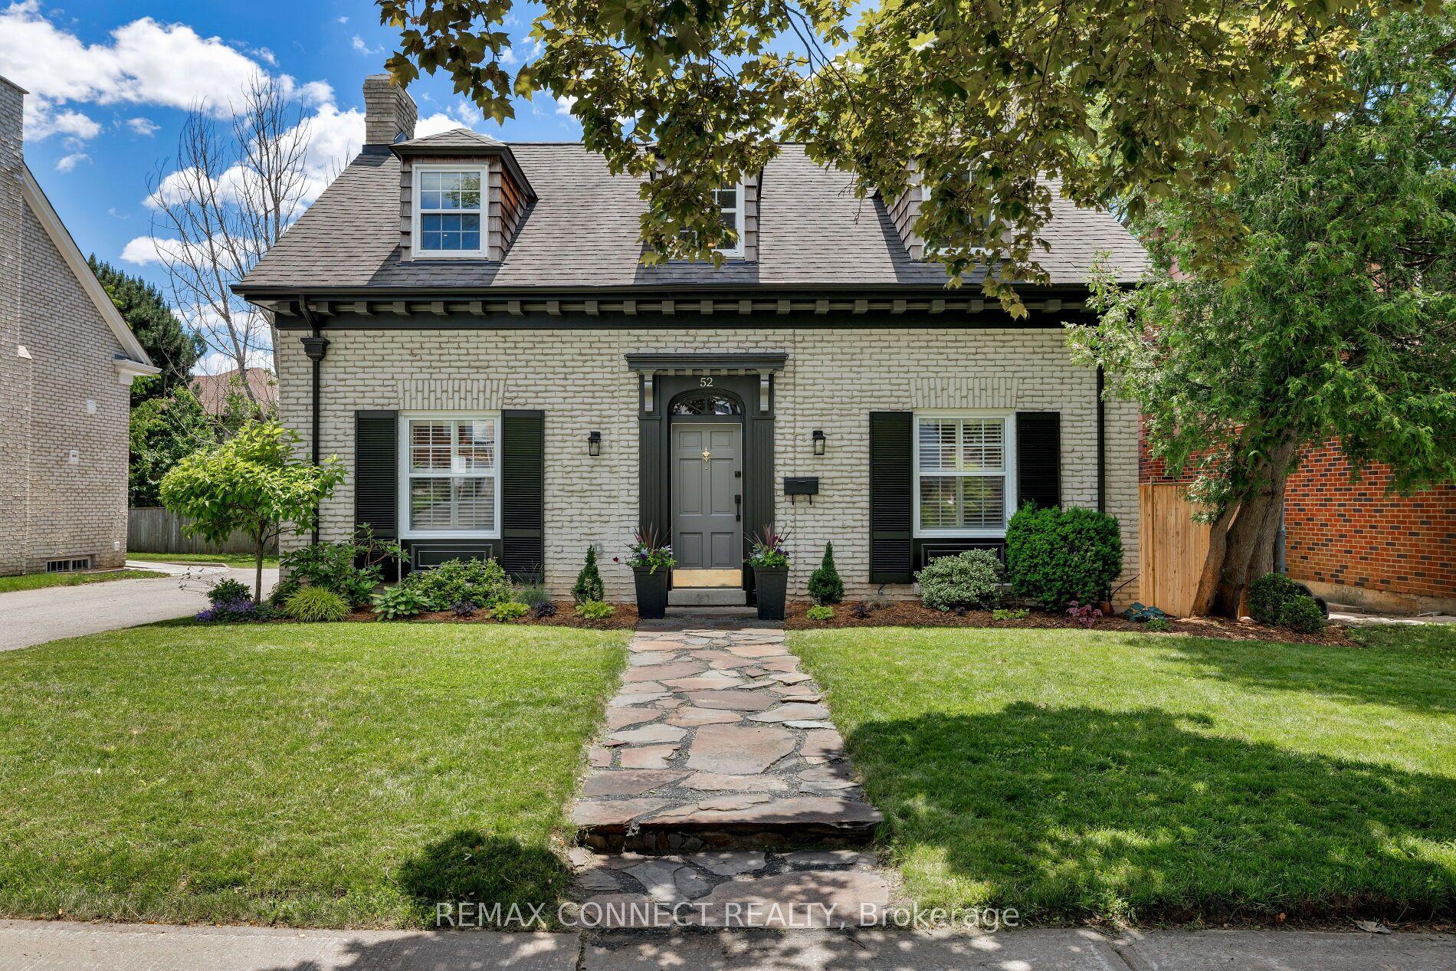
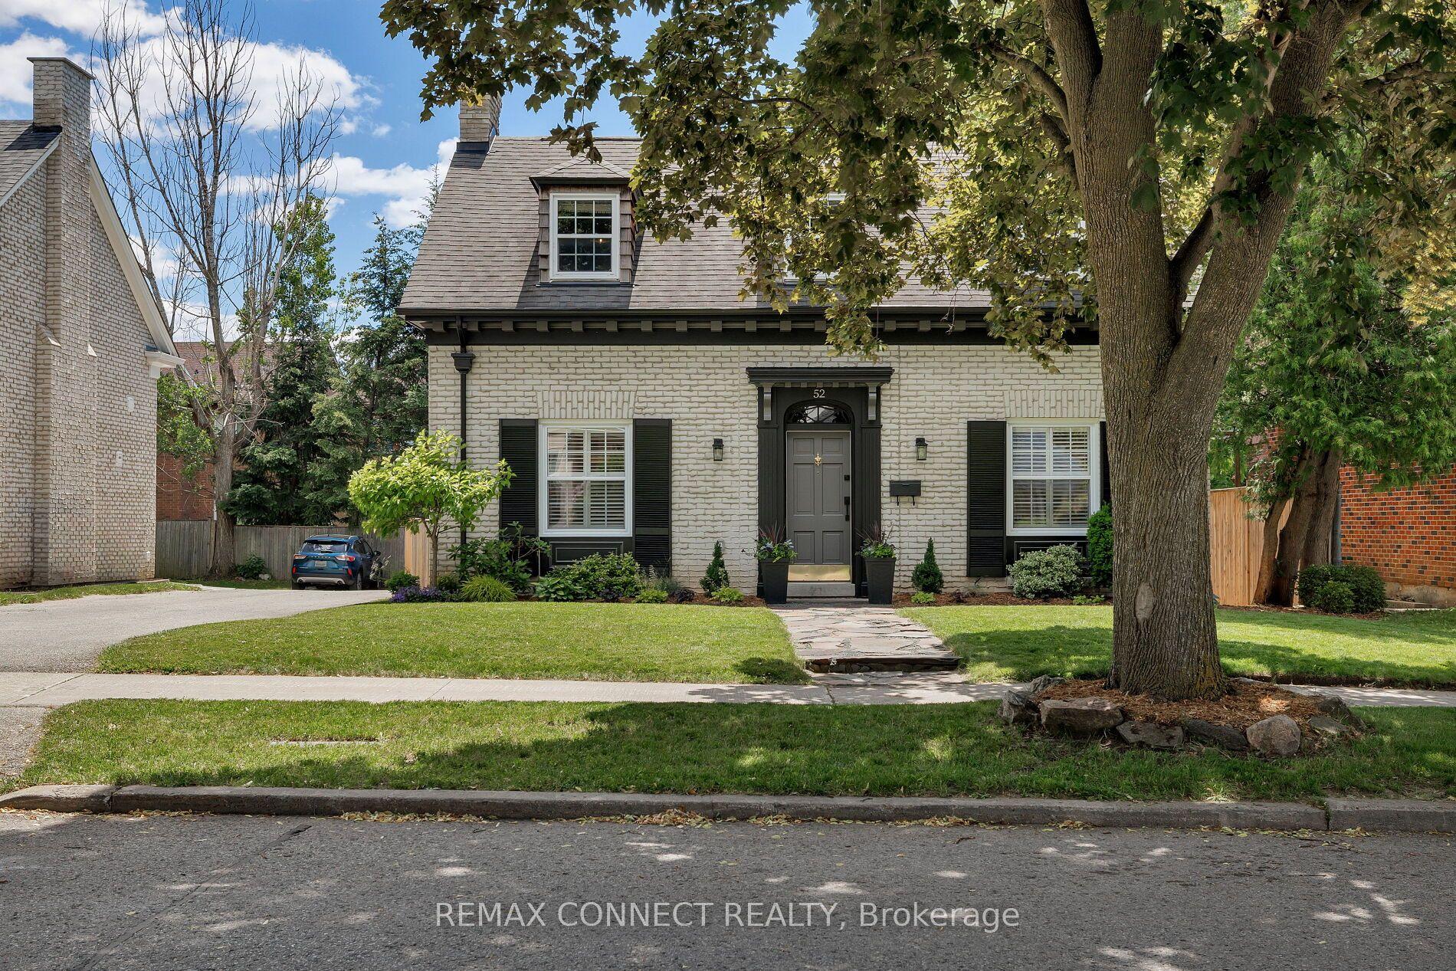
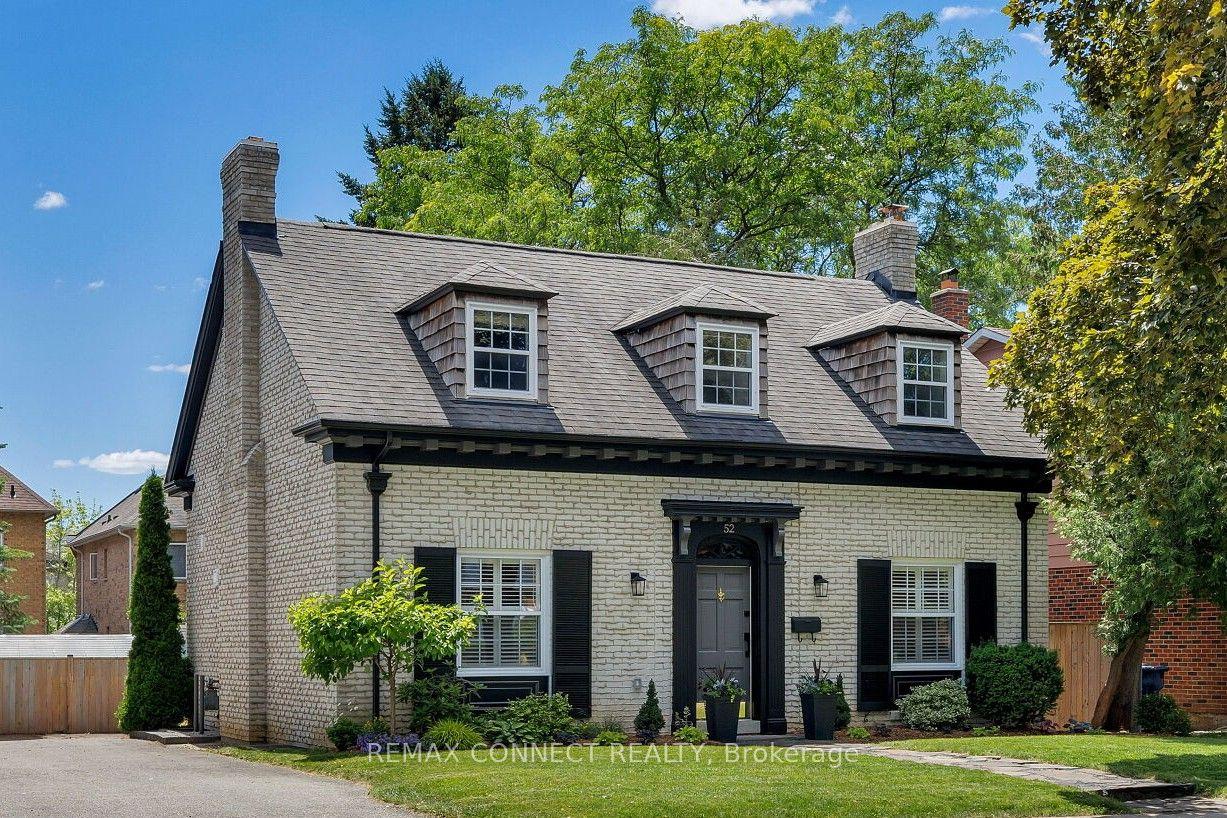
Presenting 52 Angus Drive! This Tremendous McDougald Estate Custom Build Offers Loads of Historical Cache & Charm. Spectacular Curb Appeal with Colonial Architectural Influences and Period Detail. Situated on a Quiet Meandering Tree Lined Street, This Spacious 2 Storey Centre Hall Home Offers it's Original Grand Entranceway, Corbel Trim and Cedar Shake Window Dormers. Fully Renovated with Magazine Quality Presentation and Top Drawer Craftsmanship Throughout. Approximately 3,000sq.ft on Three Levels with 3+1 Bedrooms and 4 Tastefully Renovated Bathrooms. Wonderful Custom 'Cook's' Kitchen with Shaker Cabinetry, Quartz Counters and Peninsula Breakfast Bar. Offering Exceptional Flow and Natural Light, The Large Main Floor Family Room Includes a Walk-out to a Fully Landscaped Backyard. Convenient Side Entrance Mudroom with Heated Floors and Custom Built-ins. Rich Oak Hardwood Floors and Timeless Millwork are Evident Throughout the Home. The Second Floor Includes 3 Spacious Bedrooms with Double Closets, Laundry Nook and 2 Renovated Bathrooms with Heated Floors. The Oversize Primary Bedroom with Large 3pc Ensuite is a Breath of Fresh Air! The Fully Renovated Lower Level can Serve as a Nanny or In-Law Suite with Stylish Custom Kitchen, Living Room Including Wood Burning Fireplace, Large Bedroom/Office and 3pc Bathroom. Step Outside to Experience a Fully Landscaped South Exposure Lot with Stunning Flagstone Main Entrance Path, Custom Pavers, Deck and BBQ Enclosure. The Iron Horse Motif is Still in Place Which Speaks to the Original Owner's Equestrian Roots; This Included Approximately 300 Acres of Land Prior to Eventual Development in the 70's. The Equestrian Centre Existed at Leslie & Finch (aka 'Green Meadows') Until the Mid 90's at Which Time The Land Was Divested and Further Developed. Located Close to Convenient Shopping/Entertainment & Highway Access, Steps to Vast Parks and Local A+ Schooling, Rarely Does a Property of this Caliber Come to Market.
This Detached located at 52 Angus Drive, Toronto, ON M2J 2X1 is currently for sale and has been available at Kash Invest for 42 days. This property, in the city of Toronto C15 and Don Valley Village neighborhood, is listed at $1,399,000 with an estimated mortgage of $6,543* per month. It has an area of 50x120 sqft with 3+1 beds and 4 BR. Waterfront Communities C1, Weston and Bradford are nearby neighbourhoods.

Upcoming Open Houses

Schedule a Private Tour
Amenities and features
  • Floor Drain
  • In-Law Suite
  • Storage
  • Water Heater Owned
  • Water Meter
  • Deck
  • Landscaped
  • Patio
  • Privacy
  • None
Facts and Features
Property
Status: Active
Property Type: Residential Freehold
Property Sub Type: Detached
Transaction Type: For Sale
Style: 2-Storey
Approximate Age: 51-99
Area: Toronto
Community: Don Valley Village
Occupant Type: Vacant
Possession Type: Flexible
Cross Street: Leslie & Finch
Listed On: 2026-09-16
Last Modified: 2026-10-14
MLS Number: C13790730
Listing Brokerage: REMAX CONNECT REALTY
Inside
Air Conditioning: Central Air
Bedrooms: 4
Total Bathrooms: 4
Heating: Forced Air / Gas
Fireplaces Total: 1
Fireplace Features: Wood
Interior Features: Floor Drain, In-Law Suite, Storage, Water Heater Owned, Water Meter
Building
Kitchens Total: 2
Basement: Full, Finished
Foundation: Block, Unknown
Roof: Asphalt Shingle
Construction: Brick
Security Features: Smoke Detector, Carbon Monoxide Detectors
Living Area Range: 1500-2000
HST Application: Not Subject to HST
Parking
Parking Features: Mutual
Parking Spaces (Driveway): 4
Parking Total: 4
Covered Spaces: 0
Financial
Tax Annual Amount: 6734
Tax Year: 2025
Tax Legal Description: PARCEL 98-1, SECTION M1370 LOT 98, PLAN 66M1370. TWP OF YORK/NORTH YORK , CITY OF TORONTO
Land
Frontage: 50
Lot Depth: 120
Lot Size Units: Feet
Lot Size: 6006
Lot Size Source: MPAC
Frontage Type: South
Directions: Seneca Hill or Trudy to Angus Drive
Sewer: Sewer
Parcel Number: 100550126
Roll Number: 190811281006400
Cross Street: Leslie & Finch
Commercial General
Contract Status: Available
List AOR: Toronto Regional Real Estate Board
Showing Requirements: Lockbox
Rooms
Room Level Dimensions
Living Room Main 3.56 x 4.06
Kitchen Main 3.45 x 4.27
Dining Room Main 3.4 x 3.84
Family Room Main 3.56 x 3.89
Mud Room Main 1.65 x 2.44
Primary Bedroom Second 3.66 x 5.8
Bedroom 2 Second 3.45 x 3.73
Bedroom 3 Second 3.48 x 3.76
Recreation Lower 3.58 x 4.78
Kitchen Lower 3.48 x 3.73
Bedroom Lower 3.61 x 4.11
Utility Room Lower 3.18 x 3.73
Latest Properties

The Most Recent Estate

49 Shore Crescent, Georgina, ON L0E 1S0
For Sale
1 day
$1,299,999
3+1 bed • 4 bath • 2500-3000 sqft • 11 parking
Lot: 115.49 x 196.05 ft • 16-30 Years Old
MLS® N14116614 • CENTURY 21 HERITAGE GROUP LTD.
178 Shuttleworth Drive, Leitrim, ON K1T 0S8
For Sale
1 day
$699,900
3 bed • 4 bath • 2500-3000 sqft • 2 parking
Lot: 25.36 x 94.34 ft
MLS® X14116616 • EXP REALTY
718 Birchwood Drive, Midland, ON L4R 2P7
For Sale
1 day
$599,900
4 bed • 3 bath • 1500-2000 sqft • 5 parking
Lot: 50 x 129 ft • 51-99 Years Old
MLS® S14116612 • RE/MAX Georgian Bay Realty Ltd
19 Featherwood Drive, Vaughan, ON L6A 0S3
For Sale
1 day
$2,359,000
5+1 bed • 5 bath • 3500-5000 sqft • 6 parking
Lot: 41.33 x 112.94 ft
MLS® N14116610 • HOMELIFE NEW WORLD REALTY INC.
570 John Street S, Gravenhurst, ON P1P 1J9
For Sale
Open: Sun Nov 1, 12-2 1 day
$465,000
3 bed • 3 bath • 1100-1500 sqft • 3 parking
Lot: 19.75 x 131.77 ft
MLS® X14116488 • Royal LePage Lakes Of Muskoka...
47 Robideau Place, Whitby, ON L1R 3G6
For Sale
Open: Sun Nov 1, 2-4 1 day
$650,000
4+1 bed • 4 bath • 1500-2000 sqft • 4 parking
Lot: 31 x 105 ft • 16-30 Years Old
MLS® E14116316 • SMART SOLD REALTY
151 Fairhill Avenue, Brampton, ON L7A 2J4
For Sale
1 day
$1,019,999
4+1 bed • 4 bath • 2500-3000 sqft • 4 parking
Lot: 36.09 x 100.07 ft
MLS® W14116324 • RE/MAX REALTY SERVICES INC.
46 Reynier Drive, Brampton, ON L6Z 1L8
For Sale
Open: Sun Nov 1, 2-4 1 day
$699,900
3+1 bed • 2 bath • 1100-1500 sqft • 6 parking
Lot: 56 x 100 ft • 31-50 Years Old
MLS® W14116442 • ROYAL LEPAGE MEADOWTOWNE REALT...

FAQs About 52 Angus Drive, Toronto, ON M2J 2X1, Toronto C15


52 Angus Drive, Toronto, ON M2J 2X1 is a residential freehold, detached development located at 52 Angus Drive, Toronto, ON M2J 2X1.

52 Angus Drive, Toronto, ON M2J 2X1 offers a wide array of amenities including Floor Drain, In-Law Suite, Storage, Water Heater Owned, Water Meter, Deck, Landscaped, Patio, and more.

Ask About this Home

Your experience on this site will be improved by allowing cookies.