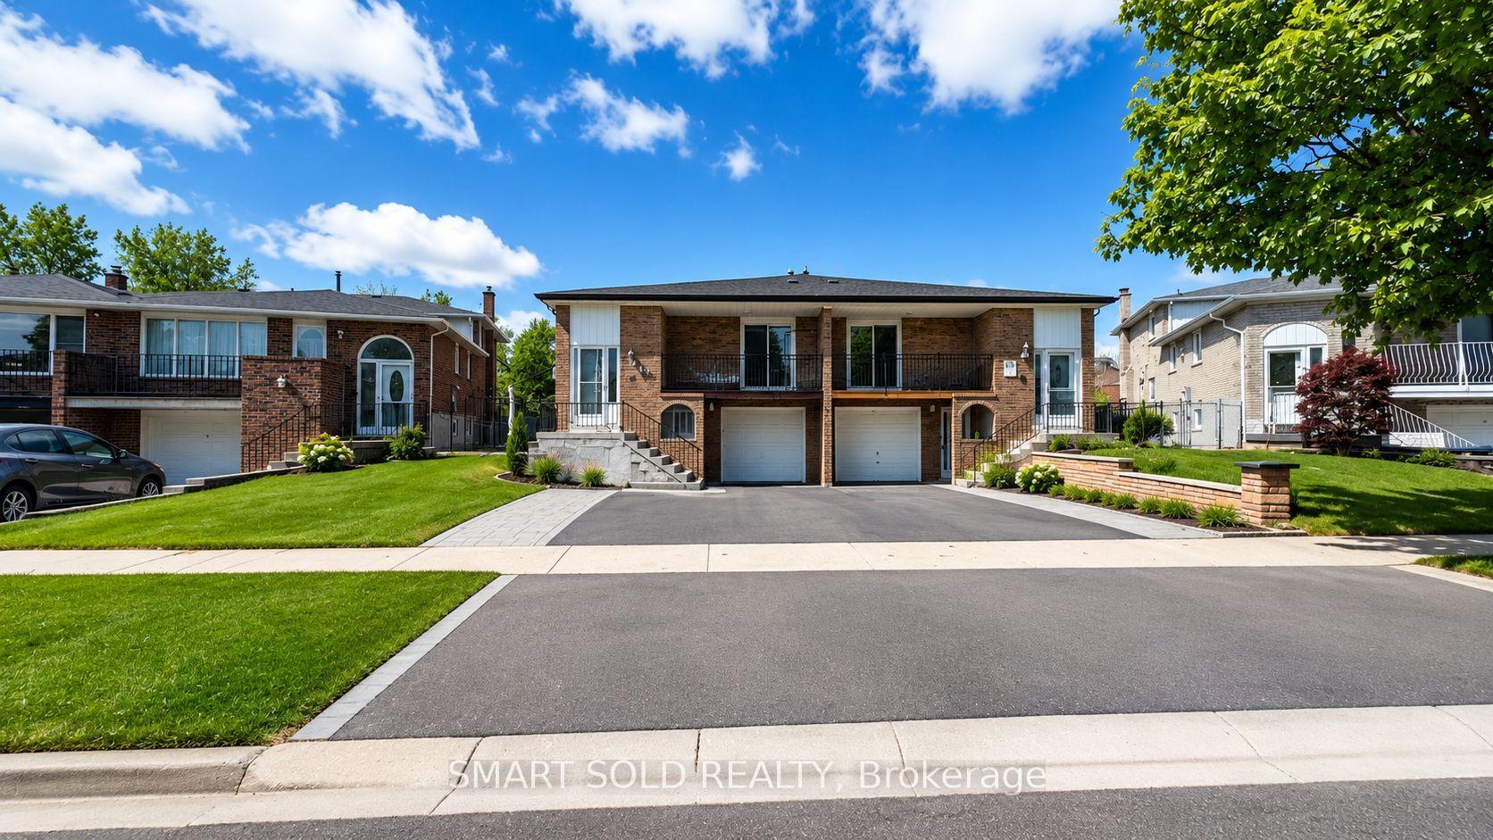
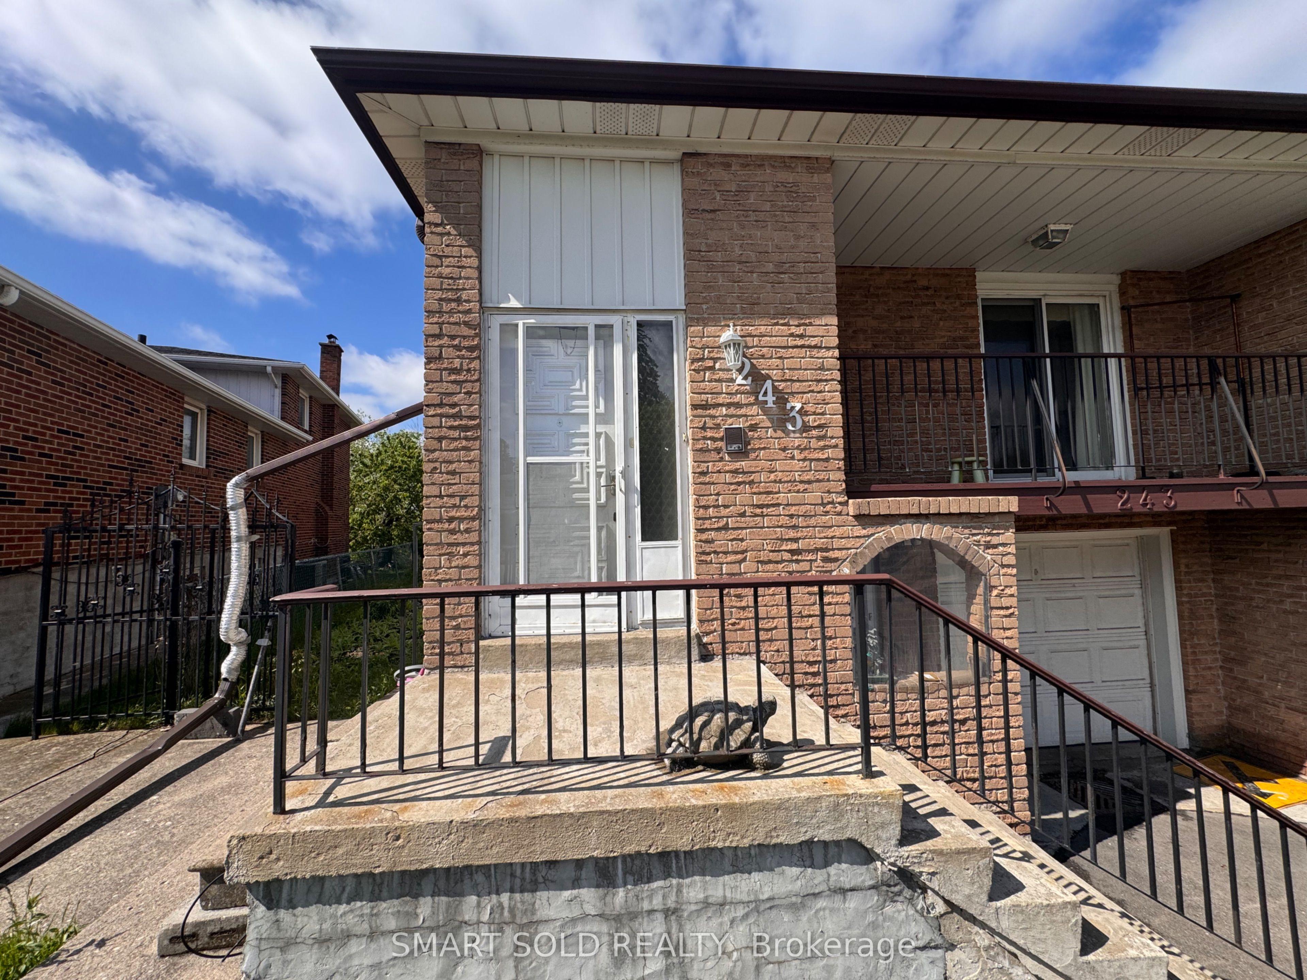
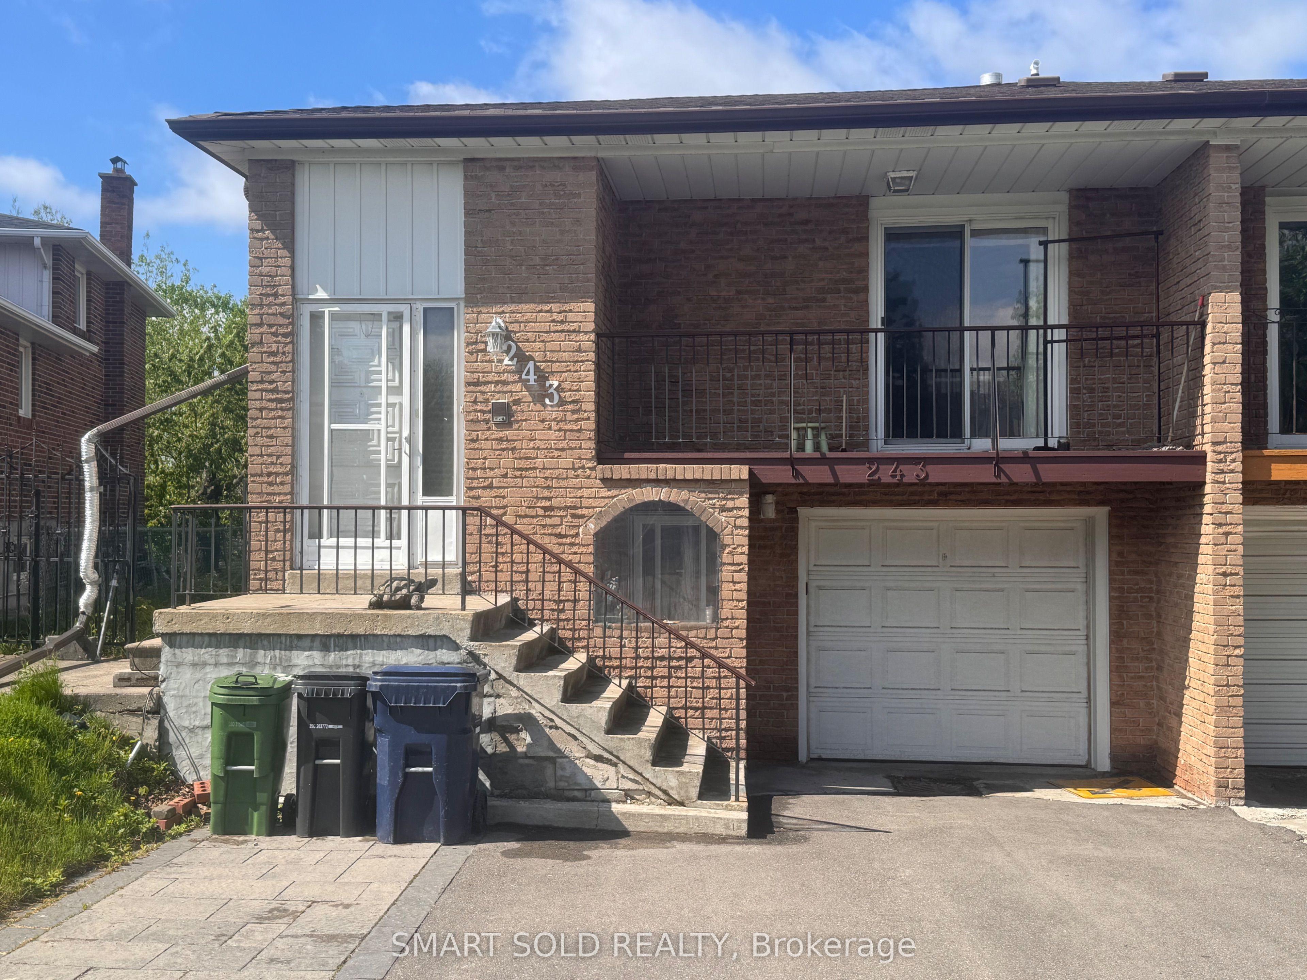
243 Shawnee Circle, Toronto, ON M2H 2Y3

Toronto C15, ON

Toronto C15, ON

$2,595 / month
3 bed 1 bath 2000-2500 sqft
Renting
Added 1 week ago
1 View
Overview
Bedrooms: 3
Bathrooms: 1
Square: 2000-2500 sqft
MLS Number: C13172762
Listing Brokerage: SMART SOLD REALTY
Co-Listing Brokerage: SMART SOLD REALTY
Listed On: May 26, 2026 (155 days ago)
Last Updated: Jul 24, 2026 (96 days ago)

243 Shawnee Circle, Toronto, ON M2H 2Y3 - About this home

Welcome To This Beautiful & Bright Upper Two Levels (Main & 2nd Floor Only) Semi-Detached Home Located In A Prime North York Neighborhood! This Unit Offers Full Independence And Privacy, Featuring A Spacious Living Room, Separate Dining Area, And A Fully Equipped Kitchen. Walk Out From The Living Area To A Lovely Private Balcony, Perfect For Outdoor Relaxation. Enjoy Fantastic Neighborhood Amenities Just Steps Away, Including Local Parks, Tennis Courts, and Children's Playgrounds. Conveniently Located Near Seneca College, Grocery Stores, Restaurants, Public Transit, And Other Daily Amenities. Easy Driving Access To Fairview Mall, T&T Supermarket, Highway 404 & 401. Students Welcome! Ideal For Students Or Young Professionals Seeking A Convenient And Comfortable Living Space In A Vibrant Community. A Must-See Property!
This Semi-Detached located at 243 Shawnee Circle, Toronto, ON M2H 2Y3 is currently for lease and has been available at Kash Invest for 155 days. This property, in the city of Toronto C15 and Pleasant View neighborhood, is listed at $2,595 with an estimated mortgage of $12* per month. It has an area of 24.55x150.28 sqft with 3 beds and 1 BR. Waterfront Communities C1, Weston and Bradford are nearby neighbourhoods.

Upcoming Open Houses

Schedule a Private Tour
Amenities and features
  • Carpet Free
  • None
Facts and Features
Property
Status: Active
Property Type: Residential Freehold
Property Sub Type: Semi-Detached
Transaction Type: For Lease
Style: Backsplit 5
Area: Toronto
Community: Pleasant View
Occupant Type: Owner+Tenant
Possession Type: Flexible
Cross Street: Victoria Park Ave and Finch
Listed On: 2026-05-26
Last Modified: 2026-07-24
MLS Number: C13172762
Listing Brokerage: SMART SOLD REALTY
Co-Listing Brokerage: SMART SOLD REALTY
Inside
Air Conditioning: Central Air
Bedrooms: 3
Total Bathrooms: 1
Heating: Forced Air / Gas
Interior Features: Carpet Free
Laundry Features: Shared
Building
Kitchens Total: 1
Basement: Walk-Out, Finished
Foundation: Brick
Roof: Asphalt Shingle
Construction: Brick
Living Area Range: 2000-2500
Parking
Garage Type: Attached
Parking Spaces (Driveway): 1
Parking Total: 1
Covered Spaces: 0
Land
Frontage: 24.55
Lot Depth: 150.28
Lot Size Units: Feet
Lot Size Source: MPAC
Frontage Type: West
Directions: Victoria Park Ave and Finch
Sewer: Sewer
Parcel Number: 100020318
Roll Number: 190811501012100
Cross Street: Victoria Park Ave and Finch
Commercial General
Contract Status: Available
Rent Includes: Parking
List AOR: Toronto Regional Real Estate Board
Showing Requirements: See Brokerage Remarks
Rooms
Room Level Dimensions
Living Room Main 3.05 x 7.62
Kitchen Main 3.66 x 6.22
Bedroom Second 3.84 x 4.02
Bedroom 2 Second 2.68 x 3.63
Bedroom 3 Second 2.9 x 3.99
Latest Properties

The Most Recent Estate

1043 Ossington Avenue Lower, Toronto, ON M6G 3V9
For Rent
1 day
$1,550
1 bed • 1 bath • < 700 sqft
MLS® W14116608 • ROYAL LEPAGE SIGNATURE REALTY
30 Snider Avenue GSuite, Toronto, ON M6E 4R9
For Rent
1 day
$3,550
4 bed • 3 bath • 1100-1500 sqft • 1 parking
MLS® W14115974 • ROYAL LEPAGE SIGNATURE CONNECT...
16 Bobcat Terrace Bsmt, Toronto, ON M1B 6G5
For Rent
1 day
$1,400
1 bed • 1 bath • 700-1100 sqft • 1 parking
MLS® E14116594 • THE AGENCY
5071 Spruce Avenue, Burlington, ON L7L 1M6
For Rent
1 day
$5,500
3+1 bed • 3 bath • 2000-2500 sqft • 7 parking
Lot: 65 x 201 ft
MLS® W14114662 • Real Broker Ontario Ltd.
24 Markhaven Road, Markham, ON L3R 1T9
For Rent
1 day
$3,650
4 bed • 2 bath • 1500-2000 sqft • 4 parking
Lot: 54 x 115 ft
MLS® N14116466 • FIRST CLASS REALTY INC.
1241 Main Street E 1, Hamilton, ON L8K 1A8
For Rent
1 day
$1,950
2 bed • 1 bath • 700-1100 sqft • 1 parking
Lot: 30 x 100 ft
MLS® X14116586 • SirLuckHomes Real Estate Broke...
135 Hamilton Road, London East, ON N6B 1N4
For Rent
1 day
$1,650
2 bed • 2 bath • 700-1100 sqft • 2 parking
MLS® X14116572 • KELLER WILLIAMS LIFESTYLES
862 Ossington Avenue Main, Toronto, ON M6G 3V1
For Rent
1 day
$2,100
2 bed • 1 bath • 700-1100 sqft
MLS® W14116182 • RE/MAX WEST REALTY INC.

FAQs About 243 Shawnee Circle, Toronto, ON M2H 2Y3, Toronto C15


243 Shawnee Circle, Toronto, ON M2H 2Y3 is a semi-detached, residential freehold development located at 243 Shawnee Circle, Toronto, ON M2H 2Y3.

243 Shawnee Circle, Toronto, ON M2H 2Y3 offers a wide array of amenities including Carpet Free, None.

Ask About this Home

Your experience on this site will be improved by allowing cookies.