157 Angus Drive Basement, Toronto, ON M2J 2W9

Toronto C15, ON

Toronto C15, ON

$1,400 / month
1 bed 1 bath 1100-1500 sqft
Renting
Added 2 weeks ago
1 View
Overview
Bedrooms: 1
Bathrooms: 1
Square: 1100-1500 sqft
MLS Number: C13805816
Listing Brokerage: RE/MAX REALTRON REALTY INC.
Listed On: Sep 19, 2026 (40 days ago)
Last Updated: Sep 21, 2026 (38 days ago)

157 Angus Drive Basement, Toronto, ON M2J 2W9 - About this home

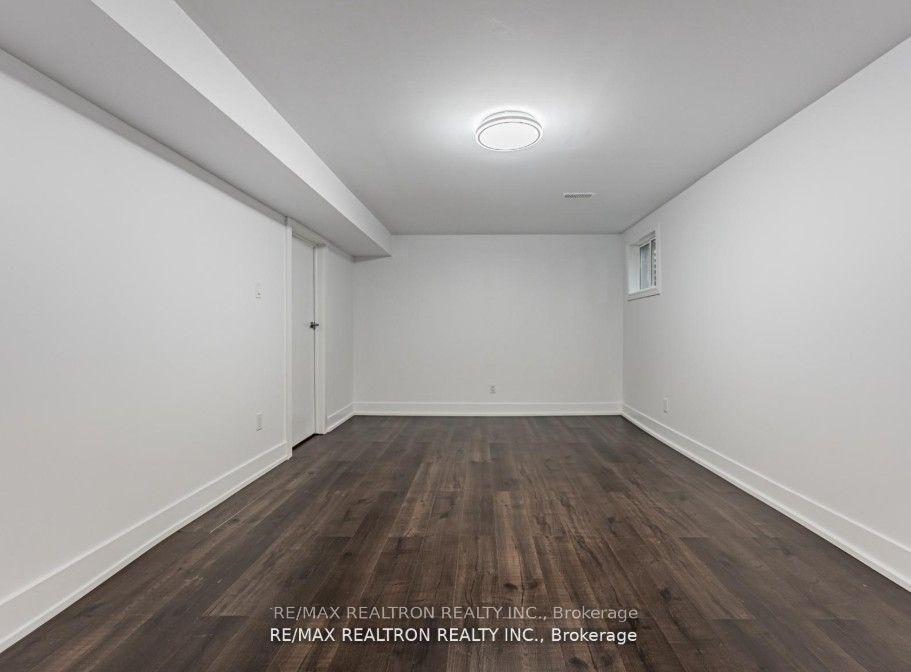
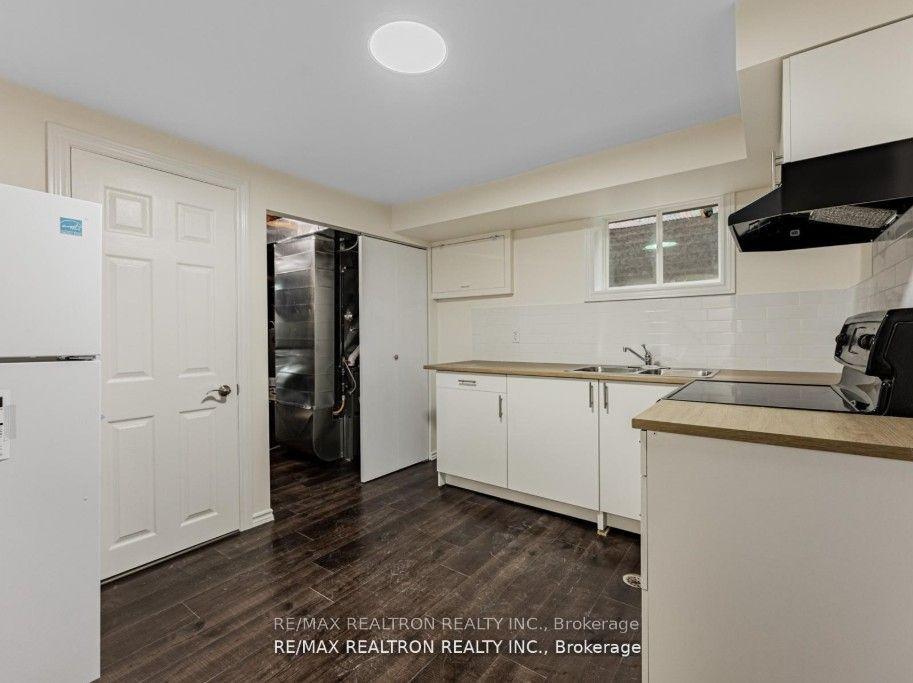
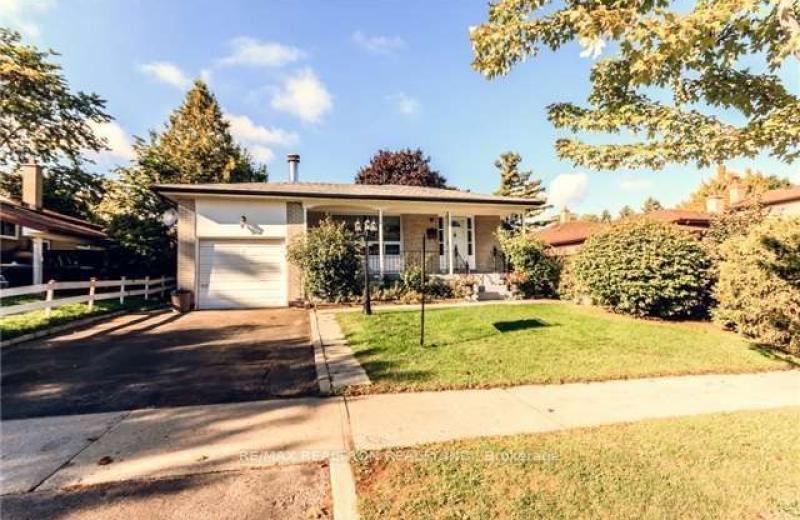
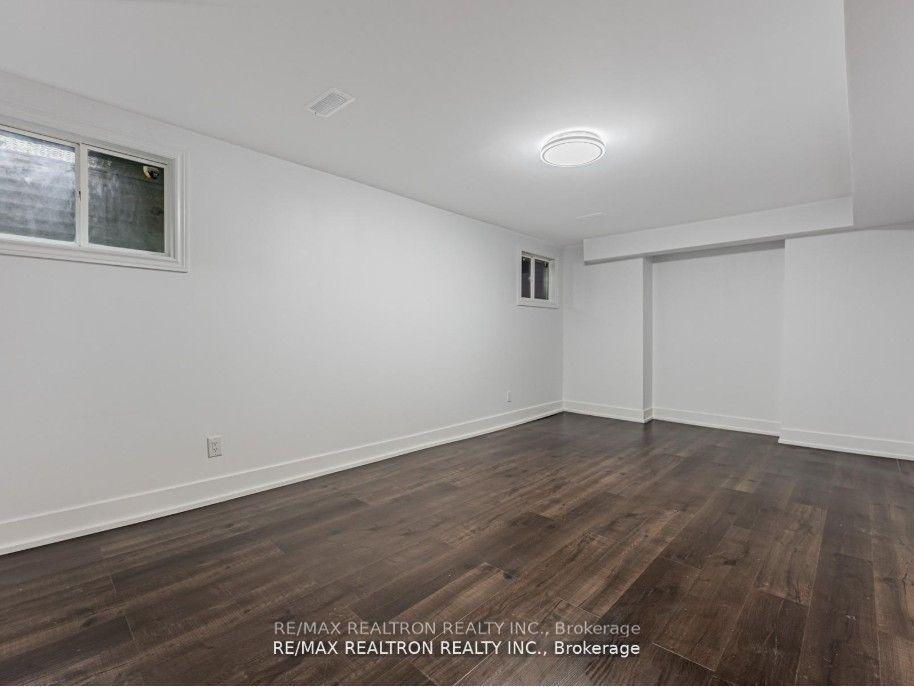
Fully self-contained basement suite with a private separate entrance, offering a brand-new, never-lived-in living space. This thoughtfully finished unit features a full kitchen, its own dedicated laundry, and a modern 3-piece bathroom, all newly completed with contemporary finishes. The layout includes a versatile additional area ideal for a sitting space, home office, or dining nook, along with ample built-in storage throughout. The spacious bedroom provides comfortable accommodation and privacy. A well-designed and functional one-bedroom suite, perfect for tenants seeking a modern, independent living space
This Semi-Detached located at 157 Angus Drive Basement, Toronto, ON M2J 2W9 is currently for lease and has been available at Kash Invest for 40 days. This property, in the city of Toronto C15 and Don Valley Village neighborhood, is listed at $1,400 with an estimated mortgage of $7* per month. It has an area of 36x135.43 sqft with 1 beds and 1 BR. Waterfront Communities C1, Weston and Bradford are nearby neighbourhoods.

Upcoming Open Houses

Schedule a Private Tour
Amenities and features
  • Carpet Free
  • Deck
  • None
Facts and Features
Property
Status: Active
Property Type: Residential Freehold
Property Sub Type: Semi-Detached
Transaction Type: For Lease
Style: 2-Storey
Approximate Age: 51-99
Area: Toronto
Community: Don Valley Village
Occupant Type: Vacant
Possession Type: Immediate
Cross Street: Finch and Leslie St
Listed On: 2026-09-19
Last Modified: 2026-09-21
MLS Number: C13805816
Listing Brokerage: RE/MAX REALTRON REALTY INC.
Inside
Air Conditioning: Wall Unit(s)
Bedrooms: 1
Total Bathrooms: 1
Heating: Heat Pump / Electric
Interior Features: Carpet Free
Laundry Features: Ensuite
Building
Kitchens Total: 1
Basement: Finished with Walk-Out
Foundation: Poured Concrete
Construction: Brick, Aluminum Siding
Living Area Range: 1100-1500
Parking
Garage Type: Attached
Parking Features: Available
Parking Spaces (Driveway): 2
Parking Total: 3
Covered Spaces: 1.5
Land
Frontage: 36
Lot Depth: 135.43
Lot Size Units: Feet
Frontage Type: North
Directions: Finch and Leslie St
Sewer: Sewer
Parcel Number: 100550205
Roll Number: 190811286006000
Cross Street: Finch and Leslie St
Commercial General
Contract Status: Available
Rent Includes: Parking
List AOR: Toronto Regional Real Estate Board
Showing Requirements: List Brokerage
Rooms
Room Level Dimensions
Kitchen Basement 1 x 1
Dining Room Basement 1 x 1
Bedroom Second 1 x 1
Latest Properties

The Most Recent Estate

8 Sable Road, Vaughan, ON L4J 0K1
For Rent
2 minutes
$4,300
4 bed • 4 bath • 2000-2500 sqft • 3 parking
MLS® N14126896 • UPPERSIDE REAL ESTATE LIMITED
976 Raintree Lane, Mississauga, ON L5H 3Y6
For Rent
16 minutes
$3,700
3+1 bed • 3 bath • 1100-1500 sqft • 2 parking
MLS® W14126872 • BAY STREET INTEGRITY REALTY IN...
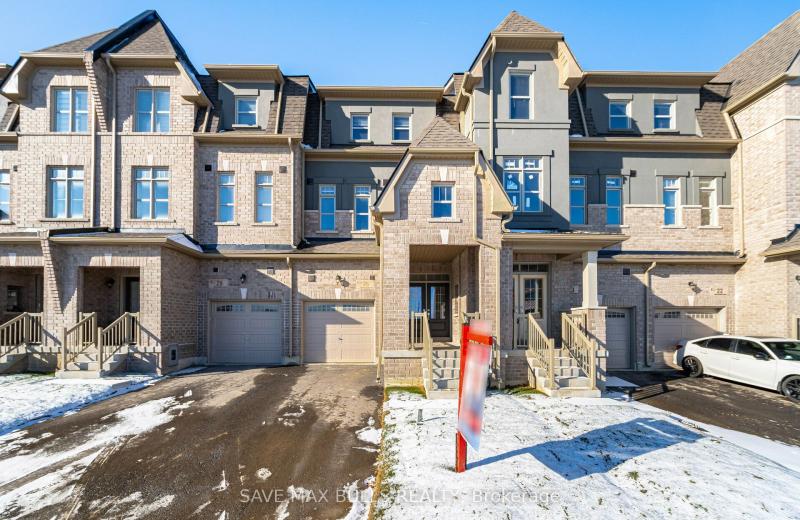
26 Foxsparrow Road, Brampton, ON L6R 4E1
For Rent
16 minutes
$3,500
5 bed • 4 bath • 1500-2000 sqft • 3 parking
Lot: 19.69 x 99.61 ft • 0-5 Years Old
MLS® W14124550 • The Realty Bulls
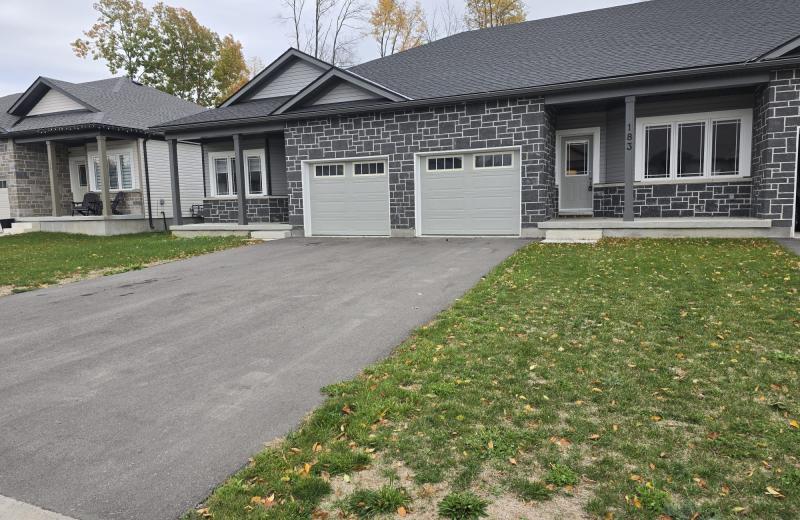
183 Adley Drive, Brockville, ON K6V 7J2
For Rent
16 minutes
$2,200
2 bed • 2 bath • 700-1100 sqft • 3 parking
0-5 Years Old
MLS® X14126868 • RE/MAX REAL ESTATE CENTRE INC.
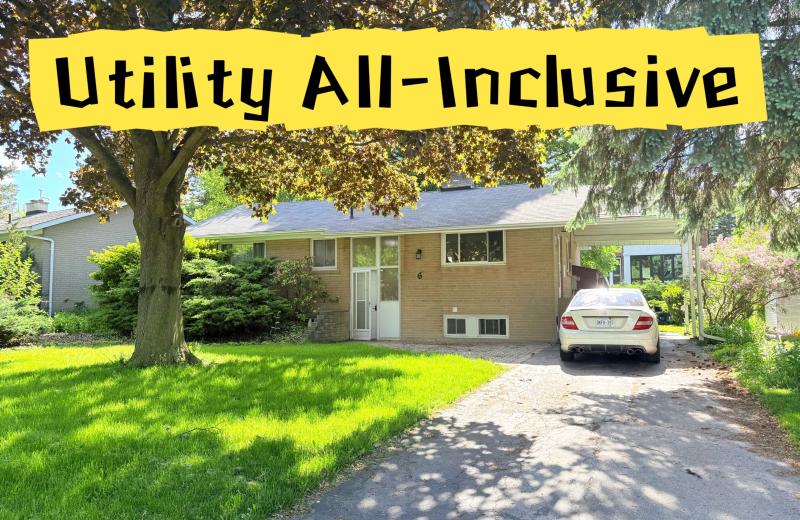
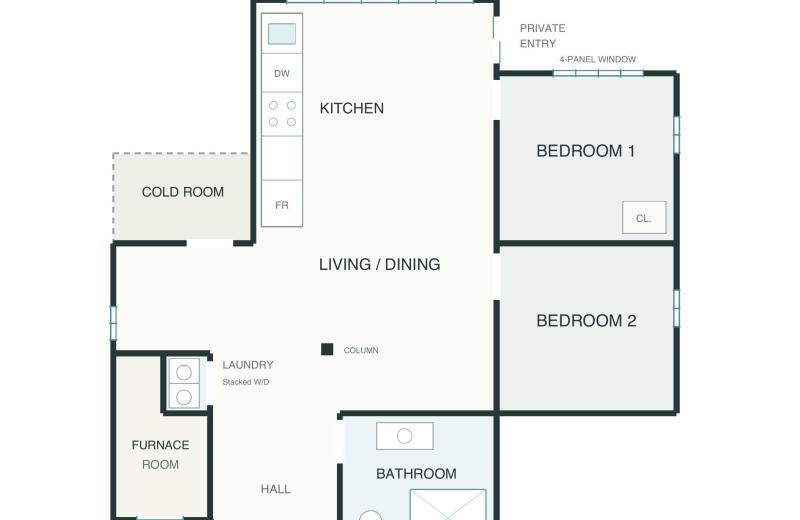
6 Thorn Lane Bsmt, Toronto, ON M3B 2Z9
For Rent
16 minutes
$1,900
2 bed • 1 bath • 700-1100 sqft • 1 parking
MLS® C14126858 • LYF REALTY
83 Glensteeple Trail, Aurora, ON L4G 3T1
For Rent
16 minutes
$2,400
2 bed • 1 bath • < 700 sqft • 2 parking
MLS® N14126852 • BAY STREET GROUP INC.
45 Sydenham Wells, Barrie, ON L4M 6R4
For Rent
16 minutes
$2,000
3 bed • 1 bath • 1100-1500 sqft • 1 parking
Lot: 43.64 x 111.88 ft
MLS® S14126846 • Danmar Empire Real Estate Corp...
22 Griselda Crescent, Toronto, ON M1G 3P6
For Rent
16 minutes
$2,800
3 bed • 1 bath • 1100-1500 sqft • 2 parking
Lot: 50 x 120 ft
MLS® E14126842 • RE/MAX REALTRON REALTY INC.

FAQs About 157 Angus Drive Basement, Toronto, ON M2J 2W9, Toronto C15


157 Angus Drive Basement, Toronto, ON M2J 2W9 is a semi-detached, residential freehold development located at 157 Angus Drive Basement, Toronto, ON M2J 2W9.

157 Angus Drive Basement, Toronto, ON M2J 2W9 offers a wide array of amenities including Carpet Free, Deck, None.

Ask About this Home

Your experience on this site will be improved by allowing cookies.