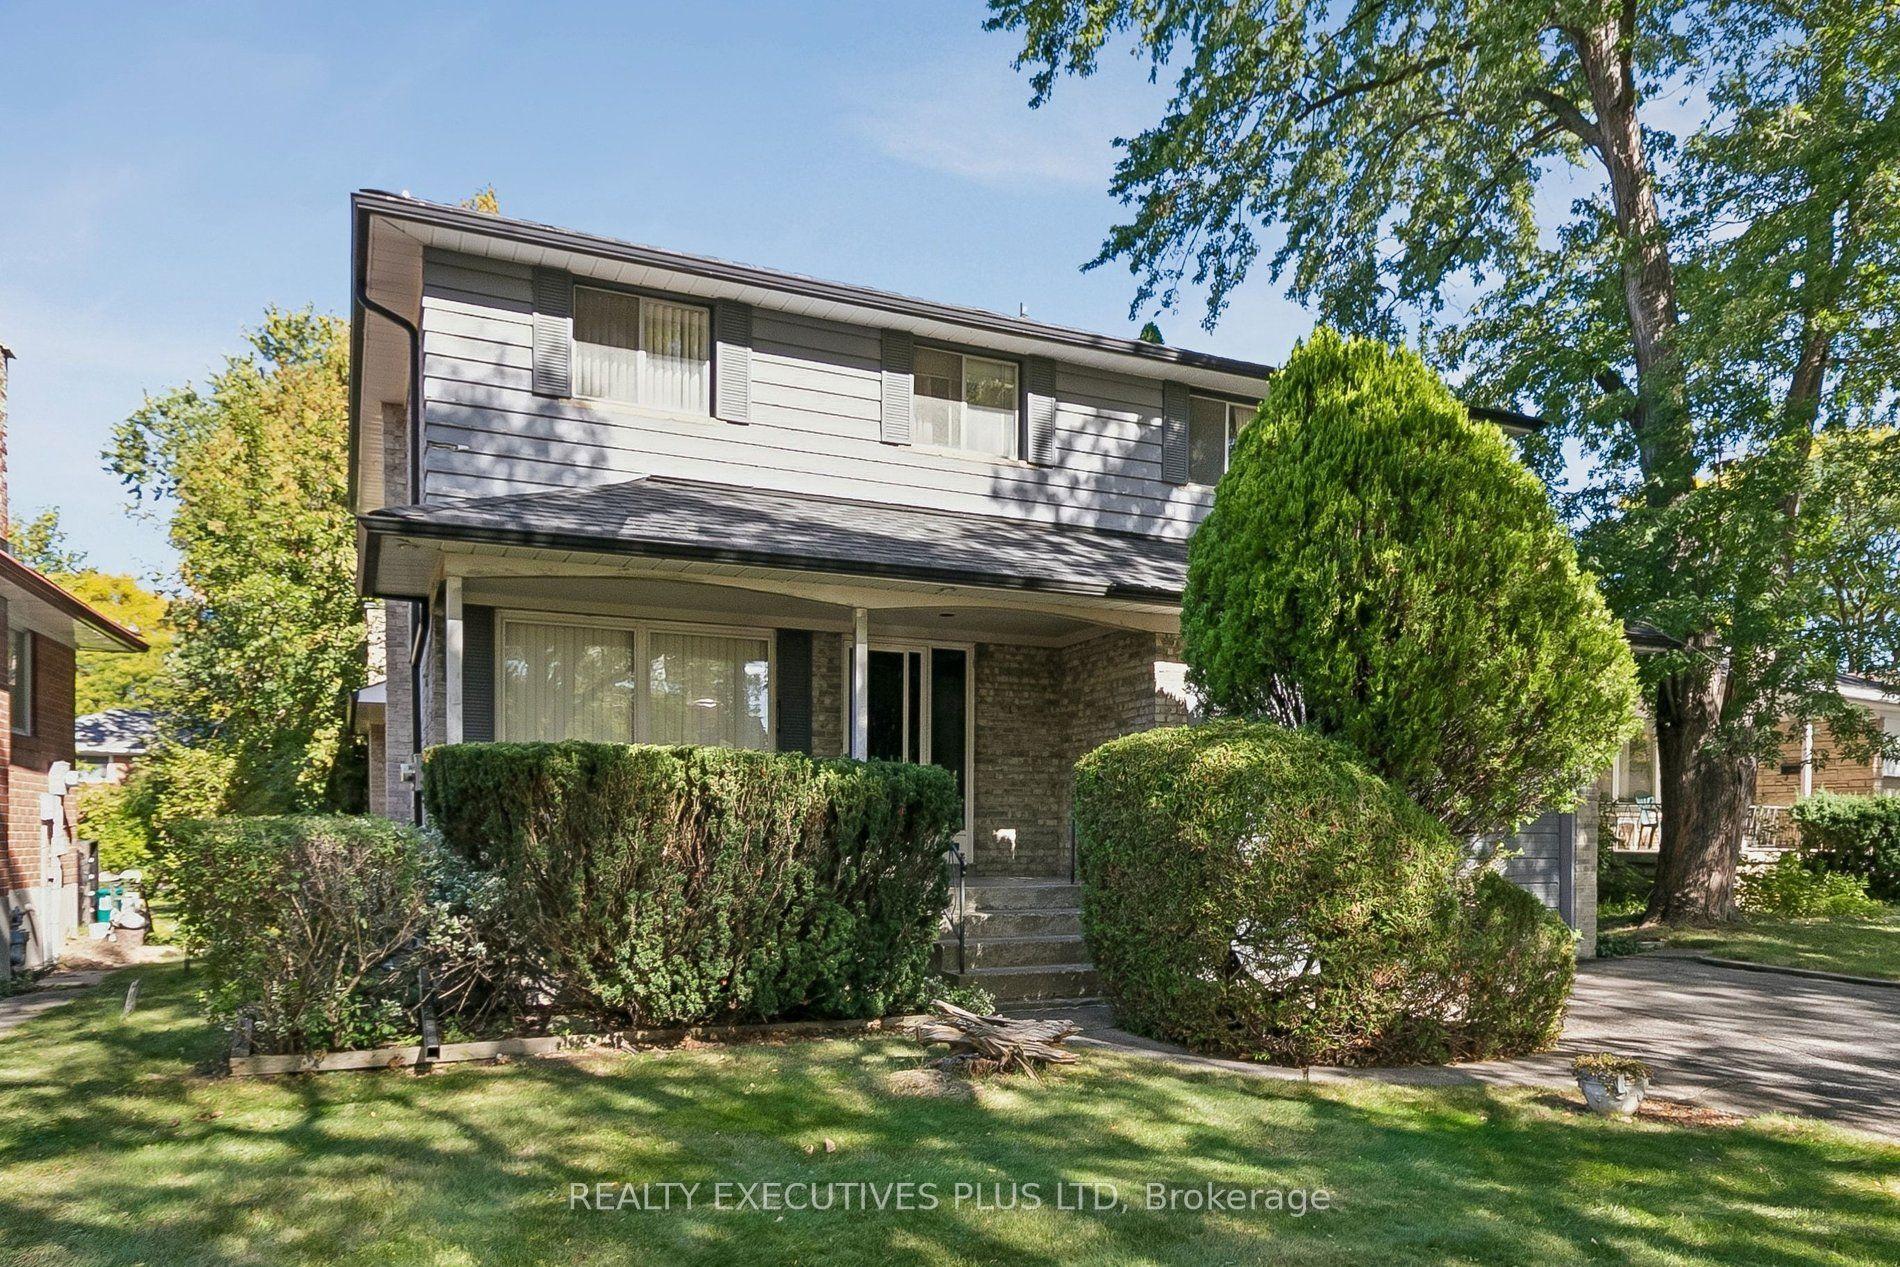
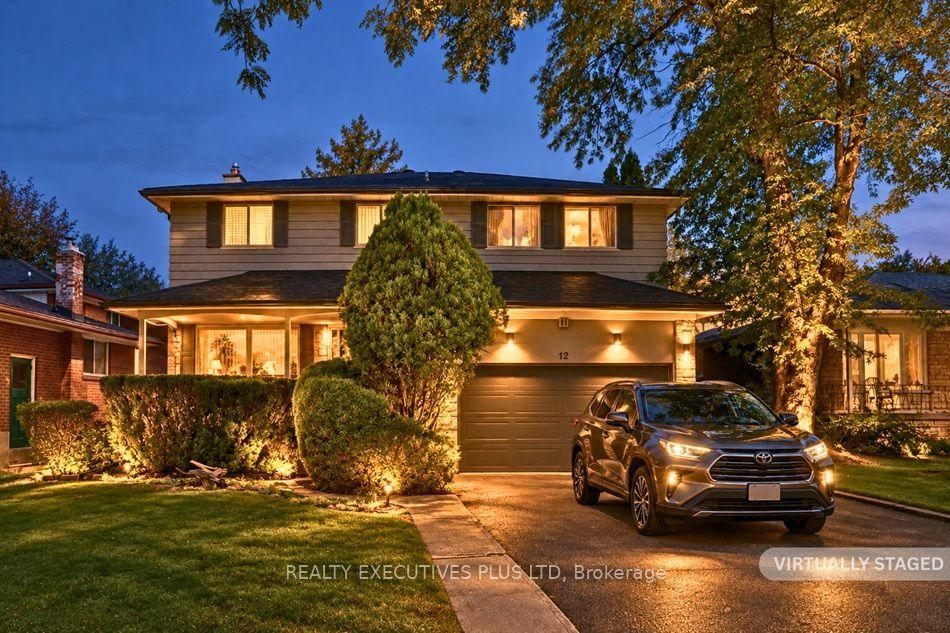
12 Mandel Crescent, Toronto, ON M2H 1B9

Toronto C15, ON

Toronto C15, ON

$1,397,700
4 bed 4 bath 2000-2500 sqft
Selling
Added 1 week ago
1 View
Overview
Bedrooms: 4
Bathrooms: 4
Square: 2000-2500 sqft
MLS Number: C14030824
Listing Brokerage: REALTY EXECUTIVES PLUS LTD
Listed On: Oct 14, 2026 (14 days ago)
Last Updated: Oct 15, 2026 (13 days ago)

12 Mandel Crescent, Toronto, ON M2H 1B9 - About this home

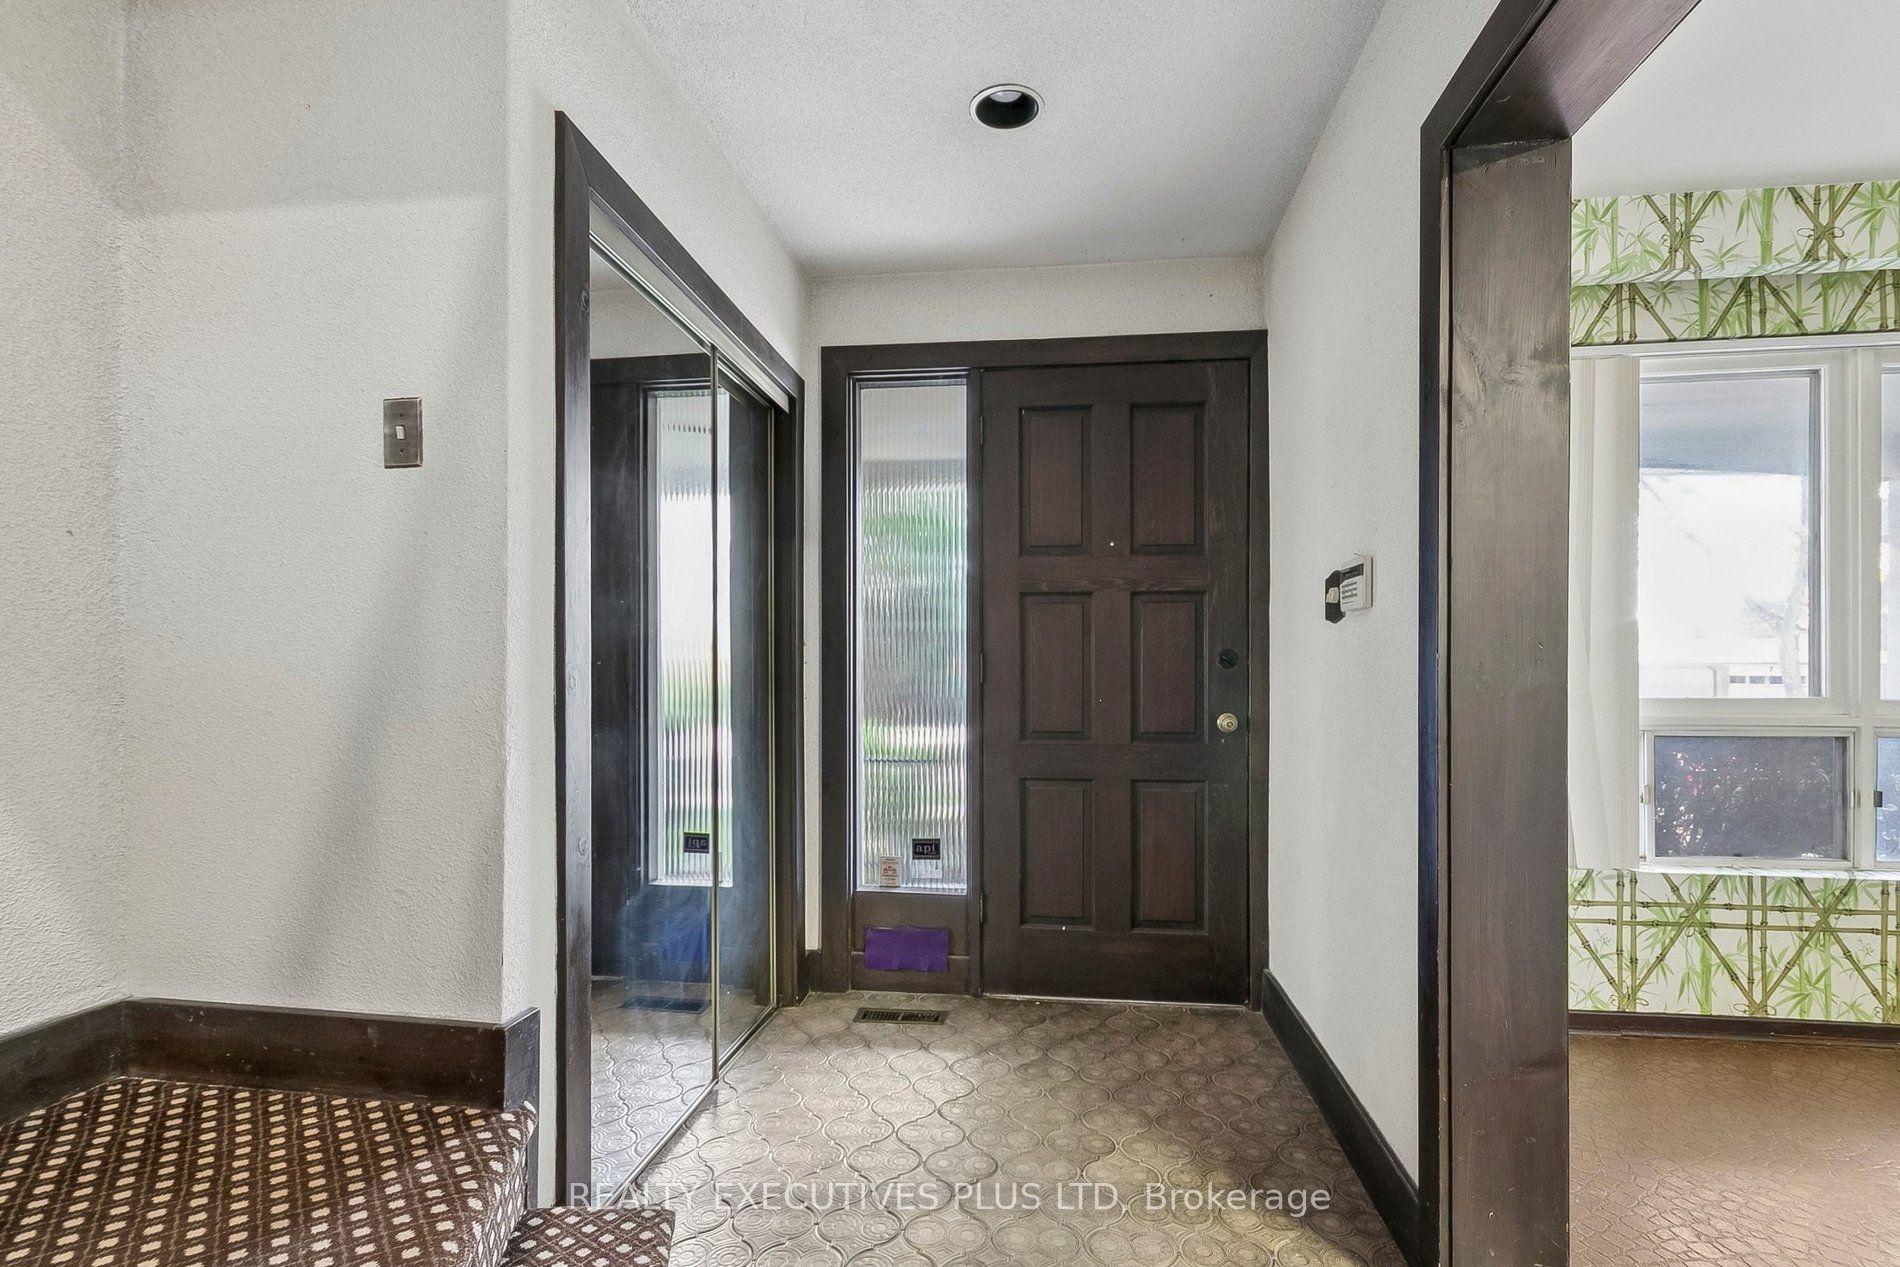
Rarely Offered in Prestigious Bayview Woods-Steeles! A wonderful opportunity to transform this spacious 4-bedroom, 4-bathroom two-storey home into your dream home! Featuring great bones, generous principal rooms, and tremendous potential, this property offers an exceptional canvas for those looking to renovate and create something truly special. The main floor features a well-sized kitchen, an elegant dining room with a striking mirrored wall, a welcoming living room with fireplace, and a separate family room with a walkout to the patio - perfect for relaxing or entertaining. Upstairs, you'll find four spacious bedrooms, including a primary bedroom with a 4-piece ensuite and double closets. The basement offers even more living space, complete with a cedar closet, sauna, 3-piece bathroom, and a generously sized recreation room featuring a log-burning fireplace. While the home is dated and ready for updating, the space, layout, and solid potential make this a rare opportunity to create your own personal masterpiece in a highly sought-after neighbourhood. Bring your vision and imagination and turn this diamond in the rough into your very own castle!
This Detached located at 12 Mandel Crescent, Toronto, ON M2H 1B9 is currently for sale and has been available at Kash Invest for 14 days. This property, in the city of Toronto C15 and Bayview Woods-Steeles neighborhood, is listed at $1,397,700 with an estimated mortgage of $6,537* per month. It has an area of 55x121.66 sqft with 4 beds and 4 BR. Waterfront Communities C1, Weston and Bradford are nearby neighbourhoods.

Upcoming Open Houses

Schedule a Private Tour
Amenities and features
  • Water Heater Owned
  • None
Facts and Features
Property
Status: Active
Property Type: Residential Freehold
Property Sub Type: Detached
Transaction Type: For Sale
Style: 2-Storey
Assesment Year: 2025
Area: Toronto
Community: Bayview Woods-Steeles
Occupant Type: Vacant
Possession Type: Immediate
Cross Street: Finch and Pineway Blvd.
Listed On: 2026-10-14
Last Modified: 2026-10-15
MLS Number: C14030824
Listing Brokerage: REALTY EXECUTIVES PLUS LTD
Inside
Air Conditioning: Central Air
Bedrooms: 4
Total Bathrooms: 4
Heating: Forced Air / Gas
Fireplaces Total: 1
Fireplace Features: Wood
Interior Features: Water Heater Owned
Building
Kitchens Total: 1
Basement: Finished
Foundation: Concrete Block
Roof: Asphalt Shingle
Construction: Brick, Aluminum Siding
Security Features: Alarm System
Living Area Range: 2000-2500
HST Application: Not Subject to HST
Parking
Garage Type: Attached
Parking Features: Private
Parking Spaces (Driveway): 2
Parking Total: 4
Covered Spaces: 2
Financial
Tax Annual Amount: 7941.67
Tax Year: 2026
Tax Legal Description: PARCEL 27-1, SECTION M1079 LOT 27, PLAN 66M1079; S/T COVN NY169587 (A24431) TWP OF YORK/NORTH YORK *NOTE** DESCRIPTION AMENDED ON 90/07/03 BY T.J.S. , CITY OF TORONTO
Land
Frontage: 55
Lot Depth: 121.66
Lot Size Units: Feet
Lot Size Source: MPAC
Lot Irregularities: Rear 46.05' x 120.82'
Frontage Type: North
Directions: Finch and Pineway Blvd.
Sewer: Sewer
Parcel Number: 100160139
Roll Number: 190811405001300
Cross Street: Finch and Pineway Blvd.
Commercial General
Contract Status: Available
List AOR: Toronto Regional Real Estate Board
Showing Requirements: Lockbox
Rooms
Room Level Dimensions
Living Room Main 4.17 x 5.31
Dining Room Main 2.99 x 3.59
Family Room Main 3.88 x 5.47
Kitchen Main 3 x 4.91
Laundry Main 2.27 x 2.05
Primary Bedroom Second 4.31 x 5.4
Bedroom 2 Second 3.63 x 4.18
Bedroom 3 Second 3.08 x 3.91
Bedroom 4 Second 3.08 x 4.01
Office Basement 3.13 x 3.19
Recreation Basement 5.98 x 5.35
Latest Properties

The Most Recent Estate

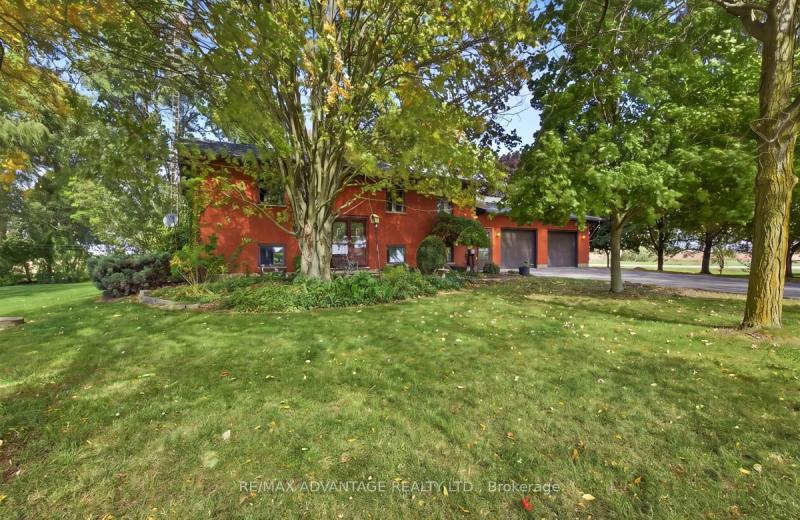
2432 Cuddy Drive, Adelaide Metcalfe, ON N0M 2B0
For Sale
44 seconds
$2,000,000
1+3 bed • 2 bath • 700-1100 sqft • 8 parking
Lot: 990 x 445 ft
MLS® X14113212 • RE/MAX ADVANTAGE REALTY LTD.
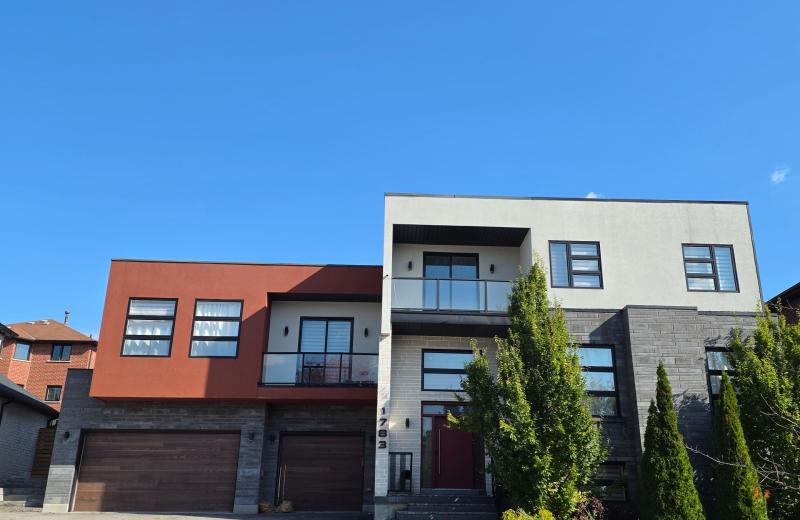
1783 Spartan Court, Pickering, ON L1V 7G6
For Sale
1 minute
$1,880,000
4+1 bed • 6 bath • 3000-3500 sqft • 7 parking
Lot: 83.82 x 119.05 ft
MLS® E14114306 • TRADEWORLD REALTY INC
19 Cedar Grove Drive, Scugog, ON L0B 1E0
For Sale
1 minute
$599,900
3 bed • 2 bath • 700-1100 sqft • 4 parking
Lot: 50.02 x 108.38 ft
MLS® E14085468 • HOMELIFE NEW WORLD REALTY INC.
419 Millard Avenue, Newmarket, ON L3Y 2A2
For Sale
1 minute
$465,000
2 bed • 2 bath • 700-1100 sqft • 2 parking
Lot: 48 x 82.5 ft
MLS® N14103682 • RE/MAX ACE REALTY INC.
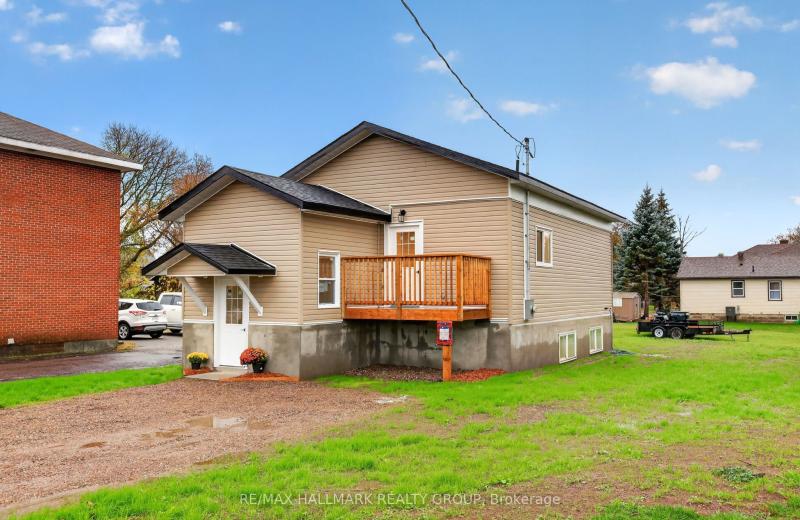
128 Bonnechere Street N, Renfrew, ON K7V 1Y9
For Sale
1 minute
$479,000
2 bed • 1 bath • 700-1100 sqft • 2 parking
Lot: 24.5 x 104.4 ft • 0-5 Years Old
MLS® X14091058 • RE/MAX HALLMARK REALTY GROUP
42 Donald Street, Barrie, ON L4N 1E3
For Sale
1 minute
$599,900
3 bed • 2 bath • 1100-1500 sqft • 6 parking
Lot: 55 x 200 ft
MLS® S14113978 • REAL BROKER ONTARIO LTD.
PIN 48064-0345 Sugar Bush Road, Lake of Bays, ON P0A 1H0
For Sale
2 minutes
$1,225,000
Lot: 200 x 228.3 ft
MLS® X14108174 • RE/MAX Four Seasons Doug Gilli...
2860 Concession Road, Ramara, ON L0K 1B0
For Sale
2 minutes
$1,080,888
3 bed • 3 bath • 1500-2000 sqft • 12 parking
Lot: 33.34 x 100.11 ft • New
MLS® S14110338 • REMAX YOUR COMMUNITY REALTY

FAQs About 12 Mandel Crescent, Toronto, ON M2H 1B9, Toronto C15


12 Mandel Crescent, Toronto, ON M2H 1B9 is a residential freehold, detached development located at 12 Mandel Crescent, Toronto, ON M2H 1B9.

12 Mandel Crescent, Toronto, ON M2H 1B9 offers a wide array of amenities including Water Heater Owned, None.

Ask About this Home

Your experience on this site will be improved by allowing cookies.