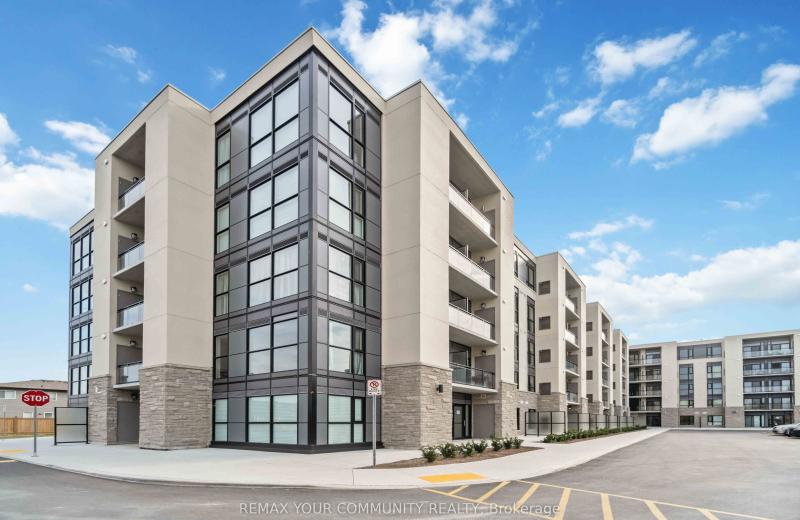
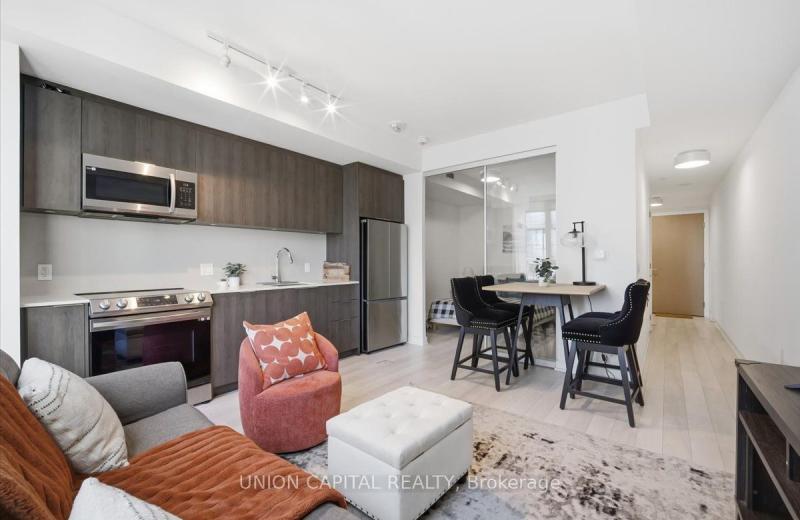
99 The Donway Way W #910, Toronto, ON M3C 0N8

Toronto C13, ON

Toronto C13, ON

$2,300 / month
1 bed 1 bath 500-599 sqft
Renting
Added 1 week ago
1 View
Overview
Bedrooms: 1
Bathrooms: 1
Floors: 9
Square: 500-599 sqft
MLS Number: C13843644
Listing Brokerage: RIGHT AT HOME REALTY
Listed On: Sep 30, 2026 (28 days ago)
Last Updated: Sep 30, 2026 (28 days ago)

99 The Donway Way W #910, Toronto, ON M3C 0N8 - About this home

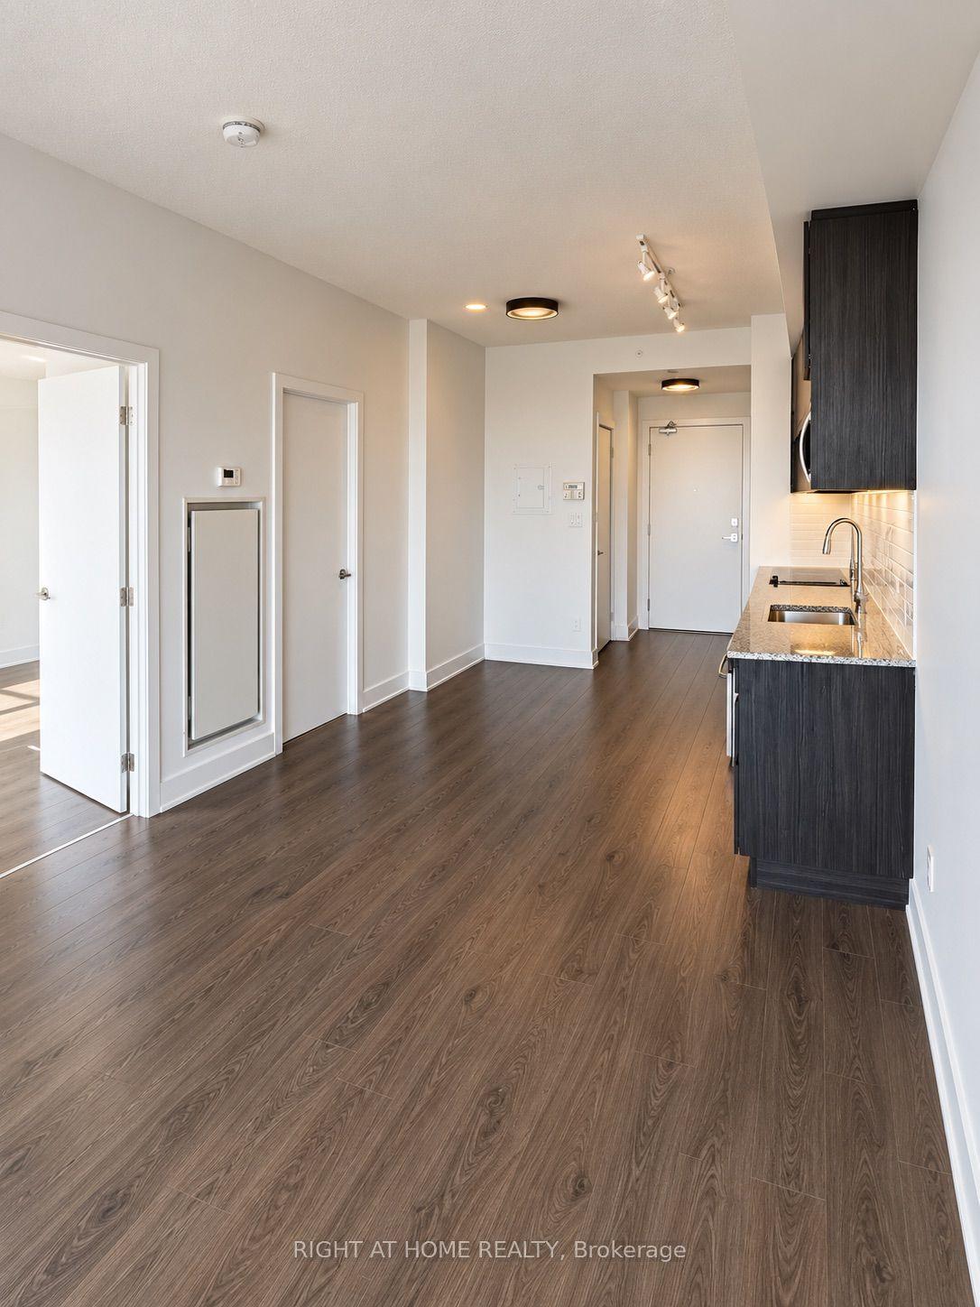
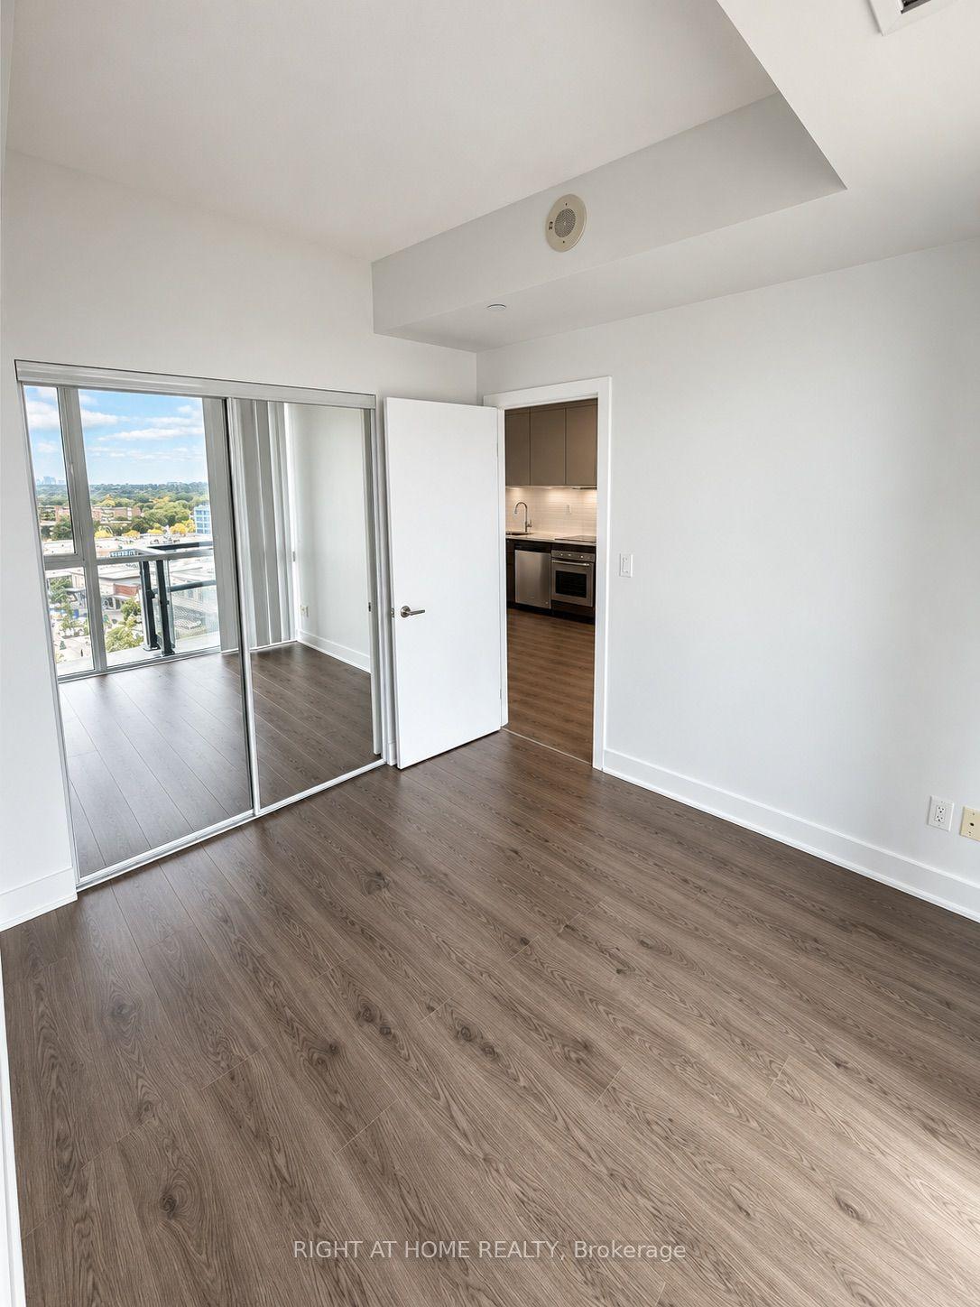
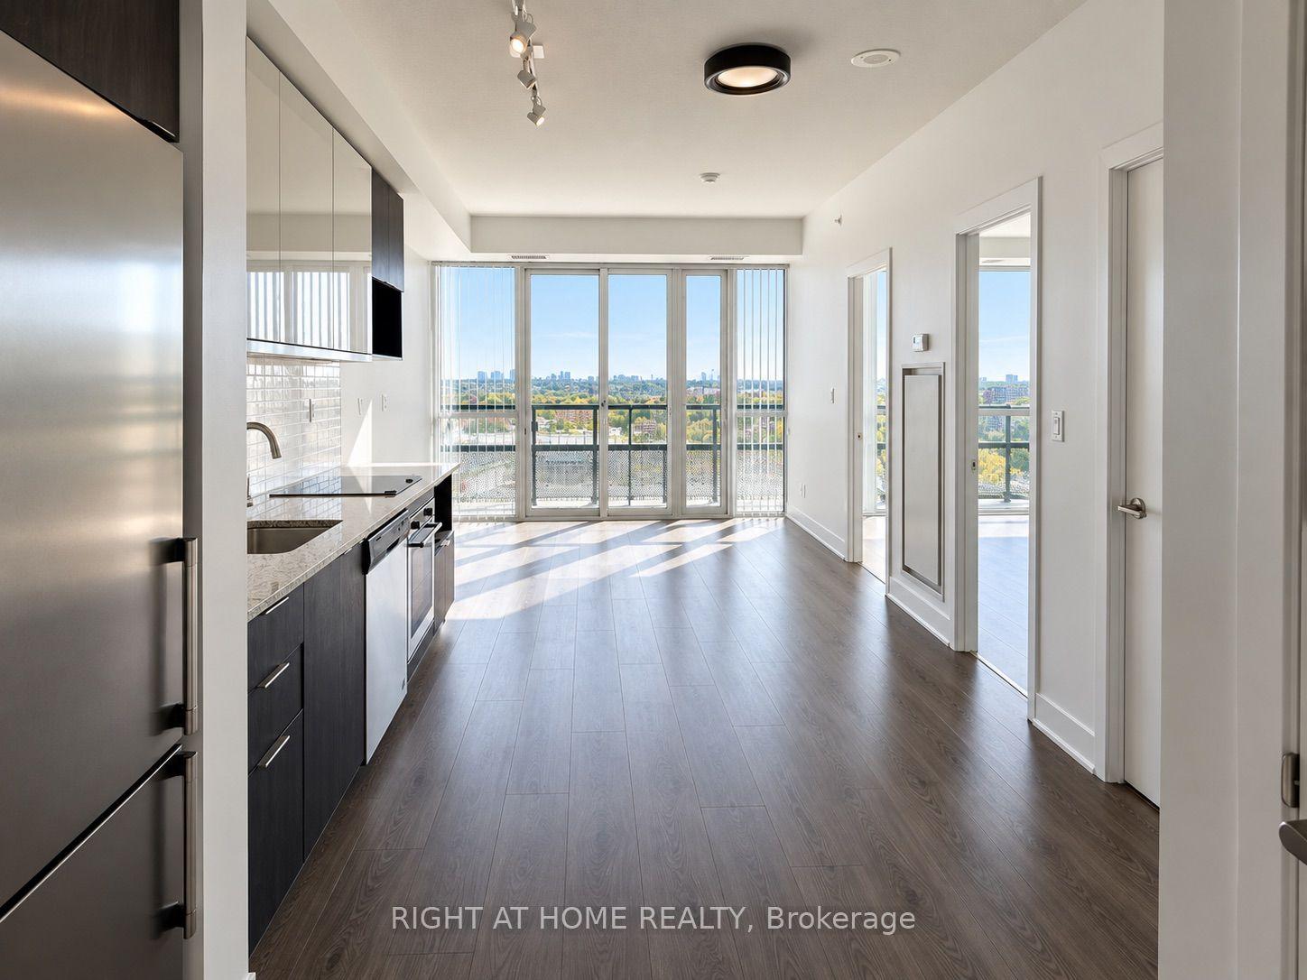
Live in the heart of lively and trendy Shops at Don Mills! This spacious 1-bedroom suite is freshly painted and offers a fantastic lifestyle with views overlooking an exciting mix of fine dining, stylish bistros, retail shops, and charming cafés. Enjoy exceptional building amenities, including a stunning rooftop terrace with BBQ area, party room, and 24-hour concierge service. With TTC right at your doorstep and easy access to the DVP and Highway 401, commuting and exploring the city couldn't be more convenient. A perfect blend of comfort, convenience, and vibrant urban living!
This Condo Apartment located at 99 The Donway Way W #910, Toronto, ON M3C 0N8 is currently for lease and has been available at Kash Invest for 28 days. This property, in the city of Toronto C13 and Banbury-Don Mills neighborhood, is listed at $2,300 with an estimated mortgage of $11* per month. It has an area of 500-599 sqft with 1 beds and 1 BR. Waterfront Communities C1, Weston and Bradford are nearby neighbourhoods.

Upcoming Open Houses

Schedule a Private Tour
Amenities and features
  • None
  • BBQs Allowed
  • Concierge
  • Exercise room
  • Party Room/Meeting Room
  • Rooftop Deck/Garden
  • Visitor Parking
Facts and Features
Property
Status: Active
Property Type: Residential Condo & Other
Property Sub Type: Condo Apartment
Transaction Type: For Lease
Style: Apartment
Area: Toronto
Community: Banbury-Don Mills
Occupant Type: Vacant
Possession Type: Immediate
Cross Street: Don Mills & Lawrence/Dvp
Listed On: 2026-09-30
Last Modified: 2026-09-30
MLS Number: C13843644
Listing Brokerage: RIGHT AT HOME REALTY
Inside
Air Conditioning: Central Air
Bedrooms: 1
Total Bathrooms: 1
Heating: Forced Air / Gas
Laundry Features: Ensuite
Building
Kitchens Total: 1
Construction: Concrete
Living Area Range: 500-599
Parking
Garage Type: Underground
Parking Features: Underground
Parking Spaces (Driveway): 1
Parking Total: 1
Covered Spaces: 1
Land
Directions: Don Mills & Lawrence/Dvp
Cross Street: Don Mills & Lawrence/Dvp
Commercial General
Contract Status: Available
Property Mgmt Company: Crossbridge Condominium Services
Rent Includes: Building Insurance, Common Elements, Central Air Conditioning, Heat, Parking, Water
List AOR: Toronto Regional Real Estate Board
Showing Requirements: Lockbox
Rooms
Room Level Dimensions
Kitchen Main 3.1 x 3.65
Dining Room Main 3.1 x 3.6
Living Room Main 3.1 x 3.42
Primary Bedroom Main 3 x 3.1
Latest Properties

The Most Recent Estate

68 Matawin Lane, Richmond Hill, ON L4B 0H8
For Rent
3 minutes
$2,850
2 bed • 3 bath • 1200-1399 sqft • 1 parking
0-5 Years Old
MLS® N13699800 • RE/MAX REALTRON REALTY INC.
1315 Bay Street 2301, Toronto, ON M5R 0E4
For Rent
3 minutes
$18,500
3 bed • 4 bath • 2000-2249 sqft • 2 parking
New
MLS® C14116118 • REMAX YOUR COMMUNITY REALTY
33 University Avenue 1303, Toronto, ON M5J 2S7
For Rent
3 minutes
$3,500
2+1 bed • 2 bath • 1400-1599 sqft
31-50 Years Old
MLS® C13790206 • FIRST CLASS REALTY INC.
5418 Yonge Street 2301, Toronto, ON M2N 6X4
For Rent
1 hour
$2,850
2 bed • 2 bath • 800-899 sqft • 1 parking
MLS® C14116474 • ROYAL LEPAGE SIGNATURE REALTY
22 Humberwood Boulevard 4, Toronto, ON M9W 6X7
For Rent
2 hours
$3,250
3 bed • 3 bath • 1400-1599 sqft • 1 parking
MLS® W14116534 • RE/MAX GOLD REALTY INC.
509 Beecroft Road 1817, Toronto, ON M2N 0A3
For Rent
1 hour
$2,350
1 bed • 1 bath • 600-699 sqft • 1 parking
MLS® C14115964 • RE/MAX REAL ESTATE CENTRE INC.
50 Herrick Avenue Upper PH04, St. Catharines, ON L2P 2T9
For Rent
4 minutes
$1,900
1+1 bed • 1 bath • 700-799 sqft • 1 parking
MLS® X14116140 • REMAX YOUR COMMUNITY REALTY
357 King Street W 3507, Toronto, ON M5V 0S7
For Rent
4 minutes
$2,550
1 bed • 1 bath • 500-599 sqft
0-5 Years Old
MLS® C14115938 • UNION CAPITAL REALTY

FAQs About 99 The Donway Way W #910, Toronto, ON M3C 0N8, Toronto C13


99 The Donway Way W #910, Toronto, ON M3C 0N8 is a residential condo & other, condo apartment development located at 99 The Donway Way W #910, Toronto, ON M3C 0N8.

99 The Donway Way W #910, Toronto, ON M3C 0N8 will feature 9 storeys offering a variety of living spaces.

99 The Donway Way W #910, Toronto, ON M3C 0N8 offers a wide array of amenities including None, BBQs Allowed, Concierge, Exercise room, Party Room/Meeting Room, Rooftop Deck/Garden, Visitor Parking.

Ask About this Home

Your experience on this site will be improved by allowing cookies.