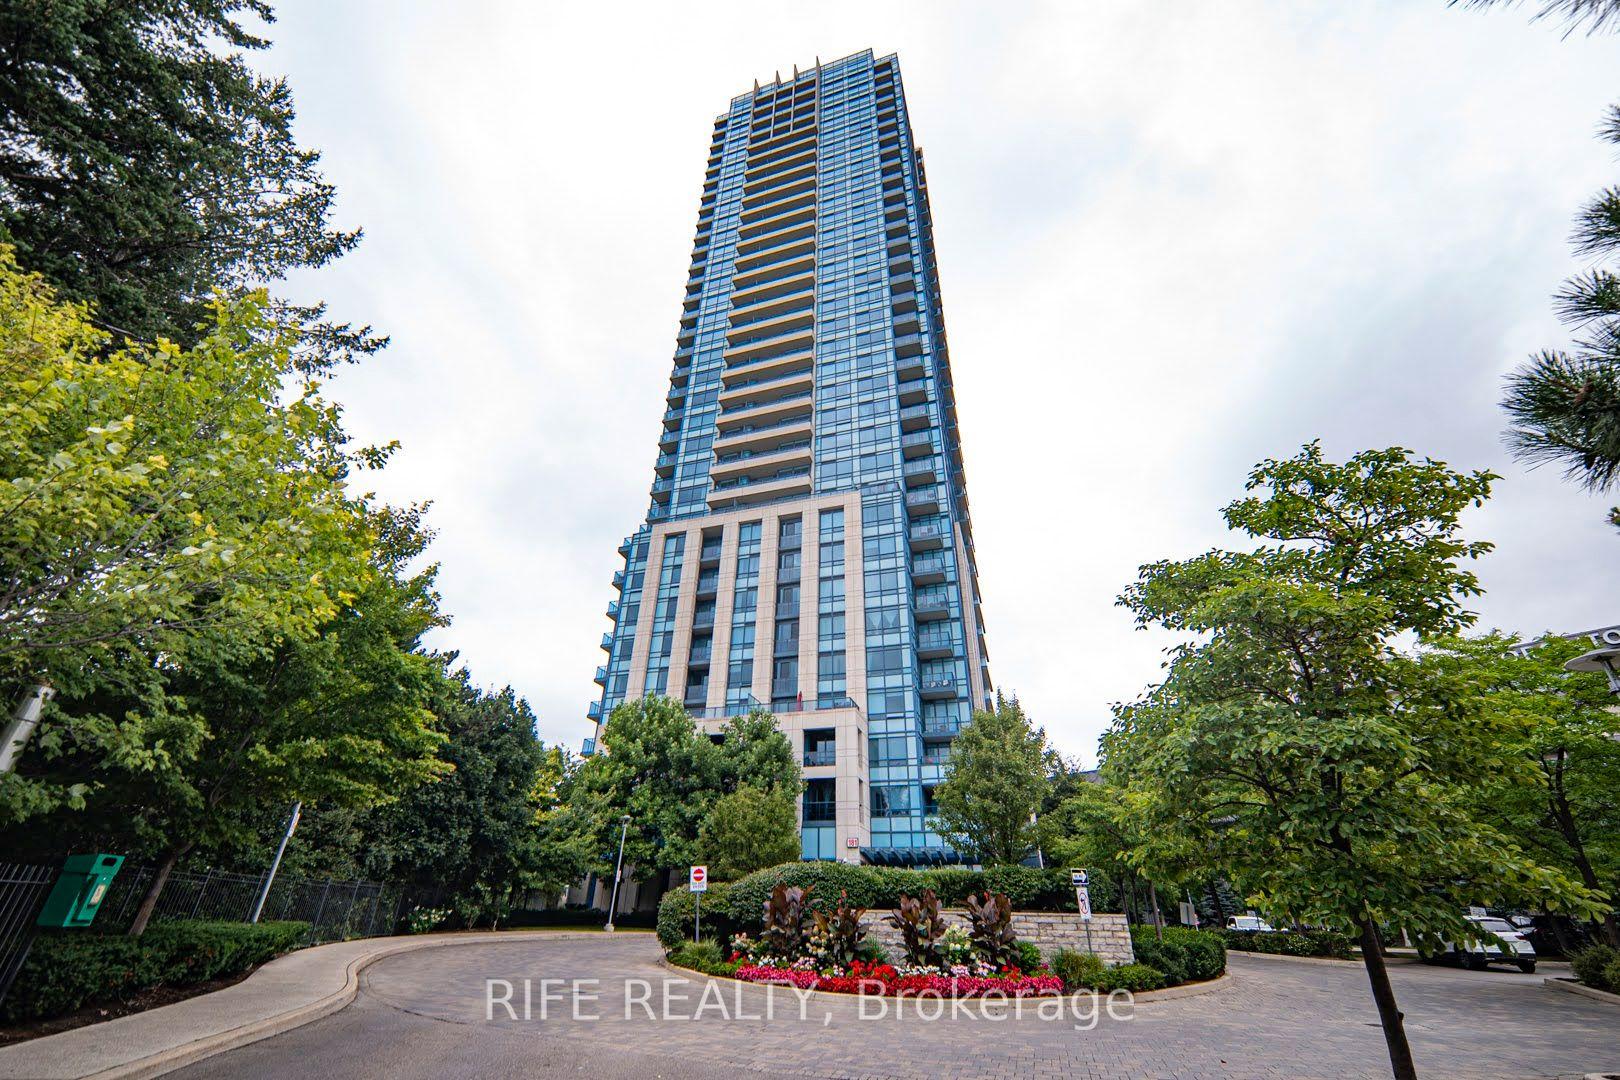
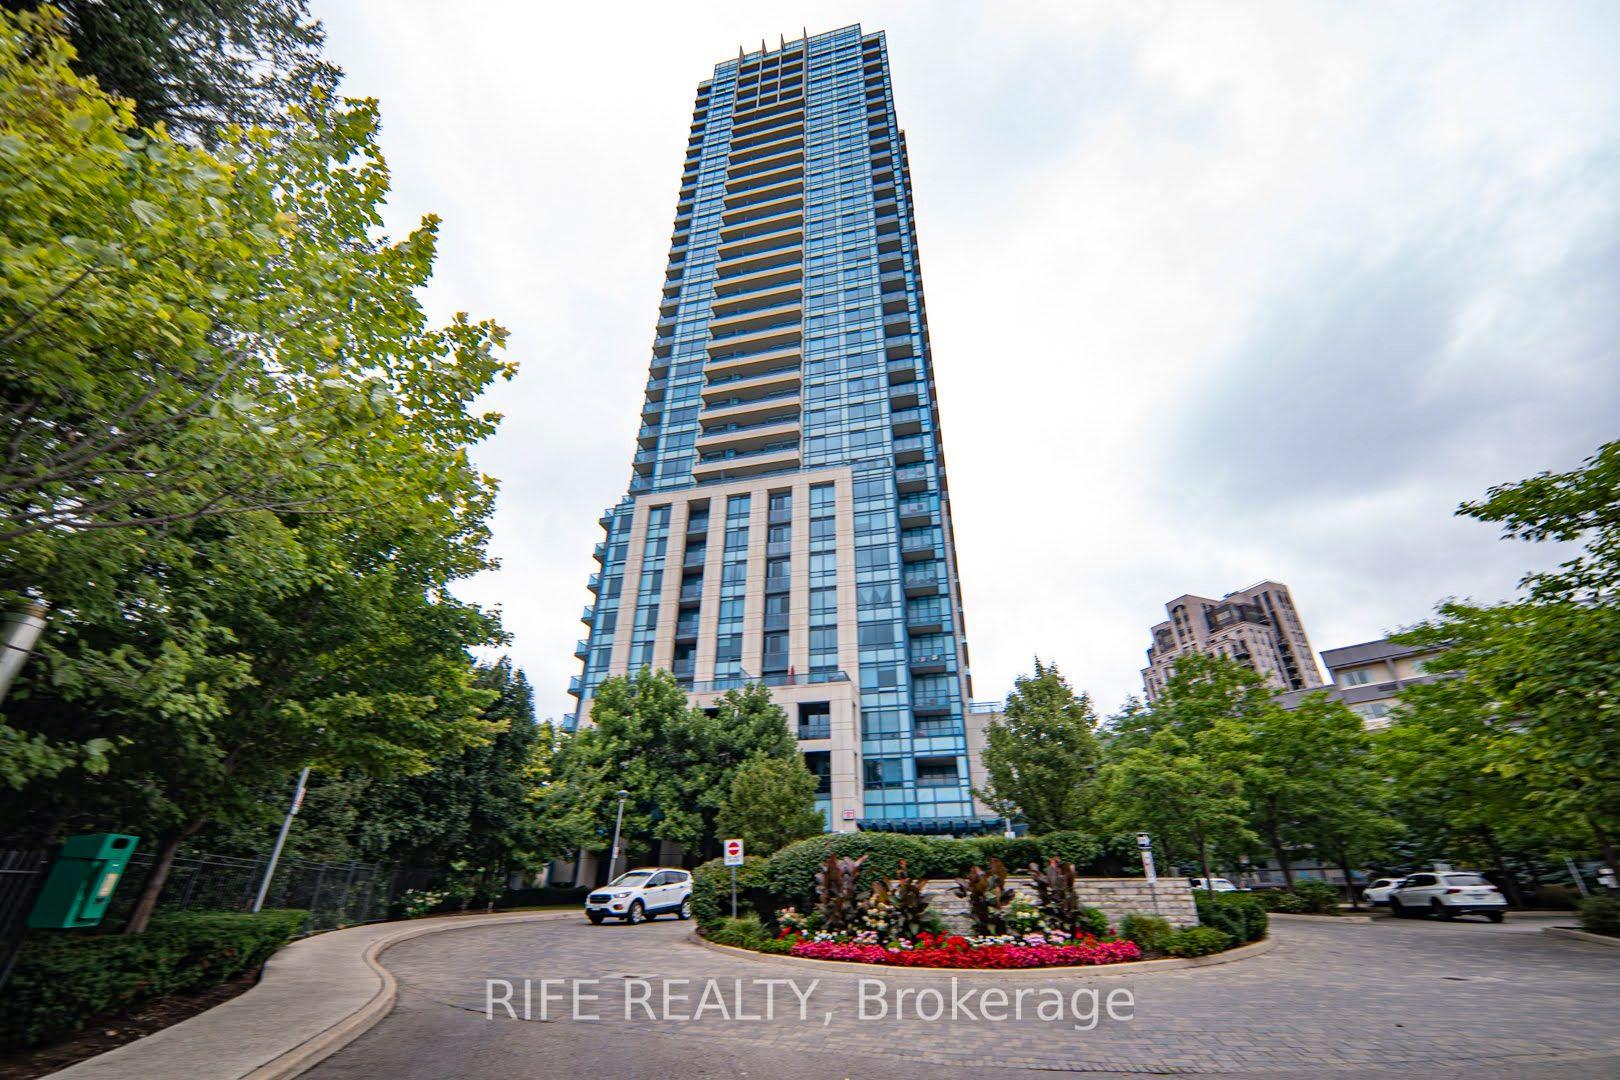
181 Wynford Drive 3301, Toronto, ON M3C 0C6

Toronto C13, ON

Toronto C13, ON

$1,150,000
2 bed 3 bath 1400-1599 sqft
Selling
Added 2 weeks ago
1 View
Overview
Bedrooms: 2
Bathrooms: 3
Floors: 32
Square: 1400-1599 sqft
MLS Number: C13005022
Listing Brokerage: RIFE REALTY
Listed On: Apr 16, 2026 (195 days ago)
Last Updated: Apr 16, 2026 (195 days ago)

181 Wynford Drive 3301, Toronto, ON M3C 0C6 - About this home

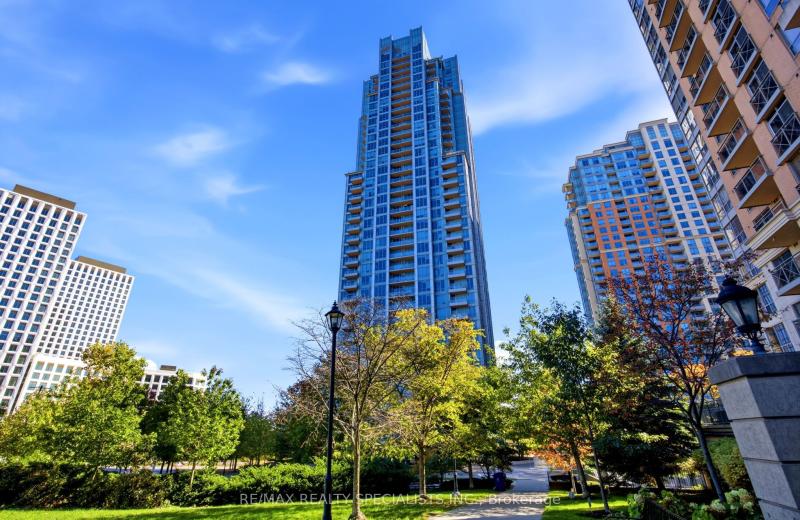
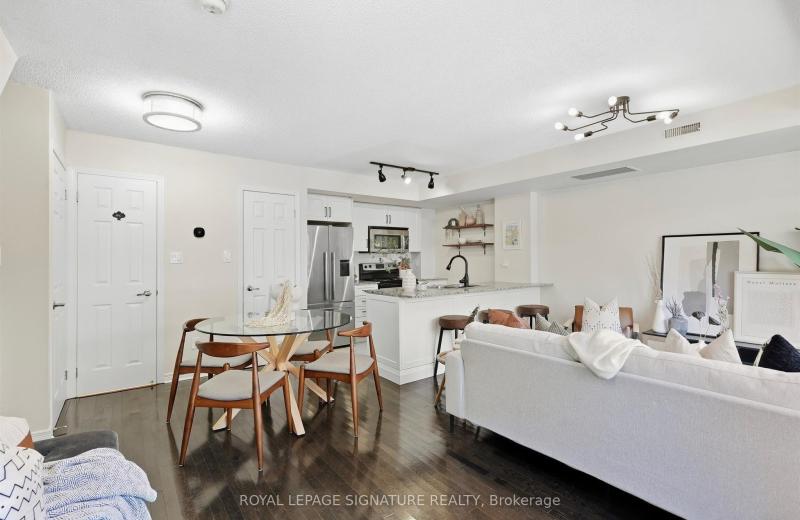
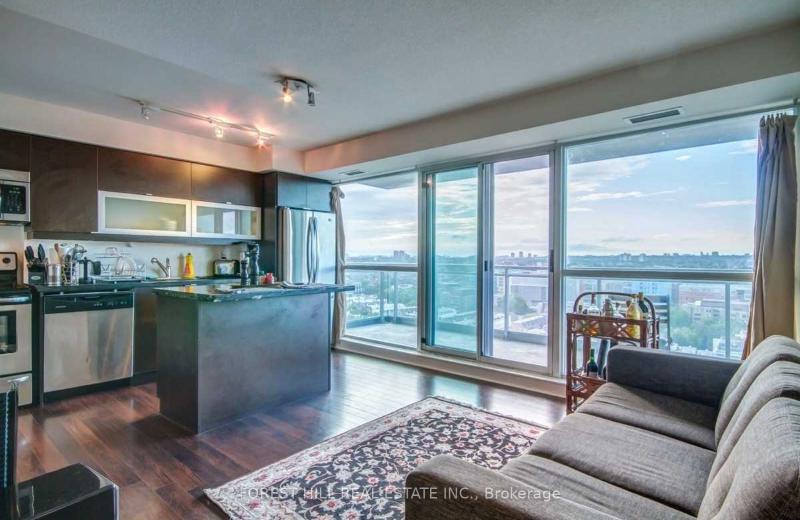
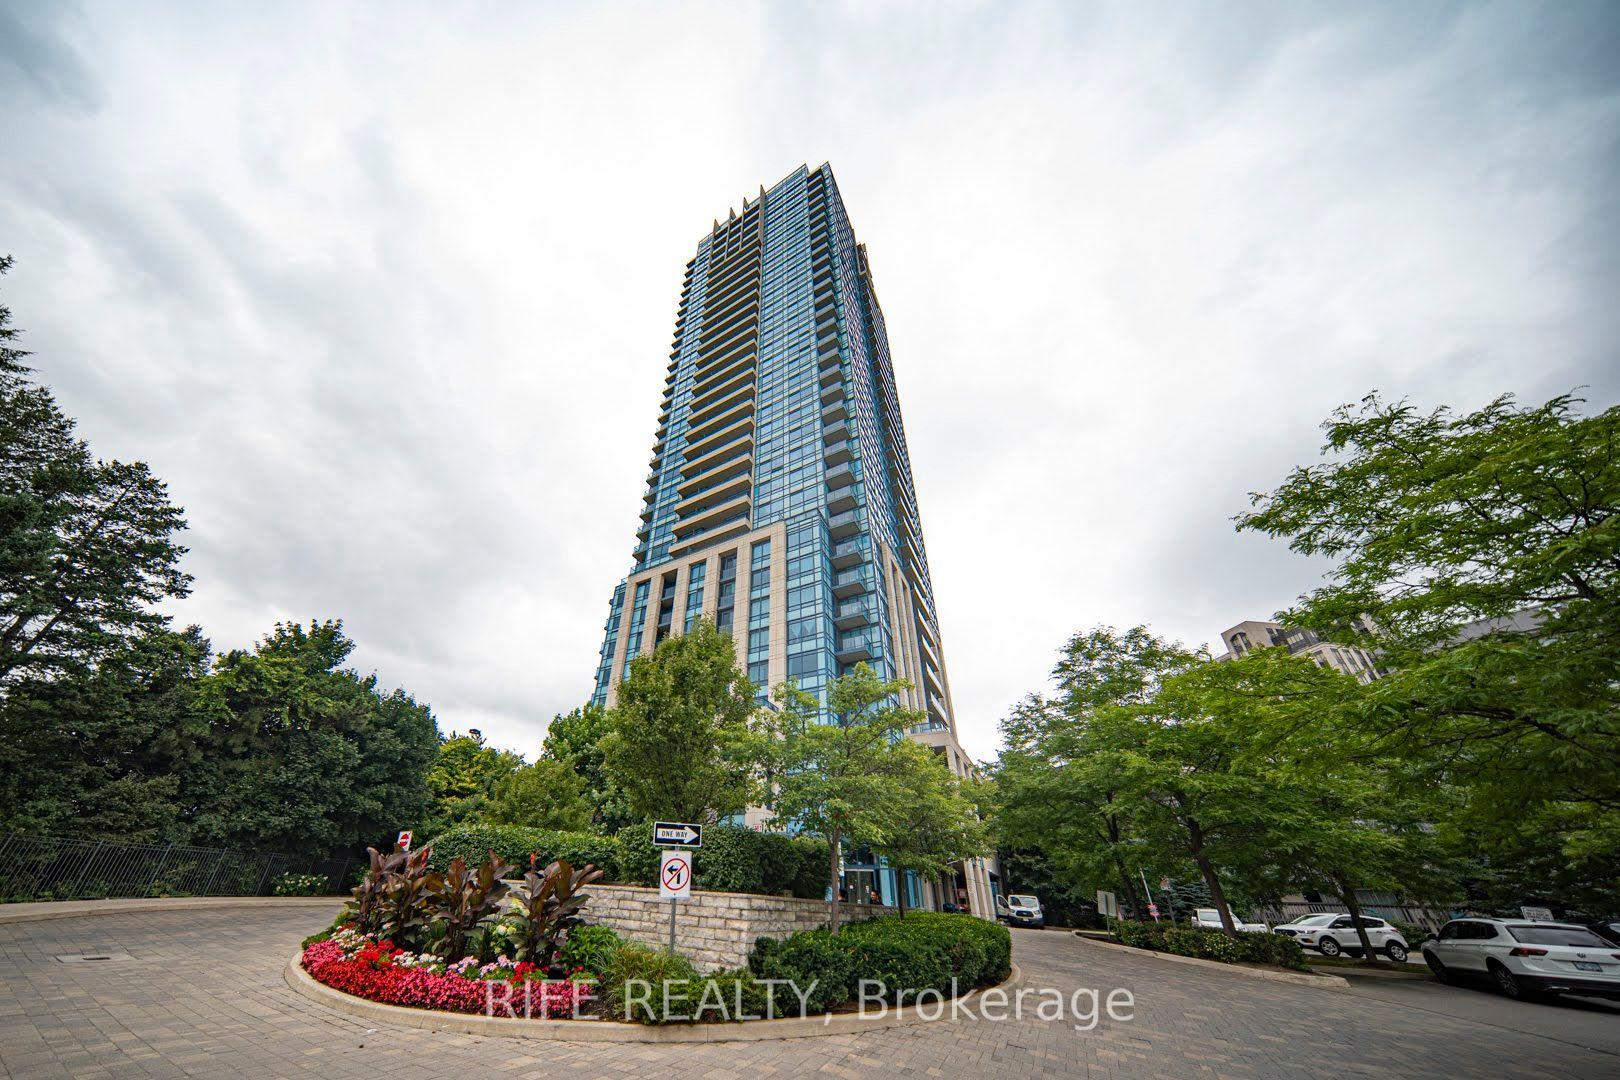
This Gorgeous 2 Master Bedrooms and 3 Bathrooms Luxury Unit Wait For You to Enjoy. 10 Feet Ceilings, Hardwood Floors, Floor to ceiling windows. When style and sophistication blend seamlessly with convenience and comfort, this spacious and airy suite at The Accolade by Tridel is designed to Impress. The Sunny South-West Facing Great Room overviews Toronto skylines, The modern kitchen boasts full size appliances, an island, and elegant granite countertops, making it a chef's dream. The abundance of cupboard space ensures all your kitchen essentials are within easy reach. Step out onto the two large balconies, ideal for relaxation and taking in the views. Gym, Party Room, 24/7 Concierge, Guest Suite; visitors parking, Walk to Aga Khan museum & park, Ontario Science Centre, Don River walking trails, Shopping, visitor parking, New LRT. Minutes to DVP , Downtown, and 401.
This Condo Apartment located at 181 Wynford Drive 3301, Toronto, ON M3C 0C6 is currently for sale and has been available at Kash Invest for 195 days. This property, in the city of Toronto C13 and Banbury-Don Mills neighborhood, is listed at $1,150,000 with an estimated mortgage of $5,378* per month. It has an area of 1400-1599 sqft with 2 beds and 3 BR. Waterfront Communities C1, Weston and Bradford are nearby neighbourhoods.

Upcoming Open Houses

Schedule a Private Tour
Amenities and features
  • None
Facts and Features
Property
Status: Active
Property Type: Residential Condo & Other
Property Sub Type: Condo Apartment
Transaction Type: For Sale
Style: Apartment
Assesment Year: 2025
Area: Toronto
Community: Banbury-Don Mills
Occupant Type: Vacant
Possession Type: Immediate
Cross Street: DVP/Eglinton
Listed On: 2026-04-16
Last Modified: 2026-04-16
MLS Number: C13005022
Listing Brokerage: RIFE REALTY
Inside
Air Conditioning: Central Air
Bedrooms: 2
Total Bathrooms: 3
Heating: Forced Air / Gas
Laundry Features: Ensuite
Building
Kitchens Total: 1
Construction: Concrete
Living Area Range: 1400-1599
HST Application: Included In
Parking
Garage Type: Underground
Parking Spaces (Driveway): 0
Parking Total: 2
Covered Spaces: 2
Financial
Tax Annual Amount: 4788
Tax Year: 2026
Association Fee: 930
Land
Lot Size Source: MPAC
Directions: DVP/Eglinton
Parcel Number: 130430371
Roll Number: 190810109000625
Cross Street: DVP/Eglinton
Commercial General
Contract Status: Available
Property Mgmt Company: Del Property Management
List AOR: Toronto Regional Real Estate Board
Showing Requirements: Lockbox
Rooms
Room Level Dimensions
Great Room Flat 6.53 x 5.7
Primary Bedroom Flat 3.84 x 4.73
Bedroom Flat 3.35 x 4.2
Latest Properties

The Most Recent Estate

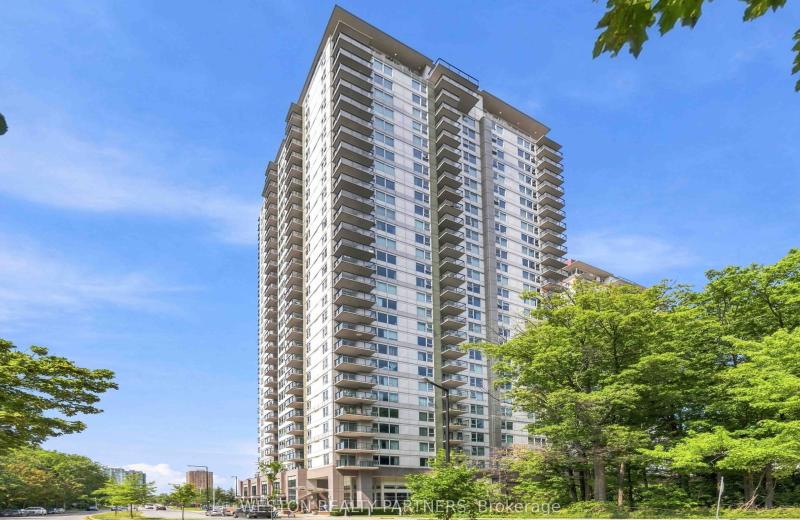
190 Borough Drive 1006, Toronto, ON M1P 0B6
For Sale
Open: Sat Oct 31, 2-4 43 minutes
$398,000
1+1 bed • 1 bath • 600-699 sqft • 1 parking
$512/mo Maint • 11-15 Years Old
MLS® E14116892 • WESTON REALTY PARTNERS
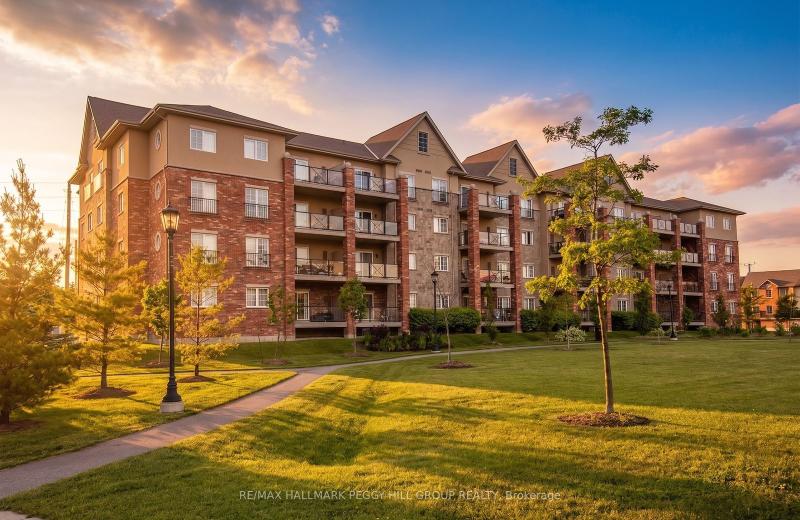
39 Ferndale Drive S 112, Barrie, ON L4N 5T5
For Sale
43 minutes
$469,900
3 bed • 2 bath • 1200-1399 sqft • 1 parking
$665/mo Maint • 11-15 Years Old
MLS® S14116876 • RE/MAX HALLMARK PEGGY HILL GRO...
118 Isabella Street 5, Parry Sound, ON P2A 1N1
For Sale
45 minutes
$282,500
2 bed • 1 bath • 700-799 sqft • 1 parking
$504/mo Maint
MLS® X13884398 • RE/MAX Parry Sound Muskoka Rea...
1 Yorkville Avenue 905, Toronto, ON M4W 1L1
For Sale
45 minutes
$899,000
3 bed • 2 bath • 700-799 sqft • 1 parking
$739/mo Maint
MLS® C14116842 • RE/MAX REALTRON BARRY COHEN HO...
15 Viking Lane 1106, Toronto, ON M9B 0A4
For Sale
45 minutes
$515,000
1+1 bed • 1 bath • 600-699 sqft • 1 parking
$543/mo Maint • 11-15 Years Old
MLS® W14116816 • RE/MAX REALTY SPECIALISTS INC.
1082 Bay Street, Toronto, ON M5S 0A3
For Sale
45 minutes
$2,820,000
2 bed • 3 bath • 2500-2749 sqft • 2 parking
$1,305/mo Maint • 6-10 Years Old
MLS® C14116804 • RIGHT AT HOME REALTY
11 Ruttan Street 225, Toronto, ON M6P 0A1
For Sale
46 minutes
$865,000
2+1 bed • 2 bath • 1000-1199 sqft • 1 parking
$723/mo Maint
MLS® C14116704 • ROYAL LEPAGE SIGNATURE REALTY
100 Western Battery Road 1808, Toronto, ON M6K 3S2
For Sale
1 hour
$540,000
1+1 bed • 1 bath • 600-699 sqft • 1 parking
$686/mo Maint
MLS® C14116690 • FOREST HILL REAL ESTATE INC.

FAQs About 181 Wynford Drive 3301, Toronto, ON M3C 0C6, Toronto C13


181 Wynford Drive 3301, Toronto, ON M3C 0C6 is a residential condo & other, condo apartment development located at 181 Wynford Drive 3301, Toronto, ON M3C 0C6.

181 Wynford Drive 3301, Toronto, ON M3C 0C6 will feature 32 storeys offering a variety of living spaces.

181 Wynford Drive 3301, Toronto, ON M3C 0C6 offers a wide array of amenities including None.

Ask About this Home

Your experience on this site will be improved by allowing cookies.