21 Fifeshire Road, Toronto, ON M2L 2G4

Toronto C12, ON

Toronto C12, ON

$6,995,000
6 bed 8 bath 5000 + sqft
Selling
Added 1 week ago
1 View
Overview
Bedrooms: 6
Bathrooms: 8
Square: 5000 + sqft
MLS Number: C13797004
Listing Brokerage: RE/MAX REALTRON BARRY COHEN HOMES INC.
Listed On: Sep 17, 2026 (41 days ago)
Last Updated: Sep 17, 2026 (41 days ago)

21 Fifeshire Road, Toronto, ON M2L 2G4 - About this home

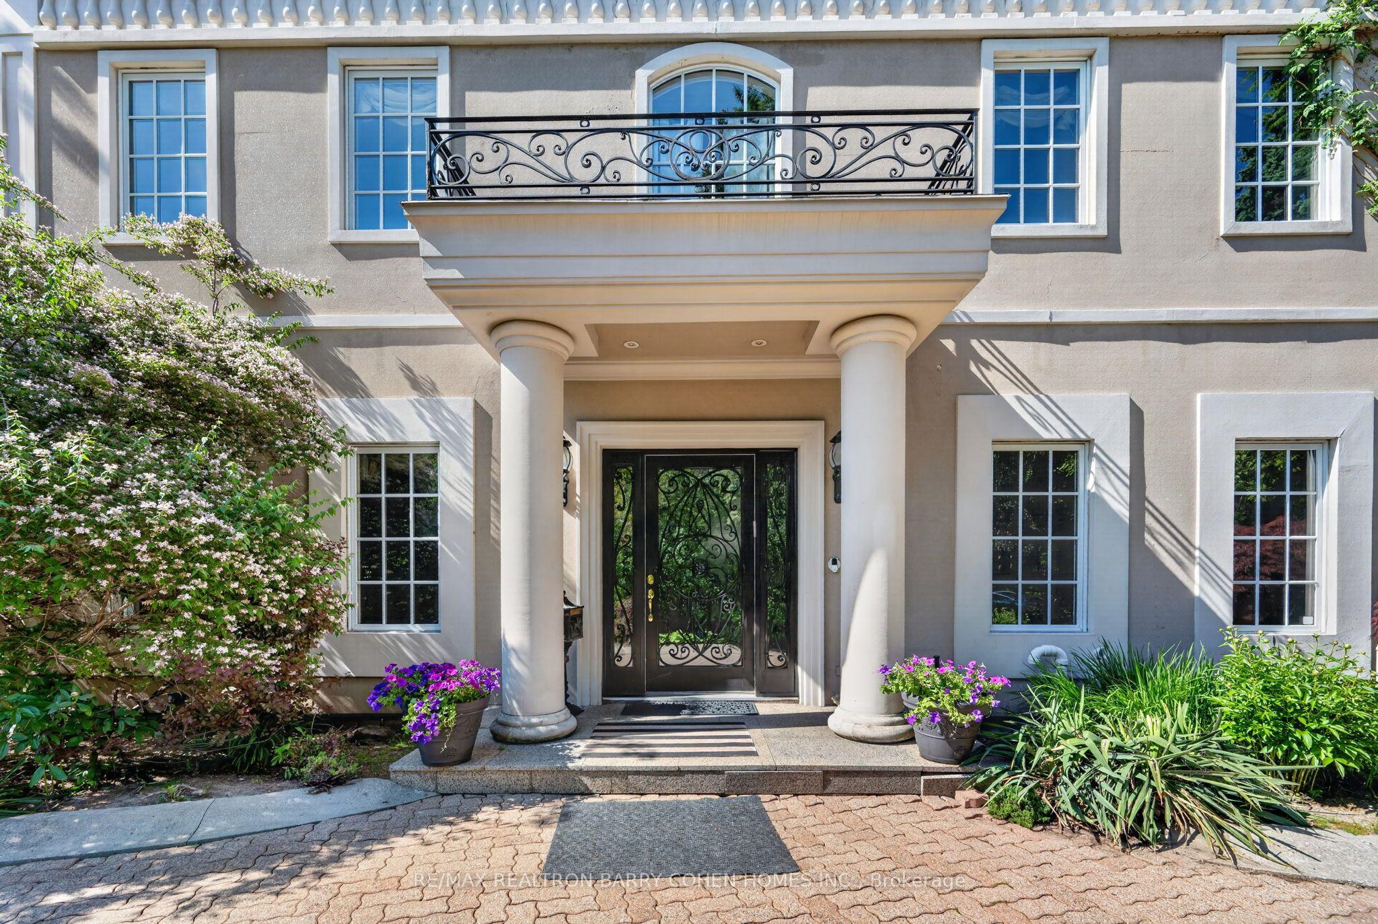
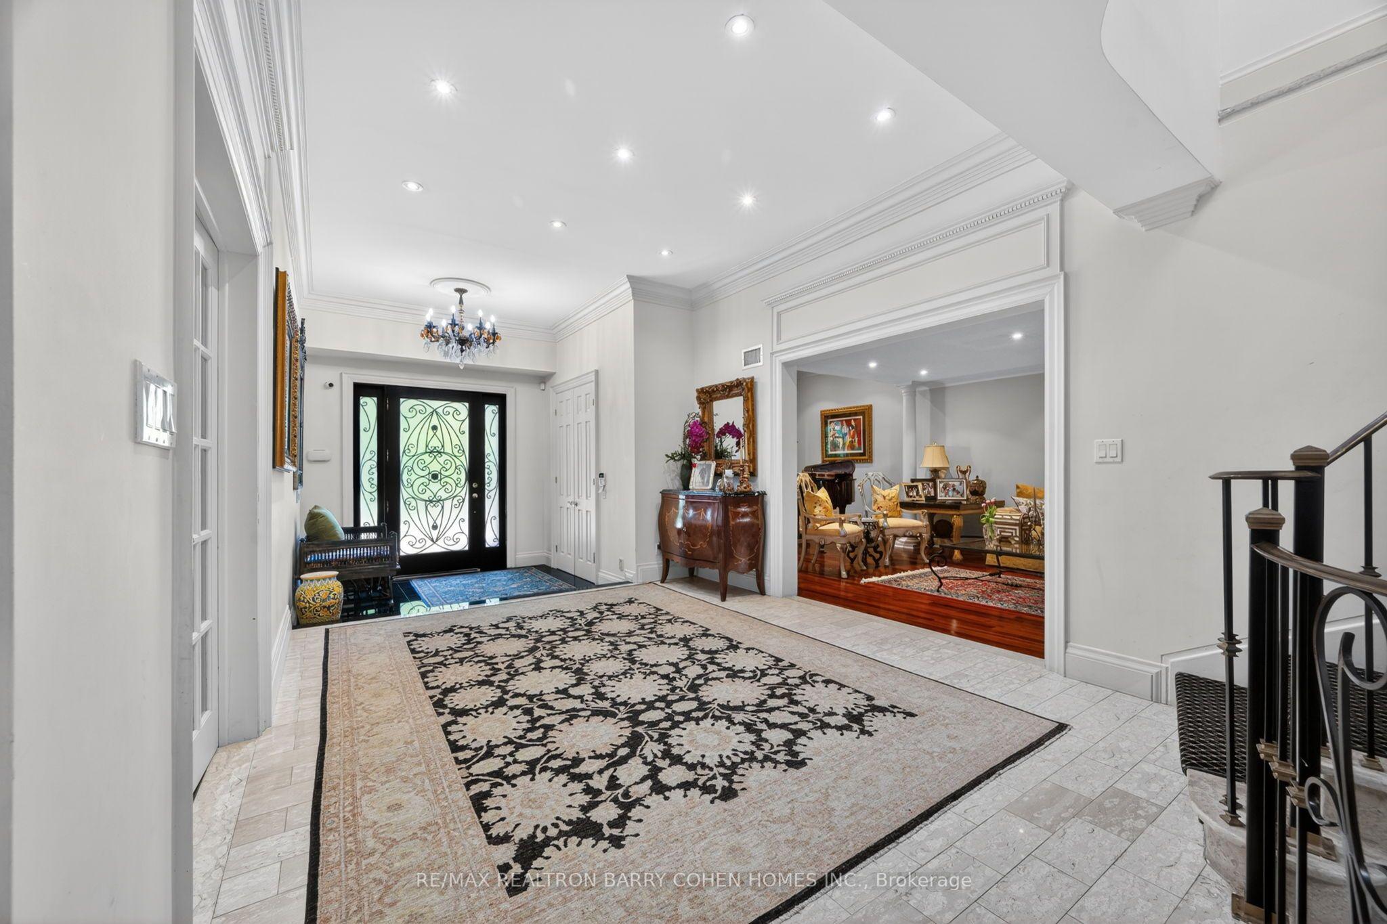
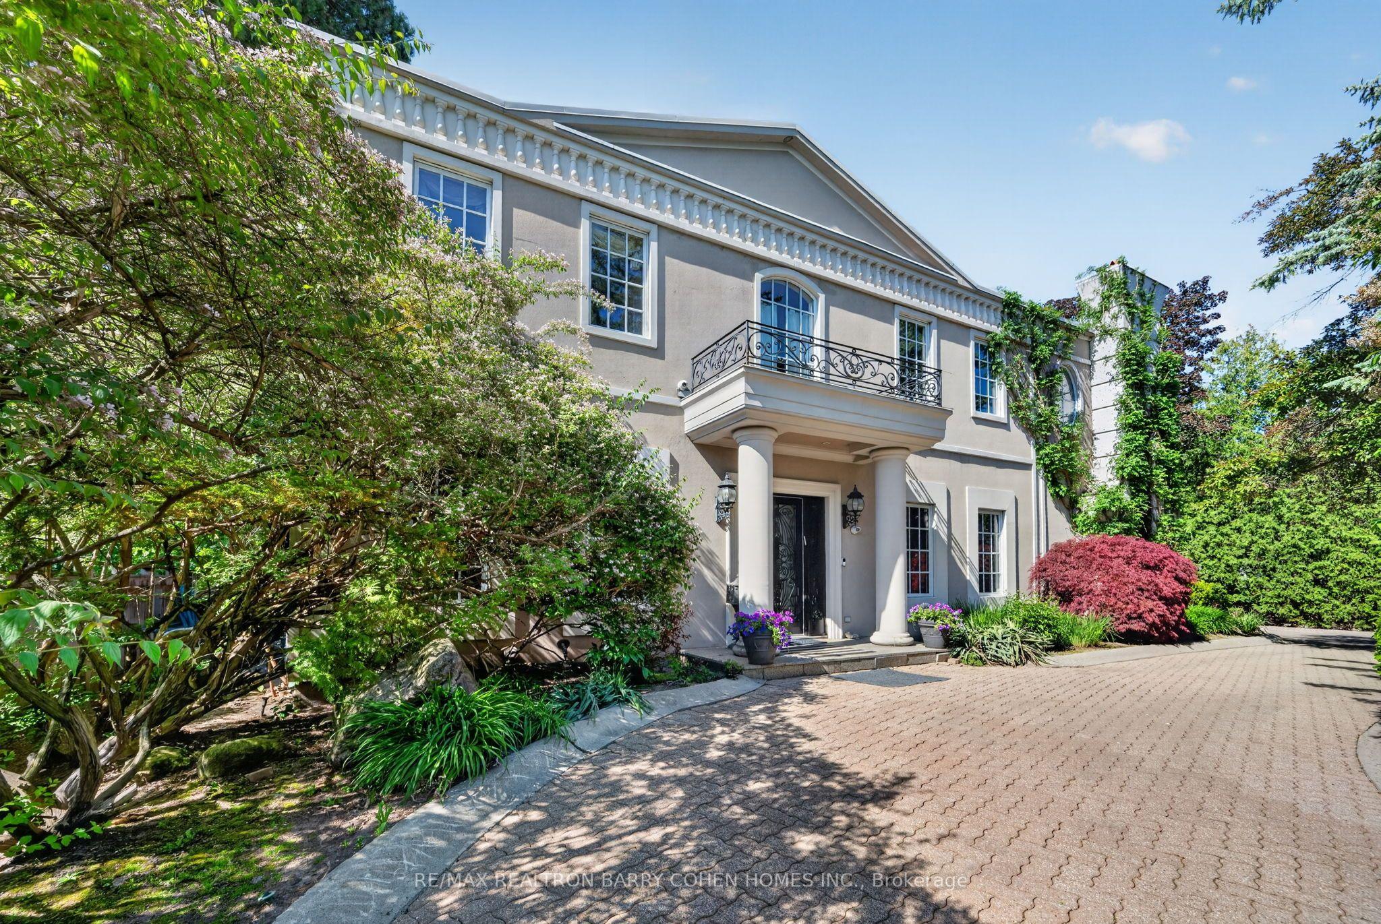
Bespoke Residence Set On A Stunning 121' Wide Manicured Lot Which Stands Among The Finest In Prestigious Estates On The Much Sought After St. Andrew-Windfields Neighborhood. Encompassing Approximately 8,300 Square Feet Of Curated Living Space With Ideal Entertainment Flow, The Residence Is Defined By Imported Marble, Rich Hardwood, Tailored Lighting, And Refined Designer Detailing Throughout. Beyond A Tree-Lined Circular Drive, The Stately 6+1 Bedroom, 9 Bathroom Home Reveals A Grand Foyer Of Striking Elegance, Where A Soaring Cathedral Ceiling With Skylight Bathes The Interiors In Natural Light, Accentuating A Sweeping Natural Stone Staircase With Custom Brass And Wrought Iron Railings. Gracious Formal Living And Dining Rooms, Alongside A Distinguished Library Adorned In Brazilian Redwood, And A Custom Chef's Kitchen, Anchor The Main Level With Timeless Sophistication. A Charming Breakfast Area And Expansive Family Room Seamlessly Extend To The Rear Garden Oasis, Creating An Effortless Setting For Both Intimate Gatherings And Entertaining. The Primary Retreat Is A Sanctuary Unto Itself, Featuring A Tranquil Sitting Area With A Custom Fireplace, His And Hers Walk-In Closets, And Accompanying His-And-Hers Ensuites. Five Additional Bedrooms Complete The Second Level. The Lower Level Offers An Exceptional Extension Of Living Space, Including A Nanny Suite, Oversized Recreation Room, Full Bar, Exercise Room With Ensuite Sauna, Cedar Closet, And A Walk-Up To The Gardens, With Ample Opportunity For Further Customization. Outdoors, The Estate Impresses With A 20' X 40' Pool, Multiple Lounging And Entertaining Areas, An Expansive Stone Terrace, And A Serene Koi Pond, All Enveloped By Lush Landscaping To Ensure Ultimate Privacy. A Rare And Distinguished Offering In One Of The City's Most Coveted Enclaves.
This Detached located at 21 Fifeshire Road, Toronto, ON M2L 2G4 is currently for sale and has been available at Kash Invest for 41 days. This property, in the city of Toronto C12 and St. Andrew-Windfields neighborhood, is listed at $6,995,000 with an estimated mortgage of $32,714* per month. It has an area of 121.89x178.36 sqft with 5+1 beds and 8 BR. Waterfront Communities C1, Weston and Bradford are nearby neighbourhoods.

Upcoming Open Houses

Schedule a Private Tour
Amenities and features
  • Auto Garage Door Remote
  • Central Vacuum
  • ERV/HRV
  • Sauna
  • Steam Room
  • Water Heater
  • Inground
Facts and Features
Property
Status: Active
Property Type: Residential Freehold
Property Sub Type: Detached
Transaction Type: For Sale
Style: 2-Storey
Area: Toronto
Community: St. Andrew-Windfields
Occupant Type: Owner
Possession Type: Other
Cross Street: Bayview Ave and York Mills Rd
Listed On: 2026-09-17
Last Modified: 2026-09-17
MLS Number: C13797004
Listing Brokerage: RE/MAX REALTRON BARRY COHEN HOMES INC.
Inside
Air Conditioning: Central Air
Bedrooms: 6
Total Bathrooms: 8
Heating: Forced Air / Gas
Fireplaces Total: 1
Interior Features: Auto Garage Door Remote, Central Vacuum, ERV/HRV, Sauna, Steam Room, Water Heater
Building
Kitchens Total: 1
Basement: Walk-Up, Finished
Foundation: Concrete
Roof: Shingles
Construction: Stucco (Plaster)
Pool: Inground
Living Area Range: 5000 +
HST Application: Included In
Parking
Garage Type: Built-In
Parking Features: Circular Drive
Parking Spaces (Driveway): 12
Parking Total: 14
Covered Spaces: 2
Financial
Tax Annual Amount: 23377
Tax Year: 2025
Tax Legal Description: PARCEL 500-1, SECTION M866 LOT 500, PLAN 66M866 SUBJECT TO A77396 TWP OF YORK/NORTH YORK , CITY OF TORONTO
Land
Frontage: 121.89
Lot Depth: 178.36
Lot Size Units: Feet
Lot Size Source: MPAC
Lot Irregularities: East Depth 165.21'
Frontage Type: North
Directions: East of Bayview Ave
Sewer: Sewer
Parcel Number: 100980646
Roll Number: 190808231000900
Cross Street: Bayview Ave and York Mills Rd
Commercial General
Contract Status: Available
List AOR: Toronto Regional Real Estate Board
Showing Requirements: See Brokerage Remarks
Rooms
Room Level Dimensions
Foyer Main 3.53 x 9.6
Living Room Main 3.94 x 9.6
Bedroom 5 Second 3.3 x 4.27
Kitchen Main 4.04 x 4.47
Dining Room Main 3.94 x 4.5
Bedroom Lower 3.89 x 4.34
Family Room Main 4.47 x 7.52
Bedroom 3 Second 3.94 x 4.9
Bedroom 2 Second 4.04 x 6.53
Recreation Lower 3.81 x 11.35
Bedroom 4 Second 3.15 x 3.3
Primary Bedroom Second 5.28 x 12.7
Office Main 5.33 x 6.5
Latest Properties

The Most Recent Estate

49 Shore Crescent, Georgina, ON L0E 1S0
For Sale
1 day
$1,299,999
3+1 bed • 4 bath • 2500-3000 sqft • 11 parking
Lot: 115.49 x 196.05 ft • 16-30 Years Old
MLS® N14116614 • CENTURY 21 HERITAGE GROUP LTD.
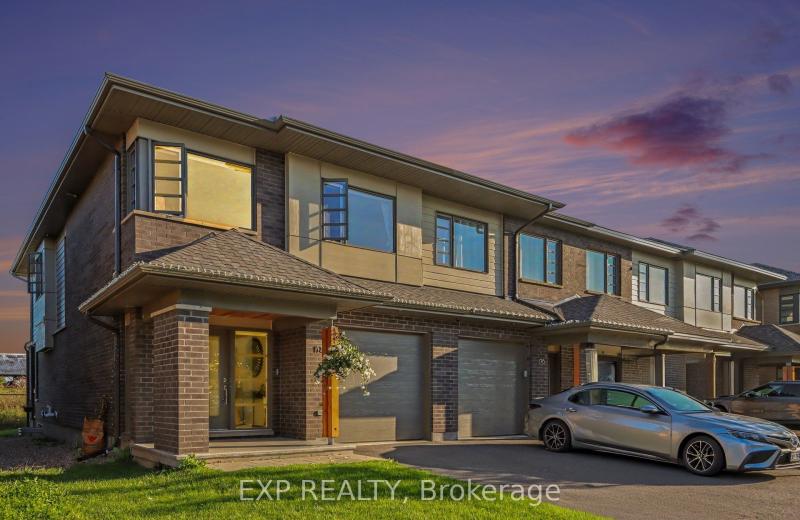
178 Shuttleworth Drive, Leitrim, ON K1T 0S8
For Sale
8 minutes
$699,900
3 bed • 4 bath • 2500-3000 sqft • 2 parking
Lot: 25.36 x 94.34 ft
MLS® X14116616 • EXP REALTY
718 Birchwood Drive, Midland, ON L4R 2P7
For Sale
1 day
$599,900
4 bed • 3 bath • 1500-2000 sqft • 5 parking
Lot: 50 x 129 ft • 51-99 Years Old
MLS® S14116612 • RE/MAX Georgian Bay Realty Ltd
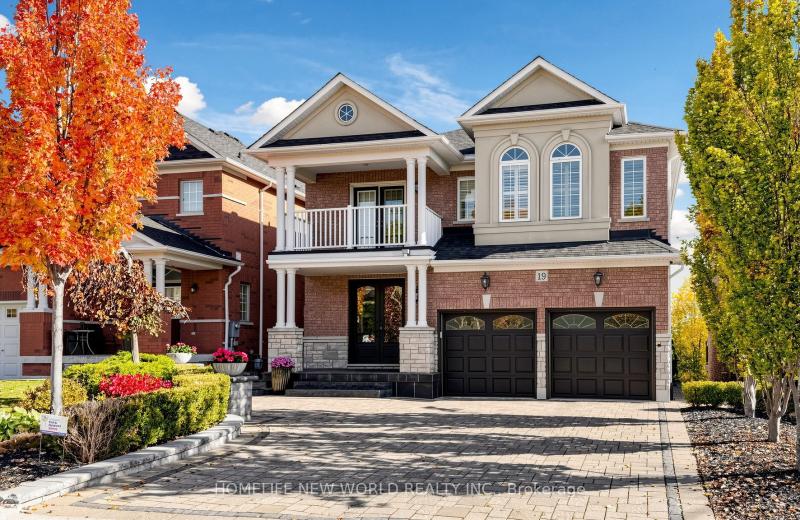
19 Featherwood Drive, Vaughan, ON L6A 0S3
For Sale
2 minutes
$2,359,000
5+1 bed • 5 bath • 3500-5000 sqft • 6 parking
Lot: 41.33 x 112.94 ft
MLS® N14116610 • HOMELIFE NEW WORLD REALTY INC.
570 John Street S, Gravenhurst, ON P1P 1J9
For Sale
Open: Sun Nov 1, 12-2 1 day
$465,000
3 bed • 3 bath • 1100-1500 sqft • 3 parking
Lot: 19.75 x 131.77 ft
MLS® X14116488 • Royal LePage Lakes Of Muskoka...
47 Robideau Place, Whitby, ON L1R 3G6
For Sale
Open: Sun Nov 1, 2-4 5 minutes
$650,000
4+1 bed • 4 bath • 1500-2000 sqft • 4 parking
Lot: 31 x 105 ft • 16-30 Years Old
MLS® E14116316 • SMART SOLD REALTY
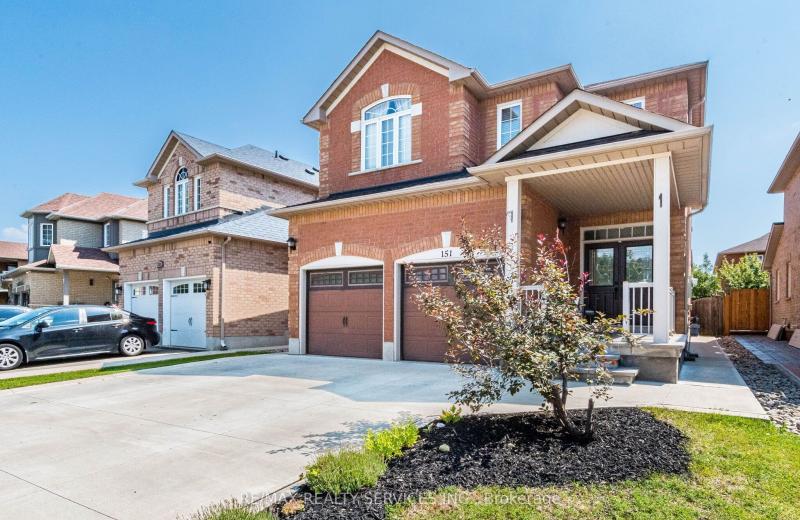
151 Fairhill Avenue, Brampton, ON L7A 2J4
For Sale
5 minutes
$1,019,999
4+1 bed • 4 bath • 2500-3000 sqft • 4 parking
Lot: 36.09 x 100.07 ft
MLS® W14116324 • RE/MAX REALTY SERVICES INC.
46 Reynier Drive, Brampton, ON L6Z 1L8
For Sale
Open: Sun Nov 1, 2-4 7 minutes
$699,900
3+1 bed • 2 bath • 1100-1500 sqft • 6 parking
Lot: 56 x 100 ft • 31-50 Years Old
MLS® W14116442 • ROYAL LEPAGE MEADOWTOWNE REALT...

FAQs About 21 Fifeshire Road, Toronto, ON M2L 2G4, Toronto C12


21 Fifeshire Road, Toronto, ON M2L 2G4 is a residential freehold, detached development located at 21 Fifeshire Road, Toronto, ON M2L 2G4.

21 Fifeshire Road, Toronto, ON M2L 2G4 offers a wide array of amenities including Auto Garage Door Remote, Central Vacuum, ERV/HRV, Sauna, Steam Room, Water Heater, Inground.

Ask About this Home

Your experience on this site will be improved by allowing cookies.