12 Belsize Drive, Toronto, ON M4S 1L4

Toronto C10, ON

Toronto C10, ON

$2,398,000
4 bed 3 bath 1500-2000 sqft
Selling
Added 2 weeks ago
1 View
Overview
Bedrooms: 4
Bathrooms: 3
Square: 1500-2000 sqft
MLS Number: C13773862
Listing Brokerage: SOTHEBY'S INTERNATIONAL REALTY CANADA
Co-Listing Brokerage: SOTHEBY'S INTERNATIONAL REALTY CANADA
Listed On: Sep 11, 2026 (47 days ago)
Last Updated: Sep 11, 2026 (47 days ago)

12 Belsize Drive, Toronto, ON M4S 1L4 - About this home

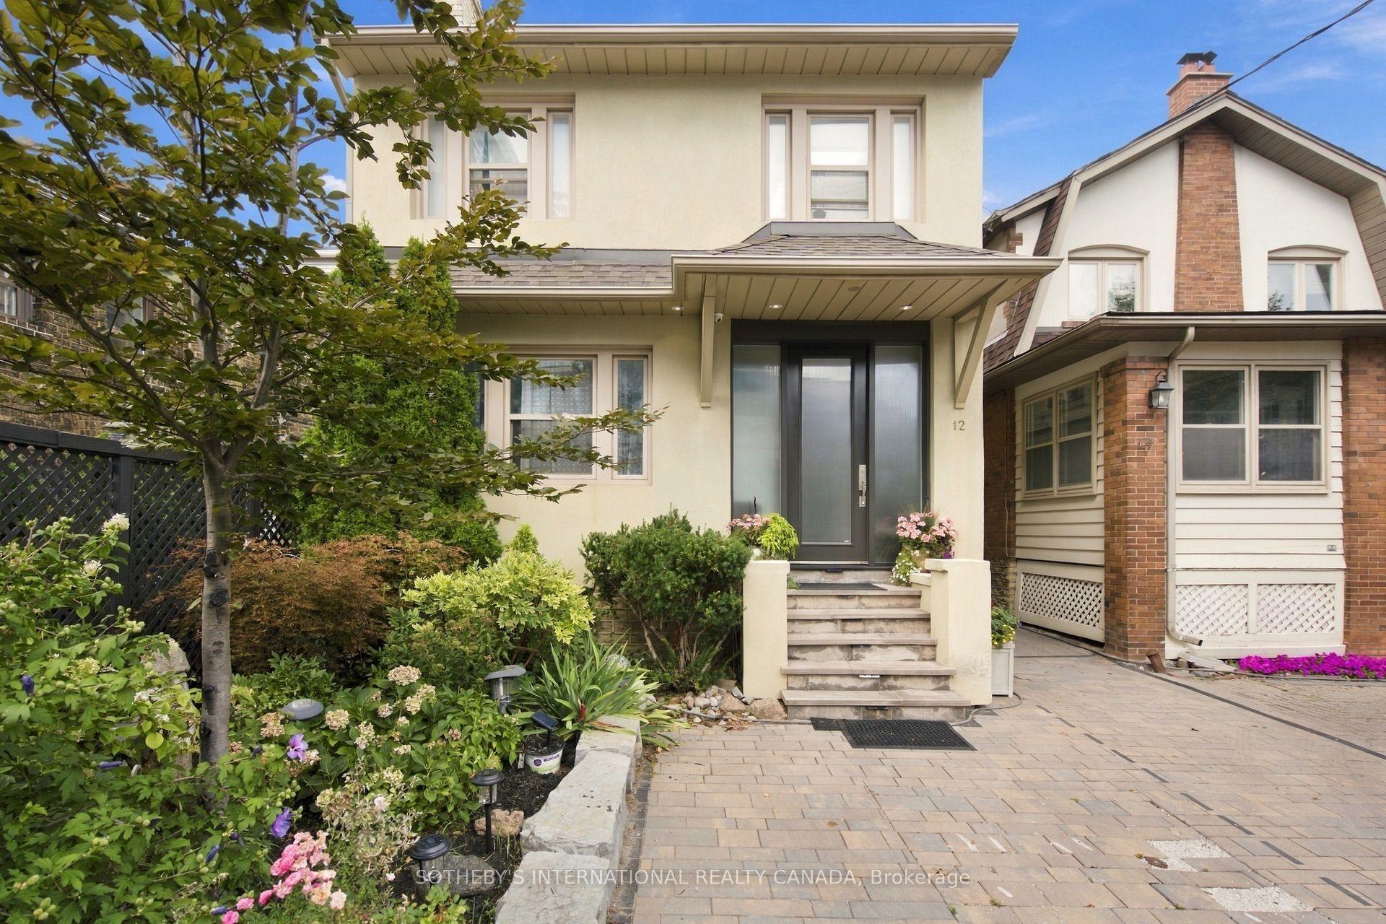
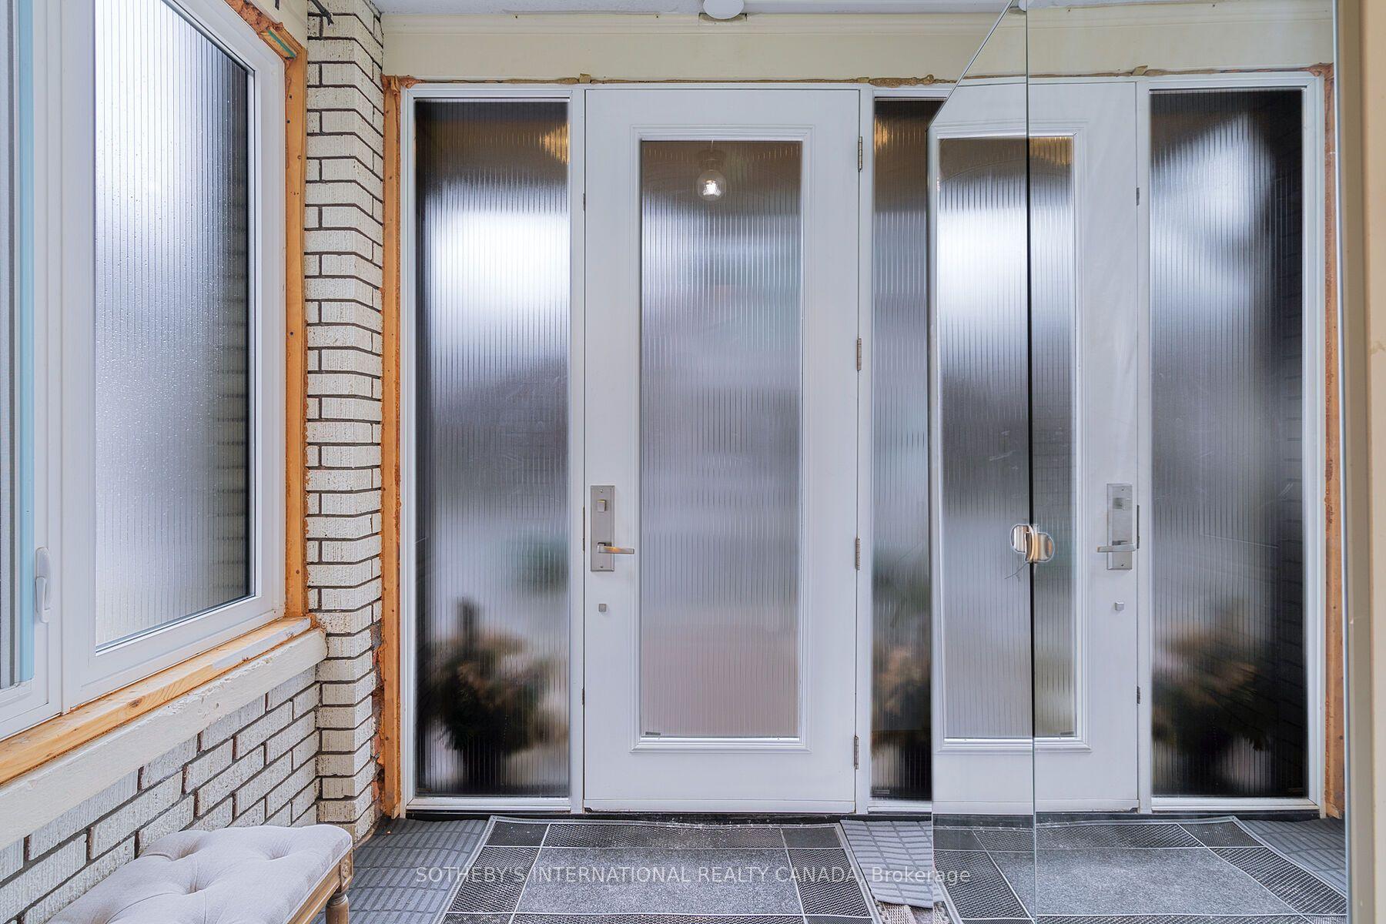
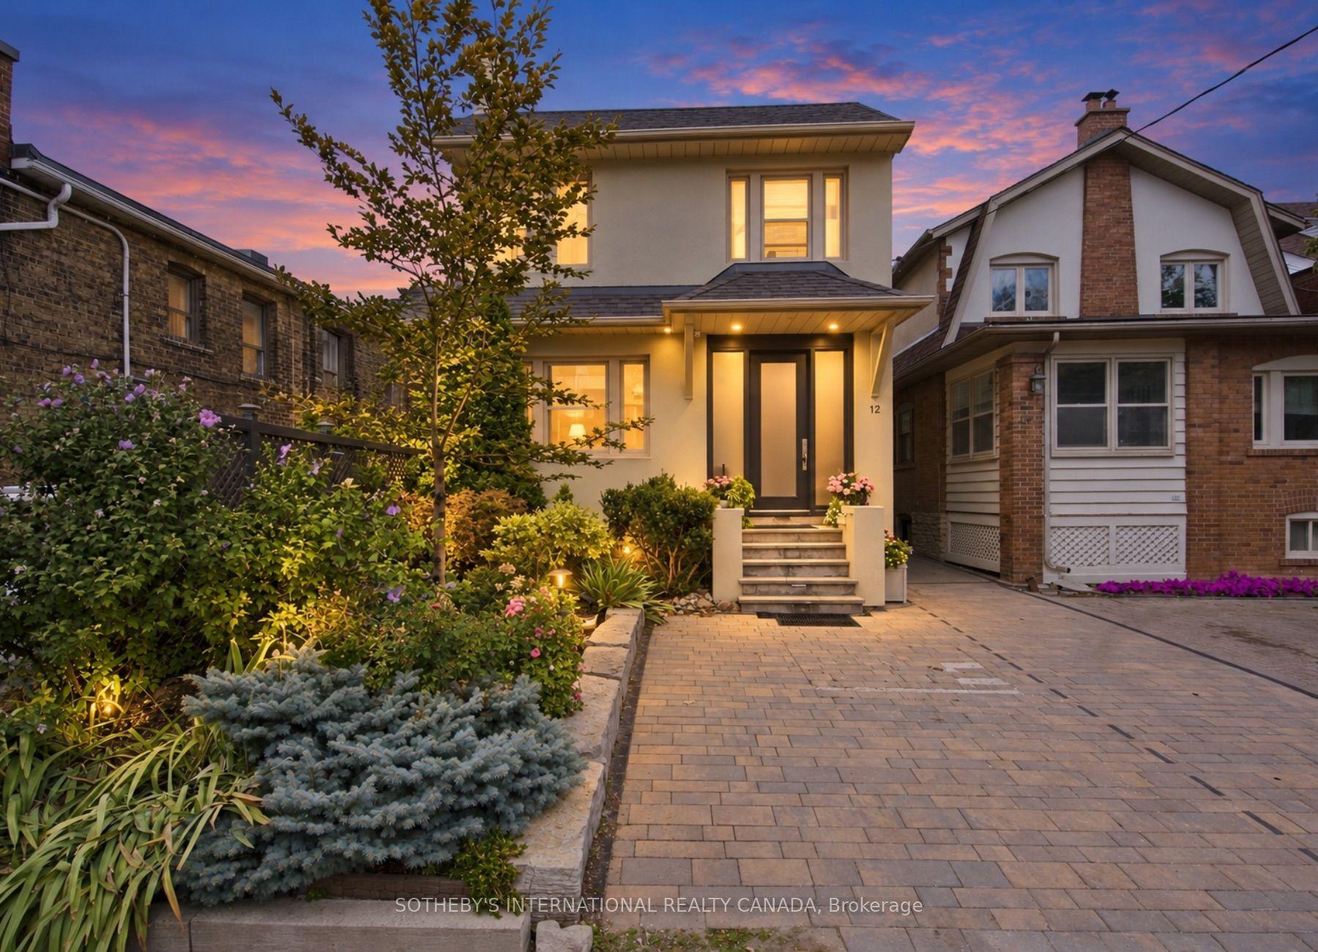
Welcome to 12 Belsize Drive, a rare offering in the heart of Davisville Village. As the first residential home off Yonge Street, this charming duplex blends historic character with thoughtful modern updates. Extensively upgraded by the current owner, highlights include a city-approved front parking pad extension with heated interlock driveway, a new retaining wall, heated flagstone steps, lush landscaping, handsome stonework, and a new roof (2017). Additional upgrades feature a fully waterproofed basement (2017), high-efficiency furnace, new boiler, 200-amp electrical service, and a Kinetico alkaline water filtration system. The main floor reveals a stylish one-bedroom apartment with original exposed brick, engineered hardwood floors, preserved crown mouldings, and a stunning stained glass window. The kitchen shines with a generous quartz island, custom cabinetry, marble tile flooring, and a striking backsplash. The bedroom showcases an original fireplace, while the bathroom offers quartz finishes, new lighting, and a spacious linen closet. At the rear, a versatile den with Bosch stacked laundry opens to a ground-level walkout and fenced backyard - perfect as a home office or sunny sitting room. The upper level features two spacious bedrooms and a living room centred around an original fireplace with a new gas insert. The kitchen and laundry area have been refreshed with new finishes and built-ins for added functionality. The lower level offers a bright and modern one-bedroom suite with updated kitchen and appliances, ideal for extended family, guests, or rental income. Outside, legal front and rear parking are a rare Midtown find. The front porch has been refreshed with new windows and doors, while a new backyard shed and upgraded storm door add convenience. Located in vibrant Mount Pleasant West, 12 Belsize is steps to top-ranking schools, Davisville Station, parks, shops, and cafés. A truly exceptional opportunity in one of Midtown's most desirable enclaves.
This Duplex located at 12 Belsize Drive, Toronto, ON M4S 1L4 is currently for sale and has been available at Kash Invest for 47 days. This property, in the city of Toronto C10 and Mount Pleasant West neighborhood, is listed at $2,398,000 with an estimated mortgage of $11,215* per month. It has an area of 29x120.92 sqft with 3+1 beds and 3 BR. Waterfront Communities C1, Weston and Bradford are nearby neighbourhoods.

Upcoming Open Houses

Schedule a Private Tour
Amenities and features
  • Guest Accommodations
  • In-Law Capability
  • Storage
  • Water Treatment
  • Landscaped
  • Porch Enclosed
  • None
Facts and Features
Property
Status: Active
Property Type: Residential Freehold
Property Sub Type: Duplex
Transaction Type: For Sale
Style: 2-Storey
Approximate Age: 100+
Survey Type: Available
Area: Toronto
Community: Mount Pleasant West
Occupant Type: Owner
Possession Type: Flexible
Cross Street: Yonge St and Davisville Ave.
Listed On: 2026-09-11
Last Modified: 2026-09-11
MLS Number: C13773862
Listing Brokerage: SOTHEBY'S INTERNATIONAL REALTY CANADA
Co-Listing Brokerage: SOTHEBY'S INTERNATIONAL REALTY CANADA
Inside
Air Conditioning: Central Air
Bedrooms: 4
Total Bathrooms: 3
Heating: Forced Air / Gas
Fireplaces Total: 1
Fireplace Features: Family Room, Natural Gas
Interior Features: Guest Accommodations, In-Law Capability, Storage, Water Treatment
Building
Kitchens Total: 3
Basement: Apartment, Separate Entrance
Foundation: Concrete
Roof: Shingles
Construction: Stucco (Plaster)
Security Features: Carbon Monoxide Detectors
Living Area Range: 1500-2000
HST Application: Included In
Parking
Parking Features: Available, Front Yard Parking, Right Of Way
Parking Spaces (Driveway): 2
Parking Total: 2
Covered Spaces: 0
Financial
Tax Annual Amount: 7573.36
Tax Year: 2026
Tax Legal Description: PT LT 43 PL 1789 TORONTO AS IN CA11583; T/W & S/T CA11583; CITY OF TORONTO
Land
Frontage: 29
Lot Depth: 120.92
Lot Size Units: Feet
Frontage Type: North
Directions: Please, follow your GPS
Sewer: Sewer
Parcel Number: 211330311
Roll Number: 190410350004800
Cross Street: Yonge St and Davisville Ave.
Commercial General
Contract Status: Available
List AOR: Toronto Regional Real Estate Board
Showing Requirements: Lockbox
Rooms
Room Level Dimensions
Foyer Ground 1.45 x 2.29
Bedroom Lower 3.02 x 4.22
Bedroom 2 Second 2.59 x 2.82
Living Room Second 3.28 x 4.32
Den Ground 2.54 x 2.29
Kitchen Ground 2.41 x 3.25
Living Room Ground 2.9 x 4.37
Laundry Second 2.24 x 2.67
Kitchen Lower 2.13 x 3.38
Living Room Lower 3.38 x 5.23
Bedroom Ground 3 x 3.33
Kitchen Second 2.46 x 3.35
Primary Bedroom Second 2.67 x 4.32
Latest Properties

The Most Recent Estate

8052 CITATION Road, Niagara Falls, ON L2H 3H7
For Sale
6 minutes
$849,990
4 bed • 4 bath • 2000-2500 sqft • 6 parking
Lot: 44.62 x 101.85 ft • 0-5 Years Old
MLS® X14117334 • REVEL Realty Inc., Brokerage
15 Charles Street N, St. Marys, ON N4X 1C1
For Sale
9 minutes
$400,000
2 bed • 1 bath • 700-1100 sqft • 4 parking
Lot: 100 x 255 ft (28,707 sqft) • 100+ Years Old
MLS® X14116866 • BLUE FOREST REALTY INC.
196 Weldrick Road W, Richmond Hill, ON L4C 3V3
For Sale
Open: Sun Nov 1, 2-4 13 minutes
$1,228,000
4 bed • 4 bath • 1500-2000 sqft • 6 parking
Lot: 60.07 x 126.04 ft (7,567.02 sqft) • 31-50 Years Old
MLS® N14117322 • REALINVEST CANADA INC.
5277 Major Mackenzie Drive E, Markham, ON L6C 0N3
For Sale
14 minutes
$769,000
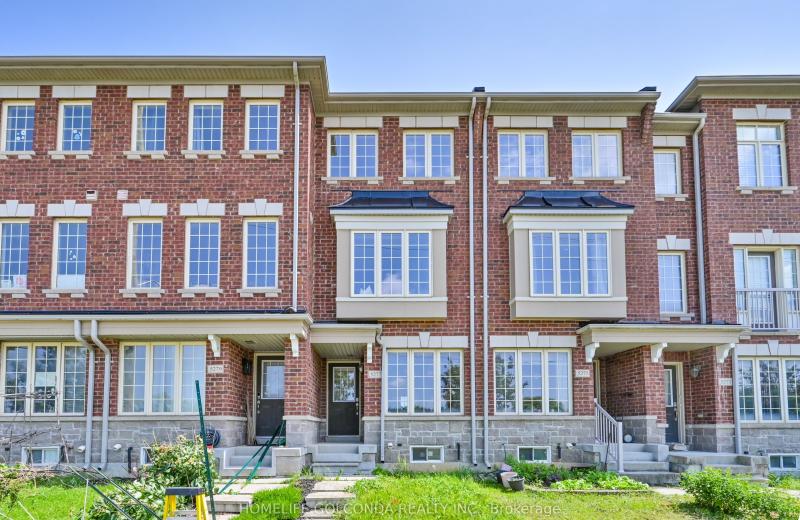
2+1 bed • 3 bath • 1100-1500 sqft • 2 parking
Lot: 13.12 x 79.23 ft
MLS® N14117294 • HOMELIFE GOLCONDA REALTY INC.
9701 County Road 2, Hamilton Township, ON K9A 4J8
For Sale
14 minutes
$899,900
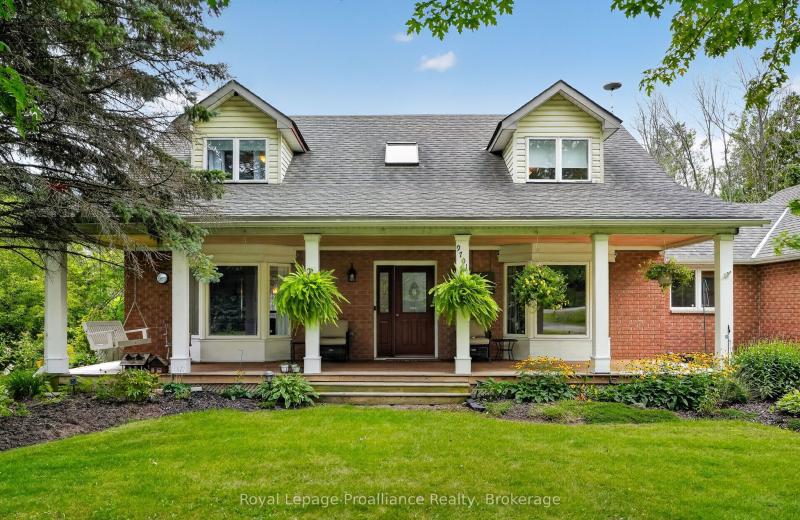
3 bed • 3 bath • 2000-2500 sqft • 12 parking
Lot: 215.87 x 741.57 ft
MLS® X14117276 • Royal LePage ProAlliance Realt...
16 Logie Street, Kawartha Lakes, ON K9V 1B8
For Sale
14 minutes
$399,900
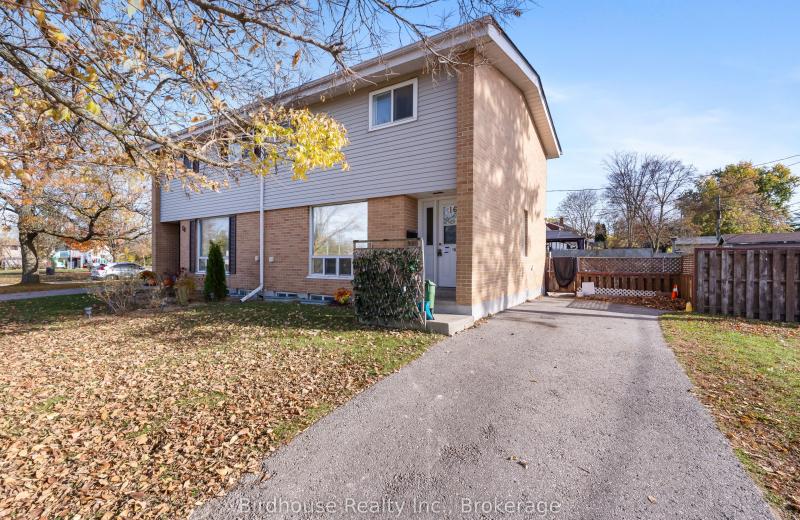
3 bed • 1 bath • 1100-1500 sqft • 3 parking
Lot: 74.24 x 64.57 ft (0.13 ac) • 51-99 Years Old
MLS® X14116894 • Birdhouse Realty Inc.
126 Woodside Drive, St. Catharines, ON L2T 1X2
For Sale
14 minutes
$599,900
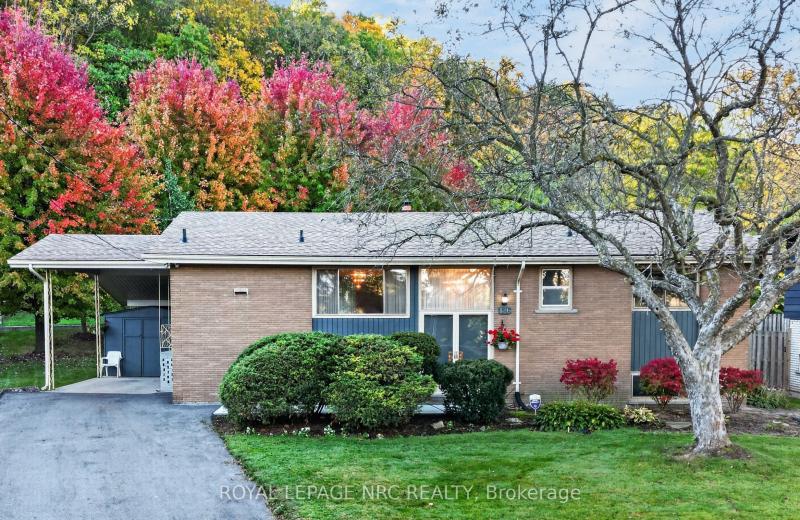
3+1 bed • 2 bath • 1100-1500 sqft • 4 parking
Lot: 54 x 139.72 ft
MLS® X14117252 • ROYAL LEPAGE NRC REALTY
205 Stanley Street, Norfolk, ON N3Y 1M9
For Sale
14 minutes
$465,000
2 bed • 2 bath • 700-1100 sqft • 1 parking
Lot: 50 x 78.54 ft • 51-99 Years Old
MLS® X14117242 • RE/MAX ESCARPMENT REALTY INC.

FAQs About 12 Belsize Drive, Toronto, ON M4S 1L4, Toronto C10


12 Belsize Drive, Toronto, ON M4S 1L4 is a duplex, residential freehold development located at 12 Belsize Drive, Toronto, ON M4S 1L4.

12 Belsize Drive, Toronto, ON M4S 1L4 offers a wide array of amenities including Guest Accommodations, In-Law Capability, Storage, Water Treatment, Landscaped, Porch Enclosed, None.

Ask About this Home

Your experience on this site will be improved by allowing cookies.