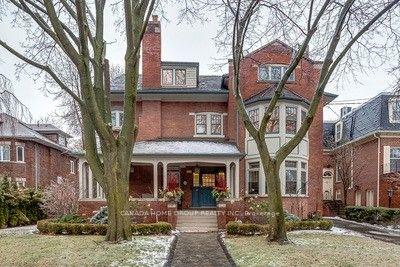
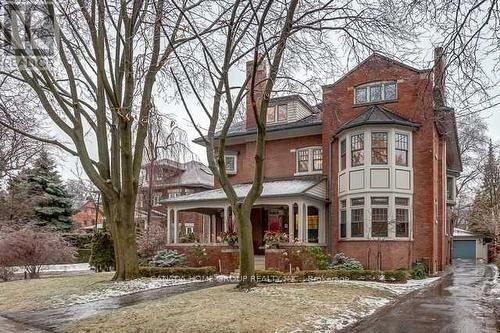
76 Glen Road, Toronto, ON M4W 2V6

Toronto C09, ON

Toronto C09, ON

$13,500 / month
7 bed 6 bath 5000 + sqft
Renting
Added 1 hour ago
1 View
Overview
Bedrooms: 7
Bathrooms: 6
Square: 5000 + sqft
MLS Number: C14127180
Listing Brokerage: CANADA HOME GROUP REALTY INC.
Listed On: Oct 29, 2026 (today)
Last Updated: Oct 29, 2026 (today)

76 Glen Road, Toronto, ON M4W 2V6 - About this home

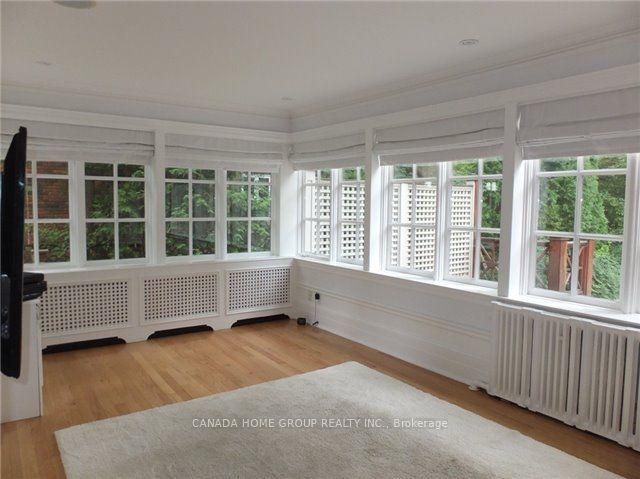
Location! Location! Location! Stunning South Rosedale Grand Dame. Brilliant And Spacious! Must Be Seen. Lovingly Renovated By Family To Suit Todays Tastes And Lifestyle. Grand Principal Rooms, Library, Gorgeous Chefs Kitchen Overlooking Huge Sun Filled Family Room, Mud Room, Sumptuous 2nd Floor Master With Sitting Room, 2 Offices And Beautiful Ensuite. 4 Bright Family Sized Bedrooms, 3rd Floor Laundry Plus Lower Level Laundry. Basement Nanny Suite, 2 Car Garage, Private/Large Backyard, Magnificent Pool. Minutes To Toronto's Finest Schools, Exclusive Shopping And Downtown.
This Detached located at 76 Glen Road, Toronto, ON M4W 2V6 is currently for lease and has been available at Kash Invest for 0 days. This property, in the city of Toronto C09 and Rosedale-Moore Park neighborhood, is listed at $13,500 with an estimated mortgage of $63* per month. It has an area of 71.8x165.4 sqft with 5+2 beds and 6 BR. Waterfront Communities C1, Weston and Bradford are nearby neighbourhoods.

Upcoming Open Houses

Schedule a Private Tour
Amenities and features
  • In-Law Suite
  • Inground
Facts and Features
Property
Status: Active
Property Type: Residential Freehold
Property Sub Type: Detached
Transaction Type: For Lease
Style: 3-Storey
Area: Toronto
Community: Rosedale-Moore Park
Occupant Type: Vacant
Possession Type: 60-89 days
Cross Street: Bloor Street/Elm Avenue
Listed On: 2026-10-29
Last Modified: 2026-10-29
MLS Number: C14127180
Listing Brokerage: CANADA HOME GROUP REALTY INC.
Inside
Air Conditioning: Other
Bedrooms: 7
Total Bathrooms: 6
Heating: Water / Gas
Fireplaces Total: 1
Interior Features: In-Law Suite
Laundry Features: Ensuite
Building
Kitchens Total: 1
Basement: Apartment, Walk-Up
Foundation: Concrete
Roof: Asphalt Shingle
Construction: Brick, Shingle
Pool: Inground
Living Area Range: 5000 +
Parking
Garage Type: Detached
Parking Features: Private
Parking Spaces (Driveway): 5
Parking Total: 7
Covered Spaces: 2
Land
Frontage: 71.8
Lot Depth: 165.4
Lot Size Units: Feet
Frontage Type: West
Directions: Bloor Street/Elm Avenue
Sewer: Sewer
Cross Street: Bloor Street/Elm Avenue
Commercial General
Contract Status: Available
Rent Includes: Common Elements, Parking
List AOR: Toronto Regional Real Estate Board
Showing Requirements: Go Direct, Showing System
Rooms
Room Level Dimensions
Foyer Main 2.47 x 5.23
Living Room Main 4.57 x 5.25
Library Main 4.7 x 5.18
Dining Room Main 4.67 x 4.8
Kitchen Main 7.39 x 7.47
Family Room Main 3.25 x 6.5
Primary Bedroom Second 4.67 x 10.67
Office Second 3.43 x 6.35
Bedroom 2 Second 4.45 x 4.93
Bedroom 3 Third 4.57 x 5.23
Bedroom 4 Third 3.66 x 6.22
Bedroom 5 Third 3.81 x 5.28
Latest Properties

The Most Recent Estate

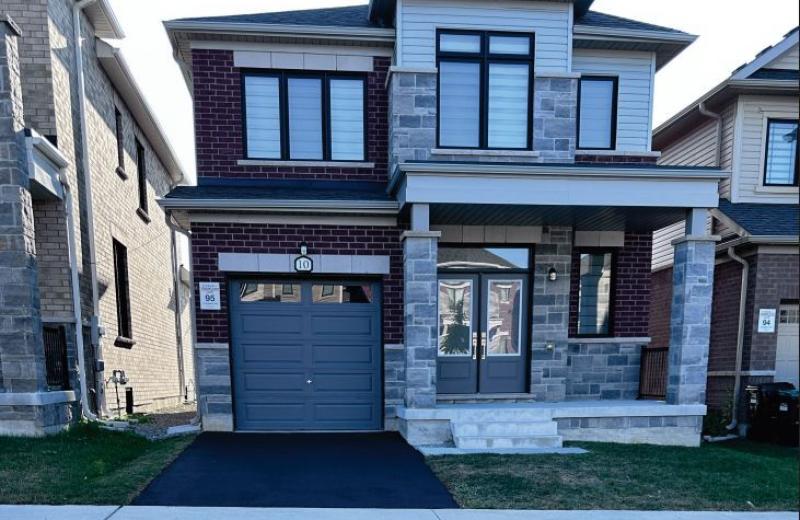
10 Kingsbury Trail, Barrie, ON L9J 0W9
For Rent
27 minutes
$2,900
3 bed • 3 bath • 1500-2000 sqft • 2 parking
Lot: 32 x 91.93 ft • 0-5 Years Old
MLS® S14127282 • INTERCITY REALTY INC.
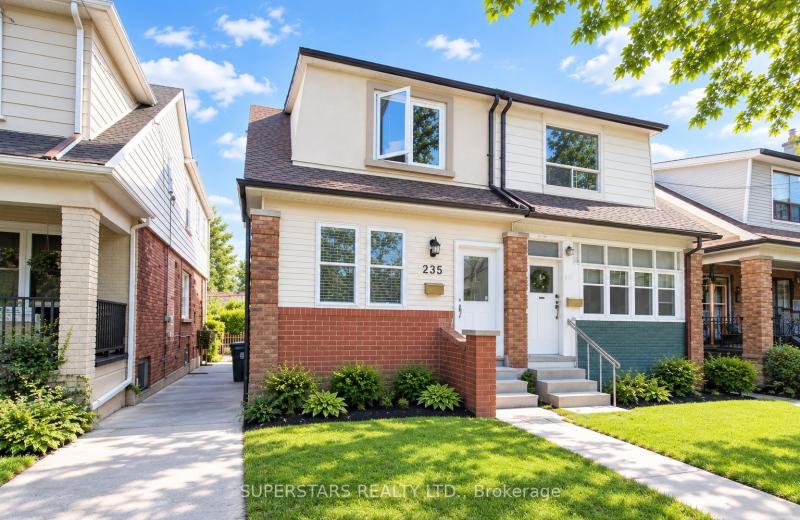
235 Victor Avenue, Toronto, ON M4K 1B3
For Rent
40 minutes
$5,800
4+1 bed • 4 bath • 1500-2000 sqft • 2 parking
MLS® E14127240 • SUPERSTARS REALTY LTD.
1120 Goodson Crescent, Oakville, ON L6H 4A5
For Rent
44 minutes
$4,800
4+2 bed • 4 bath • 2000-2500 sqft • 4 parking
Lot: 50 x 110.63 ft
MLS® W14127274 • FIRST CLASS REALTY INC.
36 Beverly Street, Stittsville - Munster - Richmond, ON K2S 0S2
For Rent
49 minutes
$3,550
3 bed • 3 bath • 1500-2000 sqft • 3 parking
Lot: 100 x 150 ft
MLS® X14127270 • FIDACITY REALTY
816 Azure Street, Orleans - Cumberland and Area, ON K4A 0T7
For Rent
1 hour
$3,500
4 bed • 4 bath • 2500-3000 sqft • 6 parking
Lot: 39.04 x 104.99 ft • 6-15 Years Old
MLS® X14127190 • ROYAL LEPAGE PERFORMANCE REALT...
6449 Murray Street, Niagara Falls, ON L2G 2K8
For Rent
1 hour
$2,400
2 bed • 2 bath • 1100-1500 sqft • 3 parking
Lot: 40 x 120 ft
MLS® X14127188 • COLDWELL BANKER MOMENTUM REALT...
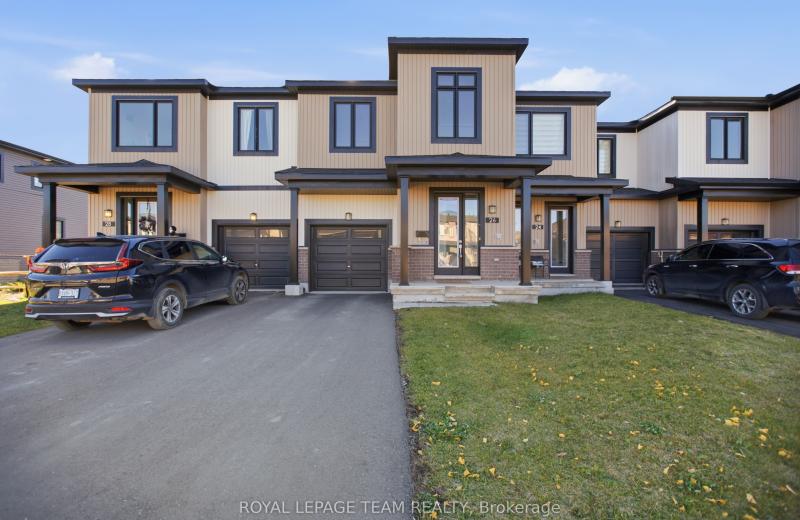
26 Jargeau Road, Orleans - Convent Glen and Area, ON K1W 0S7
For Rent
1 hour
$2,650
3 bed • 3 bath • 1500-2000 sqft • 2 parking
Lot: 21.33 x 91.86 ft
MLS® X14125752 • ROYAL LEPAGE TEAM REALTY
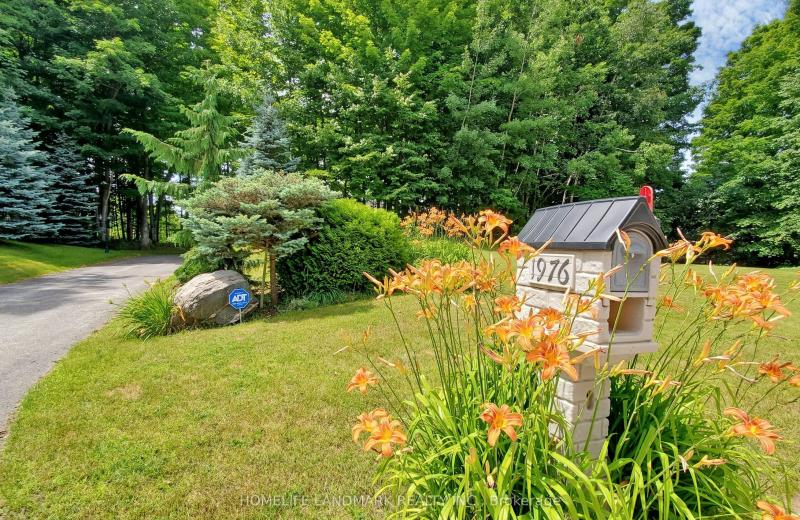
1976 Forest Valley Drive, Innisfil, ON L9S 4A5
For Rent
1 hour
$3,350
3 bed • 2 bath • 2000-2500 sqft • 4 parking
Lot: 141.04 x 291.96 ft
MLS® N14127132 • HOMELIFE LANDMARK REALTY INC.

FAQs About 76 Glen Road, Toronto, ON M4W 2V6, Toronto C09


76 Glen Road, Toronto, ON M4W 2V6 is a residential freehold, detached development located at 76 Glen Road, Toronto, ON M4W 2V6.

76 Glen Road, Toronto, ON M4W 2V6 offers a wide array of amenities including In-Law Suite, Inground.

Ask About this Home

Your experience on this site will be improved by allowing cookies.