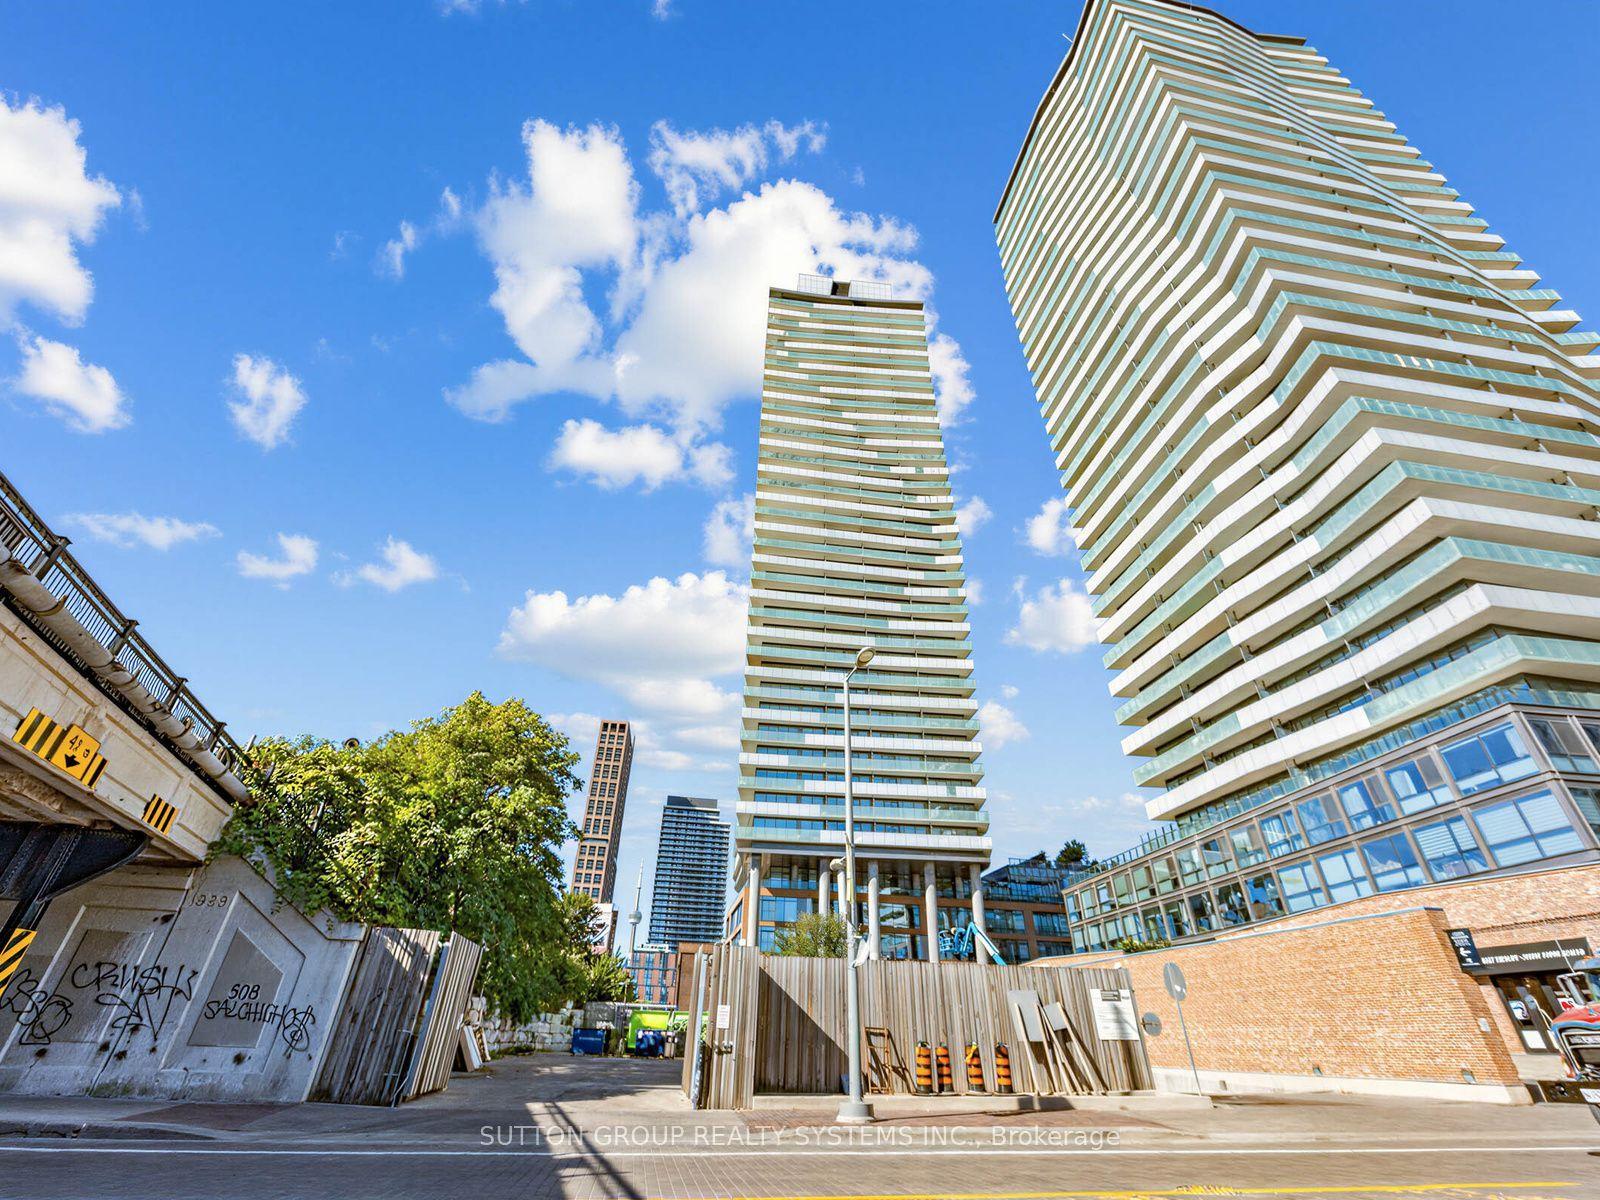
70 Distillery Lane 907, Toronto, ON M5A 0E3

Toronto C08, ON

Toronto C08, ON

$494,800
1 bed 1 bath 500-599 sqft
Selling
Added 2 weeks ago
1 View
Overview
Bedrooms: 1
Bathrooms: 1
Floors: 9
Square: 500-599 sqft
MLS Number: C13821780
Listing Brokerage: SUTTON GROUP REALTY SYSTEMS INC.
Listed On: Sep 24, 2026 (34 days ago)
Last Updated: Sep 27, 2026 (31 days ago)

70 Distillery Lane 907, Toronto, ON M5A 0E3 - About this home

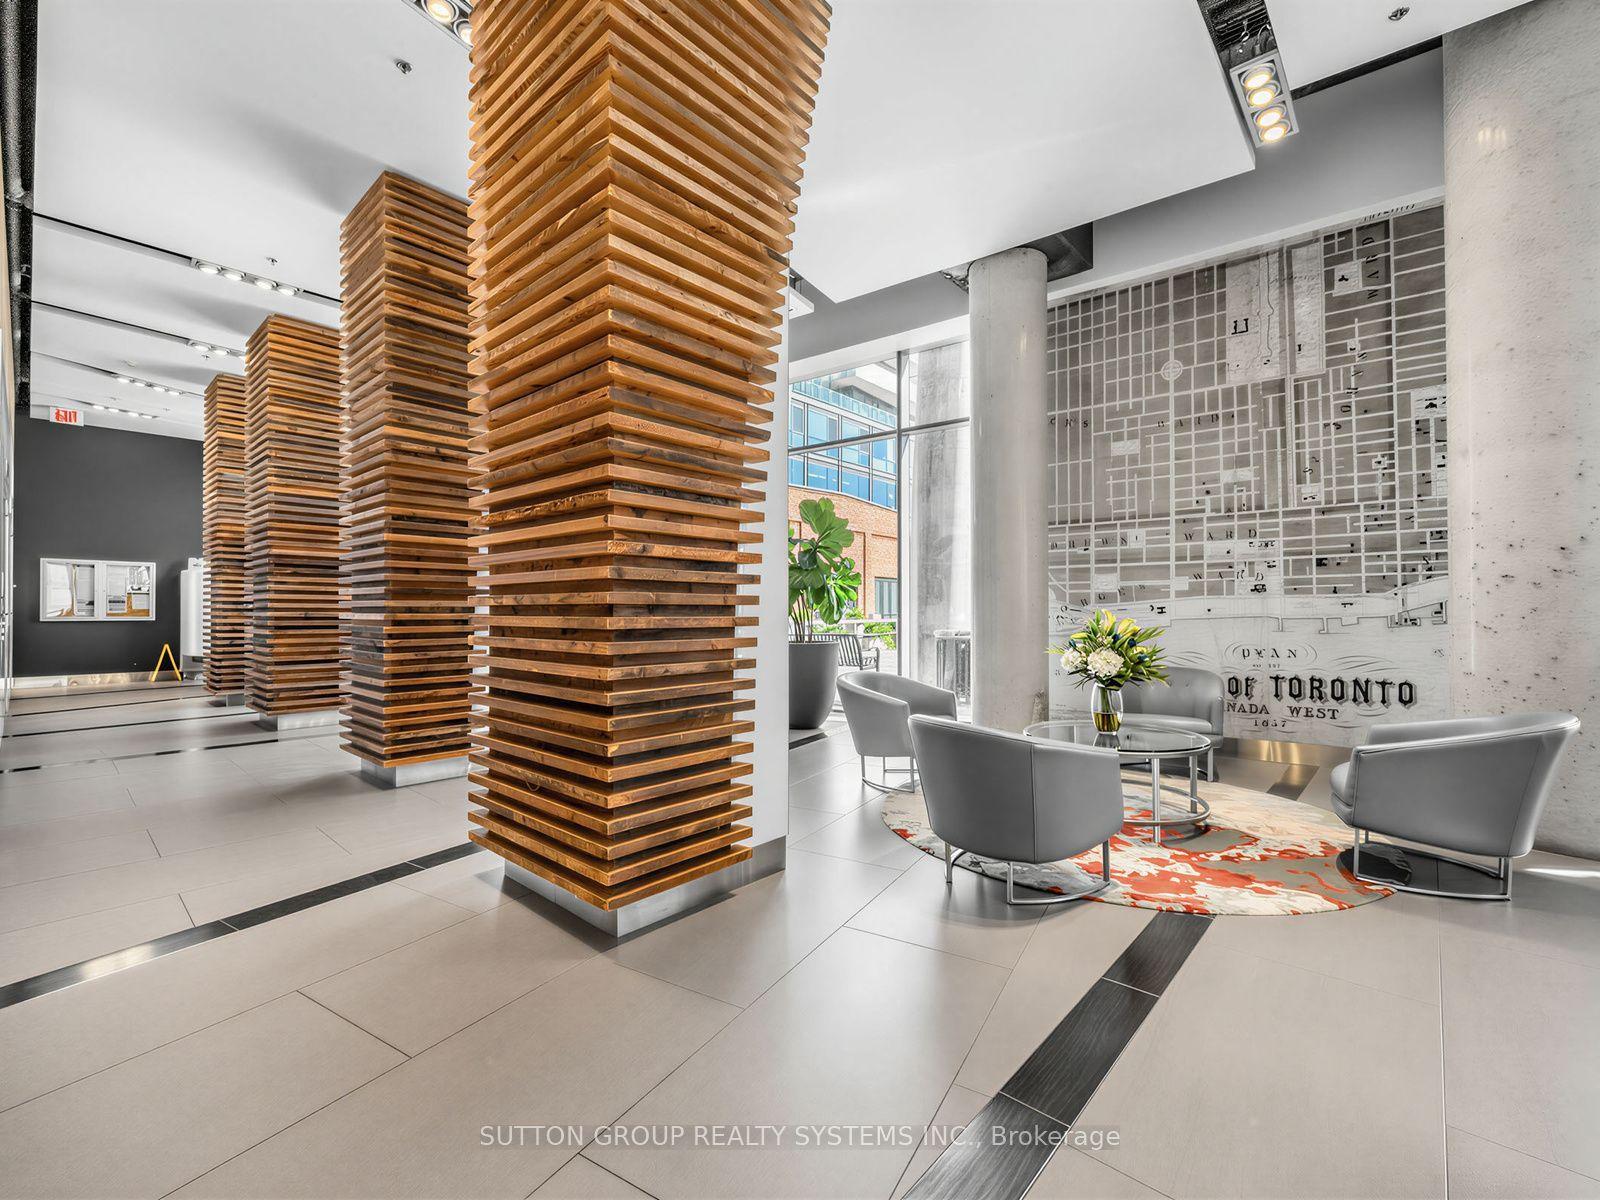
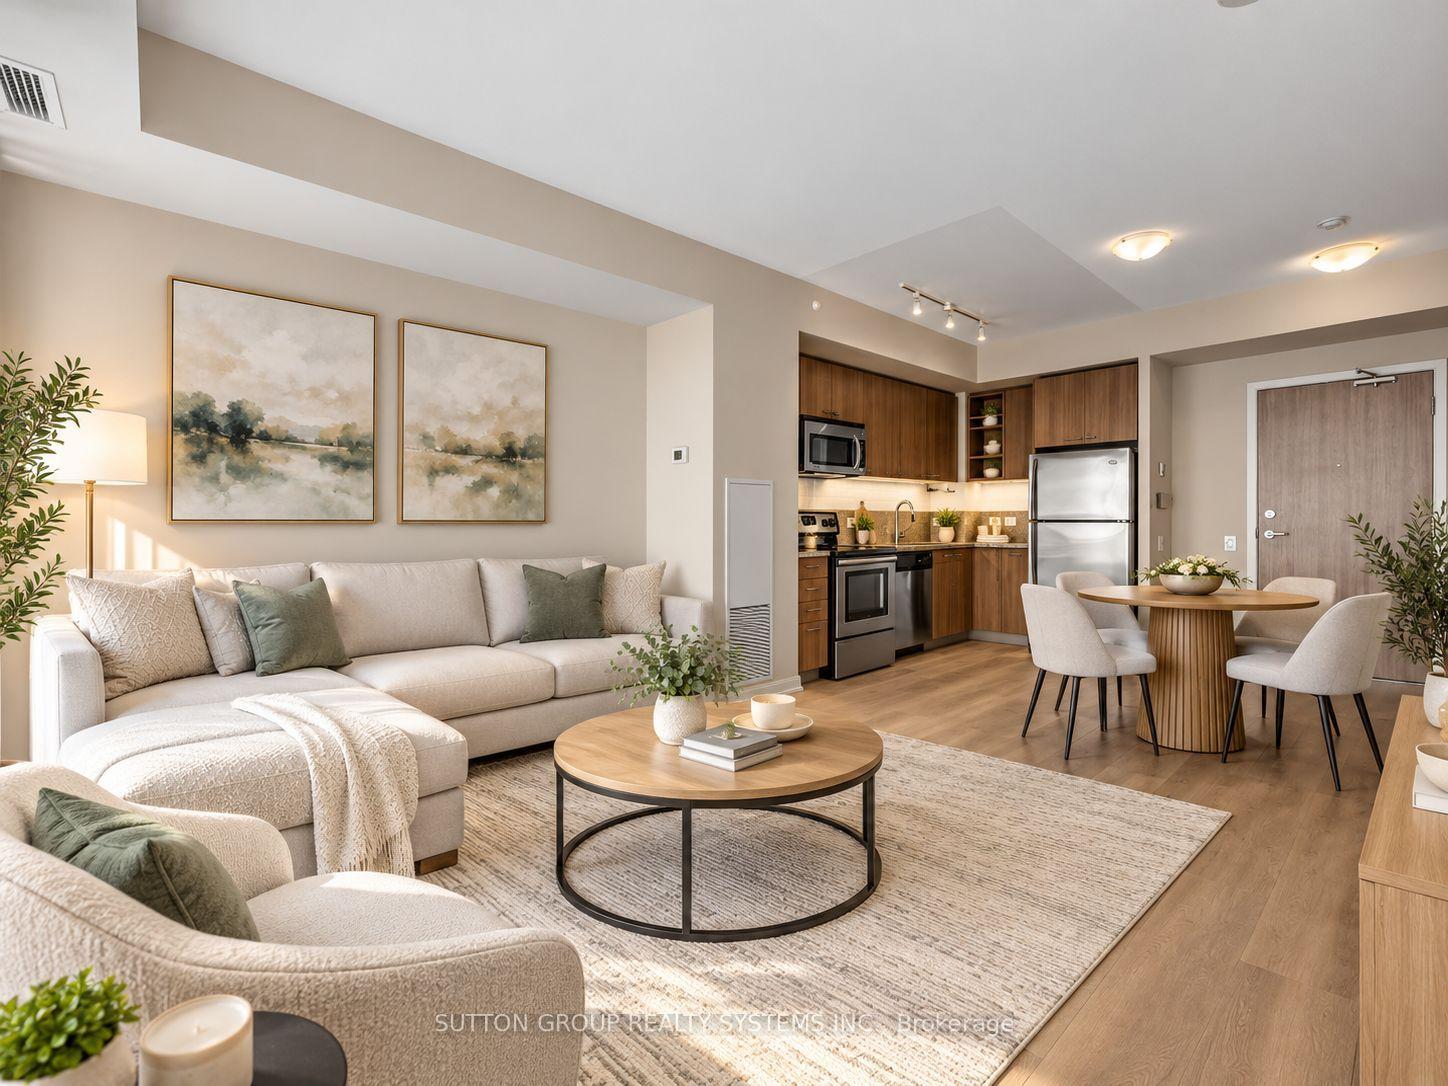
Live In The Exciting And Historic Distillery District! Bright, Spacious 1 Bedroom SW Facing Condo With Large Balcony With Lake Views. Brand new floors thru out and freshly painted. Close To The Gardiner And Transit. Amenities Include A Salt Water Pool And Party Room, Gym, Guest Suites, Concierge And Visitor Parking. Steps To Boutique Shops, Art Galleries And Theatre. Enjoy All That The District Has To Offer: Theatre, Festivals, Night Life, Restaurants & Shops. Steps To TTC. And More. Floor plans attached.
This Condo Apartment located at 70 Distillery Lane 907, Toronto, ON M5A 0E3 is currently for sale and has been available at Kash Invest for 34 days. This property, in the city of Toronto C08 and Waterfront Communities C8 neighborhood, is listed at $494,800 with an estimated mortgage of $2,314* per month. It has an area of 500-599 sqft with 1 beds and 1 BR. Waterfront Communities C1, Weston and Bradford are nearby neighbourhoods.

Upcoming Open Houses

Schedule a Private Tour
Amenities and features
  • Carpet Free
  • Exercise room
  • Guest Suites
  • Outdoor Pool
  • Party Room/Meeting Room
  • Concierge
Facts and Features
Property
Status: Active
Property Type: Residential Condo & Other
Property Sub Type: Condo Apartment
Transaction Type: For Sale
Style: Apartment
Area: Toronto
Community: Waterfront Communities C8
Occupant Type: Vacant
Possession Type: Flexible
Cross Street: Parliament And Front
Listed On: 2026-09-24
Last Modified: 2026-09-27
MLS Number: C13821780
Listing Brokerage: SUTTON GROUP REALTY SYSTEMS INC.
Inside
Air Conditioning: Central Air
Bedrooms: 1
Total Bathrooms: 1
Heating: Forced Air / Gas
Interior Features: Carpet Free
Laundry Features: Ensuite
Building
Kitchens Total: 1
Construction: Concrete
Living Area Range: 500-599
HST Application: Included In
Parking
Parking Spaces (Driveway): 0
Parking Total: 0
Covered Spaces: 0
Financial
Tax Annual Amount: 2639.55
Tax Year: 2026
Association Fee: 525.14
Land
Directions: Front Street East & Mill Street
Parcel Number: 762990096
Roll Number: 190407135000792
Cross Street: Parliament And Front
Commercial General
Contract Status: Available
Property Mgmt Company: Icon Property Management 647-381-8610
List AOR: Toronto Regional Real Estate Board
Showing Requirements: Showing System
Rooms
Room Level Dimensions
Living Room Ground 3.66 x 6.27
Dining Room Ground 3.66 x 6.27
Kitchen Ground 3.66 x 6.27
Primary Bedroom Ground 3.6 x 2.74
Latest Properties

The Most Recent Estate

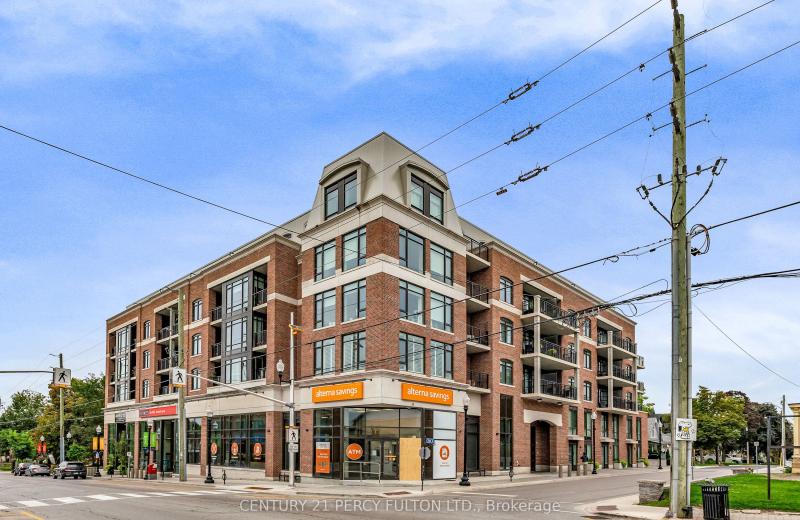
6235 Main Street 417, Whitchurch-Stouffville, ON L4A 4R3
For Sale
11 minutes
$499,000
1 bed • 1 bath • 600-699 sqft • 1 parking
$445/mo Maint • 6-10 Years Old
MLS® N14117186 • CENTURY 21 PERCY FULTON LTD.
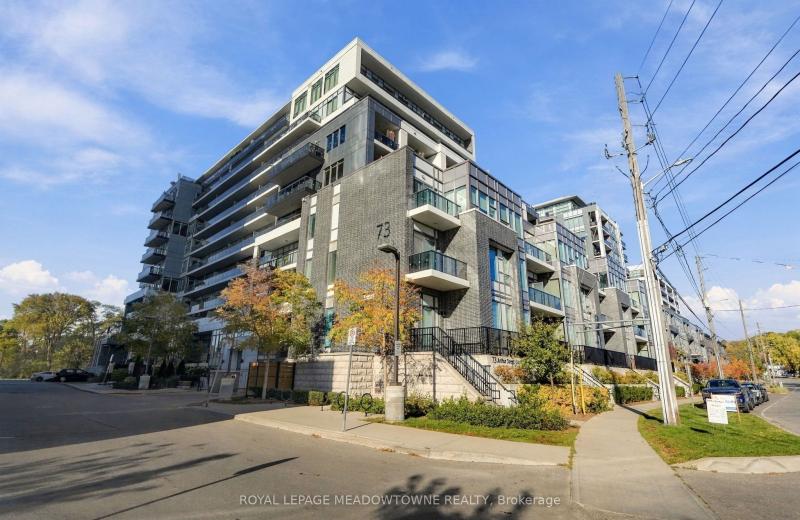
73 Arthur Street S 802, Guelph, ON N1E 0S6
For Sale
29 minutes
$785,000
2+1 bed • 3 bath • 1200-1399 sqft • 1 parking
$799/mo Maint • 0-5 Years Old
MLS® X14117120 • ROYAL LEPAGE MEADOWTOWNE REALT...
53 Taunton Road E 63, Oshawa, ON L1G 3T6
For Sale
29 minutes
$330,000
3 bed • 2 bath • 1000-1199 sqft • 1 parking
$670/mo Maint
MLS® E14117058 • SUTTON GROUP-HERITAGE REALTY I...
8 Beverley Glen Boulevard 712, Vaughan, ON L4J 0L5
For Sale
29 minutes
$1,468,000
3+1 bed • 2 bath • 1600-1799 sqft • 2 parking
$1,329/mo Maint
MLS® N14097684 • SUTTON GROUP-ADMIRAL REALTY IN...
515 (Blk 59) Joseph Gale Street 204, Cobourg, ON K9A 1K8
For Sale
29 minutes
$359,000
1 bath • 500-599 sqft • 1 parking
$250/mo Maint • New
MLS® X12855648 • Royal LePage ProAlliance Realt...
2110 New Street 6, Burlington, ON L7R 1H8
For Sale
29 minutes
$949,000
1+1 bed • 3 bath • 1200-1399 sqft • 2 parking
$880/mo Maint • 31-50 Years Old
MLS® W14116982 • ROYAL LEPAGE BURLOAK REAL ESTA...
111 St Clair Avenue W 1602, Toronto, ON M4V 1N5
For Sale
29 minutes
$499,000
1+1 bed • 1 bath • 600-699 sqft
$647/mo Maint • 11-15 Years Old
MLS® C14116720 • MCCANN REALTY GROUP LTD.
5 Weldrick Road W 308, Richmond Hill, ON L4C 8S9
For Sale
29 minutes
$599,000
2+1 bed • 2 bath • 1200-1399 sqft • 2 parking
$1,229/mo Maint
MLS® N14116970 • CAPITAL NORTH REALTY CORPORATI...

FAQs About 70 Distillery Lane 907, Toronto, ON M5A 0E3, Toronto C08


70 Distillery Lane 907, Toronto, ON M5A 0E3 is a residential condo & other, condo apartment development located at 70 Distillery Lane 907, Toronto, ON M5A 0E3.

70 Distillery Lane 907, Toronto, ON M5A 0E3 will feature 9 storeys offering a variety of living spaces.

70 Distillery Lane 907, Toronto, ON M5A 0E3 offers a wide array of amenities including Carpet Free, Exercise room, Guest Suites, Outdoor Pool, Party Room/Meeting Room, Concierge.

Ask About this Home

Your experience on this site will be improved by allowing cookies.