65 Scadding Avenue PH5, Toronto, ON M5A 4L1

Toronto C08, ON

Toronto C08, ON

$524,999
1 bed 1 bath 600-699 sqft
Selling
Added 2 weeks ago
1 View
Overview
Bedrooms: 1
Bathrooms: 1
Floors: 10
Square: 600-699 sqft
MLS Number: C13792476
Listing Brokerage: INTERNATIONAL REALTY FIRM, INC.
Co-Listing Brokerage: INTERNATIONAL REALTY FIRM, INC.
Listed On: Sep 16, 2026 (43 days ago)
Last Updated: Oct 19, 2026 (10 days ago)

65 Scadding Avenue PH5, Toronto, ON M5A 4L1 - About this home

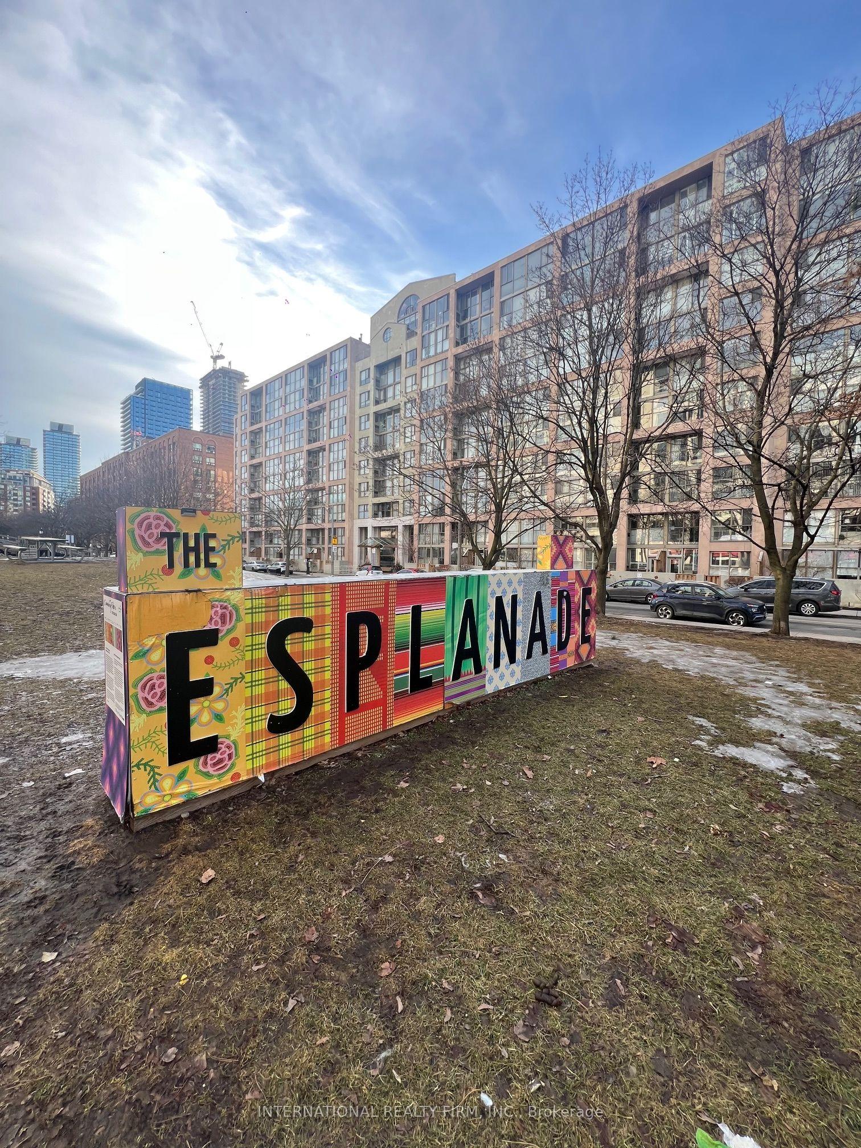
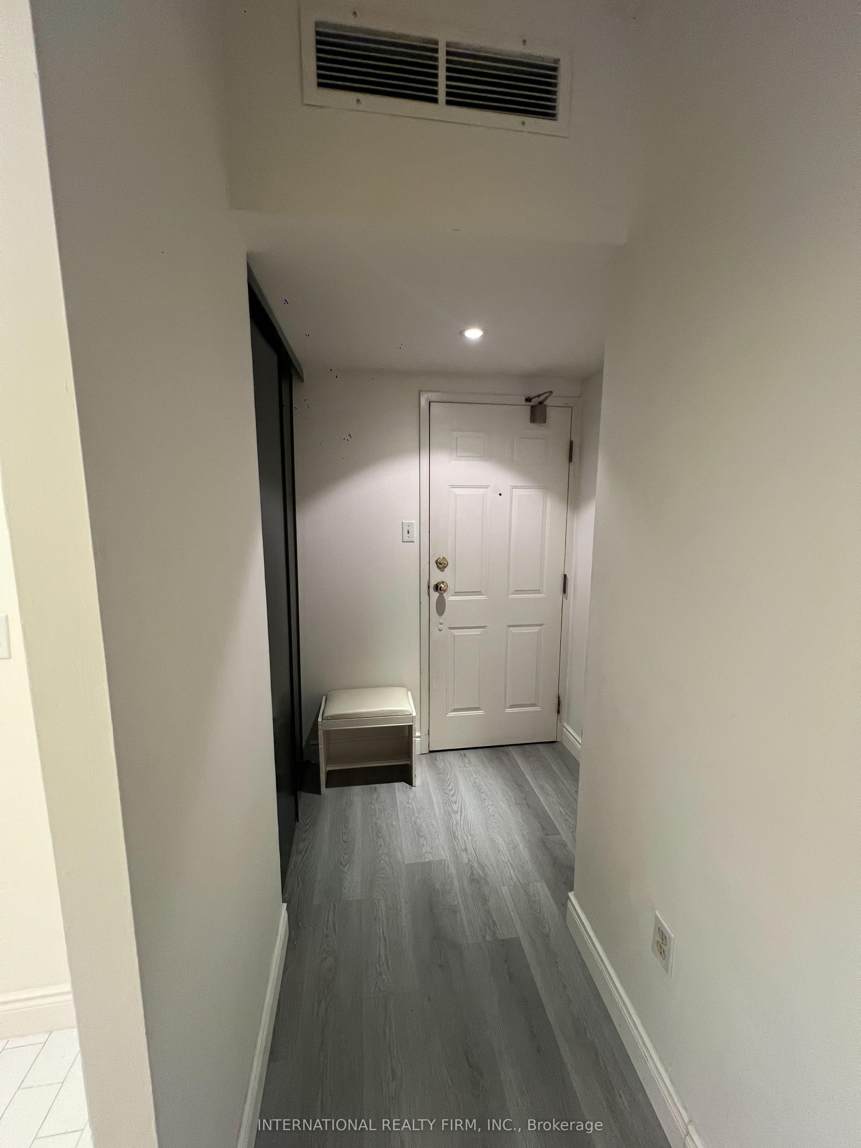
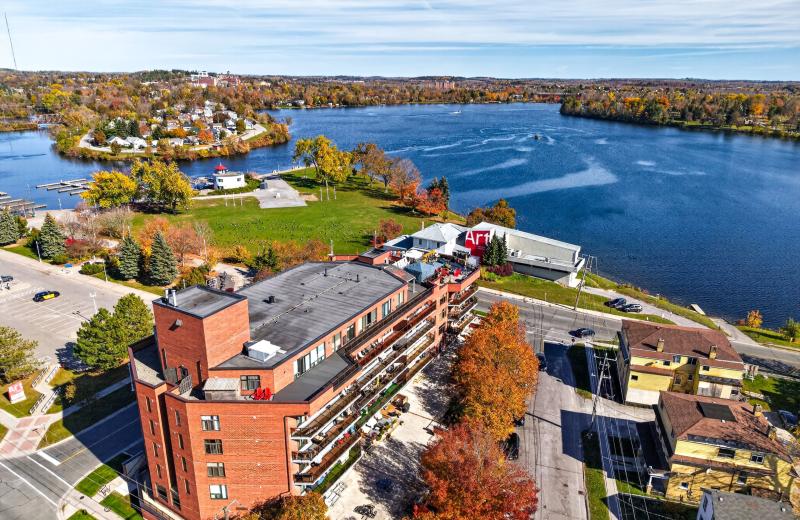
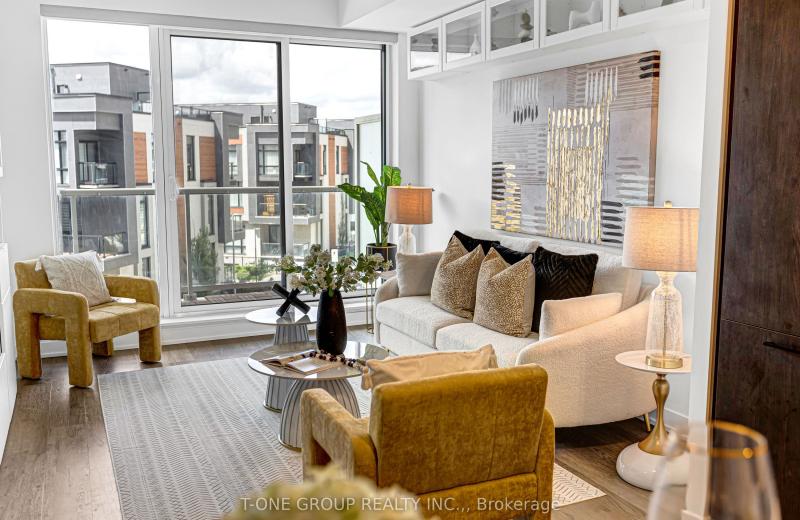
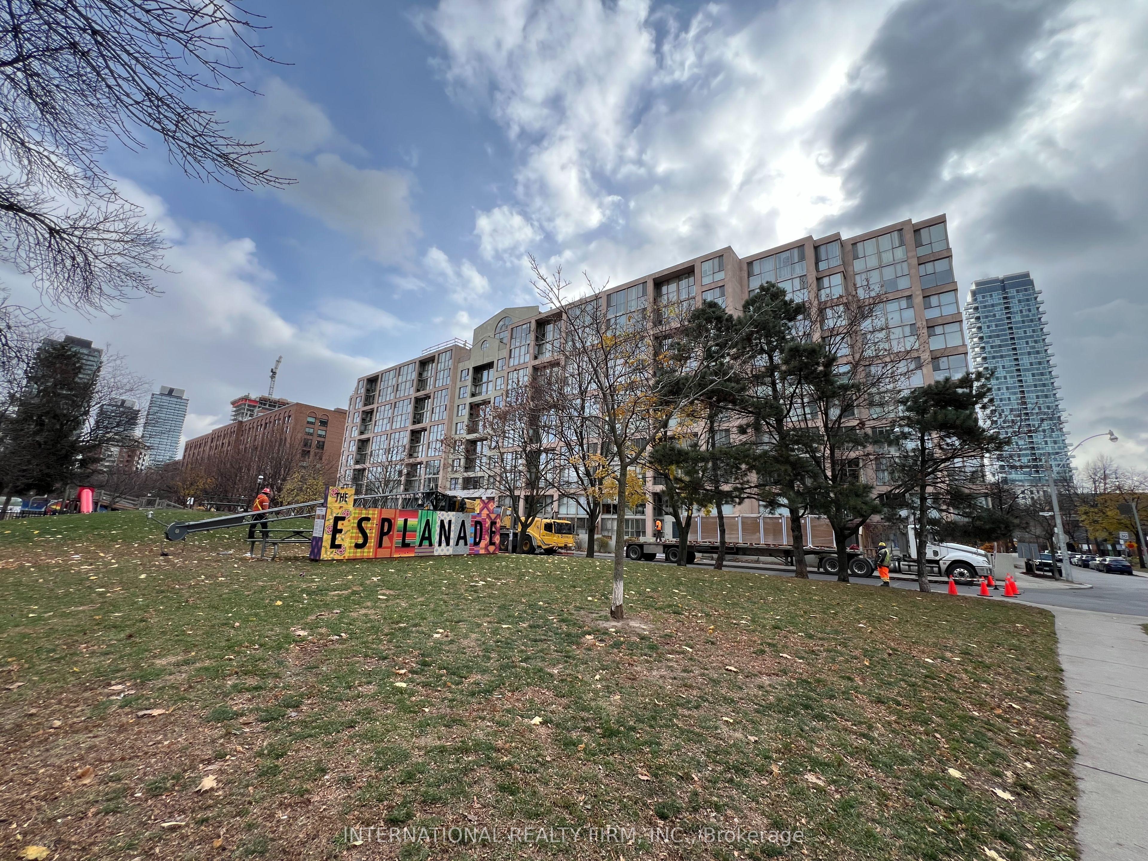
St Lawrence on the Park is a mid-rise condo building located within an area of cultural and heritage significance. All within walking distance to the St Lawrence Market and Distillery District. The area has been featured in films and commercials. Bicycle tracks integrate the community with downtown. Future home of the Metrolinx Corktown station on the adjacent block. This Penthouse Suite faces David Crombie Park; known for it's basketball court. As you step into this charming condo, your gaze is drawn to the inviting wood burning fireplace, the heart of the living space. Imagine hosting intimate gatherings, sharing stories and laughter as the crackling fire creates an ambience of comfort and connection. Additionally, a new Daikin high efficient HVAC system ( as of January 2026 ). The dining and bed room feature large floor to ceiling windows for an abundance of natural light. The elegant designed bathroom features a glass enclosed shower with a rain drop shower head. Two utility rooms for extra storage and laundry ensuite. Pet friendly building and a great community.
This Condo Apartment located at 65 Scadding Avenue PH5, Toronto, ON M5A 4L1 is currently for sale and has been available at Kash Invest for 43 days. This property, in the city of Toronto C08 and Waterfront Communities C8 neighborhood, is listed at $524,999 with an estimated mortgage of $2,455* per month. It has an area of 600-699 sqft with 1 beds and 1 BR. Waterfront Communities C1, Weston and Bradford are nearby neighbourhoods.

Upcoming Open Houses

Schedule a Private Tour
Amenities and features
  • Carpet Free
  • Storage
  • Concierge
  • Car Wash
  • Indoor Pool
  • Sauna
  • Visitor Parking
  • Party Room/Meeting Room
Facts and Features
Property
Status: Active
Property Type: Residential Condo & Other
Property Sub Type: Condo Apartment
Transaction Type: For Sale
Style: Apartment
Approximate Age: 31-50
Assesment Year: 2026
Area: Toronto
Community: Waterfront Communities C8
Occupant Type: Owner
Possession Type: Flexible
Cross Street: Front E and Parliament
Listed On: 2026-09-16
Last Modified: 2026-10-19
MLS Number: C13792476
Listing Brokerage: INTERNATIONAL REALTY FIRM, INC.
Co-Listing Brokerage: INTERNATIONAL REALTY FIRM, INC.
Inside
Air Conditioning: Central Air
Bedrooms: 1
Total Bathrooms: 1
Heating: Heat Pump / Other
Fireplaces Total: 1
Fireplace Features: Wood
Interior Features: Carpet Free, Storage
Laundry Features: Ensuite
Building
Kitchens Total: 1
Foundation: Concrete
Roof: Flat
Construction: Stucco (Plaster)
Living Area Range: 600-699
HST Application: Included In
Parking
Garage Type: Underground
Parking Spaces (Driveway): 1
Parking Total: 1
Covered Spaces: 1
Financial
Tax Annual Amount: 2739.3
Tax Year: 2026
Association Fee: 843.37
Land
Lot Size Source: MPAC
Directions: South on Berkeley St or Princess St from Front E, past The Esplanade to Scadding Ave.
Parcel Number: 117820229
Roll Number: 190407138004390
Cross Street: Front E and Parliament
Commercial General
Contract Status: Available
Property Mgmt Company: Del Property Management
List AOR: Toronto Regional Real Estate Board
Showing Requirements: Lockbox
Rooms
Room Level Dimensions
Living Room Flat 4.51 x 4.82
Dining Room Flat 1.95 x 2.27
Kitchen Flat 2.4 x 2.62
Bathroom Flat 1.47 x 2.88
Bedroom Flat 3.14 x 6.21
Laundry Flat 1.52 x 1.89
Latest Properties

The Most Recent Estate

11 Wincott Drive 914, Toronto, ON M9R 2R9
For Sale
13 minutes
$439,800
2 bed • 1 bath • 1000-1199 sqft • 1 parking
$958/mo Maint
MLS® W13668592 • CENTURY 21 LEADING EDGE REALTY...
20 Blue Jays Way 309, Toronto, ON M5V 3W6
For Sale
15 minutes
$549,900
1+1 bed • 1 bath • 700-799 sqft
$602/mo Maint
MLS® C14117474 • RE/MAX HALLMARK BIBBY GROUP RE...
12 Sudbury Street 2603, Toronto, ON M6J 3W7
For Sale
Open: Sat Oct 31, 2-4 25 minutes
$1,289,000
3 bed • 4 bath • 1600-1799 sqft • 2 parking
$1,185/mo Maint
MLS® C14117454 • SAGE REAL ESTATE LIMITED
82 Dalhousie Street 2905, Toronto, ON M5B 0C5
For Sale
35 minutes
$525,000
1 bed • 1 bath • 0-499 sqft
$399/mo Maint
MLS® C14117436 • ROYAL LEPAGE CERTIFIED REALTY
95 Wilson St Street W 102, Hamilton, ON L8L 5C4
For Sale
35 minutes
$399,000
1 bed • 1 bath • 700-799 sqft • 1 parking
$436/mo Maint • 6-10 Years Old
MLS® X14117128 • SUTTON GROUP OLD MILL REALTY I...
133 Wynford Drive 707, Toronto, ON M3C 0J5
For Sale
35 minutes
$598,800
2 bed • 2 bath • 800-899 sqft • 1 parking
$717/mo Maint
MLS® C14116994 • RE/MAX REALTRON REALTY INC.
2 George Street N 406, Peterborough, ON K9J 8K8
For Sale
35 minutes
$539,900
2 bed • 2 bath • 1400-1599 sqft • 1 parking
$951/mo Maint
MLS® X14117316 • Flat Rate Realty Corp.
6 David Eyer Road 313, Richmond Hill, ON L4S 0N5
For Sale
35 minutes
$499,900
2 bed • 2 bath • 800-899 sqft • 1 parking
$701/mo Maint
MLS® N14117360 • T-ONE GROUP REALTY INC.,

FAQs About 65 Scadding Avenue PH5, Toronto, ON M5A 4L1, Toronto C08


65 Scadding Avenue PH5, Toronto, ON M5A 4L1 is a residential condo & other, condo apartment development located at 65 Scadding Avenue PH5, Toronto, ON M5A 4L1.

65 Scadding Avenue PH5, Toronto, ON M5A 4L1 will feature 10 storeys offering a variety of living spaces.

65 Scadding Avenue PH5, Toronto, ON M5A 4L1 offers a wide array of amenities including Carpet Free, Storage, Concierge, Car Wash, Indoor Pool, Sauna, Visitor Parking, Party Room/Meeting Room.

Ask About this Home

Your experience on this site will be improved by allowing cookies.