66 Dewlane Drive, Toronto, ON M2R 2P8

Toronto C07, ON

Toronto C07, ON

$1,589,000
6 bed 3 bath 1100-1500 sqft
Selling
Added 2 weeks ago
1 View
Overview
Bedrooms: 6
Bathrooms: 3
Square: 1100-1500 sqft
MLS Number: C13763530
Listing Brokerage: INTERNATIONAL REALTY FIRM, INC.
Listed On: Sep 9, 2026 (49 days ago)
Last Updated: Sep 9, 2026 (49 days ago)

66 Dewlane Drive, Toronto, ON M2R 2P8 - About this home

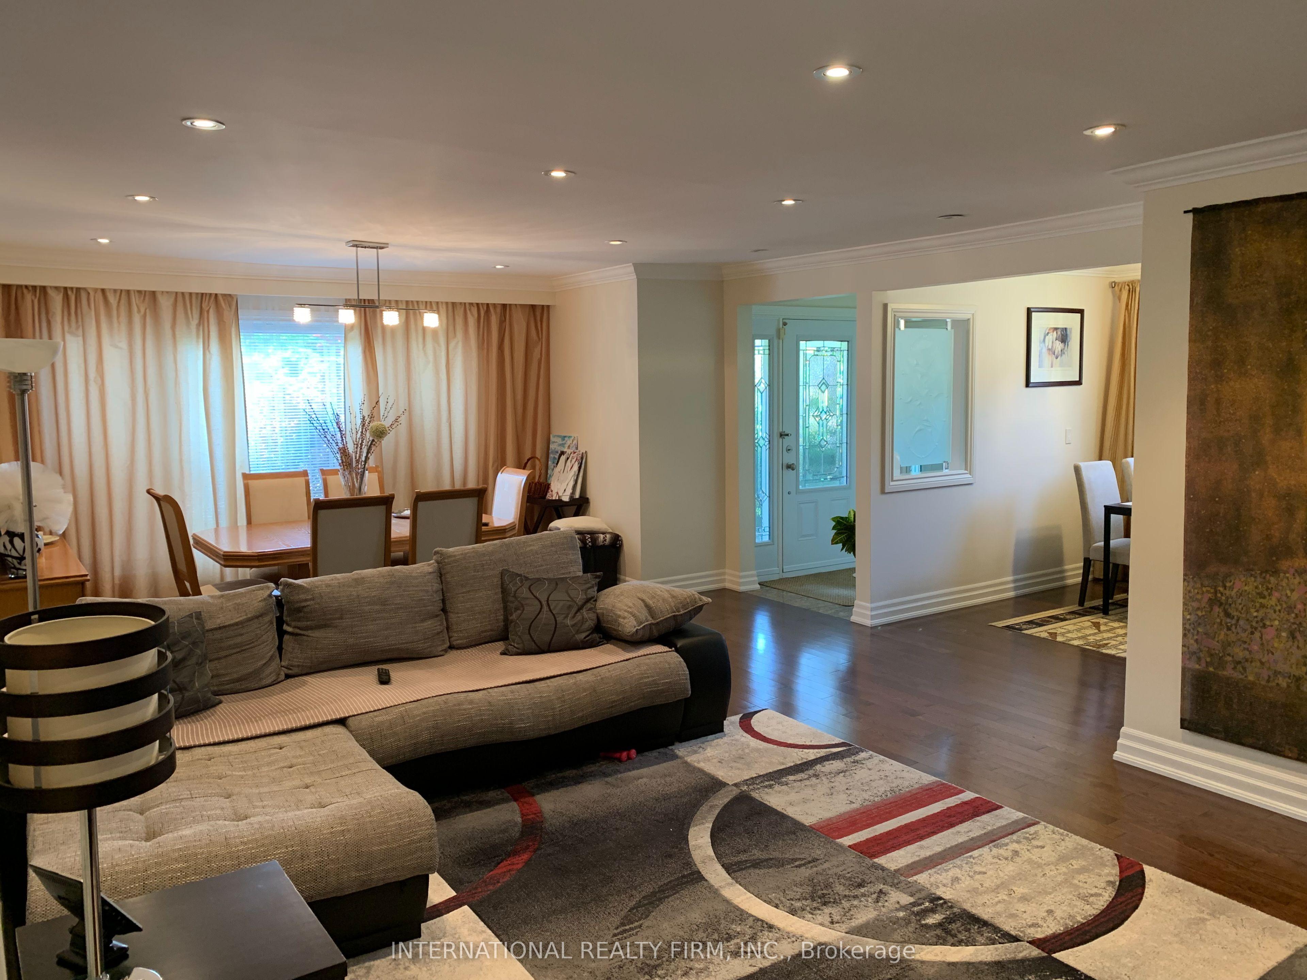
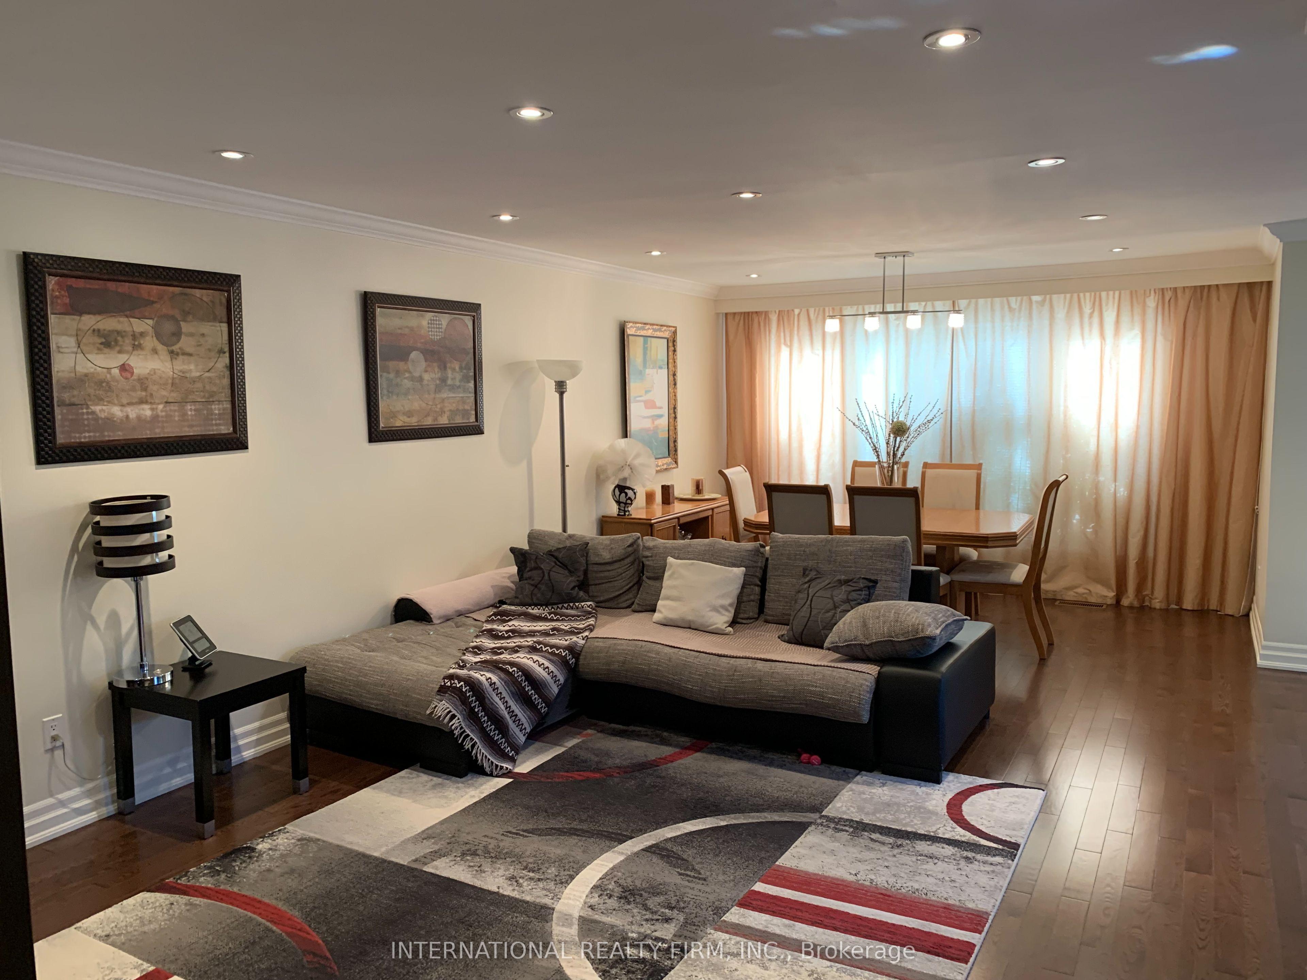
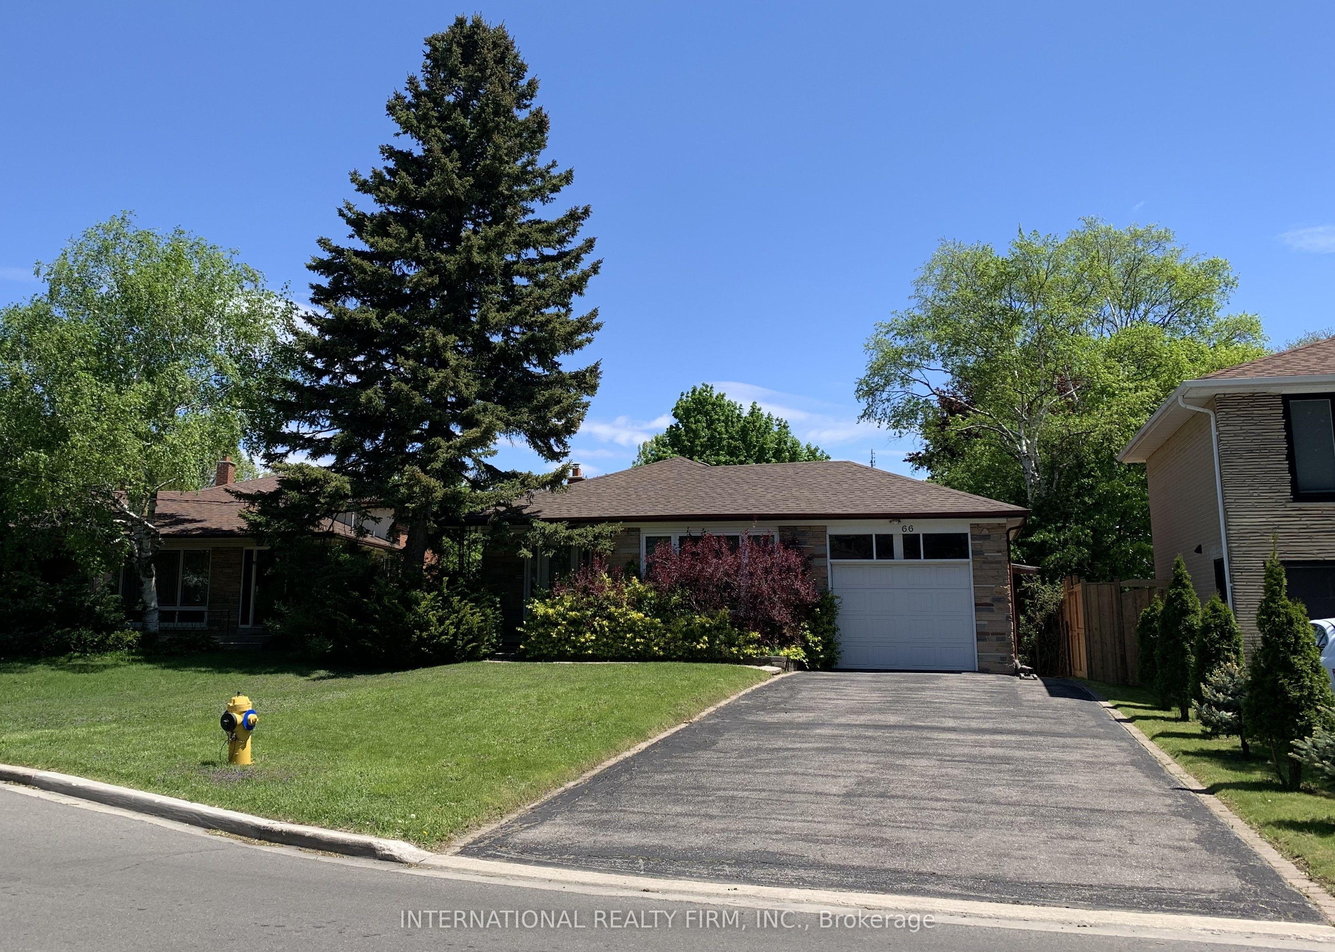
Well Maintained , Fully renovated 4 Bedroom Bungalow On Huge Pie Shaped Lot, New roof(2024), Separate Entrance To Large Fin Bsmt apartment With 2 brs and recreation Room,4Pc Bathroom, Large Driveway for 6 cars, Stone Front, Located In Bathurst Village Within Walking Distance To Ttc, Shopping, Schls, Shows Well!
This Detached located at 66 Dewlane Drive, Toronto, ON M2R 2P8 is currently for sale and has been available at Kash Invest for 49 days. This property, in the city of Toronto C07 and Newtonbrook West neighborhood, is listed at $1,589,000 with an estimated mortgage of $7,431* per month. It has an area of 46.8x150 sqft with 4+2 beds and 3 BR. Waterfront Communities C1, Weston and Bradford are nearby neighbourhoods.

Upcoming Open Houses

Schedule a Private Tour
Amenities and features
  • Auto Garage Door Remote
  • Carpet Free
  • None
Facts and Features
Property
Status: Active
Property Type: Residential Freehold
Property Sub Type: Detached
Transaction Type: For Sale
Style: Bungalow
Area: Toronto
Community: Newtonbrook West
Occupant Type: Owner
Possession Type: Flexible
Cross Street: Bathurst/Steeles
Listed On: 2026-09-09
Last Modified: 2026-09-09
MLS Number: C13763530
Listing Brokerage: INTERNATIONAL REALTY FIRM, INC.
Inside
Air Conditioning: Central Air
Bedrooms: 6
Total Bathrooms: 3
Heating: Forced Air / Gas
Fireplaces Total: 1
Interior Features: Auto Garage Door Remote, Carpet Free
Building
Kitchens Total: 2
Basement: Apartment, Separate Entrance
Foundation: Concrete
Roof: Shingles
Construction: Brick, Stone
Living Area Range: 1100-1500
HST Application: Included In
Parking
Garage Type: Attached
Parking Features: Private
Parking Spaces (Driveway): 6
Parking Total: 7
Covered Spaces: 1
Financial
Tax Annual Amount: 7442.92
Tax Year: 2026
Tax Legal Description: PARCEL 17510, SECTION WEST YORK LOT 10, PLAN 66M847
Land
Frontage: 46.8
Lot Depth: 150
Lot Size Units: Feet
Lot Size Source: GeoWarehouse
Frontage Type: East
Directions: east
Sewer: Sewer
Parcel Number: 101560338
Roll Number: 190807388018900
Cross Street: Bathurst/Steeles
Commercial General
Contract Status: Available
List AOR: Toronto Regional Real Estate Board
Showing Requirements: Lockbox
Rooms
Room Level Dimensions
Bedroom Basement 3.55 x 4.6
Primary Bedroom Main 3.45 x 4.3
Recreation Main 3.55 x 7.6
Bedroom 2 Main 2.9 x 4.3
Bedroom 4 Main 2.7 x 3.5
Living Room Main 4.75 x 8
Bedroom 3 Main 2.5 x 3.4
Dining Room Main 4.75 x 8
Kitchen Main 3.4 x 5
Latest Properties

The Most Recent Estate

981 West Village Square, London North, ON N6H 0J7
For Sale
2 minutes
$509,000
3 bed • 3 bath • 1500-2000 sqft • 2 parking
Lot: 6.1 x 26.02 ft • 6-15 Years Old
MLS® X14117394 • THRIVE REALTY GROUP INC.
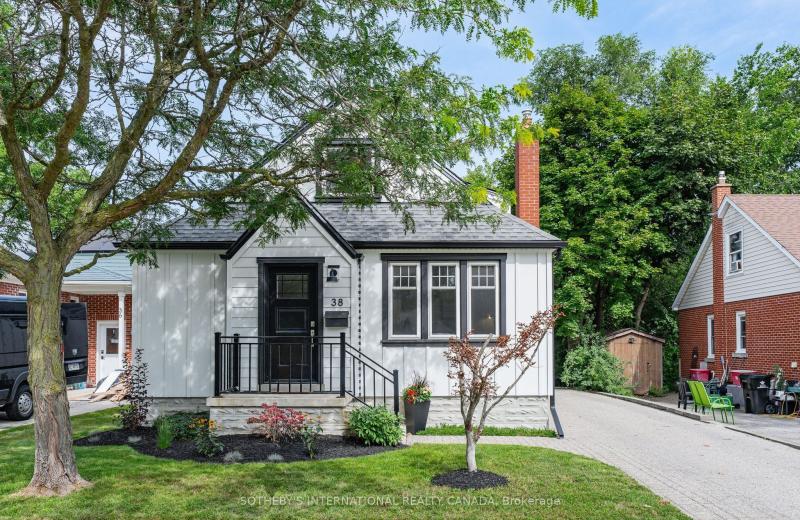
38 Roslin Avenue S, Waterloo, ON N2L 2P8
For Sale
Open: Sat Oct 31, 12-2 4 minutes
$799,999
3 bed • 2 bath • 1100-1500 sqft • 3 parking
Lot: 44 x 132 ft • 51-99 Years Old
MLS® X14117272 • SOTHEBY'S INTERNATIONAL REALTY...
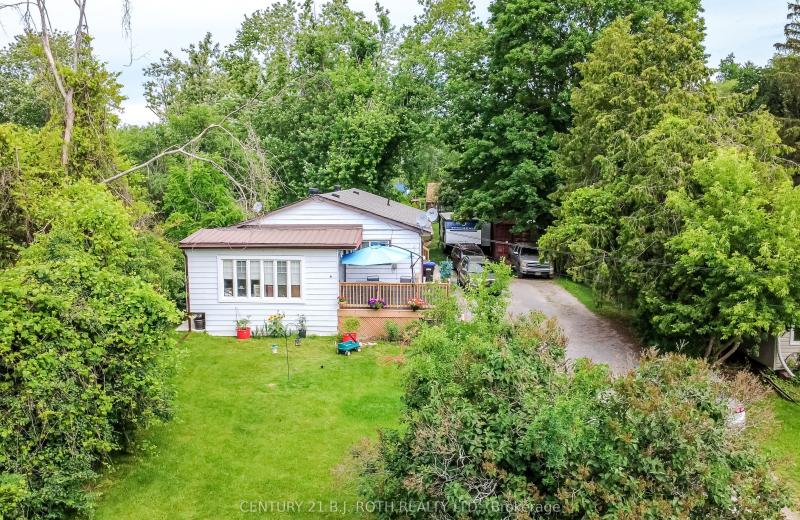
6 Caroline Street, Ramara, ON L3V 1A2
For Sale
7 minutes
$725,000
6 bed • 3 bath • 1100-1500 sqft • 6 parking
Lot: 66 x 264 ft • 51-99 Years Old
MLS® S14117396 • CENTURY 21 B.J. ROTH REALTY LT...
95 Stoyell Drive, Richmond Hill, ON L4E 0M8
For Sale
9 minutes
$1,099,000
4+1 bed • 4 bath • 2000-2500 sqft • 3 parking
Lot: 33.53 x 85.73 ft
MLS® N14117390 • FOREST HILL REAL ESTATE INC.
312 Rosewell Avenue, Toronto, ON M4R 2B2
For Sale
Open: Sat Oct 31, 2-4 22 minutes
$1,499,900
3+1 bed • 2 bath • 1500-2000 sqft • 1 parking
Lot: 25 x 100 ft
MLS® C14117362 • REAL ESTATE HOMEWARD
8052 CITATION Road, Niagara Falls, ON L2H 3H7
For Sale
22 minutes
$849,990
4 bed • 4 bath • 2000-2500 sqft • 6 parking
Lot: 44.62 x 101.85 ft • 0-5 Years Old
MLS® X14117334 • REVEL Realty Inc., Brokerage
15 Charles Street N, St. Marys, ON N4X 1C1
For Sale
22 minutes
$400,000
2 bed • 1 bath • 700-1100 sqft • 4 parking
Lot: 100 x 255 ft (28,707 sqft) • 100+ Years Old
MLS® X14116866 • BLUE FOREST REALTY INC.
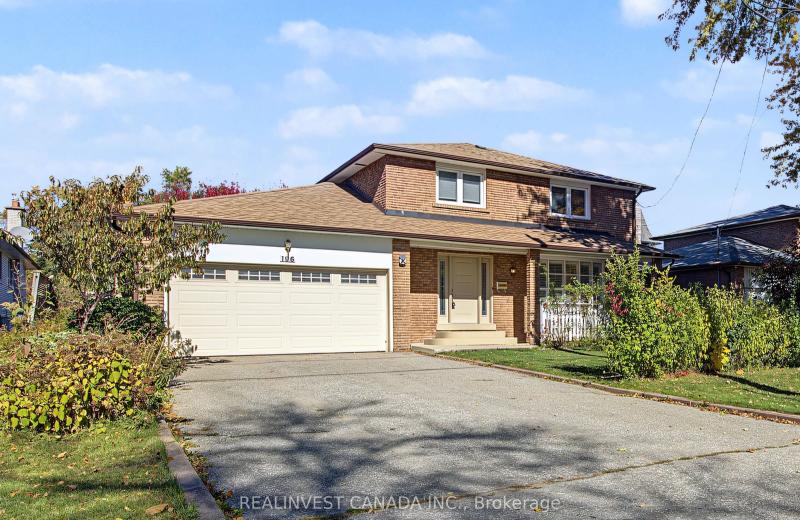
196 Weldrick Road W, Richmond Hill, ON L4C 3V3
For Sale
Open: Sun Nov 1, 2-4 22 minutes
$1,228,000
4 bed • 4 bath • 1500-2000 sqft • 6 parking
Lot: 60.07 x 126.04 ft (7,567.02 sqft) • 31-50 Years Old
MLS® N14117322 • REALINVEST CANADA INC.

FAQs About 66 Dewlane Drive, Toronto, ON M2R 2P8, Toronto C07


66 Dewlane Drive, Toronto, ON M2R 2P8 is a residential freehold, detached development located at 66 Dewlane Drive, Toronto, ON M2R 2P8.

66 Dewlane Drive, Toronto, ON M2R 2P8 offers a wide array of amenities including Auto Garage Door Remote, Carpet Free, None.

Ask About this Home

Your experience on this site will be improved by allowing cookies.