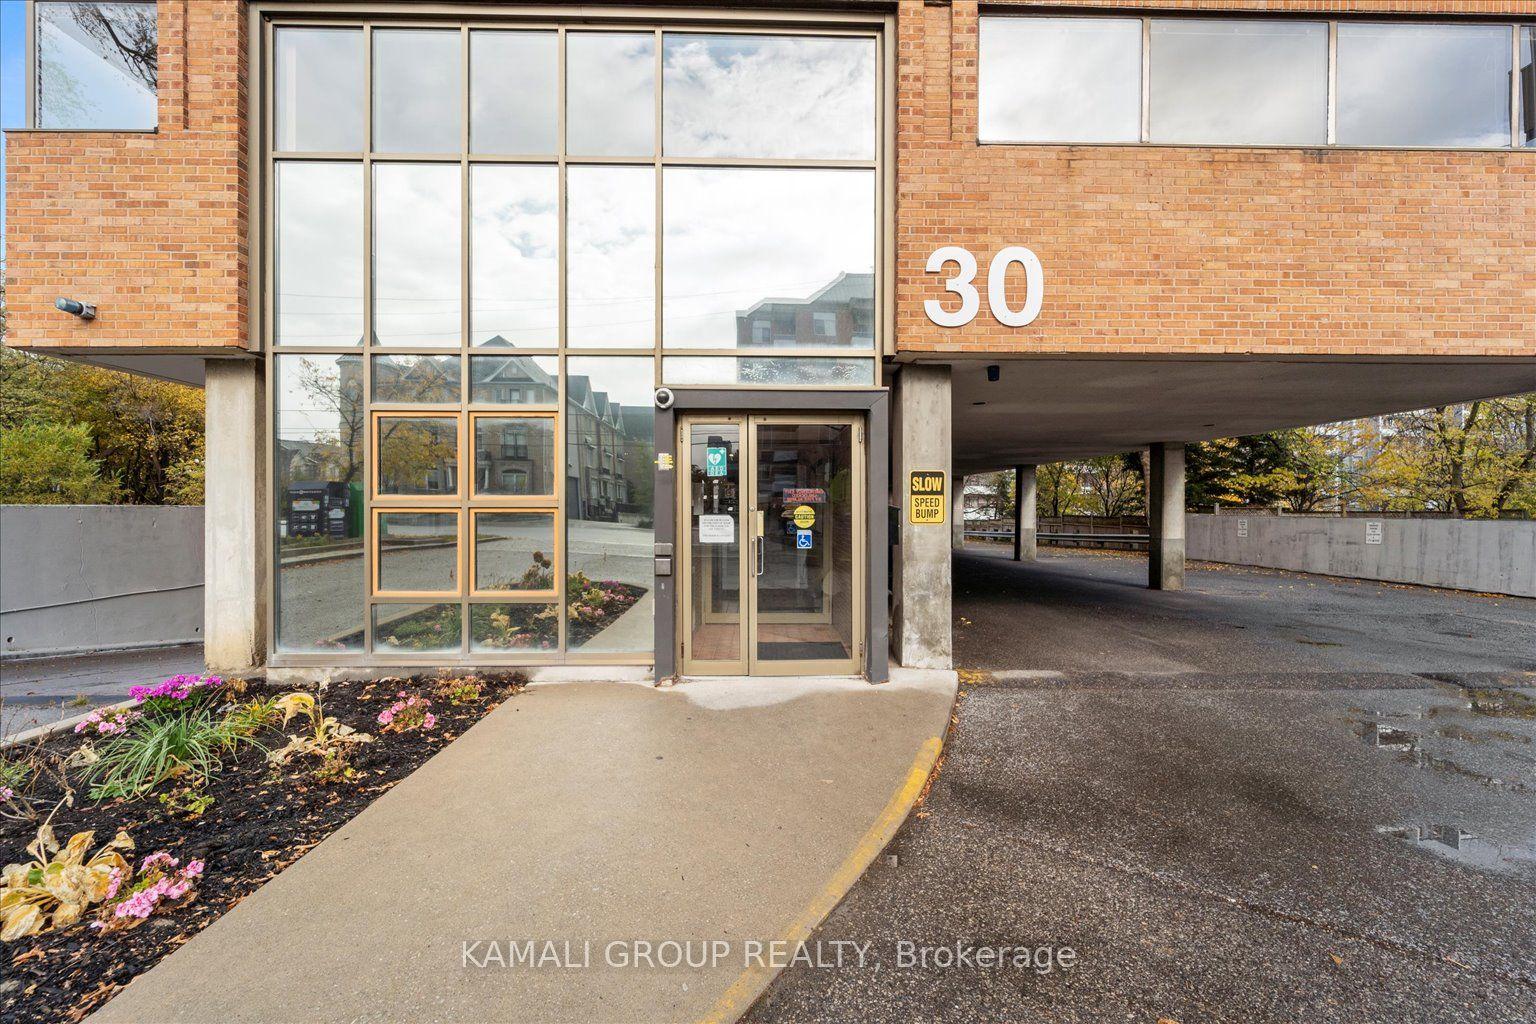
30 Drewry Avenue Floor 4, Toronto, ON M2M 4C4

Toronto C07, ON

Toronto C07, ON

$26 / month
4,550 sqft
Renting
Added 2 weeks ago
1 View
Overview
Type: Commercial,  Office
Square: 4,550 sqft
MLS Number: C13769414
Listing Brokerage: KAMALI GROUP REALTY
Co-Listing Brokerage: KAMALI GROUP REALTY
Listed On: Sep 10, 2026 (50 days ago)
Last Updated: Sep 11, 2026 (49 days ago)

30 Drewry Avenue Floor 4, Toronto, ON M2M 4C4 - About this home

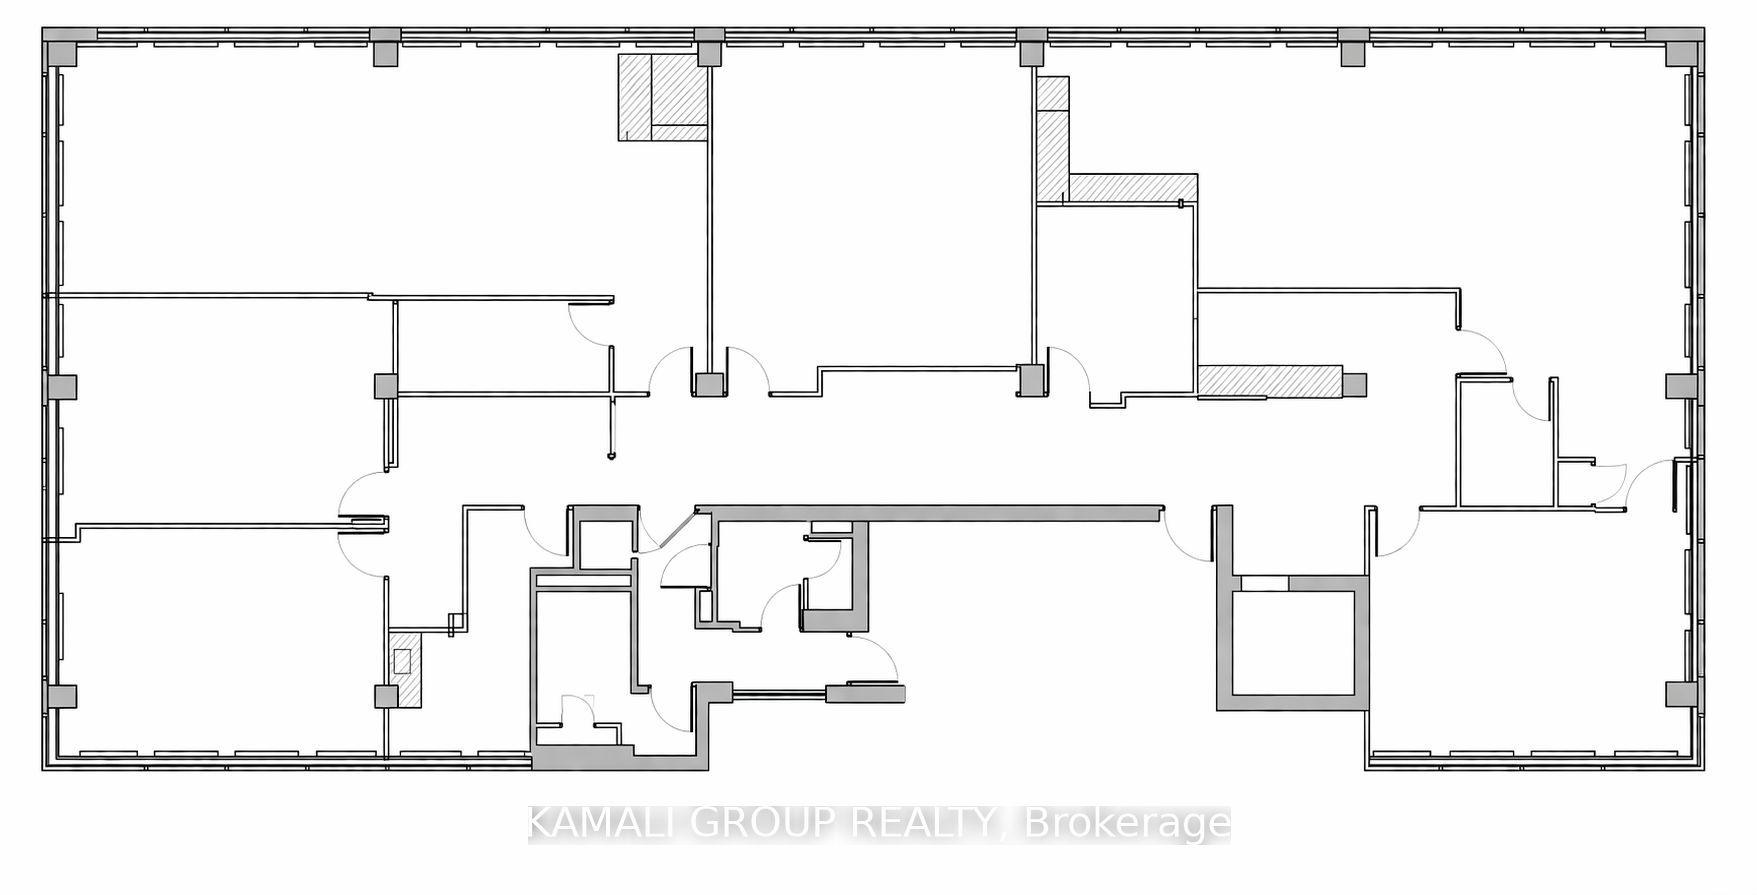
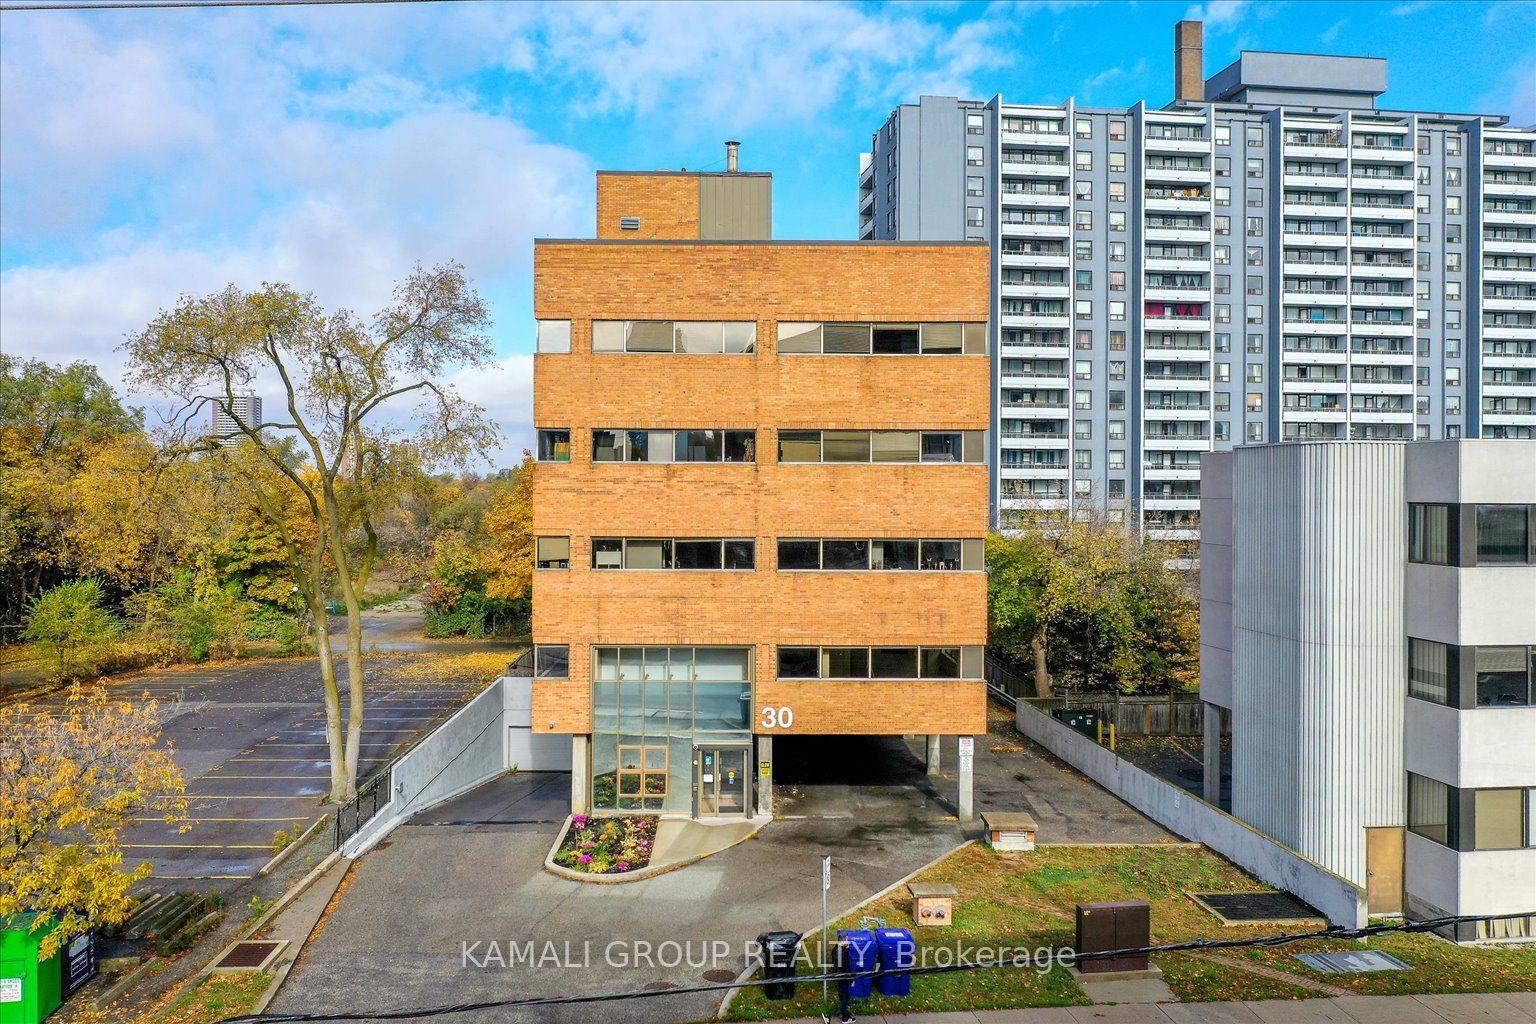
YONGE & FINCH!! Rider's Paradise-92 Transit Score- 3 Minutes To Finch TTC Subway Station & Coming Soon Yonge Subway Extension & Finch LRT!! Cr1 Zoning With Loads Of Permitted Uses Including Educational, Financial, Medical Office, Massage, Pet Services & Much More! Drewry Bus Stop At Your Door Step, Easy Access To York Region Transit System, Steps To Restaurants On Yonge St, Minutes To Centerpoint Mall & Highway 401! 40 Common Parking Spaces, Move In Ready! 4,550 Sqft Fourth Floor With Large Rooms, Wrap Around Windows, 40 Common Above & Below Ground Parking Available
This Office located at 30 Drewry Avenue Floor 4, Toronto, ON M2M 4C4 is currently for lease and has been available at Kash Invest for 50 days. This property, in the city of Toronto C07 and Newtonbrook West neighborhood, is listed at $26 with an estimated mortgage of $0* per month. It has an area of 83.61x172.72 sqft with 0 beds and 0 BR. Waterfront Communities C1, Weston and Bradford are nearby neighbourhoods.

Upcoming Open Houses

Schedule a Private Tour
Amenities and features
  • Major Highway
  • Subways
Facts and Features
Property
Status: Active
Property Type: Commercial
Property Sub Type: Office
Transaction Type: For Lease
Area: Toronto
Community: Newtonbrook West
Occupant Type: Tenant
Possession Type: Flexible
Cross Street: Yonge/Finch/Steeles
Listed On: 2026-09-10
Last Modified: 2026-09-11
MLS Number: C13769414
Listing Brokerage: KAMALI GROUP REALTY
Co-Listing Brokerage: KAMALI GROUP REALTY
Inside
Air Conditioning: Yes
Heating: Gas Forced Air Open
Building
Security Features: No
Building Area Total: 4550
Building Area Units: Square Feet
Parking
Garage Type: Underground
Parking Spaces (Driveway): 40
Financial
Tax Annual Amount: 9.62
Tax Year: 2025
Tax Legal Description: PT LT 23 CON 1 WYS TWP OF YORK PT 1 & 2 64R3838; TORONTO (N YORK) , CITY OF TORONTO
Land
Frontage: 83.61
Lot Depth: 172.72
Lot Size Units: Feet
Lot Type: Lot
Directions: Yonge/Finch/Steeles
Parcel Number: 101400124
Roll Number: 190807342006000
Community Features: Major Highway, Subways
Cross Street: Yonge/Finch/Steeles
Commercial General
Property Use: Office
Contract Status: Available
Free Standing: Yes
Office / Apt Area: 4125
Office / Apt Area Units: Sq Ft
Tax Type: TMI
Utilities: Available
Price Unit: Sq Ft Net
Min Rental Term: 12
Max Rental Term: 240
List AOR: Toronto Regional Real Estate Board
Showing Requirements: Showing System
Latest Properties

The Most Recent Estate

855 Kingston Road 3, Toronto, ON M4E 1R9
For Rent
21 minutes
$975
98 sqft
Lot: 27.54 x 120 ft
MLS® E14125240 • ROYAL LEPAGE ESTATE REALTY
855 Kingston Road 4, Toronto, ON M4E 1R9
For Rent
35 minutes
$975
98 sqft
Lot: 27.54 x 120 ft
MLS® E14125248 • ROYAL LEPAGE ESTATE REALTY
107 Holland Street 100 G, Bradford West Gwillimbury, ON L9N 1C3
For Rent
44 minutes
$650
100 sqft
MLS® N14127786 • REMAX YOUR COMMUNITY REALTY
107 Holland Street E 100 E, Bradford West Gwillimbury, ON L3Z 2B7
For Rent
44 minutes
$900
175 sqft
MLS® N14127572 • REMAX YOUR COMMUNITY REALTY
415 Oakdale Road 385, Toronto, ON M3N 1W7
For Rent
44 minutes
$16
2,400 sqft
MLS® W14128118 • VANGUARD REALTY BROKERAGE CORP...

FAQs About 30 Drewry Avenue Floor 4, Toronto, ON M2M 4C4, Toronto C07


30 Drewry Avenue Floor 4, Toronto, ON M2M 4C4 is a commercial, office development located at 30 Drewry Avenue Floor 4, Toronto, ON M2M 4C4.

30 Drewry Avenue Floor 4, Toronto, ON M2M 4C4 offers a wide array of amenities including Major Highway, Subways.

Ask About this Home

Your experience on this site will be improved by allowing cookies.