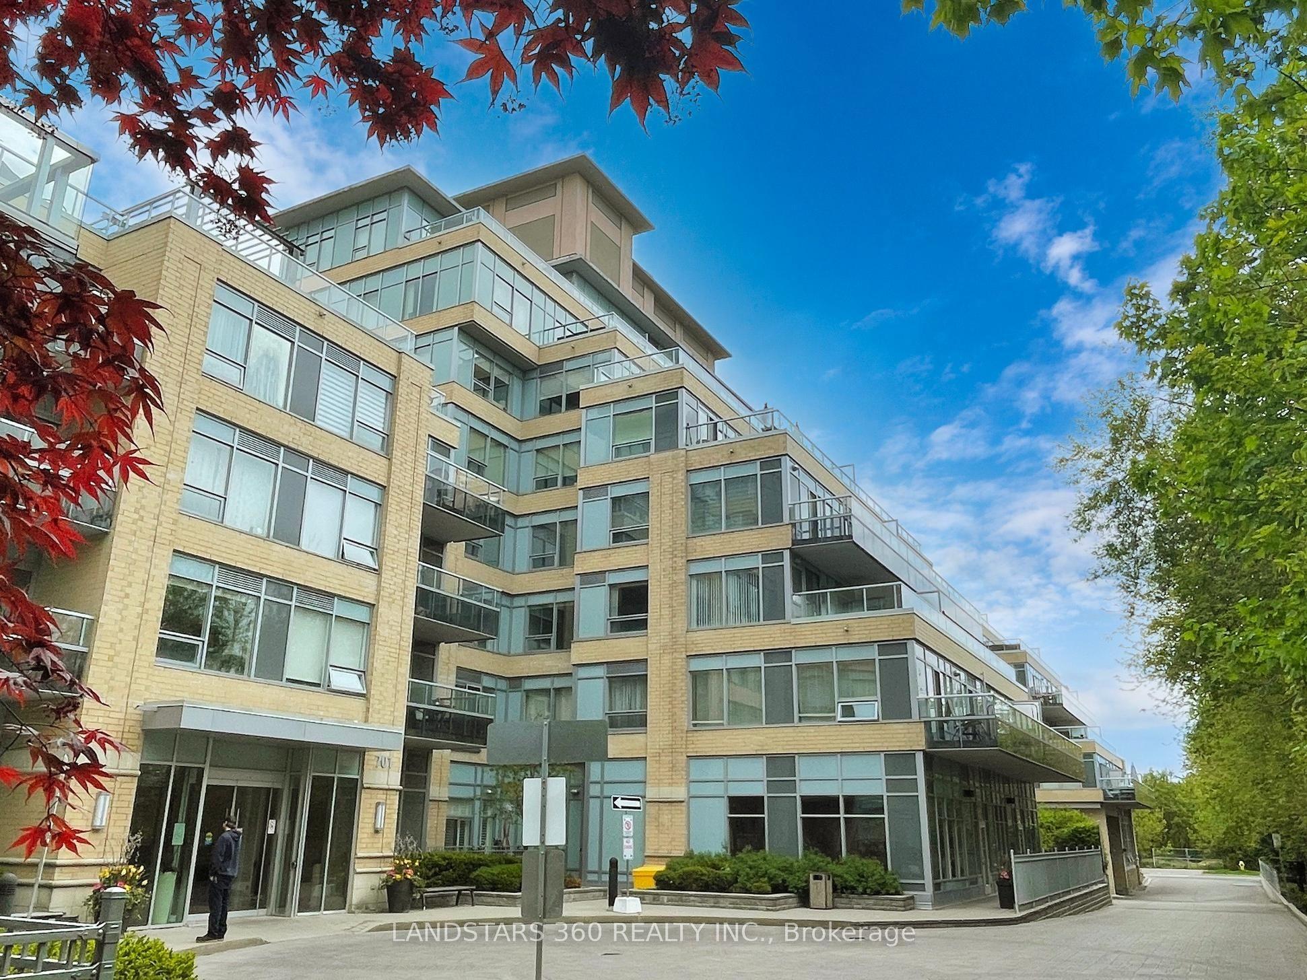
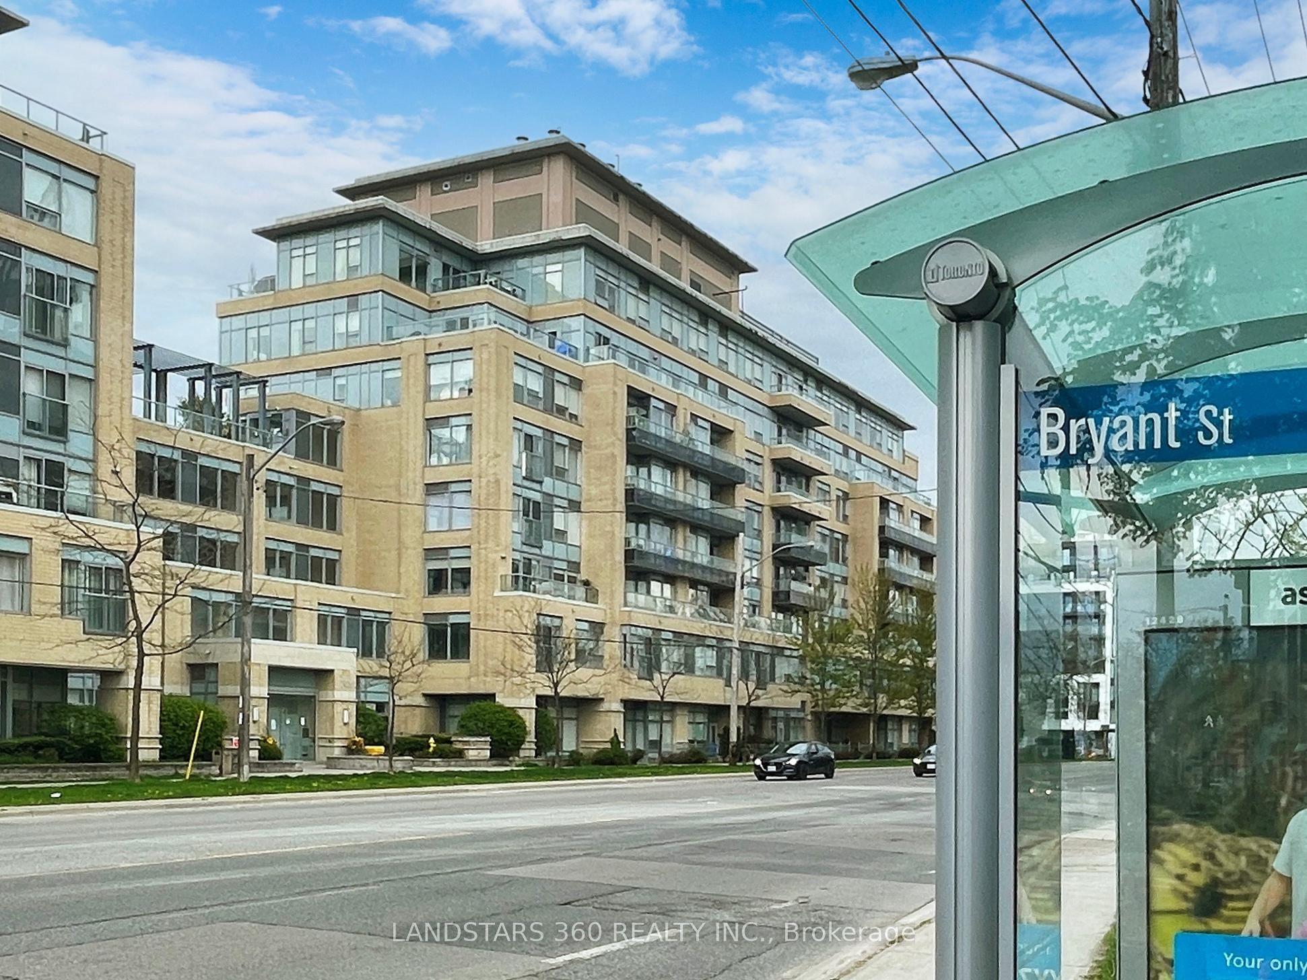
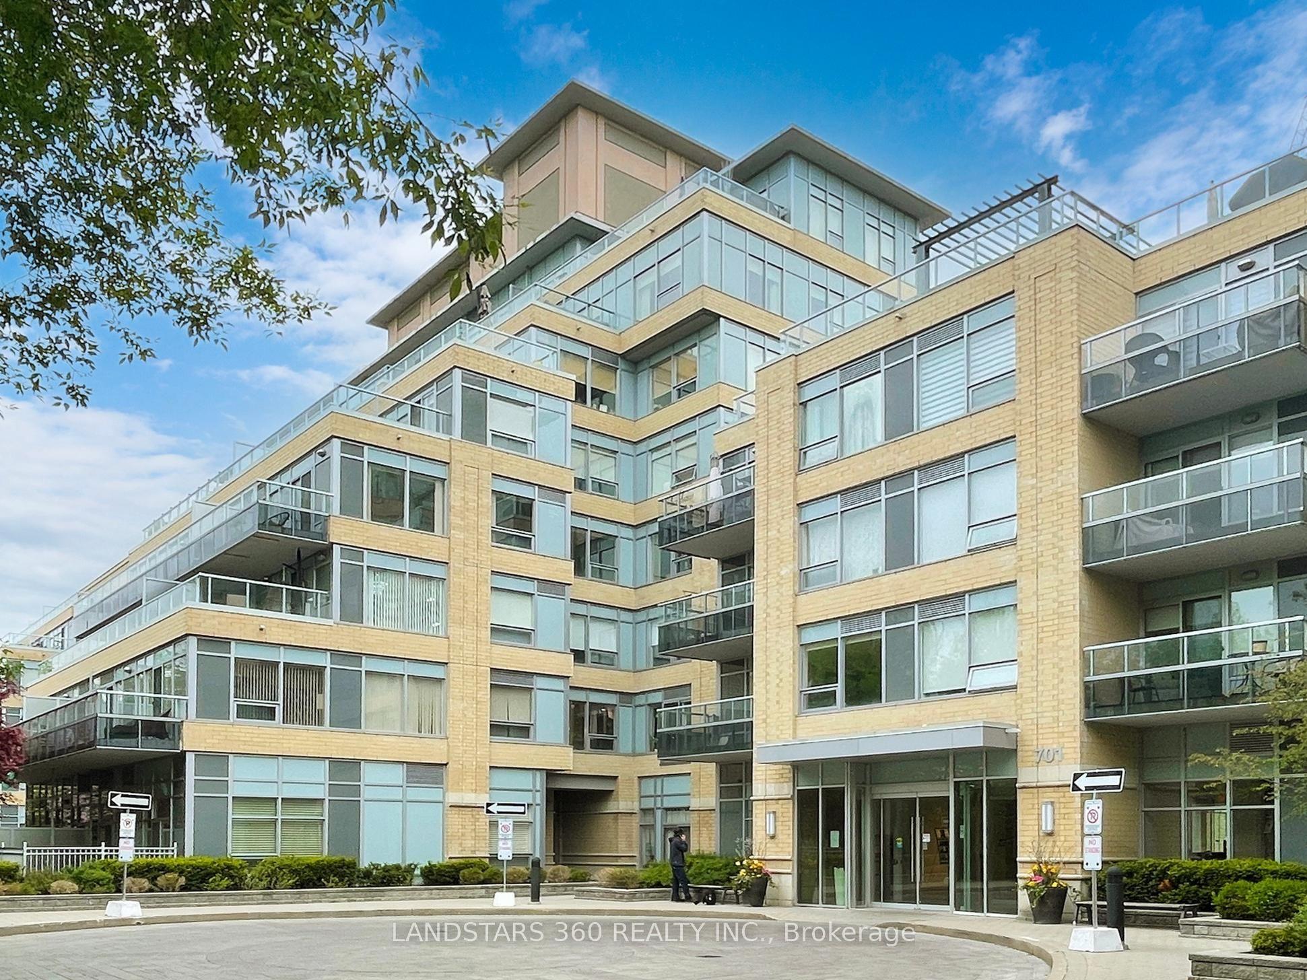
701 W Sheppard Avenue W 803, Toronto, ON M3H 0B2

Toronto C06, ON

Toronto C06, ON

$649,888
3 bed 2 bath 1000-1199 sqft
Selling
Added 2 weeks ago
1 View
Overview
Bedrooms: 3
Bathrooms: 2
Floors: 8
Square: 1000-1199 sqft
MLS Number: C13769508
Listing Brokerage: LANDSTARS 360 REALTY INC.
Listed On: Sep 10, 2026 (50 days ago)
Last Updated: Oct 20, 2026 (10 days ago)

701 W Sheppard Avenue W 803, Toronto, ON M3H 0B2 - About this home

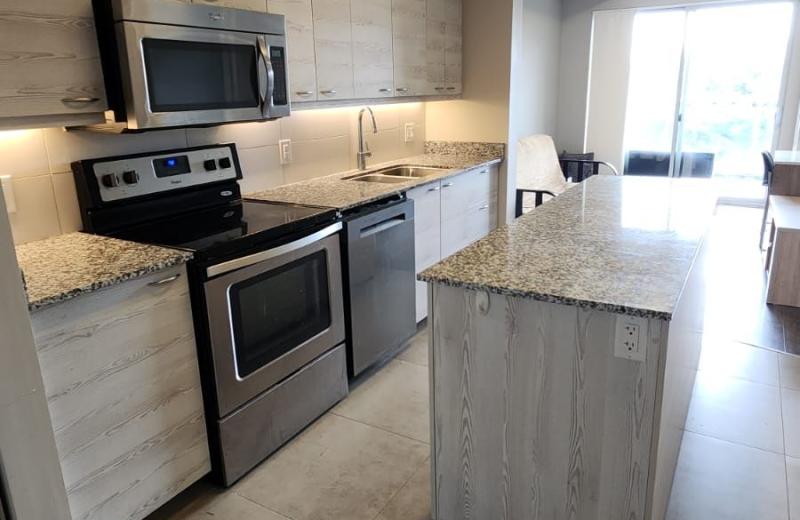
Welcome to this 2 Bedrooms plus Den PH Unit with a functional split bedroom layout in Hi-Demand Midtown! Open concept with 9/ft Ceiling, Fireplace, Plenty of Natural Light, Large Windows in All Rooms, Walk-Out to Balconies from Dining and Master Bedroom, Contemporary Kitchen with Granite Counter Top, Undermount Sink and Breakfast Bar Island. Excellent Recreation Facilities, 24 Hrs Concierge, Roof Top Garden, Gas BBQ Party Room, Gym, Guest Suites and More...Steps to TTC, Mins to Yonge/Downsview Subway, Grocery, Shopping and All Amenities.
This Condo Apartment located at 701 W Sheppard Avenue W 803, Toronto, ON M3H 0B2 is currently for sale and has been available at Kash Invest for 50 days. This property, in the city of Toronto C06 and Clanton Park neighborhood, is listed at $649,888 with an estimated mortgage of $3,039* per month. It has an area of 1000-1199 sqft with 2+1 beds and 2 BR. Waterfront Communities C1, Weston and Bradford are nearby neighbourhoods.

Upcoming Open Houses

Schedule a Private Tour
Amenities and features
  • Carpet Free
  • Concierge
  • Exercise room
  • Party Room/Meeting Room
  • Visitor Parking
  • Rooftop Deck/Garden
Facts and Features
Property
Status: Active Under Contract
Property Type: Residential Condo & Other
Property Sub Type: Condo Apartment
Transaction Type: For Sale
Style: Apartment
Approximate Age: 11-15
Area: Toronto
Community: Clanton Park
Occupant Type: Owner
Possession Type: 60-89 days
Cross Street: Bathurst & Sheppard
Listed On: 2026-09-10
Last Modified: 2026-10-20
MLS Number: C13769508
Listing Brokerage: LANDSTARS 360 REALTY INC.
Inside
Air Conditioning: Central Air
Bedrooms: 3
Total Bathrooms: 2
Heating: Fan Coil / Gas
Fireplaces Total: 1
Fireplace Features: Electric
Interior Features: Carpet Free
Laundry Features: In-Suite Laundry
Building
Kitchens Total: 1
Construction: Brick
Living Area Range: 1000-1199
HST Application: Not Subject to HST
Parking
Garage Type: Underground
Parking Features: Underground, Private
Parking Spaces (Driveway): 1
Parking Total: 1
Covered Spaces: 1
Financial
Tax Annual Amount: 3897.94
Tax Year: 2026
Association Fee: 979.97
Land
Directions: Sheppard Ave. W
Parcel Number: 763560202
Roll Number: 190805177002902
Cross Street: Bathurst & Sheppard
Commercial General
Contract Status: Available
Property Mgmt Company: Goldview Property Management
List AOR: Toronto Regional Real Estate Board
Showing Requirements: List Brokerage
Rooms
Room Level Dimensions
Living Room Flat 3.96 x 5.99
Dining Room Flat 3.96 x 5.99
Kitchen Flat 2.3 x 2.82
Bedroom Flat 3.2 x 4.56
Bedroom 2 Flat 2.8 x 3.25
Den Flat 2.95 x 3.27
Latest Properties

The Most Recent Estate

280 Lester Street 418, Waterloo, ON N2L 3W5
For Sale
7 minutes
$357,000
1 bed • 1 bath • 500-599 sqft • 1 parking
$415/mo Maint • 6-10 Years Old
MLS® X14127922 • CORCORAN HORIZON REALTY
13 Harbour Street W 254, Collingwood, ON L9Y 5B4
For Sale
Open: Sat Oct 31, 11-1 23 minutes
$349,900
2 bed • 2 bath • 1000-1199 sqft • 1 parking
$429/mo Maint
MLS® S14127748 • Engel & Volkers Toronto Centra...
127 Queen Street E 507, Toronto, ON M5C 1S3
For Sale
26 minutes
$575,000
1+1 bed • 1 bath • 700-799 sqft
$790/mo Maint
MLS® C14127904 • KELLER WILLIAMS PORTFOLIO REAL...
62 Wellesley Street W 304, Toronto, ON M5S 2X3
For Sale
26 minutes
$745,000
1 bed • 1 bath • 1200-1399 sqft • 1 parking
$1,463/mo Maint • 31-50 Years Old
MLS® C14117586 • CHESTNUT PARK REAL ESTATE LIMI...
9201 YONGE Street 205, Richmond Hill, ON L4C 1H9
For Sale
26 minutes
$619,000
2 bed • 2 bath • 800-899 sqft • 1 parking
$676/mo Maint
MLS® N14127900 • RIGHT AT HOME REALTY
171 Snowbridge Way 128, Blue Mountains, ON L9Y 0V1
For Sale
26 minutes
$439,900
1 bed • 1 bath • 800-899 sqft • 1 parking
$561/mo Maint
MLS® X14120968 • Royal LePage Locations North
168 Legends Way, Markham, ON L3R 6A9
For Sale
26 minutes
$979,000
3 bed • 3 bath • 2000-2249 sqft • 4 parking
$553/mo Maint
MLS® N14127886 • HOMELIFE LANDMARK REALTY INC.
340 MCLEOD Street 938, Ottawa Centre, ON K2P 1A9
For Sale
26 minutes
$319,000
1 bath • 500-599 sqft
$333/mo Maint
MLS® X14126744 • AVENUE NORTH REALTY INC.

FAQs About 701 W Sheppard Avenue W 803, Toronto, ON M3H 0B2, Toronto C06


701 W Sheppard Avenue W 803, Toronto, ON M3H 0B2 is a residential condo & other, condo apartment development located at 701 W Sheppard Avenue W 803, Toronto, ON M3H 0B2.

701 W Sheppard Avenue W 803, Toronto, ON M3H 0B2 will feature 8 storeys offering a variety of living spaces.

701 W Sheppard Avenue W 803, Toronto, ON M3H 0B2 offers a wide array of amenities including Carpet Free, Concierge, Exercise room, Party Room/Meeting Room, Visitor Parking, Rooftop Deck/Garden.

Ask About this Home

Your experience on this site will be improved by allowing cookies.