193 Codsell Avenue, Toronto, ON M3H 3W5

Toronto C06, ON

Toronto C06, ON

$2,398,000
6 bed 4 bath 3500-5000 sqft
Selling
Added 2 weeks ago
1 View
Overview
Bedrooms: 6
Bathrooms: 4
Square: 3500-5000 sqft
MLS Number: C13606540
Listing Brokerage: HOMELIFE LANDMARK REALTY INC.
Listed On: Jul 26, 2026 (94 days ago)
Last Updated: Oct 15, 2026 (13 days ago)

193 Codsell Avenue, Toronto, ON M3H 3W5 - About this home

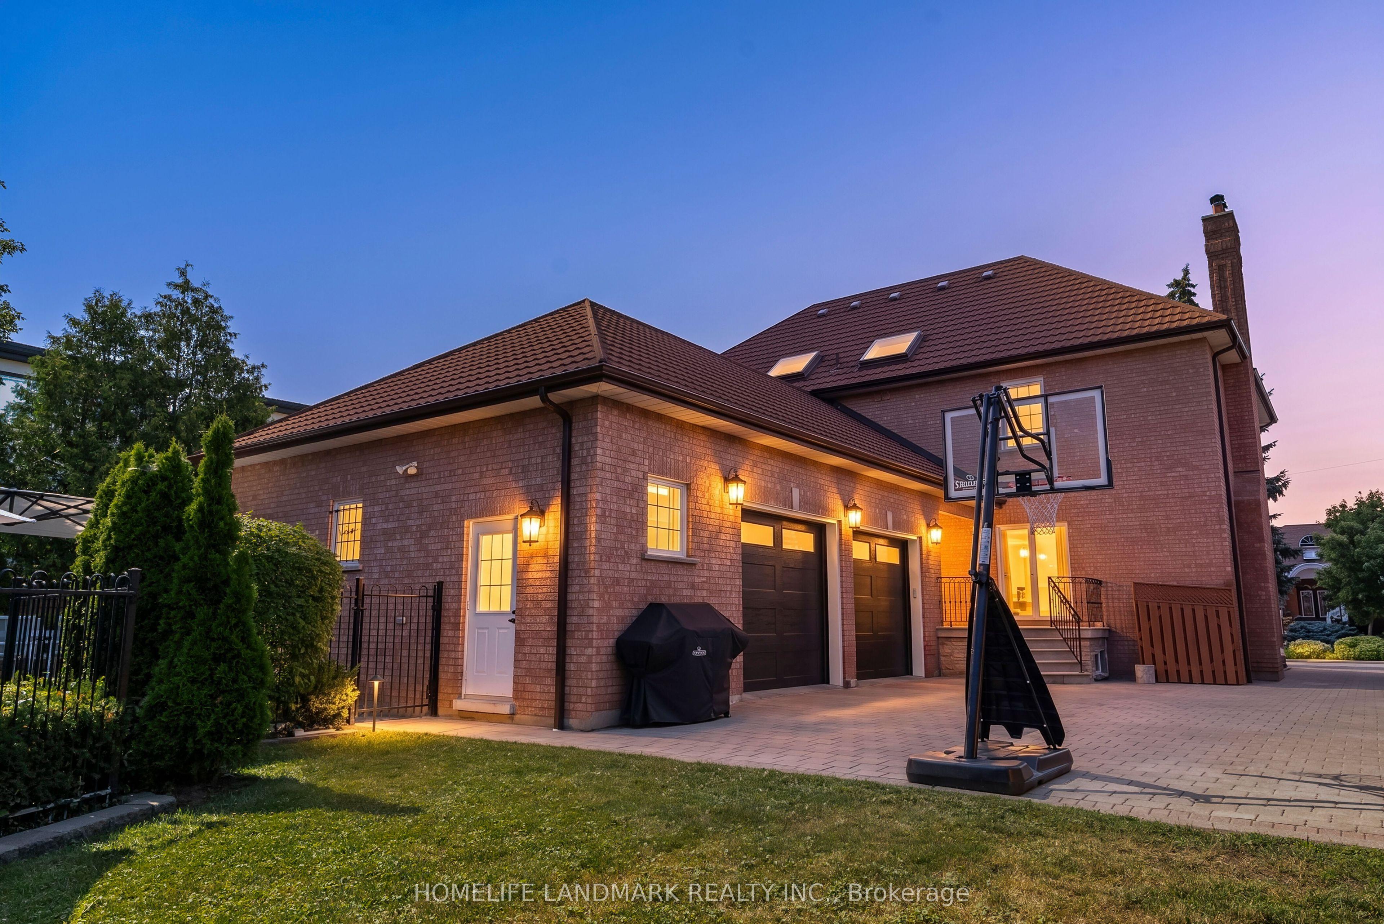
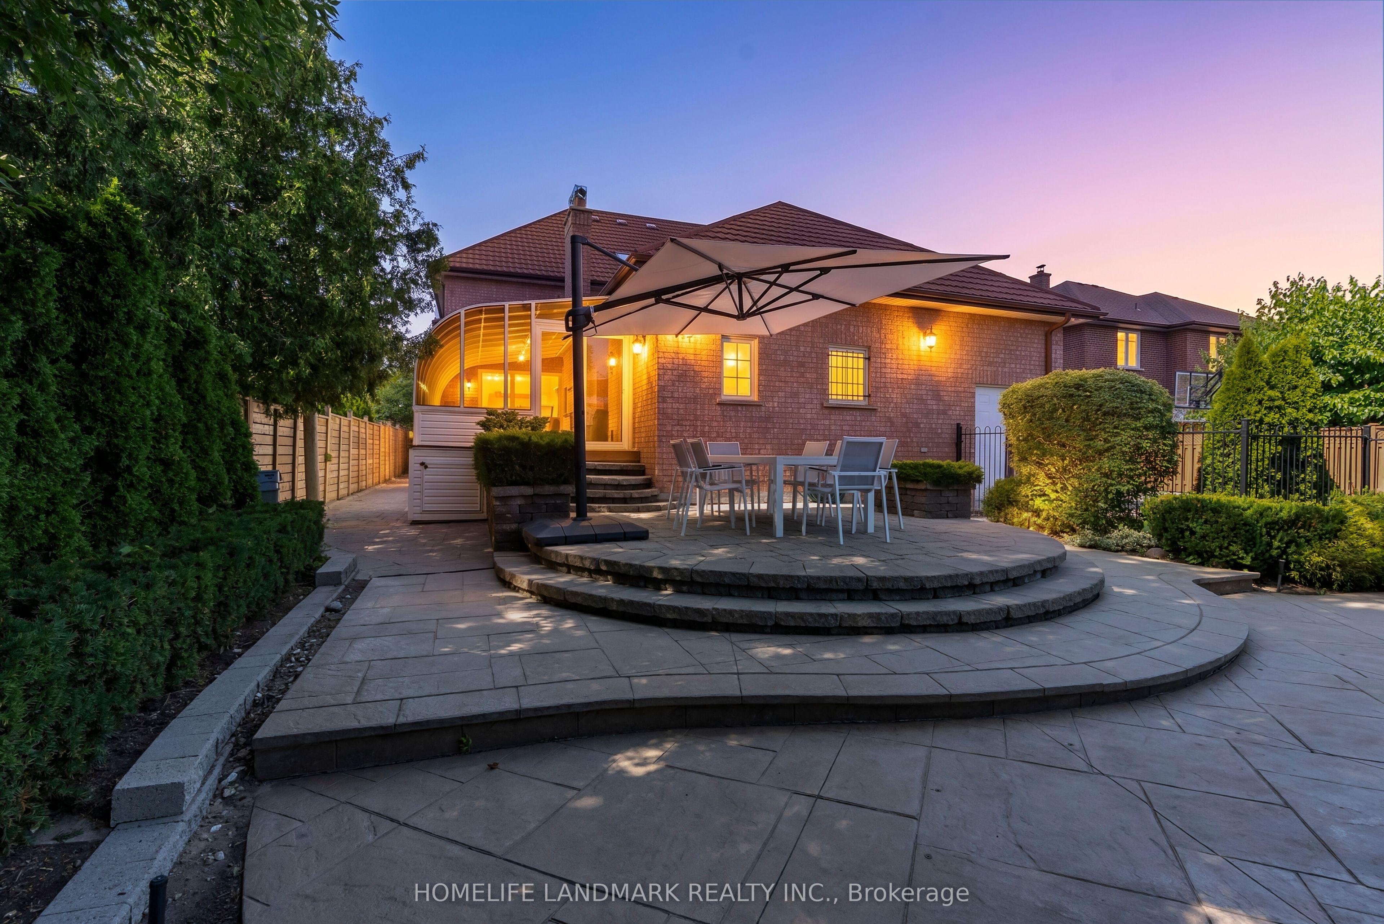
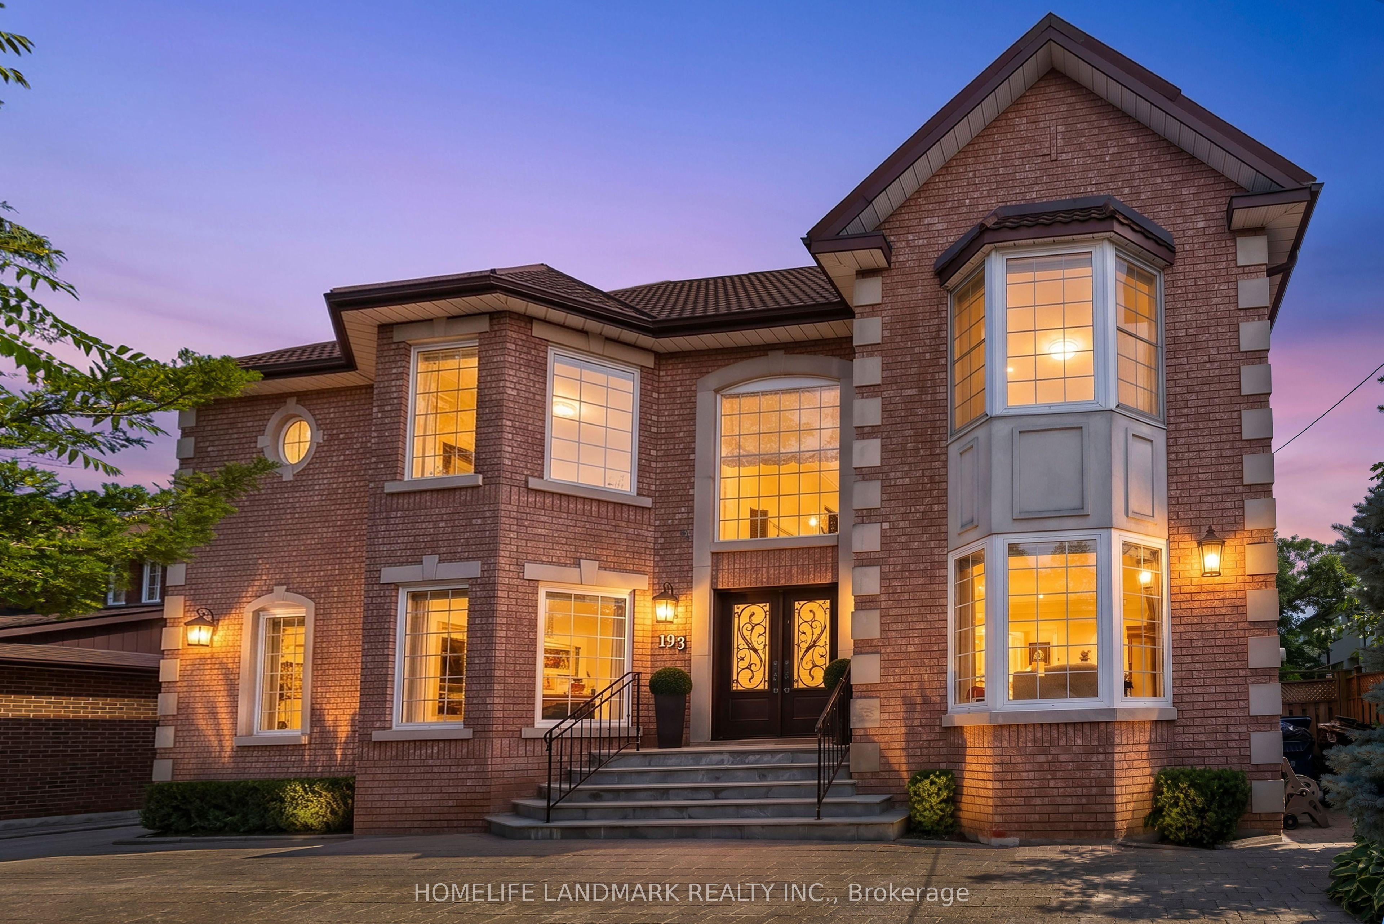
Welcome to one of the most unique and exceptional estate in North York, unlike any other property. A private resort like setting housing a custom built home with timeless and classic design. Offering over 4,000 SF above-ground living space on a premium, oversized, south-facing lot. This custom-built home blends timeless, classic craftsmanship with unbeatable location advantages, sitting just steps away from Yorkdale Mall, Downsview Park, public transit, 3 minutes drive to one of Top ranking school William Lyon Mackenzie Collegiate Institute, and Highway 401. Beyond the durable, high-end metal roofing, the interior radiates quality with soaring 9-foot smooth ceilings, bright pot lights, rich hardwood and granite floors, solid wood doors and trims, and multiple skylights that flood the space with natural light. The main floor is a masterpiece, where each room showcases its own distinct Parisian crown moulding, while main-floor windows are subtly fortified with theft-protection security film for peace of mind. Downstairs, a fully finished basement with 2 Bedrooms and a kitchen expands your living options, complemented by practical features like central vacuum, high-efficiency HVAC, monitored security, and gated garage access with a safety gate. Step outside into your backyard oasis, complete with a massive driveway, and a stunning, heated saltwater inground pool with a brand-new liner, furnace and pool-cabana The ultimate setting for luxurious living and effortless entertaining.
This Detached located at 193 Codsell Avenue, Toronto, ON M3H 3W5 is currently for sale and has been available at Kash Invest for 94 days. This property, in the city of Toronto C06 and Bathurst Manor neighborhood, is listed at $2,398,000 with an estimated mortgage of $11,215* per month. It has an area of 71.74x204.05 sqft with 4+2 beds and 4 BR. Waterfront Communities C1, Weston and Bradford are nearby neighbourhoods.

Upcoming Open Houses

Schedule a Private Tour
Amenities and features
  • Central Vacuum
  • Auto Garage Door Remote
  • Carpet Free
  • Inground
Facts and Features
Property
Status: Active
Property Type: Residential Freehold
Property Sub Type: Detached
Transaction Type: For Sale
Style: 2-Storey
Area: Toronto
Community: Bathurst Manor
Occupant Type: Owner
Possession Type: Flexible
Cross Street: Wilson Hts/Sheppard
Listed On: 2026-07-26
Last Modified: 2026-10-15
MLS Number: C13606540
Listing Brokerage: HOMELIFE LANDMARK REALTY INC.
Inside
Air Conditioning: Central Air
Bedrooms: 6
Total Bathrooms: 4
Heating: Forced Air / Gas
Fireplaces Total: 1
Interior Features: Central Vacuum, Auto Garage Door Remote, Carpet Free
Building
Kitchens Total: 2
Basement: Separate Entrance, Finished
Foundation: Concrete
Roof: Metal
Construction: Brick
Pool: Inground
Living Area Range: 3500-5000
HST Application: Included In
Parking
Garage Type: Built-In
Parking Features: Circular Drive, Private
Parking Spaces (Driveway): 10
Parking Total: 12
Covered Spaces: 2.5
Financial
Tax Annual Amount: 11674
Tax Year: 2026
Tax Legal Description: PT LT 20 PL 3103 NORTH YORK AS IN TR38740; TORONTO (N YORK), CITY OF TORONTO.
Land
Frontage: 71.74
Lot Depth: 204.05
Lot Size Units: Feet
Lot Size: 14455
Lot Size Source: GeoWarehouse
Frontage Type: South
Directions: Wilson Hts/Sheppard
Sewer: Sewer
Parcel Number: 101710261
Roll Number: 190805415000400
Cross Street: Wilson Hts/Sheppard
Commercial General
Contract Status: Available
List AOR: Toronto Regional Real Estate Board
Showing Requirements: Lockbox
Rooms
Room Level Dimensions
Living Room Ground 4.01 x 4.04
Dining Room Ground 5.97 x 3.98
Kitchen Ground 4.01 x 6.58
Family Room Ground 4.04 x 5.38
Den Ground 10.93 x 4.6
Sunroom Ground 3.45 x 3.05
Primary Bedroom Second 7.04 x 3.99
Bedroom 2 Second 4.14 x 4.14
Bedroom 3 Second 3.4 x 4.66
Bedroom 4 Second 4.22 x 4.8
Latest Properties

The Most Recent Estate

1 Carty Road, North Algona Wilberforce, ON K0J 1X0
For Sale
1 minute
$175,000
2 bed • 1 bath • < 700 sqft • 4 parking
MLS® X14117348 • SIGNATURE TEAM REALTY LTD.
13441 Highway 48, Whitchurch-Stouffville, ON L4A 3B1
For Sale
9 minutes
$1,999,000
Lot: 329.54 x 200 ft (1.49 ac)
MLS® N14117036 • HOMELIFE/FUTURE REALTY INC.
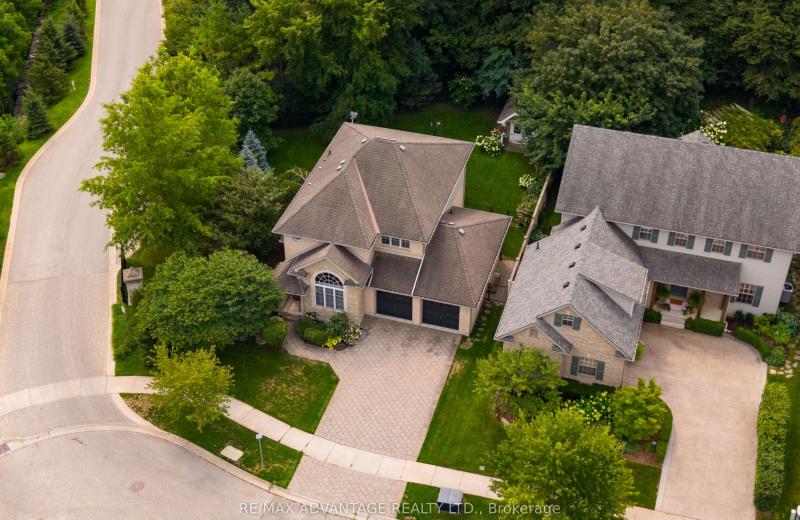
1519 Shore Road, London South, ON N6K 4Z5
For Sale
Open: Sat Oct 31, 2-4 9 minutes
$1,049,900
4+1 bed • 4 bath • 2000-2500 sqft • 6 parking
Lot: 47.84 x 114.83 ft • 16-30 Years Old
MLS® X14117406 • RE/MAX ADVANTAGE REALTY LTD.
981 West Village Square, London North, ON N6H 0J7
For Sale
17 minutes
$509,000
3 bed • 3 bath • 1500-2000 sqft • 2 parking
Lot: 6.1 x 26.02 ft • 6-15 Years Old
MLS® X14117394 • THRIVE REALTY GROUP INC.
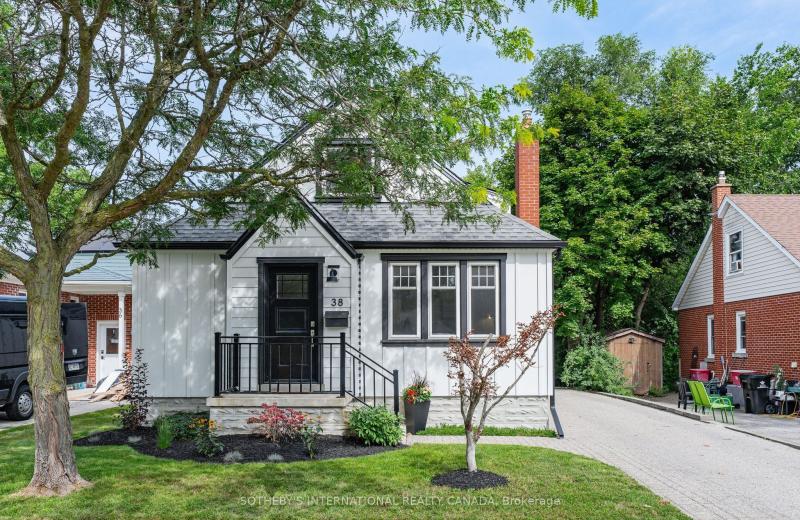
38 Roslin Avenue S, Waterloo, ON N2L 2P8
For Sale
Open: Sat Oct 31, 12-2 17 minutes
$799,999
3 bed • 2 bath • 1100-1500 sqft • 3 parking
Lot: 44 x 132 ft • 51-99 Years Old
MLS® X14117272 • SOTHEBY'S INTERNATIONAL REALTY...
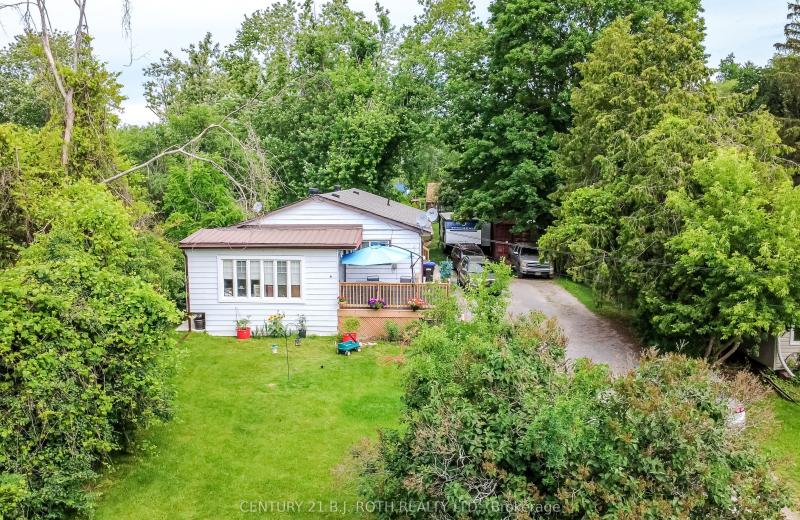
6 Caroline Street, Ramara, ON L3V 1A2
For Sale
17 minutes
$725,000
6 bed • 3 bath • 1100-1500 sqft • 6 parking
Lot: 66 x 264 ft • 51-99 Years Old
MLS® S14117396 • CENTURY 21 B.J. ROTH REALTY LT...
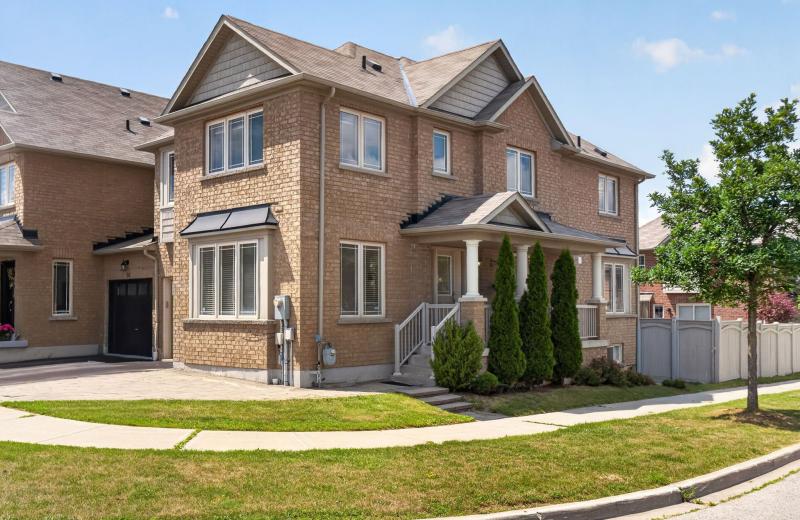
95 Stoyell Drive, Richmond Hill, ON L4E 0M8
For Sale
20 minutes
$1,099,000
4+1 bed • 4 bath • 2000-2500 sqft • 3 parking
Lot: 33.53 x 85.73 ft
MLS® N14117390 • FOREST HILL REAL ESTATE INC.
312 Rosewell Avenue, Toronto, ON M4R 2B2
For Sale
Open: Sat Oct 31, 2-4 20 minutes
$1,499,900
3+1 bed • 2 bath • 1500-2000 sqft • 1 parking
Lot: 25 x 100 ft
MLS® C14117362 • REAL ESTATE HOMEWARD

FAQs About 193 Codsell Avenue, Toronto, ON M3H 3W5, Toronto C06


193 Codsell Avenue, Toronto, ON M3H 3W5 is a residential freehold, detached development located at 193 Codsell Avenue, Toronto, ON M3H 3W5.

193 Codsell Avenue, Toronto, ON M3H 3W5 offers a wide array of amenities including Central Vacuum, Auto Garage Door Remote, Carpet Free, Inground.

Ask About this Home

Your experience on this site will be improved by allowing cookies.