370 Glencairn Avenue, Toronto, ON M5N 1V1

Toronto C04, ON

Toronto C04, ON

$6,885,000
6 bed 7 bath 3500-5000 sqft
Selling
Added 2 days ago
1 View
Overview
Bedrooms: 6
Bathrooms: 7
Square: 3500-5000 sqft
MLS Number: C14112418
Listing Brokerage: HARVEY KALLES REALTY INC.
Listed On: Oct 23, 2026 (6 days ago)
Last Updated: Oct 23, 2026 (6 days ago)

370 Glencairn Avenue, Toronto, ON M5N 1V1 - About this home

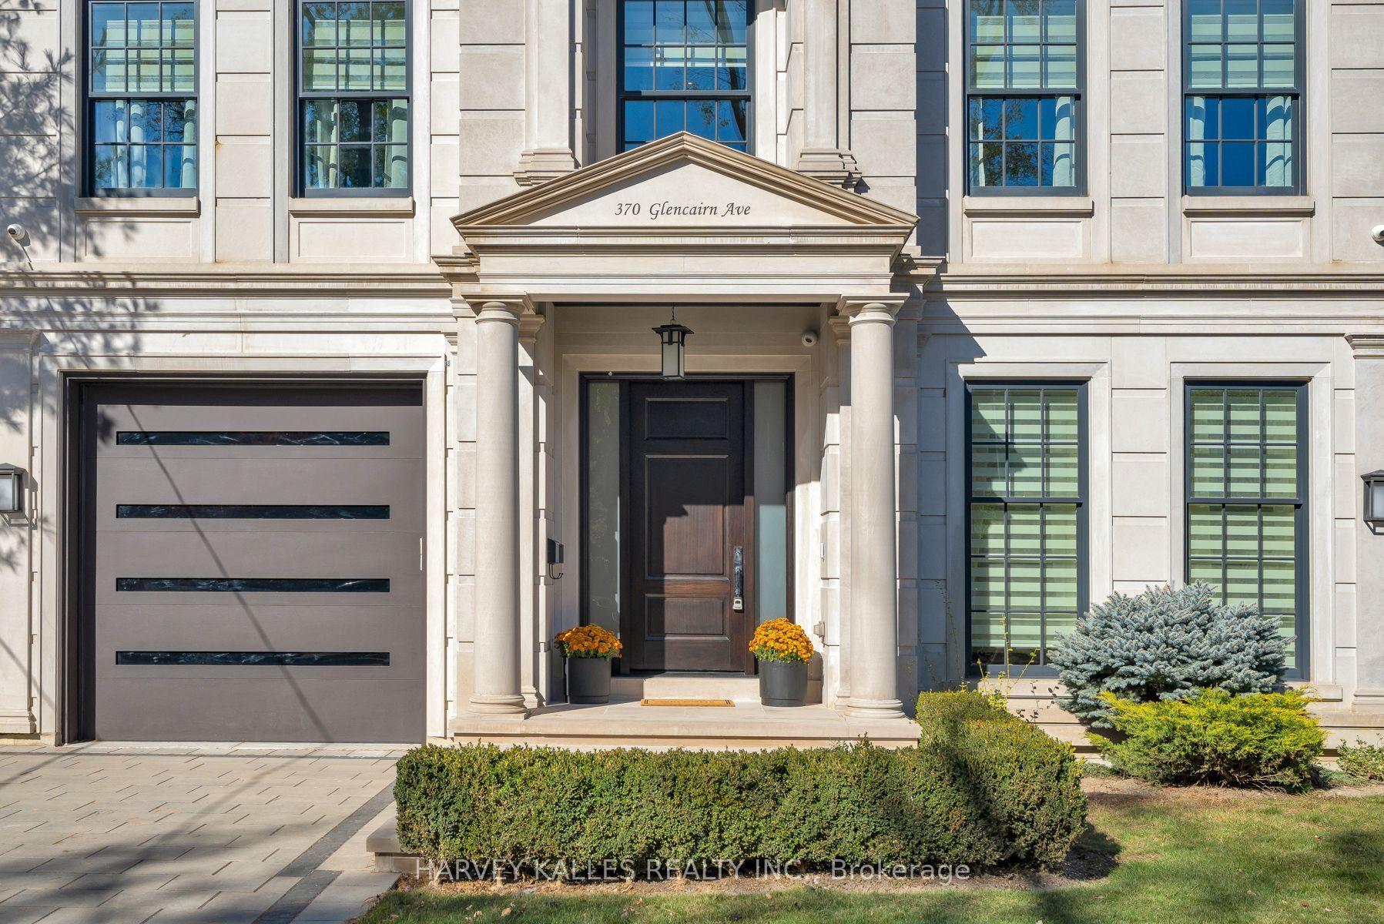
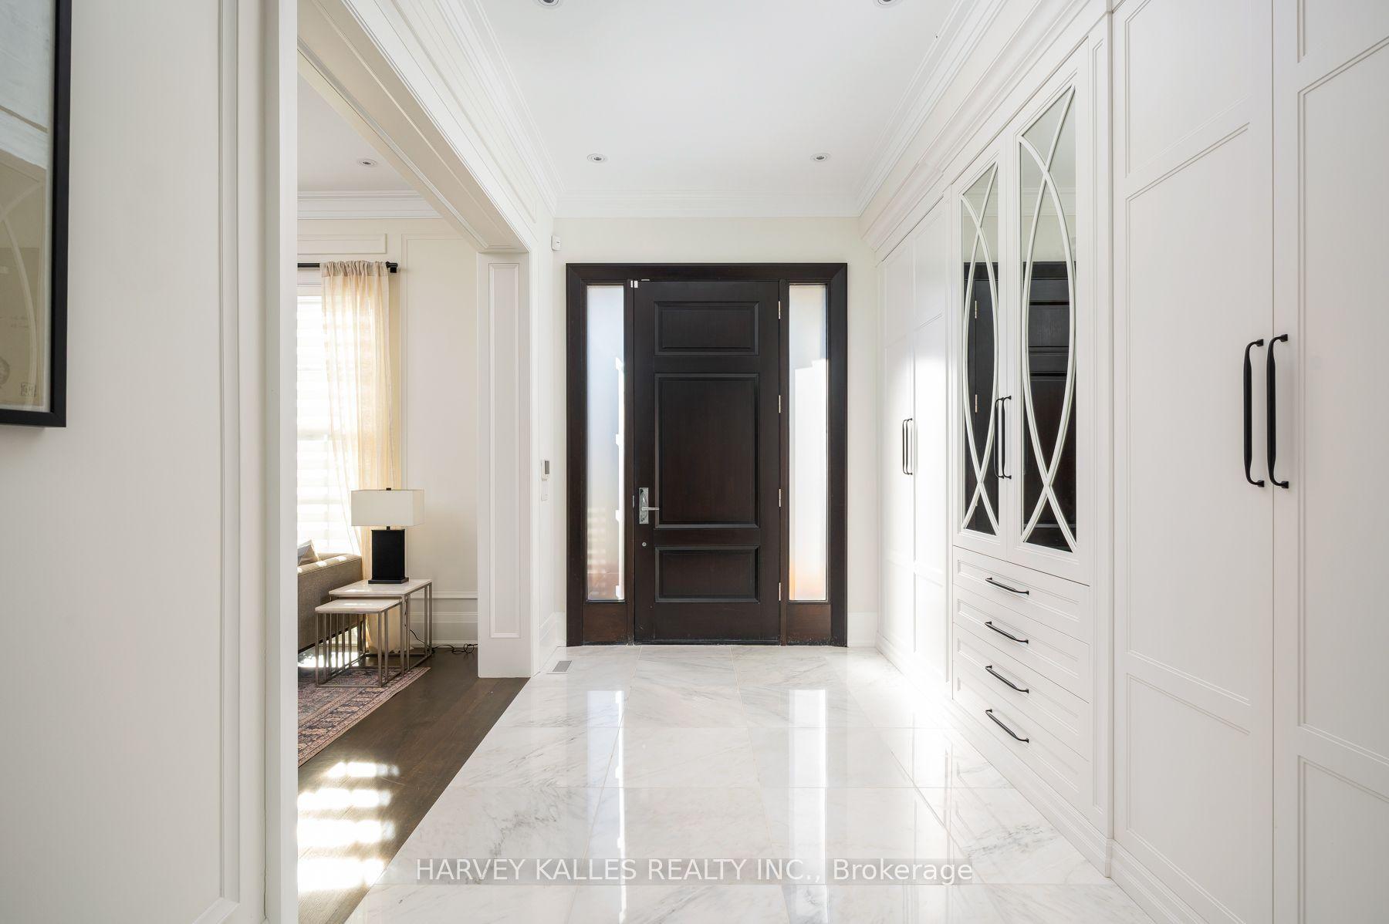
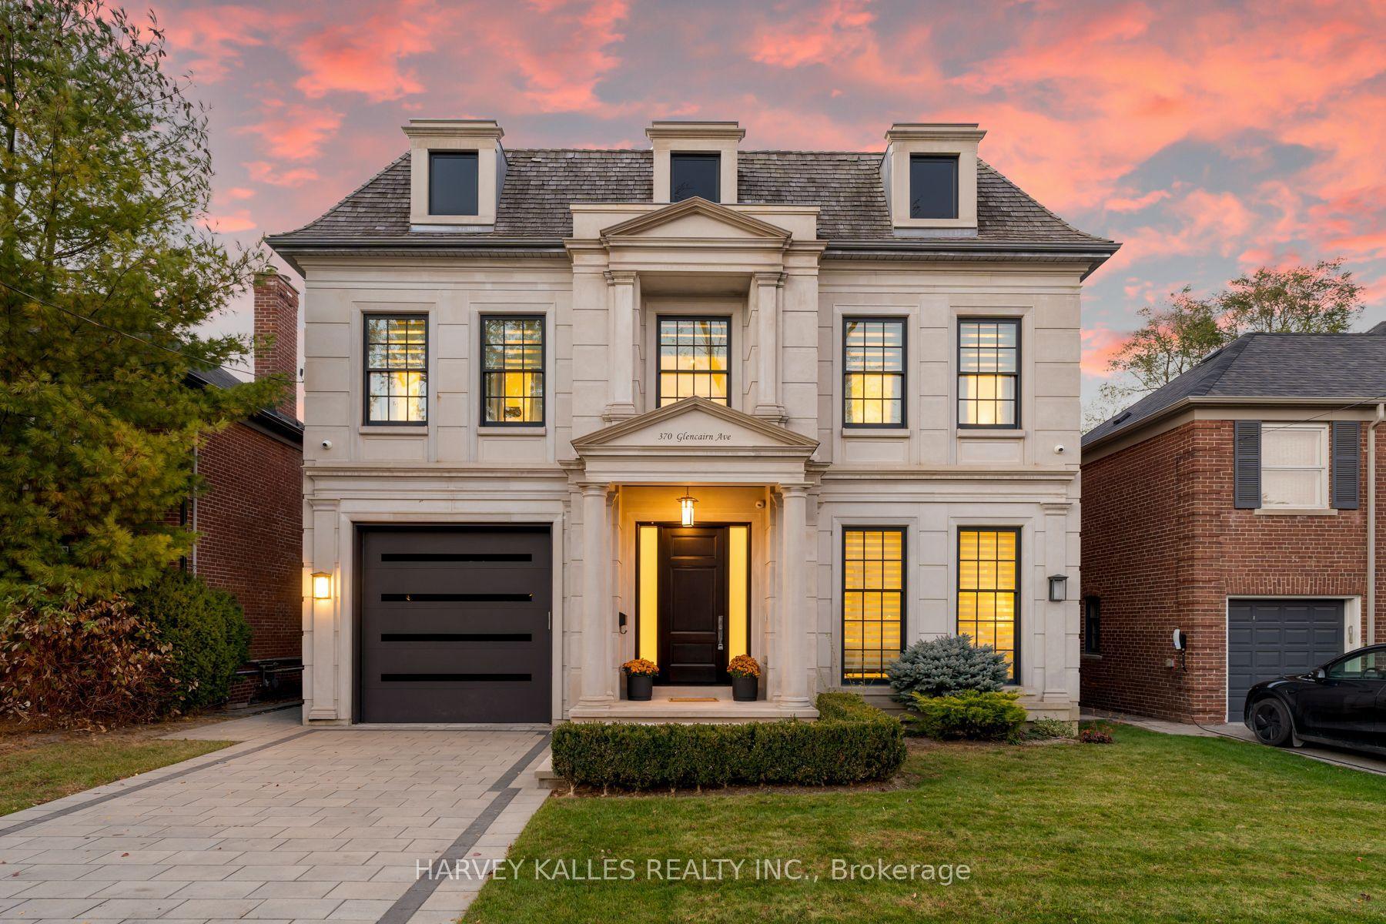
Sophisticated yet comfortable, grand yet welcoming, it is a home designed to be lived in, enjoyed, and shared. A rare opportunity to acquire one of Lytton Park's most distinctive family residences-one that must be seen to be fully appreciated. Built in 2019, this stunning residence offers an unparalleled blend of style and functionality. Flawlessly designed with meticulous attention to detail, it features a striking natural limestone exterior, a heated driveway, and a spacious garage. Designed for both entertaining and everyday living, the home boasts generous principal rooms, a chef's kitchen that seamlessly connects to the mail floor family room, and a walkout to a beautifully appointed outdoor patio, kitchen, and backyard. The primary suite is a true retreat, complete with a spa-like five-piece ensuite and an expansive walk-in closet. Each additional bedroom includes its own ensuite, ensuring comfort and privacy. A second-floor laundry room and hallway lounge area provide convenience. The lower level is a standout, offering a bright recreation/family room with a wet bar/custom built-ins/entertainment center/gas fireplace and walkout, a state-of-the-art home theatre, a spacious gym, a private storage room, and a nanny suite. Spacious south-facing backyard featuring a stone patio, outdoor kitchen, and hot tub. Heated driveway for added convenience. Just minutes from local restaurants, boutiques, parks, and top-rated public and private schools.
This Detached located at 370 Glencairn Avenue, Toronto, ON M5N 1V1 is currently for sale and has been available at Kash Invest for 6 days. This property, in the city of Toronto C04 and Lawrence Park South neighborhood, is listed at $6,885,000 with an estimated mortgage of $32,199* per month. It has an area of 50x174 sqft with 4+2 beds and 7 BR. Waterfront Communities C1, Weston and Bradford are nearby neighbourhoods.

Upcoming Open Houses

Schedule a Private Tour
Amenities and features
  • Central Vacuum
  • None
Facts and Features
Property
Status: Active
Property Type: Residential Freehold
Property Sub Type: Detached
Transaction Type: For Sale
Style: 2-Storey
Approximate Age: 0-5
Area: Toronto
Community: Lawrence Park South
Occupant Type: Owner
Possession Type: 30-59 days
Cross Street: Mona Drive And Glencairn Ave
Listed On: 2026-10-23
Last Modified: 2026-10-23
MLS Number: C14112418
Listing Brokerage: HARVEY KALLES REALTY INC.
Inside
Air Conditioning: Central Air
Bedrooms: 6
Total Bathrooms: 7
Heating: Forced Air / Gas
Fireplaces Total: 1
Interior Features: Central Vacuum
Building
Kitchens Total: 1
Basement: Finished with Walk-Out, Separate Entrance
Construction: Stone
Living Area Range: 3500-5000
HST Application: Included In
Parking
Garage Type: Built-In
Parking Features: Private Double
Parking Spaces (Driveway): 4
Parking Total: 5
Covered Spaces: 1
Financial
Tax Annual Amount: 26932.61
Tax Year: 2026
Tax Legal Description: PCL 69-2, SEC M87 ; PT LOT 69, PLAN M87 , LYING EAST OF THE WEST 50 FT FROM FRONT TO REAR OF SAID LOT ON THE NORTH SIDE OF GLENCAIRN AV PLAN M87 ; TORONTO , CITY OF TORONTO
Land
Frontage: 50
Lot Depth: 174
Lot Size Units: Feet
Frontage Type: North
Directions: Mona Drive And Glencairn Ave
Sewer: Sewer
Parcel Number: 103440175
Roll Number: 190411518003600
Cross Street: Mona Drive And Glencairn Ave
Commercial General
Contract Status: Available
List AOR: Toronto Regional Real Estate Board
Showing Requirements: Lockbox
Latest Properties

The Most Recent Estate

230 Paradelle Drive, Richmond Hill, ON L4E 0E4
For Sale
2 minutes
$1,190,000
4 bed • 5 bath • 2000-2500 sqft • 2 parking
Lot: 28.22 x 113.02 ft
MLS® N14126986 • HOMECOMFORT REALTY INC.
15 Blacklock Street 20, Cambridge, ON N1S 0E6
For Sale
5 minutes
$699,000
4 bed • 3 bath • 1500-2000 sqft • 2 parking
Lot: 24.39 x 91.27 ft • 0-5 Years Old
MLS® X14126948 • RIGHT AT HOME REALTY
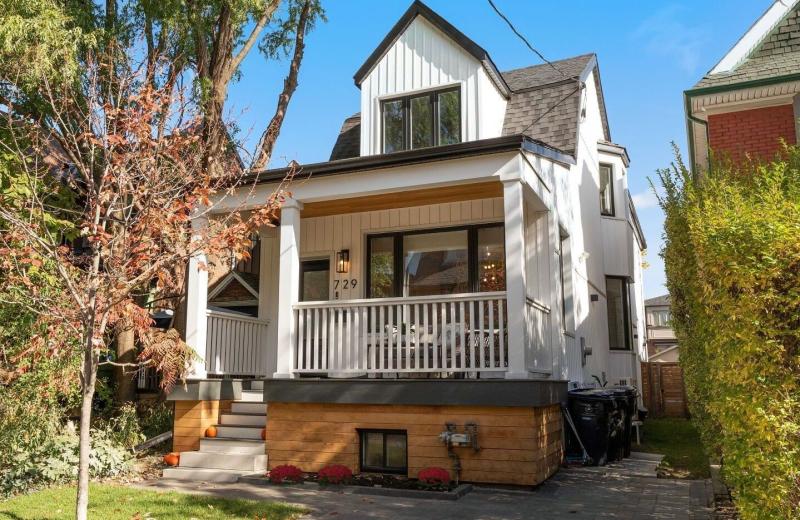
729 Gladstone Avenue, Toronto, ON M6H 3J5
For Sale
Open: Sat Oct 31, 2-4 11 minutes
$1,999,900
3+1 bed • 4 bath • 2000-2500 sqft • 1 parking
Lot: 22.5 x 149 ft
MLS® W14126980 • ROYAL LEPAGE SIGNATURE REALTY
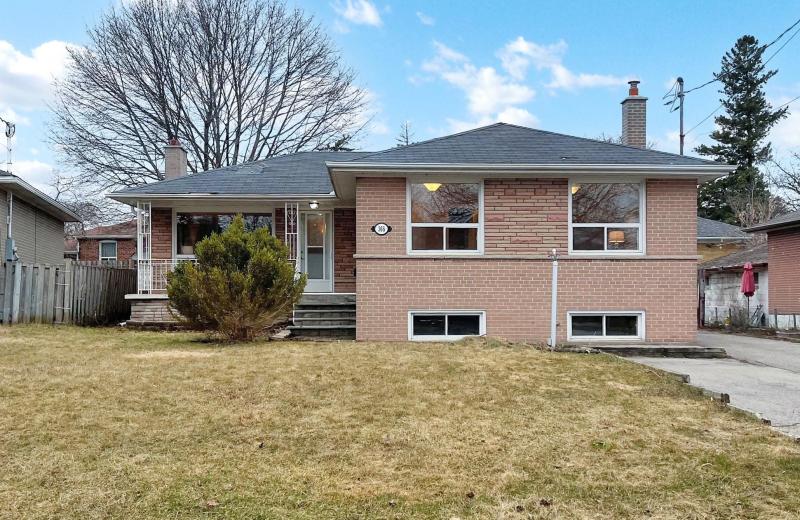
368 Balkan Road, Richmond Hill, ON L4C 2P1
For Sale
11 minutes
$1,049,000
3+1 bed • 3 bath • 1100-1500 sqft • 7 parking
Lot: 53.08 x 100 ft
MLS® N14126978 • ROYAL LEPAGE PEACELAND GRACE H...
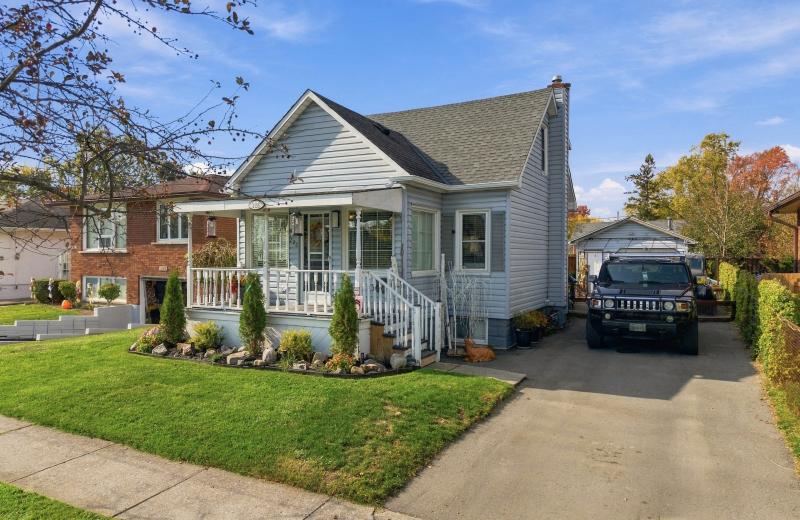
226 MARSHALL Avenue, Welland, ON L3C 2N4
For Sale
11 minutes
$499,900
2+1 bed • 2 bath • 700-1100 sqft • 5 parking
Lot: 44 x 119.71 ft • 51-99 Years Old
MLS® X14126976 • RE/MAX GARDEN CITY REALTY INC,...
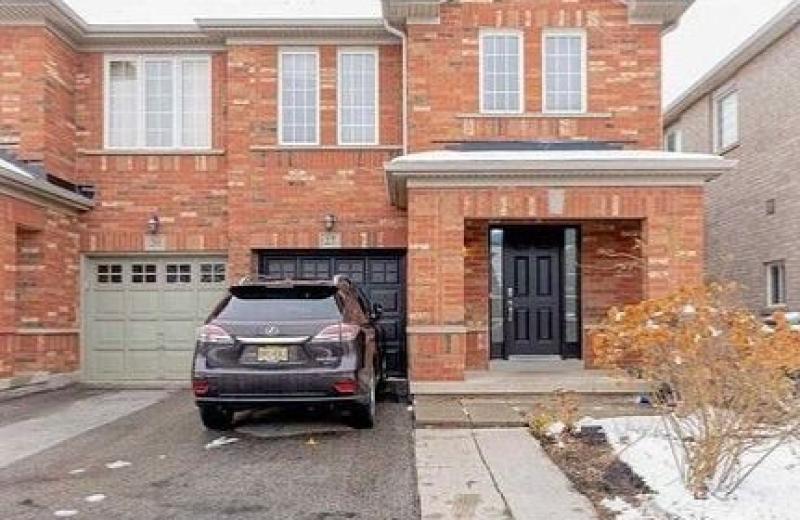
27 Thornbush Boulevard, Brampton, ON L7A 0K5
For Sale
11 minutes
$879,900
4 bed • 3 bath • 1500-2000 sqft • 3 parking
Lot: 26 x 93 ft
MLS® W14126962 • ESTATE #1 REALTY SERVICES INC.
9 Saguenay Avenue E, Toronto, ON M5N 2Y5
For Sale
11 minutes
$2,788,888
4+1 bed • 5 bath • 3000-3500 sqft • 8 parking
Lot: 53.33 x 118.05 ft
MLS® C14126960 • RIGHT AT HOME REALTY
1775 Valley Farm Road 77, Pickering, ON L1V 7J9
For Sale
Open: Sat Oct 31, 2-4 11 minutes
$649,900
3 bed • 2 bath • 1100-1500 sqft • 2 parking
Lot: 13.12 x 61.88 ft
MLS® E14125804 • ROYAL LEPAGE SIGNATURE REALTY

FAQs About 370 Glencairn Avenue, Toronto, ON M5N 1V1, Toronto C04


370 Glencairn Avenue, Toronto, ON M5N 1V1 is a residential freehold, detached development located at 370 Glencairn Avenue, Toronto, ON M5N 1V1.

370 Glencairn Avenue, Toronto, ON M5N 1V1 offers a wide array of amenities including Central Vacuum, None.

Ask About this Home

Your experience on this site will be improved by allowing cookies.