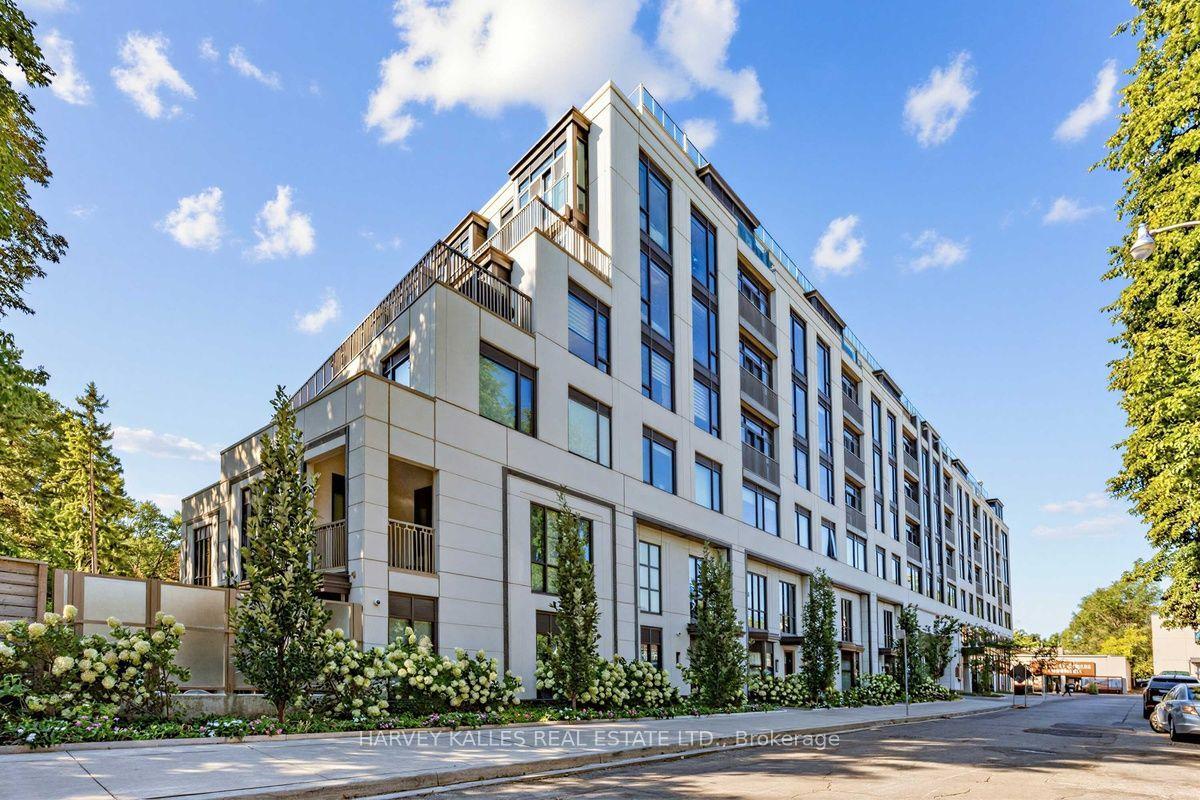
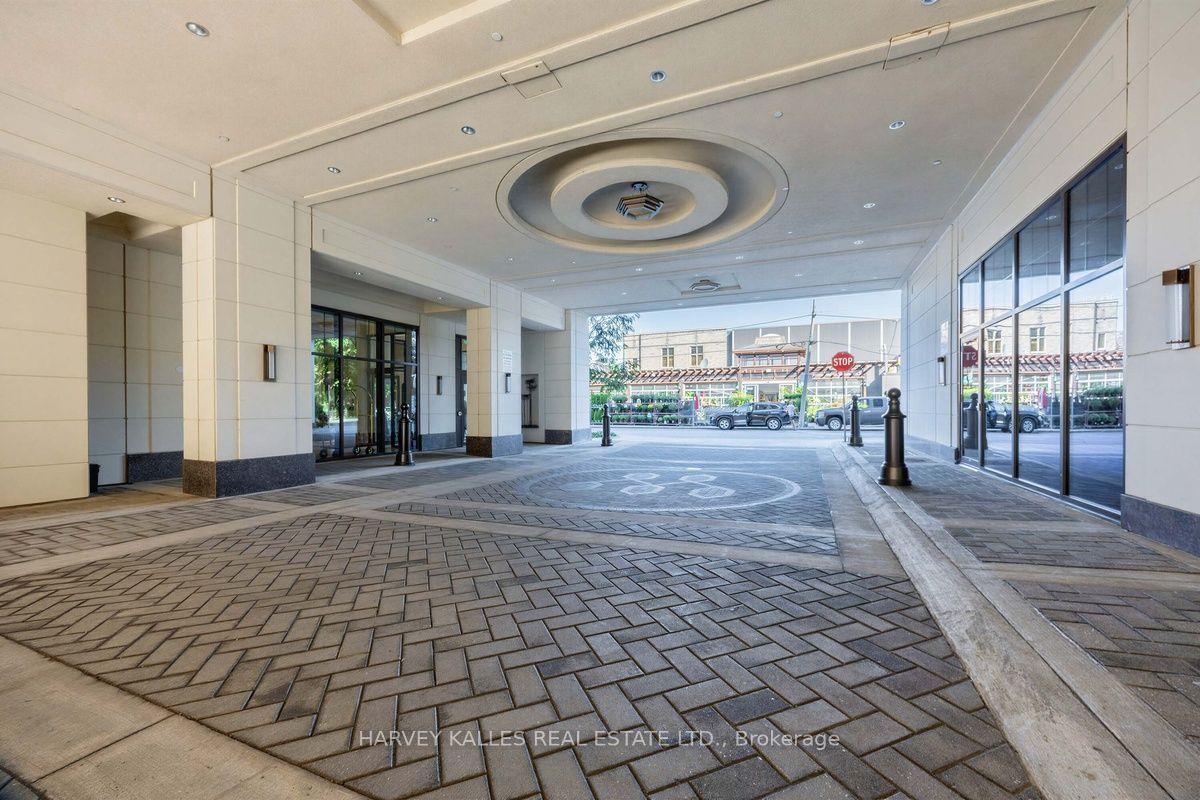
1 Strathgowan Avenue 605, Toronto, ON M4N 0B3

Toronto C04, ON

Toronto C04, ON

$7,500 / month
2 bed 3 bath 1200-1399 sqft
Renting
Added 1 week ago
1 View
Overview
Bedrooms: 2
Bathrooms: 3
Floors: 6
Square: 1200-1399 sqft
MLS Number: C13842856
Listing Brokerage: HARVEY KALLES REAL ESTATE LTD.
Listed On: Sep 30, 2026 (28 days ago)
Last Updated: Sep 30, 2026 (28 days ago)

1 Strathgowan Avenue 605, Toronto, ON M4N 0B3 - About this home

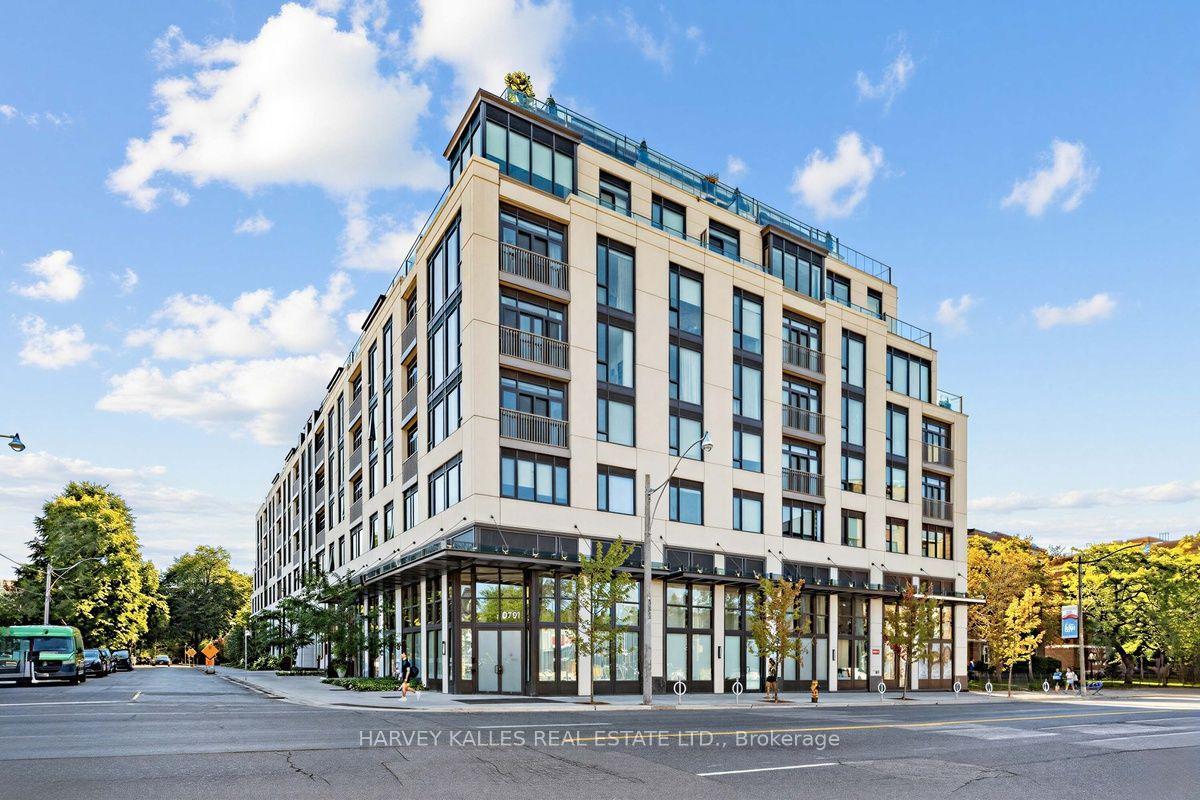
Fabulous Opportunity to Lease!! Meticulously upgraded and thoughtfully designed 2-bedroom, 3-bathroom suite spanning 1,240 square feet in the highly coveted Winslow Residences, one of Toronto's premier luxury boutique buildings. This exceptional suite features a desirable split-bedroom layout and floor-to-ceiling windows that frame unobstructed views while filling the suite with an abundance of natural light. The custom Irpinia kitchen is a true showpiece, offering an extended oversized peninsula, quartz countertops, pendant lights, high-end appliances, extensive cabinetry, abundant storage, and plenty of preparation space for effortless meal preparation and entertaining. Designed for both everyday living and entertaining, the kitchen flows seamlessly into the open-concept living and dining areas. The inviting living space is anchored by a modern electric fireplace with upgraded custom solid surface surround, creating a warm and elegant atmosphere. Luxurious finishes continue throughout, including hardwood flooring, window coverings, and thoughtfully designed California Closet built-ins that enhance functionality. The spacious primary bedroom retreat features a spa-inspired ensuite and generous closet space, while the second bedroom with its own ensuite, offers exceptional privacy for guests, family members, or a home office. Additional highlights include quality craftsmanship, numerous upgrades, and attention to detail throughout. Residents enjoy premium amenities including 24-hour concierge service, fitness centre, party room, outdoor patio & BBQ, guest suite, visitor parking, pet wash station and more! Ideally located just steps to Yonge Street's shops, restaurants, cafes, and transit, this is a rare opportunity to enjoy refined living in one of Toronto's most sought-after neighborhoods.
This Condo Apartment located at 1 Strathgowan Avenue 605, Toronto, ON M4N 0B3 is currently for lease and has been available at Kash Invest for 28 days. This property, in the city of Toronto C04 and Lawrence Park South neighborhood, is listed at $7,500 with an estimated mortgage of $35* per month. It has an area of 1200-1399 sqft with 2 beds and 3 BR. Waterfront Communities C1, Weston and Bradford are nearby neighbourhoods.

Upcoming Open Houses

Schedule a Private Tour
Amenities and features
  • Built-In Oven
  • Carpet Free
  • Exercise room
  • Guest Suites
  • Party Room/Meeting Room
  • Rooftop Deck/Garden
  • Visitor Parking
Facts and Features
Property
Status: Active
Property Type: Residential Condo & Other
Property Sub Type: Condo Apartment
Transaction Type: For Lease
Style: Apartment
Approximate Age: 0-5
Area: Toronto
Community: Lawrence Park South
Occupant Type: Owner
Possession Type: 30-59 days
Cross Street: Yonge & Lawrence
Listed On: 2026-09-30
Last Modified: 2026-09-30
MLS Number: C13842856
Listing Brokerage: HARVEY KALLES REAL ESTATE LTD.
Inside
Air Conditioning: Central Air
Bedrooms: 2
Total Bathrooms: 3
Heating: Fan Coil / Gas
Fireplaces Total: 1
Fireplace Features: Electric
Interior Features: Built-In Oven, Carpet Free
Laundry Features: In-Suite Laundry
Building
Kitchens Total: 1
Construction: Stone
Security Features: Alarm System, Concierge/Security
Living Area Range: 1200-1399
Parking
Garage Type: Underground
Parking Features: Underground
Parking Spaces (Driveway): 0
Parking Total: 1
Covered Spaces: 1
Land
Directions: Yonge & Lawrence
Parcel Number: 770270046
Roll Number: 190410433001445
Cross Street: Yonge & Lawrence
Commercial General
Contract Status: Available
Property Mgmt Company: The Forest Hill Group
Rent Includes: Building Insurance, Common Elements, Parking
List AOR: Toronto Regional Real Estate Board
Showing Requirements: Lockbox
Rooms
Room Level Dimensions
Living Room Flat 3.81 x 5.23
Dining Room Flat 5.18 x 5
Kitchen Flat 5.18 x 5
Primary Bedroom Flat 3.25 x 4.57
Bedroom 2 Flat 3.05 x 3.3
Latest Properties

The Most Recent Estate

68 Matawin Lane, Richmond Hill, ON L4B 0H8
For Rent
1 day
$2,850
2 bed • 3 bath • 1200-1399 sqft • 1 parking
0-5 Years Old
MLS® N13699800 • RE/MAX REALTRON REALTY INC.
1315 Bay Street 2301, Toronto, ON M5R 0E4
For Rent
1 day
$18,500
3 bed • 4 bath • 2000-2249 sqft • 2 parking
New
MLS® C14116118 • REMAX YOUR COMMUNITY REALTY
33 University Avenue 1303, Toronto, ON M5J 2S7
For Rent
1 day
$3,500
2+1 bed • 2 bath • 1400-1599 sqft
31-50 Years Old
MLS® C13790206 • FIRST CLASS REALTY INC.
5418 Yonge Street 2301, Toronto, ON M2N 6X4
For Rent
1 day
$2,850
2 bed • 2 bath • 800-899 sqft • 1 parking
MLS® C14116474 • ROYAL LEPAGE SIGNATURE REALTY
22 Humberwood Boulevard 4, Toronto, ON M9W 6X7
For Rent
1 day
$3,250
3 bed • 3 bath • 1400-1599 sqft • 1 parking
MLS® W14116534 • RE/MAX GOLD REALTY INC.
509 Beecroft Road 1817, Toronto, ON M2N 0A3
For Rent
1 day
$2,350
1 bed • 1 bath • 600-699 sqft • 1 parking
MLS® C14115964 • RE/MAX REAL ESTATE CENTRE INC.
50 Herrick Avenue Upper PH04, St. Catharines, ON L2P 2T9
For Rent
1 day
$1,900
1+1 bed • 1 bath • 700-799 sqft • 1 parking
MLS® X14116140 • REMAX YOUR COMMUNITY REALTY
357 King Street W 3507, Toronto, ON M5V 0S7
For Rent
1 day
$2,550
1 bed • 1 bath • 500-599 sqft
0-5 Years Old
MLS® C14115938 • UNION CAPITAL REALTY

FAQs About 1 Strathgowan Avenue 605, Toronto, ON M4N 0B3, Toronto C04


1 Strathgowan Avenue 605, Toronto, ON M4N 0B3 is a residential condo & other, condo apartment development located at 1 Strathgowan Avenue 605, Toronto, ON M4N 0B3.

1 Strathgowan Avenue 605, Toronto, ON M4N 0B3 will feature 6 storeys offering a variety of living spaces.

1 Strathgowan Avenue 605, Toronto, ON M4N 0B3 offers a wide array of amenities including Built-In Oven, Carpet Free, Exercise room, Guest Suites, Party Room/Meeting Room, Rooftop Deck/Garden, Visitor Parking.

Ask About this Home

Your experience on this site will be improved by allowing cookies.