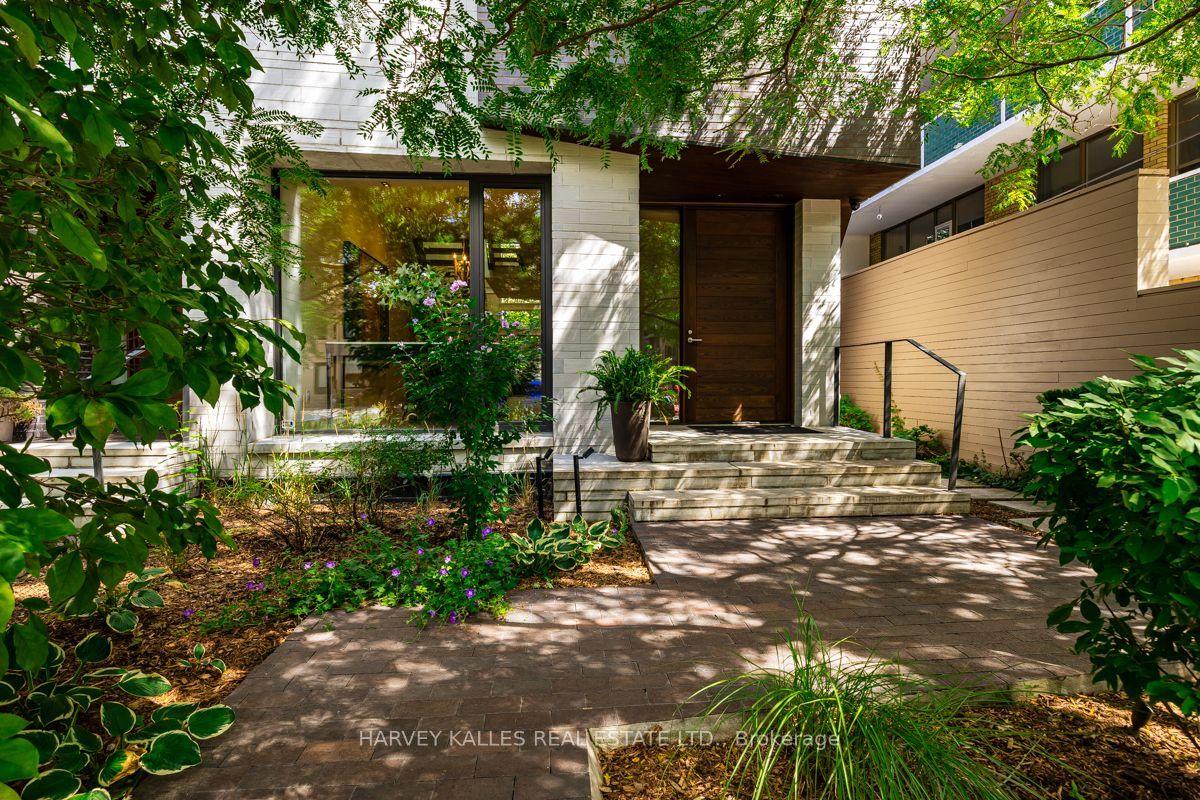
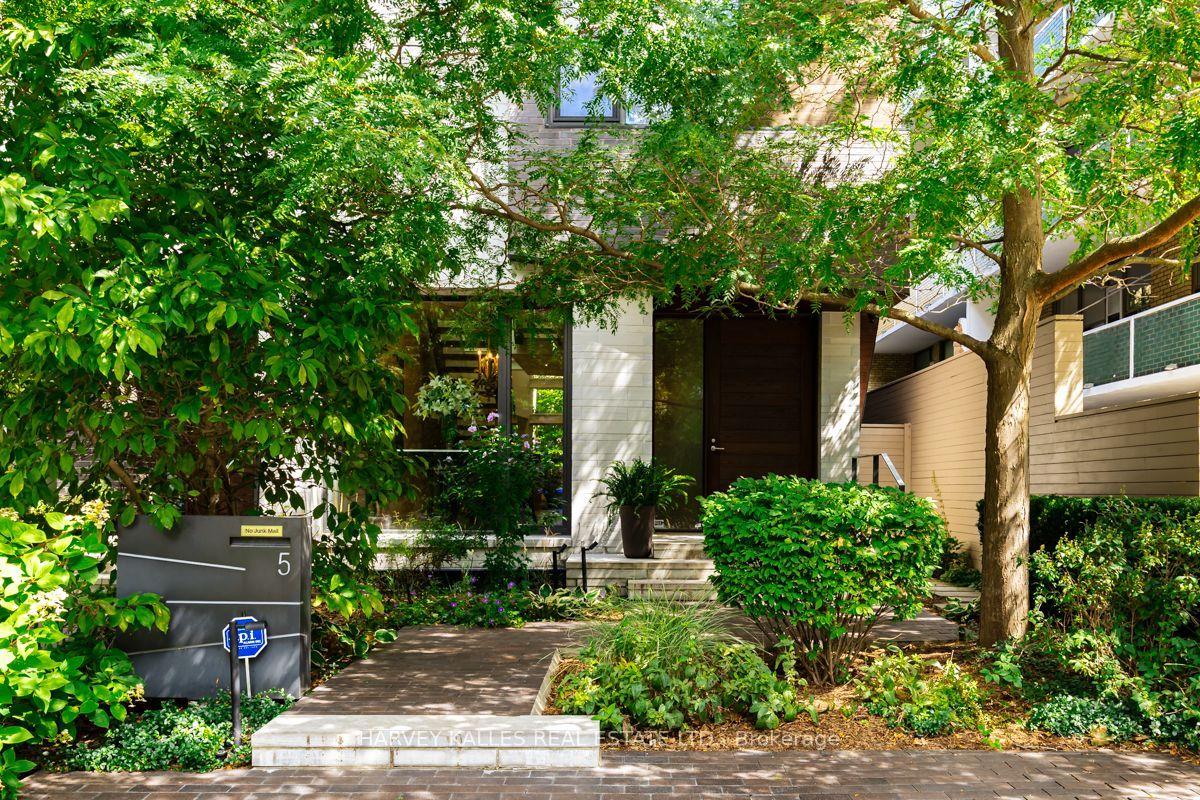
5 Relmar Road, Toronto, ON M5P 2Y4

Toronto C03, ON

Toronto C03, ON

$19,500 / month
3 bed 4 bath 3000-3500 sqft
Renting
Added 1 week ago
1 View
Overview
Bedrooms: 3
Bathrooms: 4
Square: 3000-3500 sqft
MLS Number: C13797024
Listing Brokerage: HARVEY KALLES REAL ESTATE LTD.
Listed On: Sep 17, 2026 (41 days ago)
Last Updated: Sep 17, 2026 (41 days ago)

5 Relmar Road, Toronto, ON M5P 2Y4 - About this home

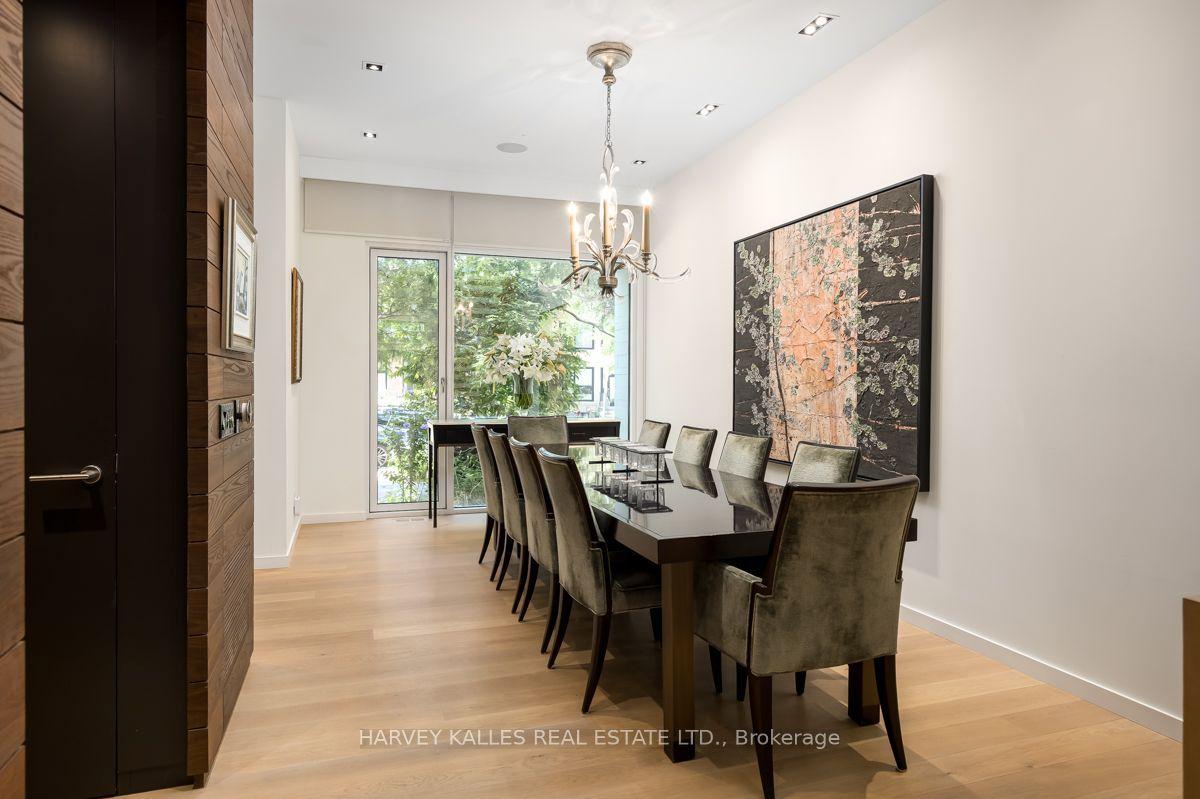
A rare architectural statement in the heart of Forest Hill Village, this exceptional four level contemporary residence combines striking design, impressive scale and thoughtfully planned living spaces. Offering exceptional flexibility, the residence is available for rental terms of 3, 6 or 12 months, providing a rare opportunity to experience this remarkable home for a term suited to your needs. From the moment you enter, dramatic ceiling heights, expansive walls of glass and abundant natural light create an immediate sense of openness, while clean architectural lines and refined finishes flow throughout. The impressive open concept main level brings together the living, dining and kitchen areas, creating a natural setting for both entertaining and everyday living, with a beautifully appointed kitchen at the heart of the home. A private elevator provides effortless access to all four levels, while the intelligent layout creates distinct spaces for family, guests, work and relaxation. Generously proportioned bedrooms offer privacy and comfort, while the entire upper level is devoted to an extraordinary primary retreat with generous dressing areas, a luxurious ensuite and private outdoor space. The fully finished lower level adds exceptional versatility with a guest bedroom, recreation area, home gym and impressive walk in wine cellar. Multiple outdoor spaces further enhance the connection between indoors and out. Architecturally distinctive yet remarkably inviting, this is contemporary luxury designed for real life, offering privacy, functionality and exceptional attention to detail. An outstanding opportunity to enjoy a truly unique residence just steps from the shops, cafés and restaurants of Forest Hill Village, with excellent schools, parks, transit and the best of midtown Toronto close at hand.
This Semi-Detached located at 5 Relmar Road, Toronto, ON M5P 2Y4 is currently for lease and has been available at Kash Invest for 41 days. This property, in the city of Toronto C03 and Forest Hill South neighborhood, is listed at $19,500 with an estimated mortgage of $91* per month. It has an area of 3000-3500 sqft with 2+1 beds and 4 BR. Waterfront Communities C1, Weston and Bradford are nearby neighbourhoods.

Upcoming Open Houses

Schedule a Private Tour
Amenities and features
  • Bar Fridge
  • Built-In Oven
  • Central Vacuum
  • Carpet Free
  • Generator - Partial
  • On Demand Water Heater
  • Sump Pump
  • Steam Room
  • Water Heater
  • Upgraded Insulation
  • Ventilation System
  • Water Purifier
  • Water Softener
  • Floor Drain
  • None
Facts and Features
Property
Status: Active
Property Type: Residential Freehold
Property Sub Type: Semi-Detached
Transaction Type: For Lease
Style: 3-Storey
Area: Toronto
Community: Forest Hill South
Occupant Type: Owner
Possession Type: Flexible
Cross Street: Spadina Road and Londsdale Rd
Listed On: 2026-09-17
Last Modified: 2026-09-17
MLS Number: C13797024
Listing Brokerage: HARVEY KALLES REAL ESTATE LTD.
Inside
Air Conditioning: Central Air
Bedrooms: 3
Total Bathrooms: 4
Heating: Forced Air / Gas
Fireplaces Total: 1
Interior Features: Bar Fridge, Built-In Oven, Central Vacuum, Carpet Free, Generator - Partial, On Demand Water Heater, Sump Pump, Steam Room, Water Heater, Upgraded Insulation, Ventilation System, Water Purifier, Water Softener, Floor Drain
Laundry Features: Laundry Room
Building
Kitchens Total: 1
Basement: Finished
Foundation: Insulated Concrete Form
Construction: Wood , Stone
Security Features: Alarm System, Carbon Monoxide Detectors, Smoke Detector, Monitored
Living Area Range: 3000-3500
Parking
Garage Type: Detached
Parking Features: Front Yard Parking
Parking Spaces (Driveway): 1
Parking Total: 3
Covered Spaces: 2
Land
Frontage Type: East
Directions: West of Spadina Rd and North of Lonsdale Rd
Sewer: Sewer
Cross Street: Spadina Road and Londsdale Rd
Commercial General
Contract Status: Available
Rent Includes: Cable TV, Central Air Conditioning, Grounds Maintenance, Heat, High Speed Internet, Hydro, Parking, Snow Removal, Water, Water Heater
List AOR: Toronto Regional Real Estate Board
Showing Requirements: Showing System
Rooms
Room Level Dimensions
Dining Room Main 4.01 x 3.15
Kitchen Main 4.09 x 2.87
Family Room Main 5.11 x 5.49
Bedroom 2 Second 3.51 x 3.05
Office Second 4.45 x 4.6
Laundry Second 1.98 x 2.39
Primary Bedroom Third 4.57 x 5.49
Bathroom Third 4.32 x 3.28
Recreation Lower 5.51 x 5.23
Bedroom 3 Lower 4.45 x 3.07
Exercise Room Lower 5.74 x 2.87
Latest Properties

The Most Recent Estate

1043 Ossington Avenue Lower, Toronto, ON M6G 3V9
For Rent
1 day
$1,550
1 bed • 1 bath • < 700 sqft
MLS® W14116608 • ROYAL LEPAGE SIGNATURE REALTY
30 Snider Avenue GSuite, Toronto, ON M6E 4R9
For Rent
1 day
$3,550
4 bed • 3 bath • 1100-1500 sqft • 1 parking
MLS® W14115974 • ROYAL LEPAGE SIGNATURE CONNECT...
16 Bobcat Terrace Bsmt, Toronto, ON M1B 6G5
For Rent
1 day
$1,400
1 bed • 1 bath • 700-1100 sqft • 1 parking
MLS® E14116594 • THE AGENCY
5071 Spruce Avenue, Burlington, ON L7L 1M6
For Rent
1 day
$5,500
3+1 bed • 3 bath • 2000-2500 sqft • 7 parking
Lot: 65 x 201 ft
MLS® W14114662 • Real Broker Ontario Ltd.
24 Markhaven Road, Markham, ON L3R 1T9
For Rent
1 day
$3,650
4 bed • 2 bath • 1500-2000 sqft • 4 parking
Lot: 54 x 115 ft
MLS® N14116466 • FIRST CLASS REALTY INC.
1241 Main Street E 1, Hamilton, ON L8K 1A8
For Rent
1 day
$1,950
2 bed • 1 bath • 700-1100 sqft • 1 parking
Lot: 30 x 100 ft
MLS® X14116586 • SirLuckHomes Real Estate Broke...
135 Hamilton Road, London East, ON N6B 1N4
For Rent
1 day
$1,650
2 bed • 2 bath • 700-1100 sqft • 2 parking
MLS® X14116572 • KELLER WILLIAMS LIFESTYLES
862 Ossington Avenue Main, Toronto, ON M6G 3V1
For Rent
1 day
$2,100
2 bed • 1 bath • 700-1100 sqft
MLS® W14116182 • RE/MAX WEST REALTY INC.

FAQs About 5 Relmar Road, Toronto, ON M5P 2Y4, Toronto C03


5 Relmar Road, Toronto, ON M5P 2Y4 is a semi-detached, residential freehold development located at 5 Relmar Road, Toronto, ON M5P 2Y4.

5 Relmar Road, Toronto, ON M5P 2Y4 offers a wide array of amenities including Bar Fridge, Built-In Oven, Central Vacuum, Carpet Free, Generator - Partial, On Demand Water Heater, Sump Pump, Steam Room, and more.

Ask About this Home

Your experience on this site will be improved by allowing cookies.