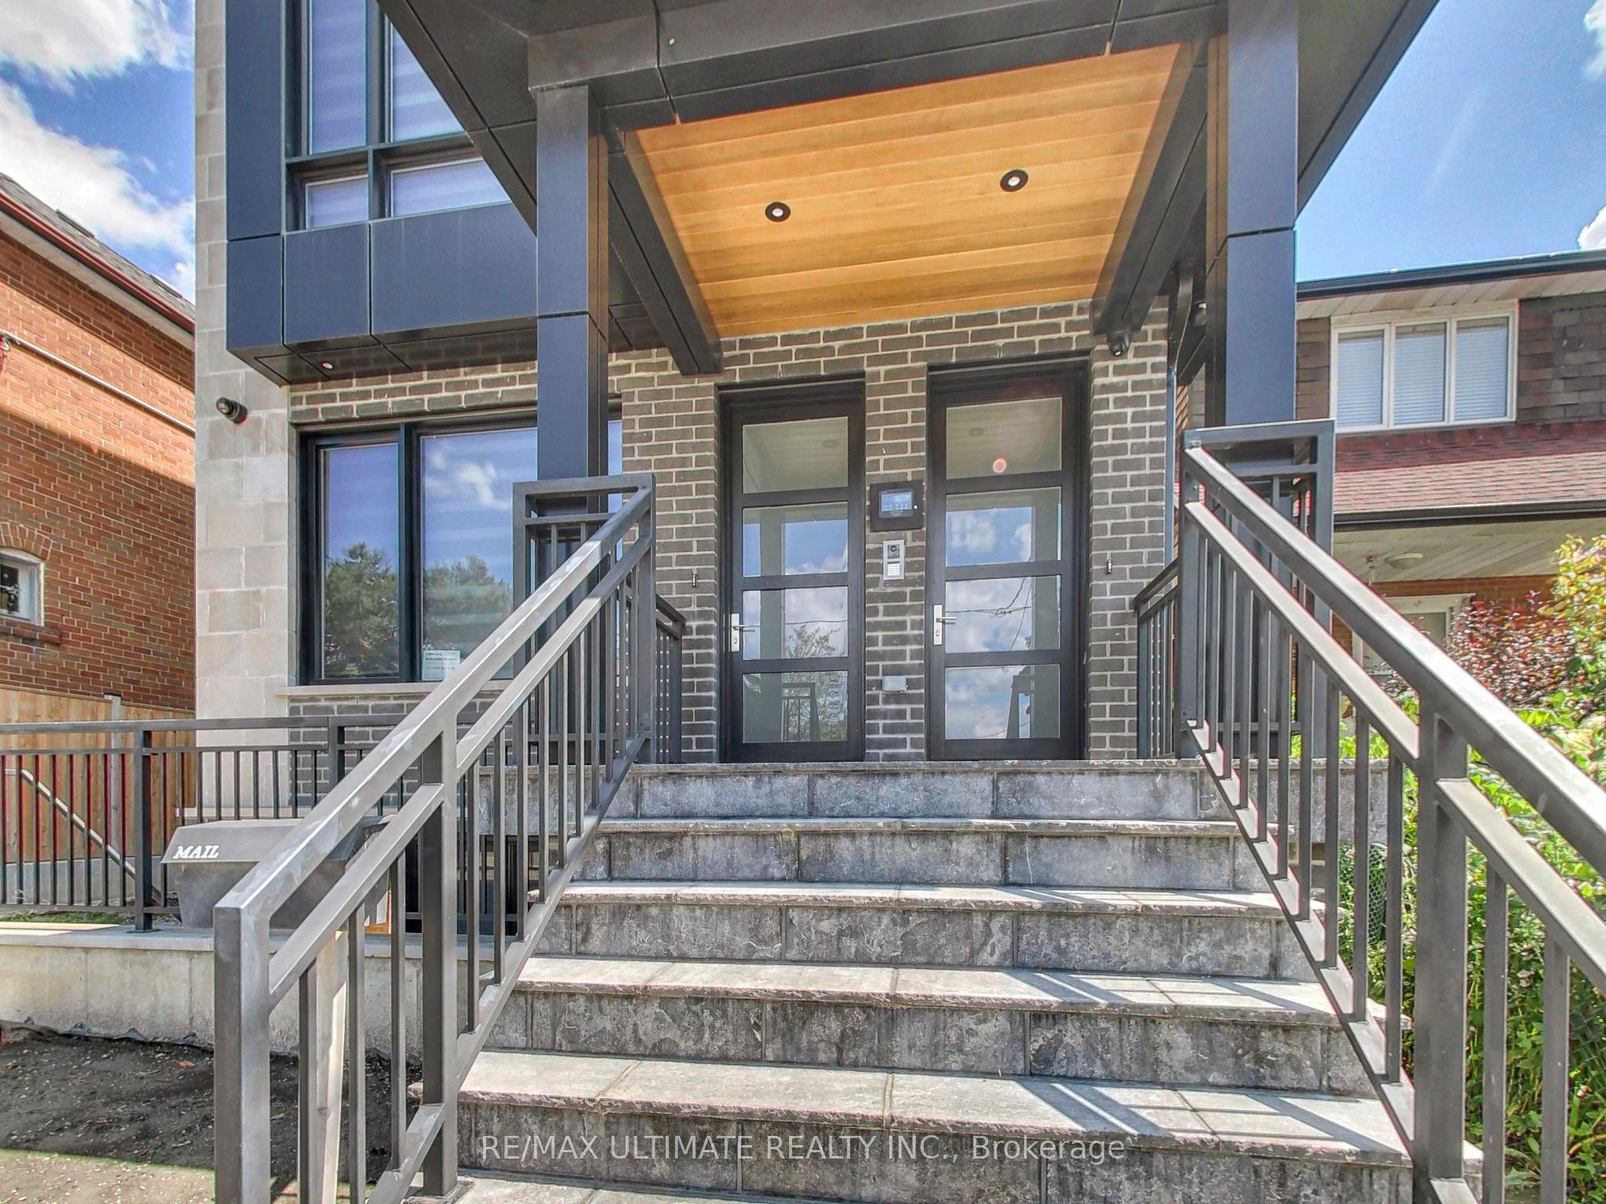
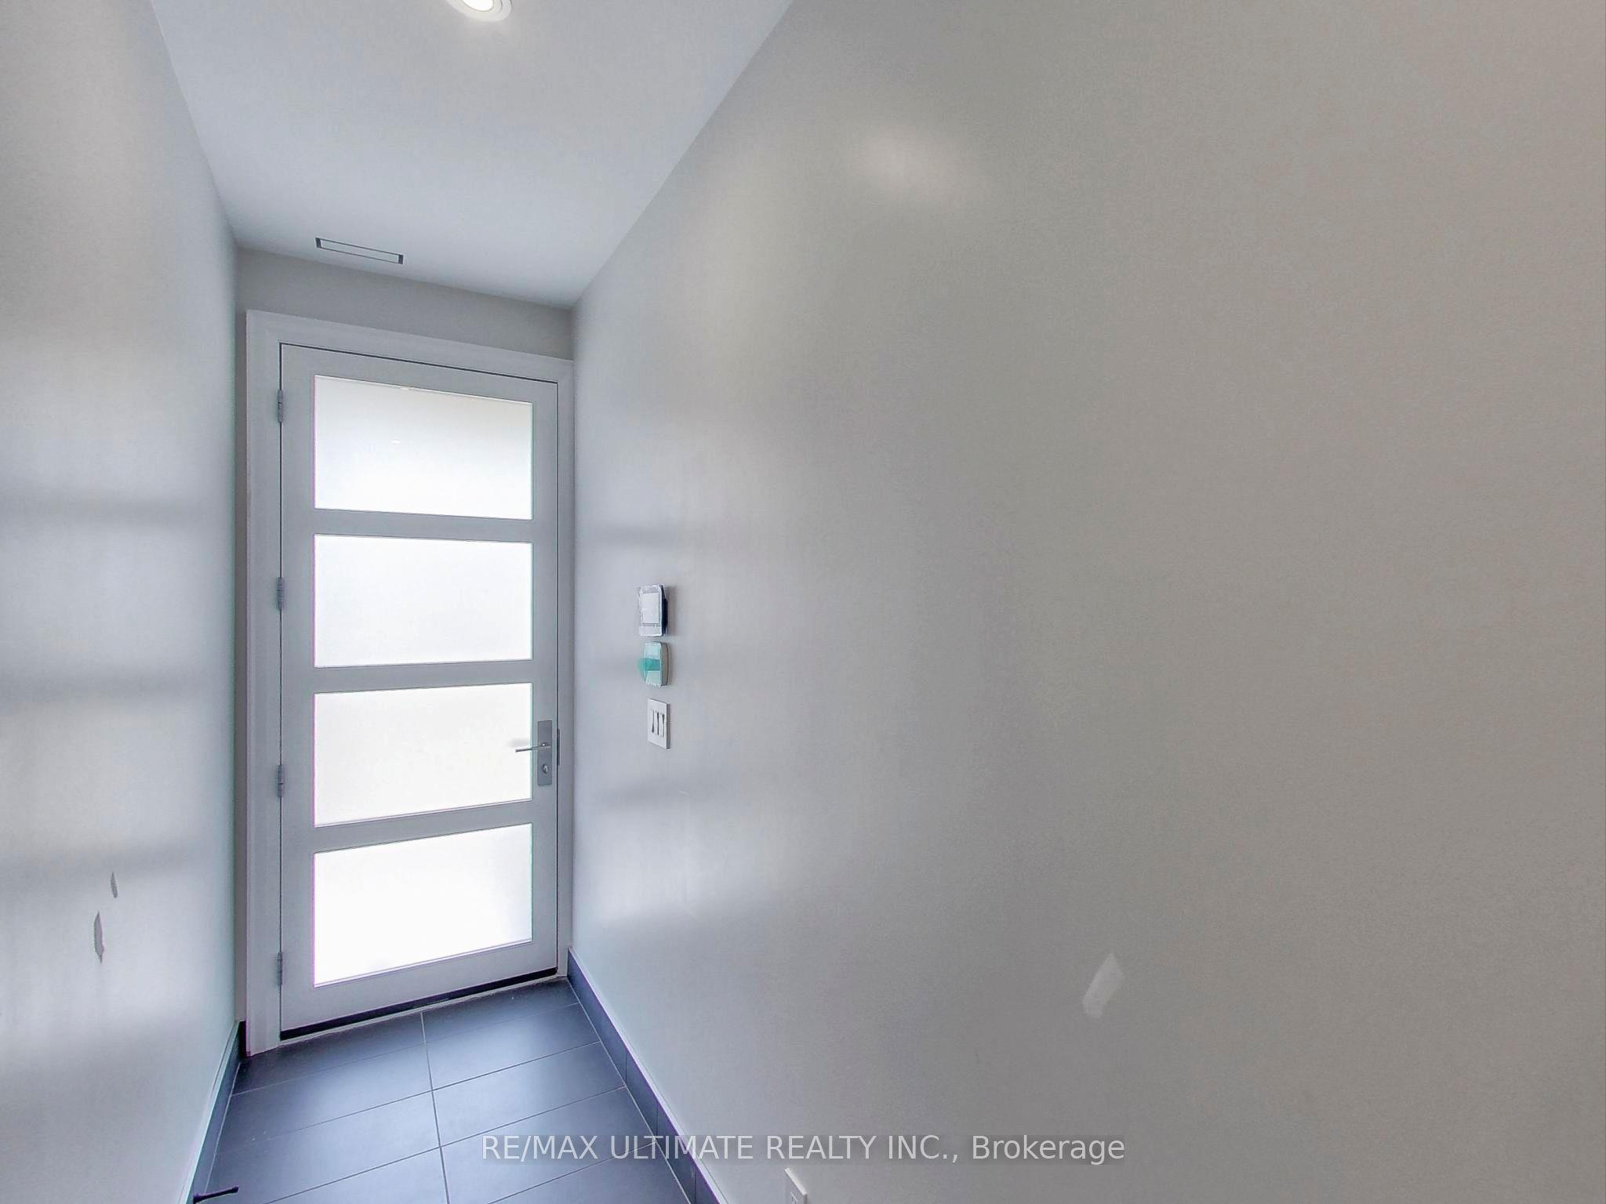
387 Glenholme Avenue 201, Toronto, ON M6E 3E6

Toronto C03, ON

Toronto C03, ON

$3,100 / month
2 bed 2 bath 1100-1500 sqft
Renting
Added 1 hour ago
1 View
Overview
Bedrooms: 2
Bathrooms: 2
Square: 1100-1500 sqft
MLS Number: C14127038
Listing Brokerage: RE/MAX ULTIMATE REALTY INC.
Co-Listing Brokerage: RE/MAX ULTIMATE REALTY INC.
Listed On: Oct 29, 2026 (today)
Last Updated: Oct 29, 2026 (today)

387 Glenholme Avenue 201, Toronto, ON M6E 3E6 - About this home

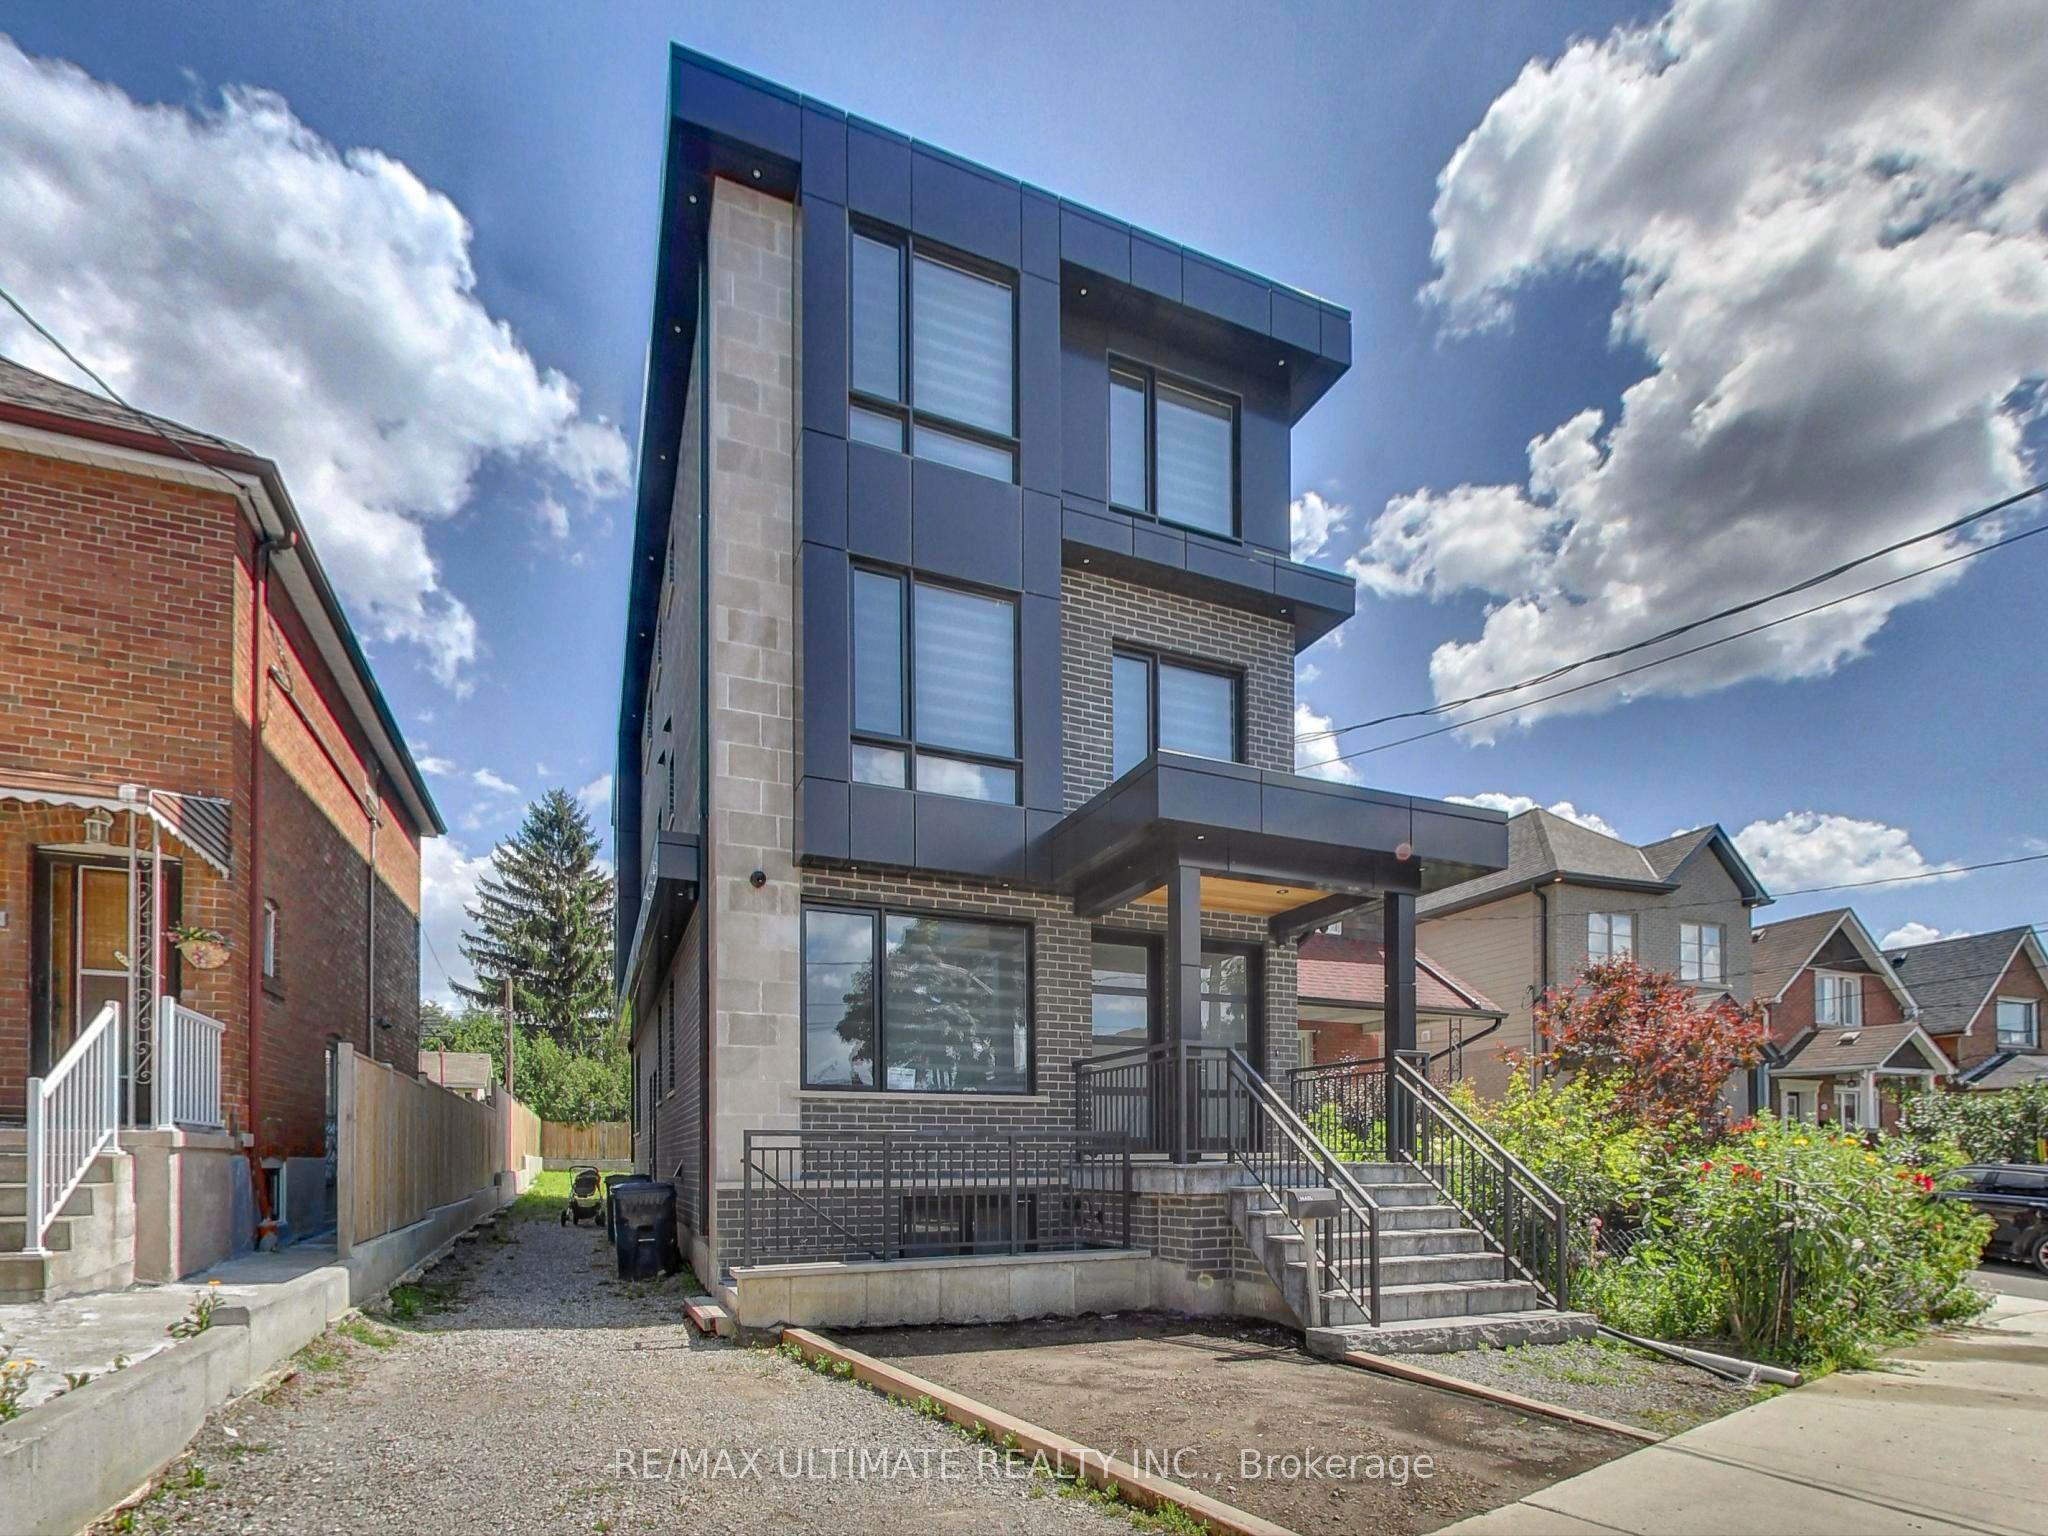
Luxury 2-Bedroom, 2-Bath Suite in Oakwood Village Newer Boutique Residence with 9' high ceilings, oversized windows and abundant natural light in a newly built boutique residence in the Heart of Oakwood Village. Featuring an Open Concept Layout with modern engineered white oak Hardwood Floors Throughout. The stunning Custom Kitchen is designed for style and functionality, offering sleek white cabinets, stainless steel appliances, a large quartz peninsula with breakfast seating, and a matching quartz backsplash perfect for hosting friends or family. Step out to your private Balcony equipped with a natural gas BBQ hookup. Primary Bedroom includes a 4-Piece Ensuite + Walk-in Closet. Enjoy effortless city living with 24-hr TTC blue line bus service just steps away, offering quick connections to Oakwood, St. Clair W, Eglinton W, or Ossington Stations, as well as convenient access to TTC Lines 1, 2, and 5. Easy access to the Allen Expressway ensures smooth travel across the city. Walk or Bike to Fairbank and Cedarvale Park & Ravine. Walk to Shops & Restaurants - Oakwood Espresso, Primrose Bagel, Cafe Belem, DAM Sandwiches, Porzia's, Nonna Lia, Doce Minho Bakery, Costa Verde, No Frills, LCBO, Marcello's, Blue Canoe Yoga, are all within walking distance.
This Multiplex located at 387 Glenholme Avenue 201, Toronto, ON M6E 3E6 is currently for lease and has been available at Kash Invest for 0 days. This property, in the city of Toronto C03 and Oakwood Village neighborhood, is listed at $3,100 with an estimated mortgage of $14* per month. It has an area of 1100-1500 sqft with 2 beds and 2 BR. Waterfront Communities C1, Weston and Bradford are nearby neighbourhoods.

Upcoming Open Houses

Schedule a Private Tour
Amenities and features
  • Separate Heating Controls
  • Water Heater Owned
  • Separate Hydro Meter
  • Intercom
  • ERV/HRV
  • Carpet Free
  • None
Facts and Features
Property
Status: Active
Property Type: Residential Freehold
Property Sub Type: Multiplex
Transaction Type: For Lease
Style: Apartment
Approximate Age: 0-5
Area: Toronto
Community: Oakwood Village
Occupant Type: Vacant
Possession Type: Immediate
Cross Street: St. Clair/Oakwood
Listed On: 2026-10-29
Last Modified: 2026-10-29
MLS Number: C14127038
Listing Brokerage: RE/MAX ULTIMATE REALTY INC.
Co-Listing Brokerage: RE/MAX ULTIMATE REALTY INC.
Inside
Air Conditioning: Central Air
Bedrooms: 2
Total Bathrooms: 2
Heating: Forced Air / Gas
Interior Features: Separate Heating Controls, Water Heater Owned, Separate Hydro Meter, Intercom, ERV/HRV, Carpet Free
Laundry Features: In-Suite Laundry
Building
Kitchens Total: 1
Foundation: Poured Concrete
Roof: Flat, Asphalt Rolled
Construction: Brick, Other
Security Features: Alarm System, Carbon Monoxide Detectors, Heat Detector, Smoke Detector
Living Area Range: 1100-1500
Parking
Parking Spaces (Driveway): 0
Parking Total: 0
Covered Spaces: 0
Land
Frontage Type: East
Directions: From St. Clair Ave. W., head north on Oakwood Ave., left on Hanson Rd., then right on Glenholme Ave. The property is on the east side, just north of Hanson Rd.
Sewer: Sewer
Parcel Number: 104530340
Roll Number: 191403112000500
Cross Street: St. Clair/Oakwood
Commercial General
Contract Status: Available
Rent Includes: Water, Snow Removal, Water Heater, Central Air Conditioning
List AOR: Toronto Regional Real Estate Board
Showing Requirements: Lockbox
Rooms
Room Level Dimensions
Dining Room Flat 3.1 x 3.3
Living Room Flat 3.5 x 4.3
Kitchen Flat 2.7 x 4.2
Laundry Flat 2.03 x 2.68
Primary Bedroom Flat 2.86 x 4.1
Bedroom 2 Flat 2.86 x 3.05
Latest Properties

The Most Recent Estate

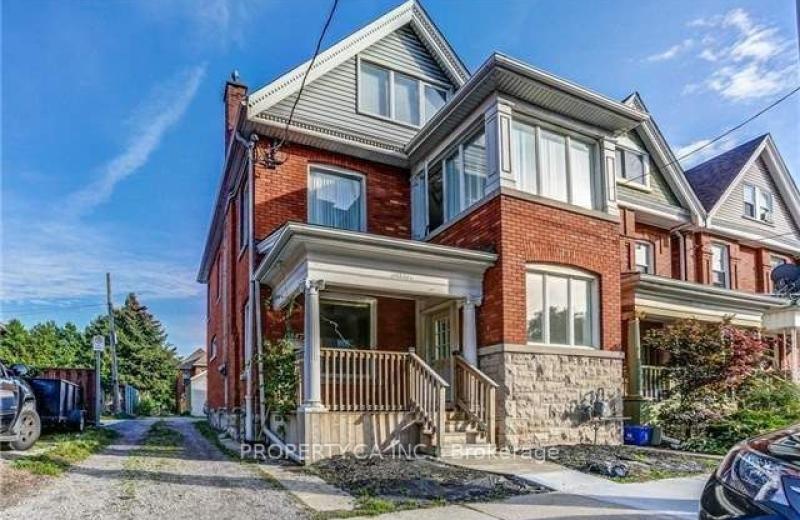
147 Wellington Street 1, Hamilton, ON L8N 2R6
For Rent
30 minutes
$1,900
2 bed • 1 bath • 700-1100 sqft • 1 parking
Lot: 22.01 x 109 ft
MLS® X14123674 • PROPERTY.CA INC.
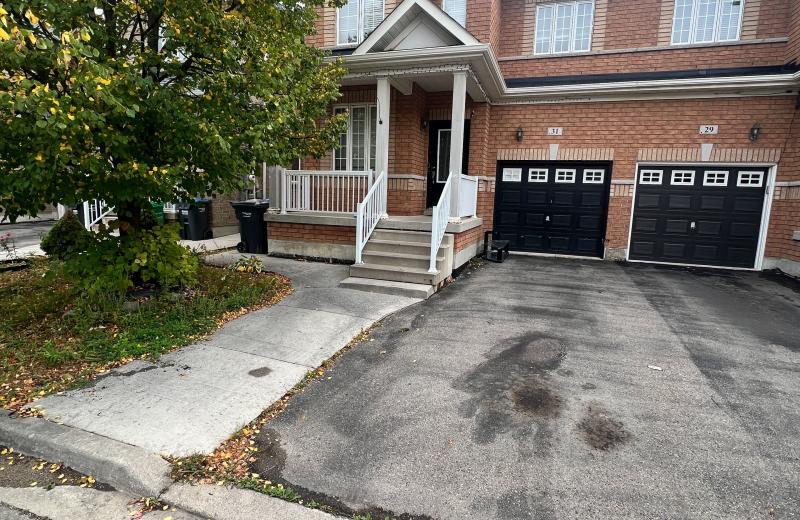
31 Vincent Street, Brampton, ON L6R 0G8
For Rent
1 hour
$2,850
4 bed • 3 bath • 1500-2000 sqft • 2 parking
Lot: 28.05 x 85.3 ft
MLS® W14127040 • RE/MAX EXPERTS
553 Third Line, Oakville, ON L6L 4A8
For Rent
1 hour
$4,000
3+2 bed • 3 bath • 700-1100 sqft • 4 parking
51-99 Years Old
MLS® W14121282 • GET HOME REALTY INC.
265 Swindale Crescent, Milton, ON L9T 0T7
For Rent
2 hours
$1,950
2+1 bed • 1 bath • 1100-1500 sqft • 1 parking
Lot: 42.98 x 88.58 ft
MLS® W14127024 • RE/MAX REALTRON REALTY INC.
97 Bocastle Avenue, Toronto, ON M4N 2S5
For Rent
2 hours
$7,280
3 bed • 4 bath • 1100-1500 sqft • 5 parking
Lot: 35.5 x 120 ft
MLS® C14127018 • ROYAL LEPAGE REAL ESTATE SERVI...
56 Cassila Way, Vaughan, ON L4H 4P2
For Rent
1 hour
$3,800
3 bed • 3 bath • 2000-2500 sqft • 2 parking
MLS® N14127014 • HOMELIFE GOLCONDA REALTY INC.
83 Lanterna Crescent, Vaughan, ON L4H 1B9
For Rent
2 hours
$2,100
1 bed • 1 bath • 2000-2500 sqft • 1 parking
MLS® N14127010 • RE/MAX REALTRON REALTY INC.
26 Walmer Road, Richmond Hill, ON L4C 3W7
For Rent
2 hours
$2,790
2 bed • 2 bath • < 700 sqft • 1 parking
Lot: 70 x 126 ft • 6-15 Years Old
MLS® N14127008 • HOMELIFE/BAYVIEW REALTY INC.

FAQs About 387 Glenholme Avenue 201, Toronto, ON M6E 3E6, Toronto C03


387 Glenholme Avenue 201, Toronto, ON M6E 3E6 is a multiplex, residential freehold development located at 387 Glenholme Avenue 201, Toronto, ON M6E 3E6.

387 Glenholme Avenue 201, Toronto, ON M6E 3E6 offers a wide array of amenities including Separate Heating Controls, Water Heater Owned, Separate Hydro Meter, Intercom, ERV/HRV, Carpet Free, None.

Ask About this Home

Your experience on this site will be improved by allowing cookies.