26 Claxton Boulevard, Toronto, ON M6C 1L8

Toronto C03, ON

Toronto C03, ON

$1,700,000
3 bed 2 bath 1500-2000 sqft
Selling
Added 1 week ago
1 View
Overview
Bedrooms: 3
Bathrooms: 2
Square: 1500-2000 sqft
MLS Number: C14029840
Listing Brokerage: FOX MARIN ASSOCIATES LTD.
Listed On: Oct 14, 2026 (13 days ago)
Last Updated: Oct 15, 2026 (12 days ago)

26 Claxton Boulevard, Toronto, ON M6C 1L8 - About this home

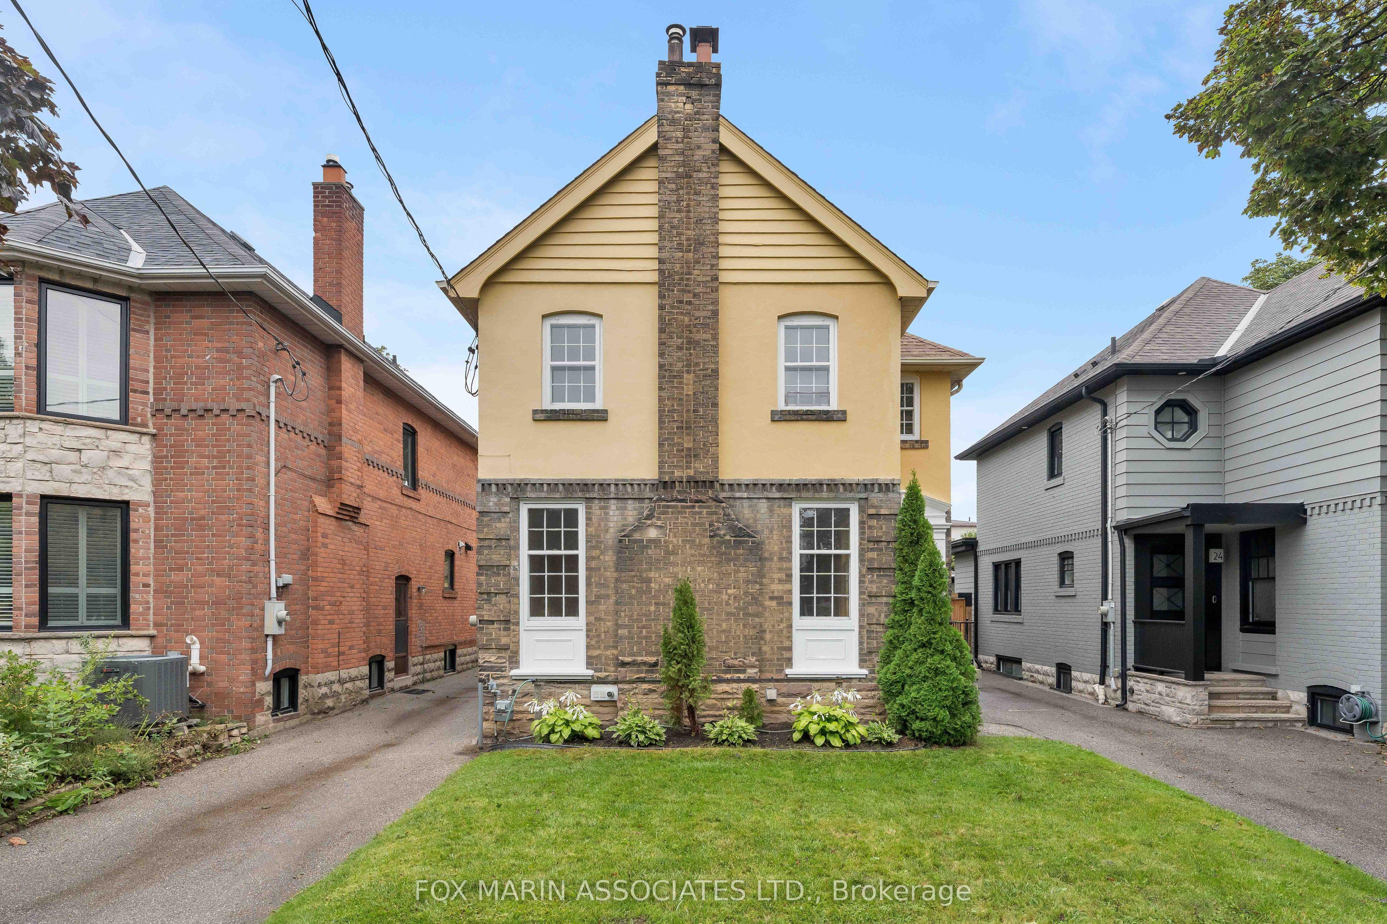
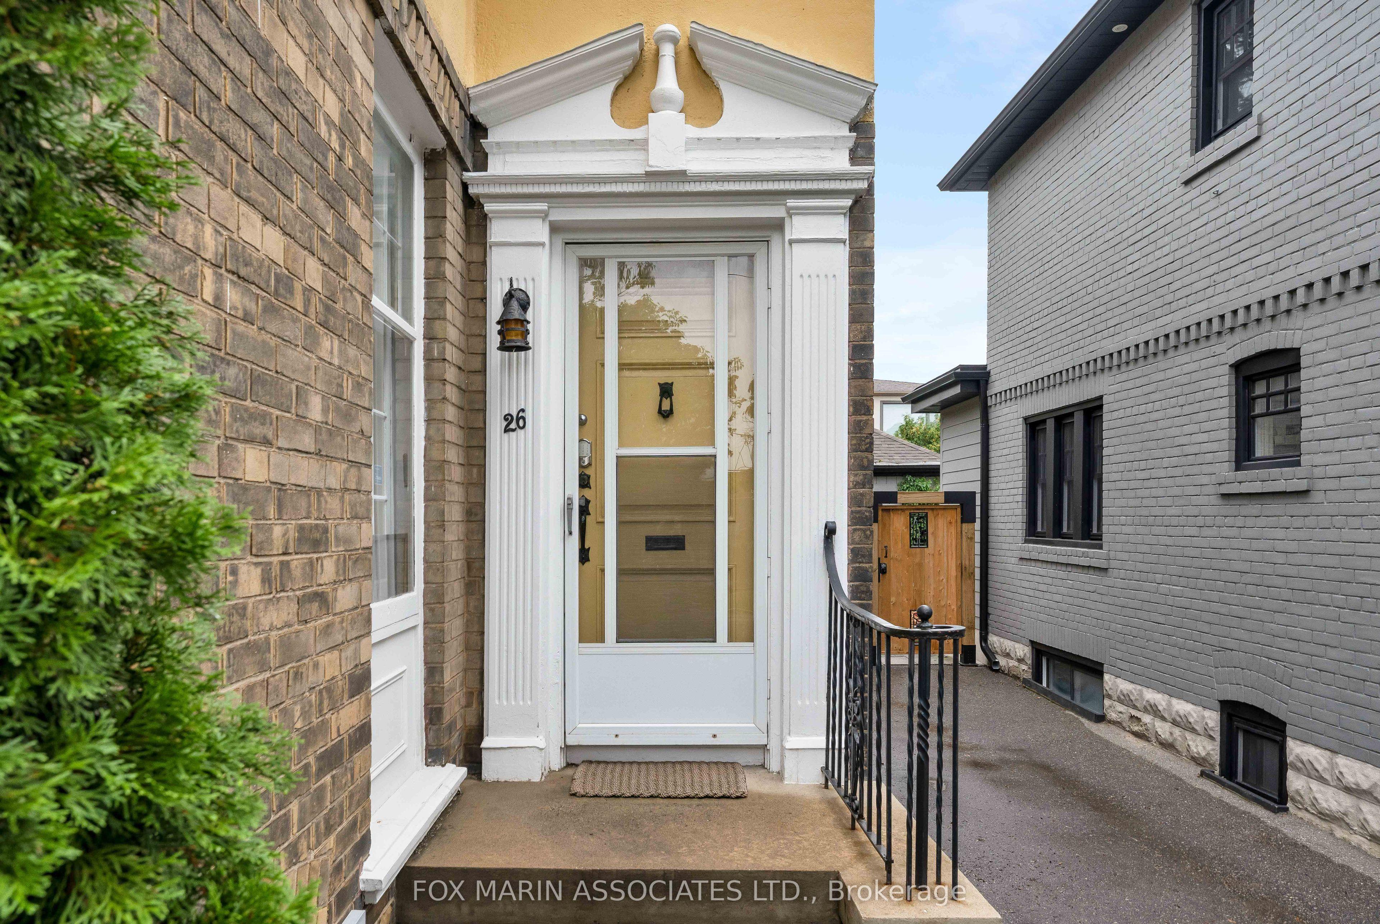
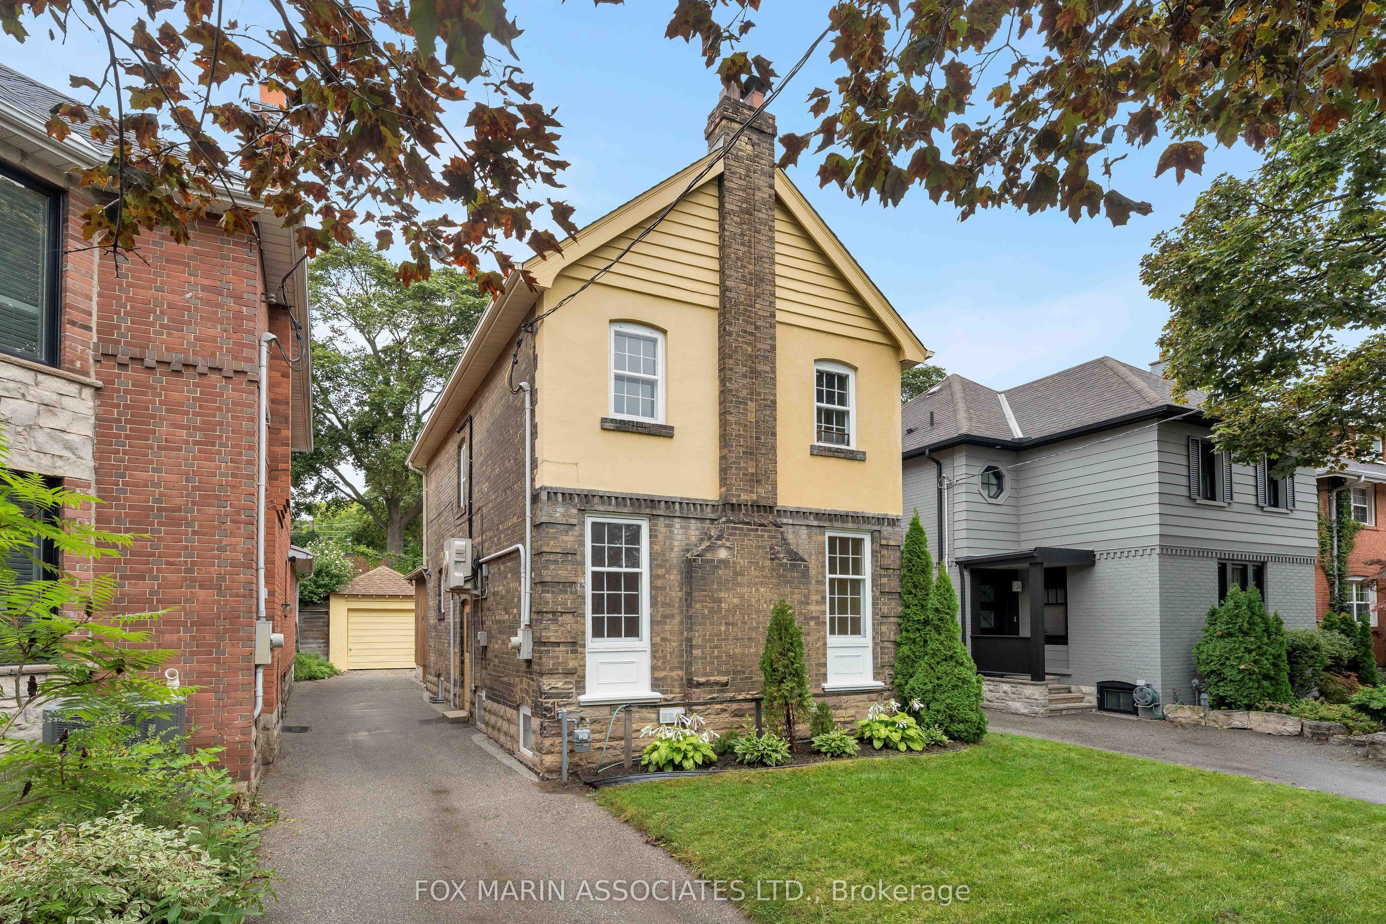
On a charming and grand historic boulevard in an amazing community, this large & graceful historical gem seeks the next talented visionary to reclaim the magnitude, the grandeur, and the significance. Steeped in history, and in the same family for over 60 years, now is the time to seize the opportunity before it's gone again for another generation. The strength and weightiness of these bones cannot be overstated: this is a magnificent double brick home that commands respect and demands to be brought back to prominence through special treatment, love, and care. Standing tall, level, true and proud since 1936, the stories it could tell you of the events it's been through, and the times that it's seen, would simply take your breath away. Spacious, airy, bright and gorgeous are just the beginning of the descriptors. 3 generous bedrooms, expansive living and dining spaces, and a large private backyard all beckon for your updates and personal touches. A private drive with a garage offers the current option of 4 or 5 car parking, or the ability to reimagine parts of that space for various options including an addition or the potential of a garden suite. Bring forth only your finest, for this property deserves nothing but the very best for the makeover and reimagining, before it boldly moves into the future and the next chapter of life. Step forward, brave souls, and see if you feel that you are worthy to the task. If you are, you shall be rewarded greatly.
This Detached located at 26 Claxton Boulevard, Toronto, ON M6C 1L8 is currently for sale and has been available at Kash Invest for 13 days. This property, in the city of Toronto C03 and Humewood-Cedarvale neighborhood, is listed at $1,700,000 with an estimated mortgage of $7,950* per month. It has an area of 34x120 sqft with 3 beds and 2 BR. Waterfront Communities C1, Weston and Bradford are nearby neighbourhoods.

Upcoming Open Houses

Schedule a Private Tour
Amenities and features
  • Other
  • None
Facts and Features
Property
Status: Active
Property Type: Residential Freehold
Property Sub Type: Detached
Transaction Type: For Sale
Style: 2-Storey
Approximate Age: 51-99
Area: Toronto
Community: Humewood-Cedarvale
Occupant Type: Owner
Possession Type: Immediate
Cross Street: Bathurst St & St Clair Ave W
Listed On: 2026-10-14
Last Modified: 2026-10-15
MLS Number: C14029840
Listing Brokerage: FOX MARIN ASSOCIATES LTD.
Inside
Air Conditioning: Wall Unit(s)
Bedrooms: 3
Total Bathrooms: 2
Heating: Radiant / Gas
Fireplaces Total: 1
Interior Features: Other
Building
Kitchens Total: 1
Basement: Partially Finished
Foundation: Concrete
Roof: Shingles
Construction: Brick, Stucco (Plaster)
Living Area Range: 1500-2000
HST Application: Included In
Parking
Garage Type: Detached
Parking Features: Private
Parking Spaces (Driveway): 3
Parking Total: 4
Covered Spaces: 1
Financial
Tax Annual Amount: 7841.91
Tax Year: 2026
Tax Legal Description: PCL 7923 SEC WEST TOWNSHIP OF YORK; PT LT 248 N/S CLAXTON BLVD PL M367 TWP OF YORK; PT LT 249 N/S CLAXTON BLVD... See Schedule B For Full Legal Description
Land
Frontage: 34
Lot Depth: 120
Lot Size Units: Feet
Lot Size Source: MPAC
Frontage Type: North
Directions: West of Bathurst, North of St Clair
Sewer: Sewer
Parcel Number: 104650039
Roll Number: 191401215002700
Cross Street: Bathurst St & St Clair Ave W
Commercial General
Contract Status: Available
List AOR: Toronto Regional Real Estate Board
Showing Requirements: Lockbox
Rooms
Room Level Dimensions
Living Room Main 5.16 x 4.27
Family Room Main 4.06 x 3.55
Kitchen Main 2.67 x 3.55
Dining Room Main 2.27 x 4.52
Primary Bedroom Second 5.12 x 4.2
Bedroom 2 Second 3.57 x 3.51
Bedroom 3 Second 3.07 x 3.51
Recreation Lower 6.73 x 5.2
Latest Properties

The Most Recent Estate

49 Shore Crescent, Georgina, ON L0E 1S0
For Sale
1 day
$1,299,999
3+1 bed • 4 bath • 2500-3000 sqft • 11 parking
Lot: 115.49 x 196.05 ft • 16-30 Years Old
MLS® N14116614 • CENTURY 21 HERITAGE GROUP LTD.
178 Shuttleworth Drive, Leitrim, ON K1T 0S8
For Sale
1 day
$699,900
3 bed • 4 bath • 2500-3000 sqft • 2 parking
Lot: 25.36 x 94.34 ft
MLS® X14116616 • EXP REALTY
718 Birchwood Drive, Midland, ON L4R 2P7
For Sale
1 day
$599,900
4 bed • 3 bath • 1500-2000 sqft • 5 parking
Lot: 50 x 129 ft • 51-99 Years Old
MLS® S14116612 • RE/MAX Georgian Bay Realty Ltd
19 Featherwood Drive, Vaughan, ON L6A 0S3
For Sale
1 day
$2,359,000
5+1 bed • 5 bath • 3500-5000 sqft • 6 parking
Lot: 41.33 x 112.94 ft
MLS® N14116610 • HOMELIFE NEW WORLD REALTY INC.
570 John Street S, Gravenhurst, ON P1P 1J9
For Sale
Open: Sun Nov 1, 12-2 1 day
$465,000
3 bed • 3 bath • 1100-1500 sqft • 3 parking
Lot: 19.75 x 131.77 ft
MLS® X14116488 • Royal LePage Lakes Of Muskoka...
47 Robideau Place, Whitby, ON L1R 3G6
For Sale
1 day
$650,000
4+1 bed • 4 bath • 1500-2000 sqft • 4 parking
Lot: 31 x 105 ft • 16-30 Years Old
MLS® E14116316 • SMART SOLD REALTY
151 Fairhill Avenue, Brampton, ON L7A 2J4
For Sale
1 day
$1,019,999
4+1 bed • 4 bath • 2500-3000 sqft • 4 parking
Lot: 36.09 x 100.07 ft
MLS® W14116324 • RE/MAX REALTY SERVICES INC.
46 Reynier Drive, Brampton, ON L6Z 1L8
For Sale
Open: Sun Nov 1, 2-4 1 day
$699,900
3+1 bed • 2 bath • 1100-1500 sqft • 6 parking
Lot: 56 x 100 ft • 31-50 Years Old
MLS® W14116442 • ROYAL LEPAGE MEADOWTOWNE REALT...

FAQs About 26 Claxton Boulevard, Toronto, ON M6C 1L8, Toronto C03


26 Claxton Boulevard, Toronto, ON M6C 1L8 is a residential freehold, detached development located at 26 Claxton Boulevard, Toronto, ON M6C 1L8.

26 Claxton Boulevard, Toronto, ON M6C 1L8 offers a wide array of amenities including Other, None.

Ask About this Home

Your experience on this site will be improved by allowing cookies.