77 McMurrich Street 306, Toronto, ON M5R 3V3

Toronto C02, ON

Toronto C02, ON

$1,230,000
3 bed 2 bath 1000-1199 sqft
Selling
Added 1 week ago
1 View
Overview
Bedrooms: 3
Bathrooms: 2
Floors: 3
Square: 1000-1199 sqft
MLS Number: C13759614
Listing Brokerage: BOSLEY REAL ESTATE LTD.
Listed On: Sep 9, 2026 (49 days ago)
Last Updated: Oct 21, 2026 (7 days ago)

77 McMurrich Street 306, Toronto, ON M5R 3V3 - About this home

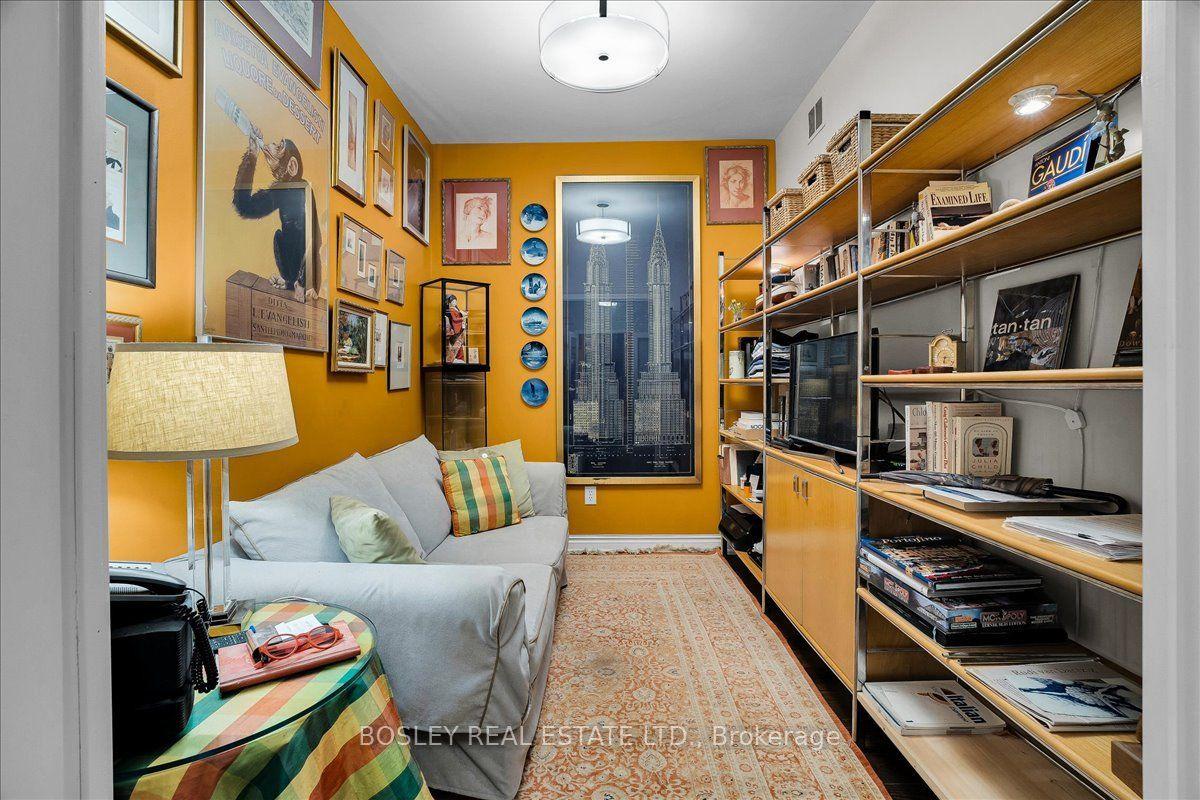
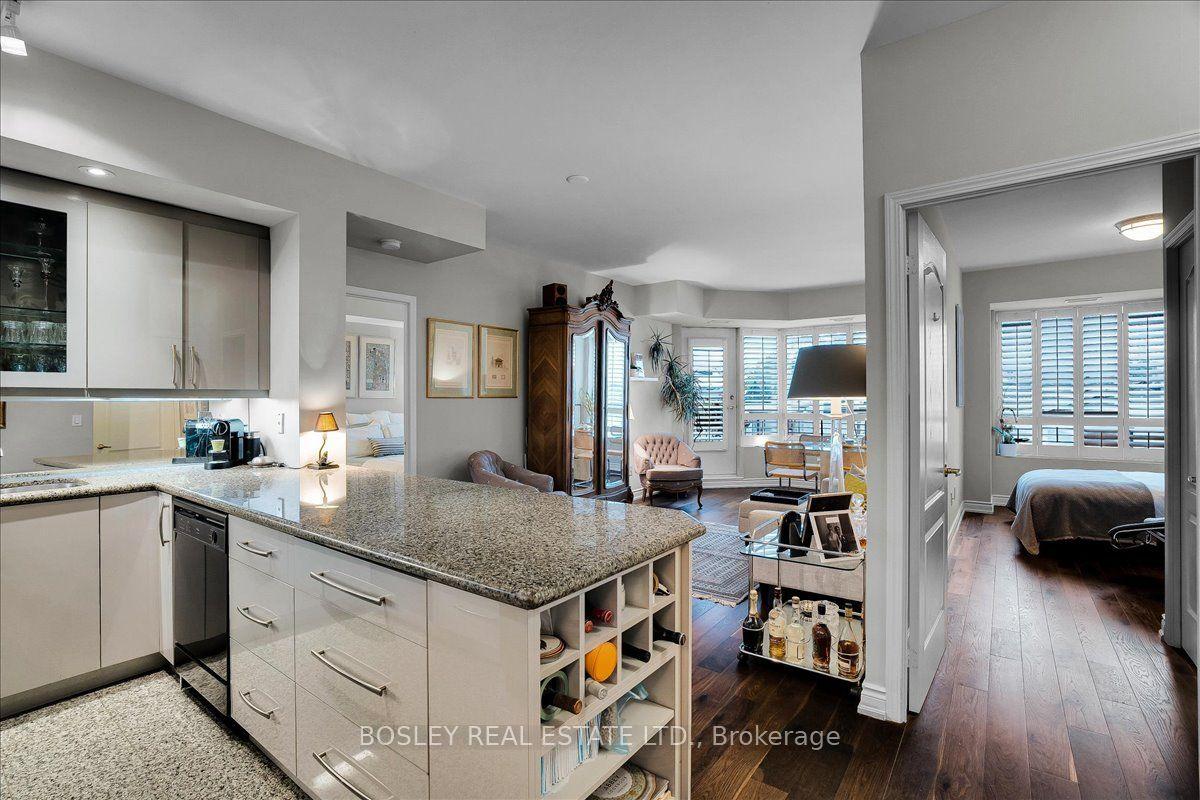
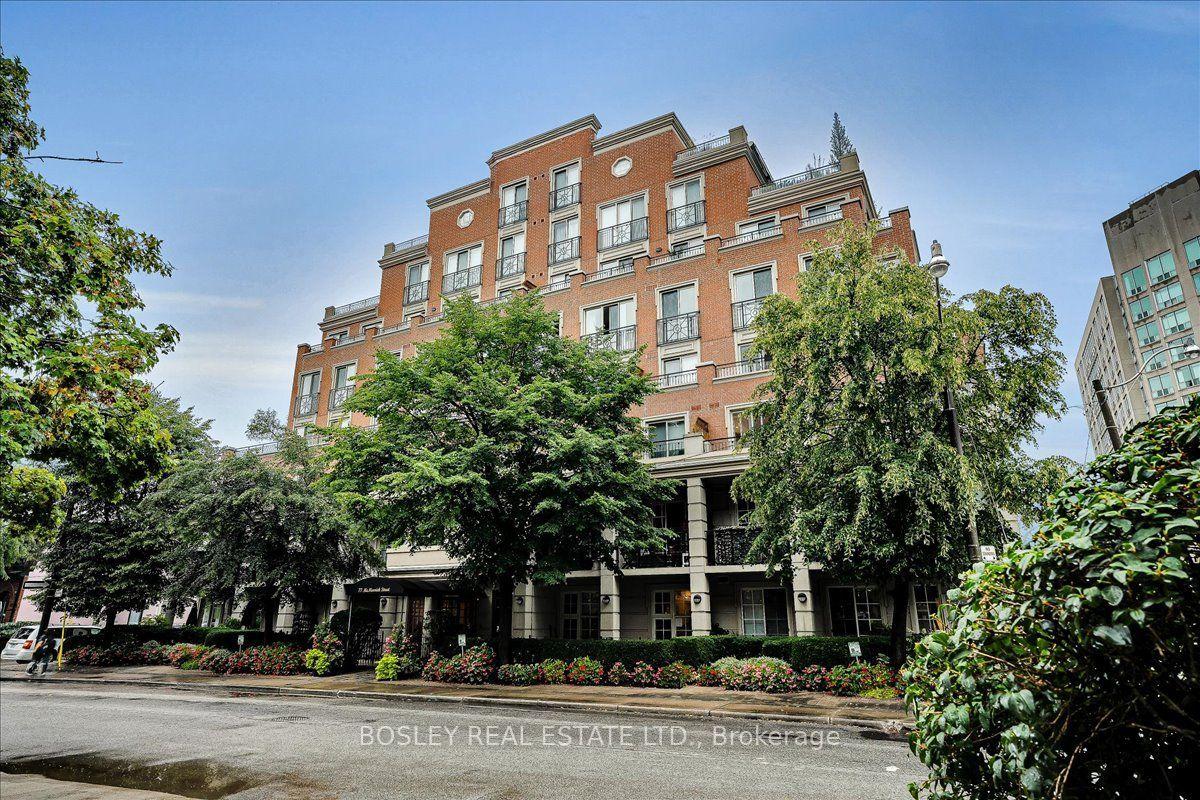
Elegant Boutique Living in the Heart of Downtown Welcome to sophisticated urban living in this beautifully maintained residence, ideally situated in an intimate seven-storey boutique building on a quiet, tree-lined street bordering Toronto's coveted Rosedale and Yorkville neighbourhoods. Filled with natural light, this spacious 2-bedroom, 2-bathroom + den suite offers an exceptional blend of elegance, comfort, and functionality. The versatile den, enclosed by French doors, is perfectly suited as a private home office, study, or guest room. A welcoming foyer features granite flooring and a wall-to-wall closet, leading into an inviting open-concept living and dining area with gleaming hardwood floors and a walkout to a beautifully appointed balcony. The generous primary bedroom also enjoys direct access to the balcony, creating a wonderful connection to the outdoors. The upgraded, well-appointed kitchen offers new cabinetry and ample storage, while the primary retreat is complemented by a luxurious six-piece spa-inspired ensuite, complete with a Jacuzzi tub. Both bathrooms feature elegant marble flooring. Additional conveniences include ensuite laundry, California shutters throughout, and custom-designed walk-in closets in the bedrooms. Set in one of downtown Toronto's most desirable locations, this residence is just steps from world-class shopping, five-star dining, beautiful parks, schools, and convenient transit. A rare opportunity to enjoy boutique condominium living with the cities amenities right outside your door. Of Note: The owners have secured the right to participate in the upcoming installation of the building's EVCS system. Additionally, this well managed building has recently converted to high-speed fiber and with its healthy reserve fund is preparing for renovations of the building's entrance, corridors, party room, guest suite and gym, with no need for a special assessment.
This Condo Apartment located at 77 McMurrich Street 306, Toronto, ON M5R 3V3 is currently for sale and has been available at Kash Invest for 49 days. This property, in the city of Toronto C02 and Annex neighborhood, is listed at $1,230,000 with an estimated mortgage of $5,752* per month. It has an area of 1000-1199 sqft with 2+1 beds and 2 BR. Waterfront Communities C1, Weston and Bradford are nearby neighbourhoods.

Upcoming Open Houses

Schedule a Private Tour
Amenities and features
  • Other
  • Exercise room
  • Guest Suites
  • Party Room/Meeting Room
  • Concierge
  • Visitor Parking
Facts and Features
Property
Status: Active
Property Type: Residential Condo & Other
Property Sub Type: Condo Apartment
Transaction Type: For Sale
Style: Apartment
Area: Toronto
Community: Annex
Occupant Type: Owner
Possession Type: 30-59 days
Cross Street: Yonge & Belmont
Listed On: 2026-09-09
Last Modified: 2026-10-21
MLS Number: C13759614
Listing Brokerage: BOSLEY REAL ESTATE LTD.
Inside
Air Conditioning: Central Air
Bedrooms: 3
Total Bathrooms: 2
Heating: Forced Air / Gas
Interior Features: Other
Laundry Features: In-Suite Laundry
Building
Kitchens Total: 1
Construction: Concrete
Security Features: Concierge/Security, Carbon Monoxide Detectors
Living Area Range: 1000-1199
HST Application: Included In
Parking
Garage Type: Underground
Parking Spaces (Driveway): 1
Parking Total: 1
Covered Spaces: 1
Financial
Tax Annual Amount: 5793.2
Tax Year: 2026
Association Fee: 1422.53
Land
Directions: Yonge & Belmont
Parcel Number: 125720041
Roll Number: 190405235000230
Cross Street: Yonge & Belmont
Commercial General
Contract Status: Available
Property Mgmt Company: 360 Community Management Ltd.
List AOR: Toronto Regional Real Estate Board
Showing Requirements: Showing System, List Brokerage
Rooms
Room Level Dimensions
Foyer Main 1.83 x 2.31
Den Main 2.28 x 3.03
Kitchen Main 2.61 x 3.14
Living Room Main 3.99 x 3.25
Dining Room Main 2.37 x 3.24
Primary Bedroom Main 5.02 x 3.02
Bathroom Main 2.97 x 3.02
Bedroom 2 Main 5.57 x 2.75
Bathroom Main 2.28 x 1.83
Laundry Main
Other Main 1.24 x 3.79
Latest Properties

The Most Recent Estate

696 Commissioners Road 5, London South, ON N6K 1B9
For Sale
1 day
$745,000
2+2 bed • 3 bath • 1400-1599 sqft • 4 parking
$300/mo Maint • 11-15 Years Old
MLS® X14116606 • THRIVE REALTY GROUP INC.
11 Lillian Street 1103, Toronto, ON M4S 0C3
For Sale
1 day
$619,900
1+1 bed • 2 bath • 500-599 sqft • 1 parking
$677/mo Maint • 0-5 Years Old
MLS® C14116012 • PROPERTY.CA INC.
105 Heath Street W 3, Toronto, ON M4V 1T5
For Sale
Open: Sun Nov 1, 12-2 1 day
$799,000
2+1 bed • 2 bath • 1000-1199 sqft • 1 parking
$1,928/mo Maint
MLS® C14116444 • REMAX YOUR COMMUNITY REALTY
55 Huntingdale Boulevard 508, Toronto, ON M1W 2N9
For Sale
1 day
$615,000
2+1 bed • 2 bath • 1400-1599 sqft • 1 parking
$1,012/mo Maint
MLS® E14116598 • REVEL REALTY INC.
258 Silverbirch Boulevard, Hamilton, ON L8N 0A3
For Sale
1 day
$825,000
2+1 bed • 3 bath • 1400-1599 sqft • 2 parking
$713/mo Maint
MLS® X14116094 • RE/MAX REALTY ENTERPRISES INC.
33 University Avenue 1303, Toronto, ON M5J 2S7
For Sale
1 day
$988,000
2+1 bed • 2 bath • 1400-1599 sqft • 2 parking
$1,394/mo Maint • 16-30 Years Old
MLS® C13790748 • FIRST CLASS REALTY INC.
2484 Post Road 24, Oakville, ON L6H 0K1
For Sale
1 day
$568,000
2 bed • 2 bath • 900-999 sqft • 1 parking
$363/mo Maint • 0-5 Years Old
MLS® W14116582 • CENTURY 21 LANDUNION REALTY IN...
819 Kleinburg Drive 4, London North, ON N5X 3Z1
For Sale
1 day
$539,999
3+1 bed • 4 bath • 1800-1999 sqft • 2 parking
$230/mo Maint • 6-10 Years Old
MLS® X14116574 • RIGHT AT HOME REALTY

FAQs About 77 McMurrich Street 306, Toronto, ON M5R 3V3, Toronto C02


77 McMurrich Street 306, Toronto, ON M5R 3V3 is a residential condo & other, condo apartment development located at 77 McMurrich Street 306, Toronto, ON M5R 3V3.

77 McMurrich Street 306, Toronto, ON M5R 3V3 will feature 3 storeys offering a variety of living spaces.

77 McMurrich Street 306, Toronto, ON M5R 3V3 offers a wide array of amenities including Other, Exercise room, Guest Suites, Party Room/Meeting Room, Concierge, Visitor Parking.

Ask About this Home

Your experience on this site will be improved by allowing cookies.