182 Remi Crescent, Timmins, ON P4N 0C5

Timmins, ON

Timmins, ON

$229,000
2 bed 3 bath 1100-1500 sqft
Selling
Added 1 week ago
1 View
Overview
Bedrooms: 2
Bathrooms: 3
Square: 1100-1500 sqft
MLS Number: T13614672
Listing Brokerage: SUTTON GROUP INCENTIVE REALTY INC.
Listed On: Jul 28, 2026 (91 days ago)
Last Updated: Oct 18, 2026 (9 days ago)

182 Remi Crescent, Timmins, ON P4N 0C5 - About this home

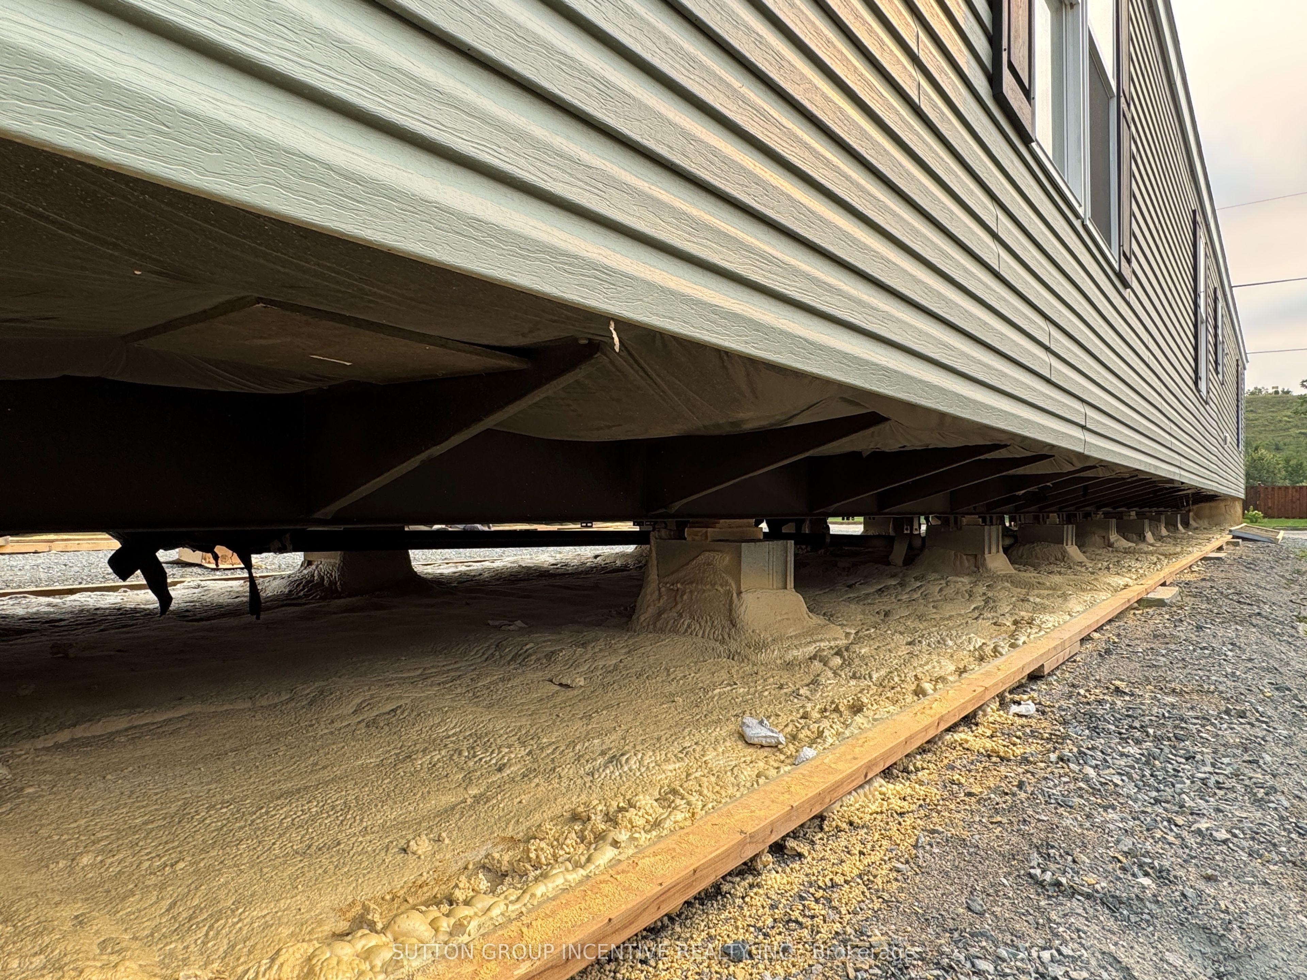
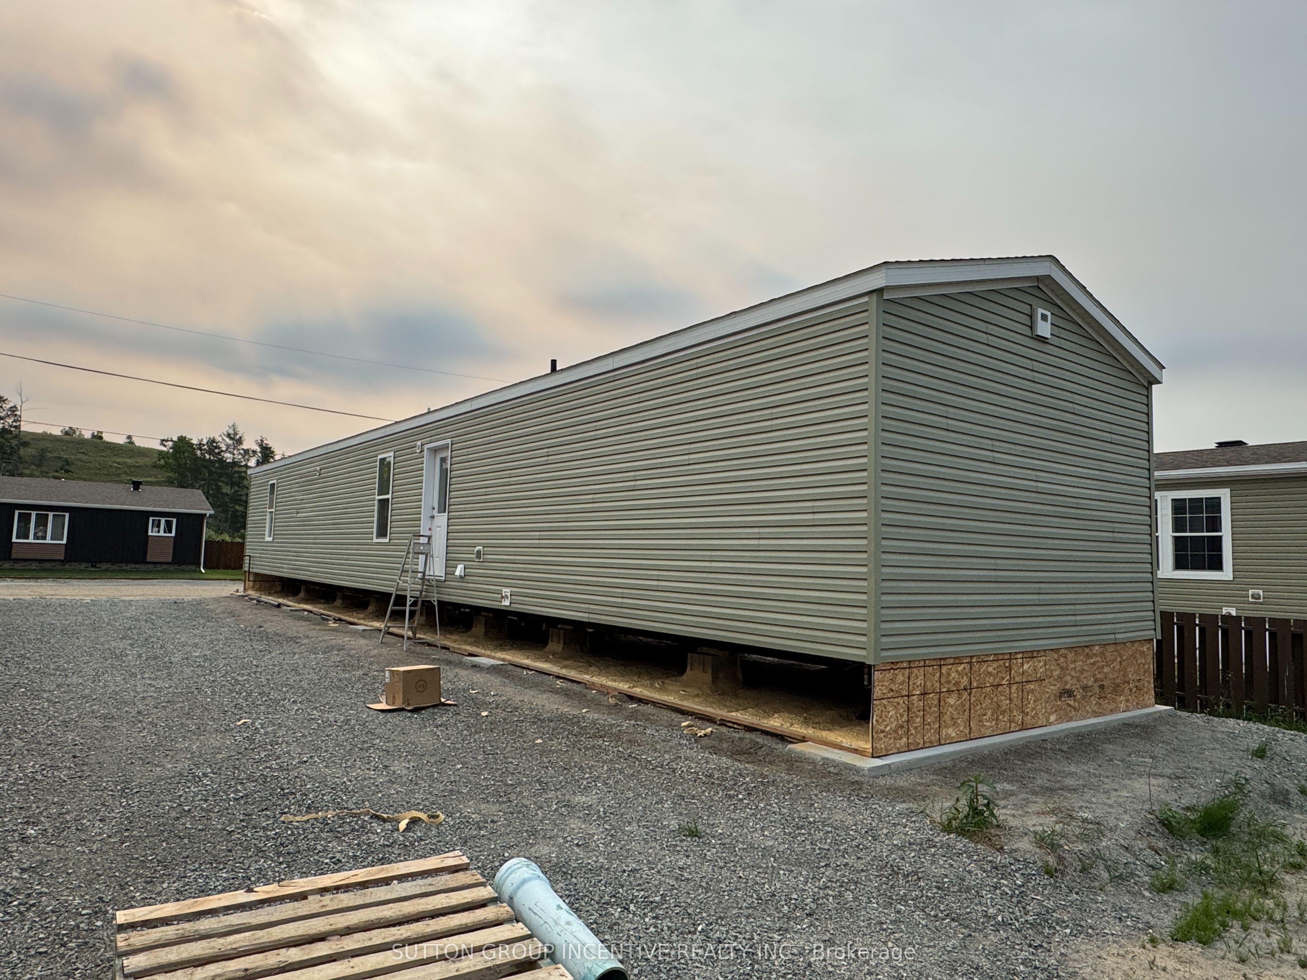
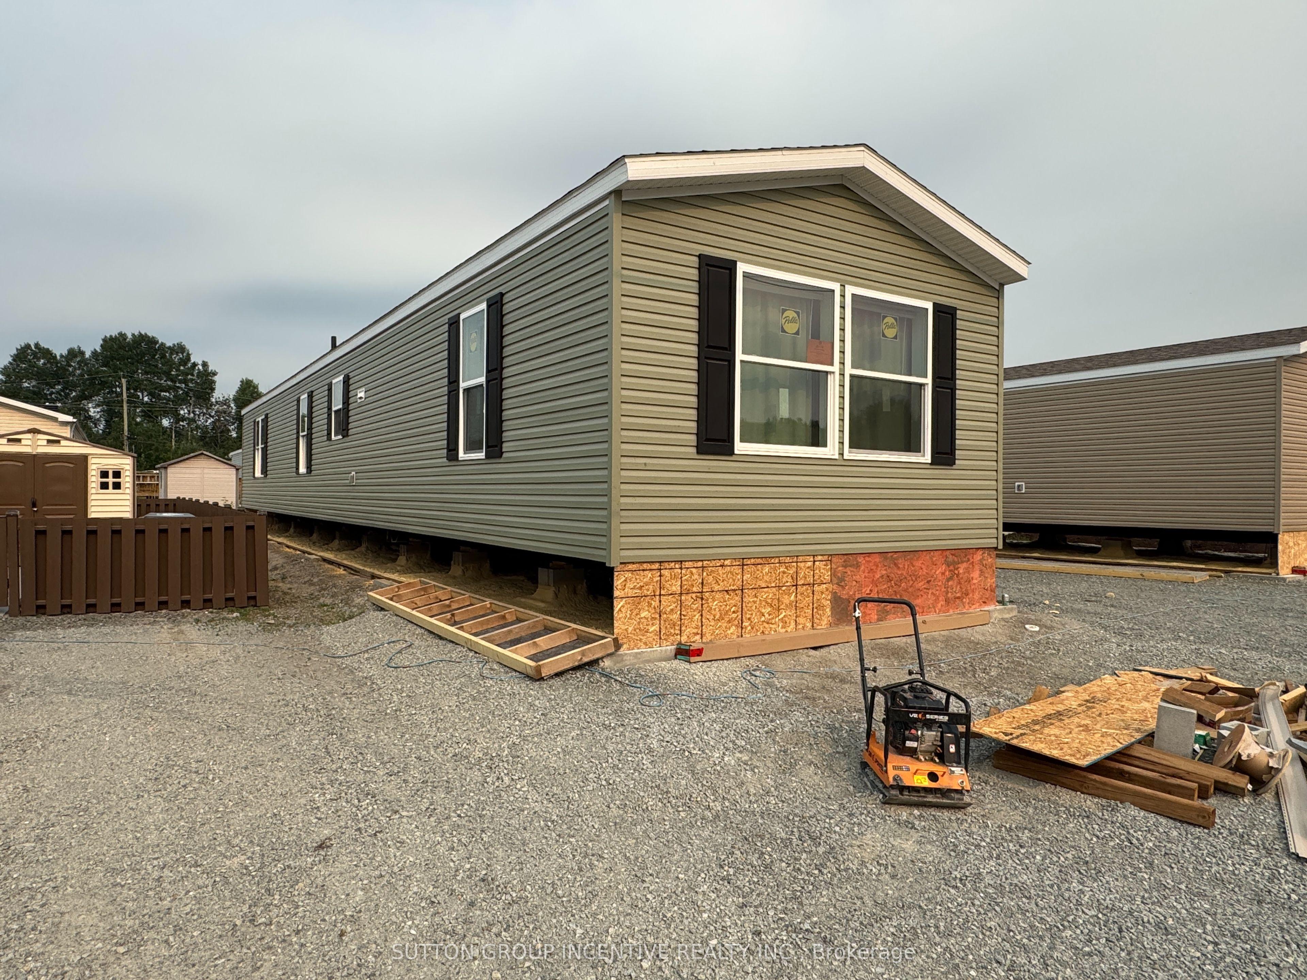
Brand new, comfortable, energy efficient home on Remi Cr. in True North Estates. Waiting for you to come and choose what size deck you want against the patio door. These affordable and thoughtfully designed 2026 mobile homes are built for your personal comfort. No drafts, or cold floors, triple glazed windows included at a cost of $7000 for Northern Ontario's demanding climate, the attic/ceiling has R60 insulation, the floors have R31 and the walls are R24, the perimeter skirting is insulated, and the gravel pad under the mobile home is covered with hard foam insulation, offering energy savings that truly sets these homes apart from older homes that were built before energy efficiency became important. Please talk to our new home residents to understand why they love their homes and our customer service. This affordable, approximately 1100 square foot, open concept, 2-bedroom, 2-bathroom mobile home, shows very well and is ready for you to move in. Enjoy the natural wood-finish kitchen cabinets, crown mouldings, LED lights and stainless steel appliances. The spacious living room and other features including high efficiency furnace, (central air conditioning ready), storage for linens and clothes, a built-in dishwasher, a built-in microwave, a Heat Recovery (HRV) ventilation system to supply fresh air in your home and lots of natural light are all there for your comfort. If you are a serious Buyer this is a must-see home. Look no further than our community and book your new home.
This MobileTrailer located at 182 Remi Crescent, Timmins, ON P4N 0C5 is currently for sale and has been available at Kash Invest for 91 days. This property, in the city of Timmins and TS - Trailer Parks neighborhood, is listed at $229,000 with an estimated mortgage of $1,071* per month. It has an area of 40x90 sqft with 2 beds and 3 BR. Waterfront Communities C1, Weston and Bradford are nearby neighbourhoods.

Upcoming Open Houses

Schedule a Private Tour
Amenities and features
  • Air Exchanger
  • Deck
  • None
Facts and Features
Property
Status: Active
Property Type: Residential Freehold
Property Sub Type: MobileTrailer
Transaction Type: For Sale
Style: Bungalow
Approximate Age: 0-5
Assesment Year: 2026
Area: Cochrane
Community: TS - Trailer Parks
Occupant Type: Vacant
Possession Type: Immediate
Special Designation: Landlease, Unknown
Cross Street: Pine Street South of Iroquois Rd
Listed On: 2026-07-28
Last Modified: 2026-10-18
MLS Number: T13614672
Listing Brokerage: SUTTON GROUP INCENTIVE REALTY INC.
Inside
Air Conditioning: Central Air
Bedrooms: 2
Total Bathrooms: 3
Heating: Forced Air / Gas
Interior Features: Air Exchanger
Building
Kitchens Total: 1
Foundation: Other
Roof: Shingles
Construction: Vinyl Siding
Living Area Range: 1100-1500
HST Application: Included In
Parking
Parking Spaces (Driveway): 2
Parking Total: 2
Covered Spaces: 0
Financial
Tax Annual Amount: 2400
Tax Year: 2026
Tax Legal Description: 2026 Mobile Homes Manufactured by CAVCO, located on leased land lots on Remi Crescent (Address to be confirmed after install. )
Land
Frontage: 40
Lot Depth: 90
Lot Size Units: Feet
Frontage Type: West
Directions: Pine St South to Remi Cr. Left on Remi Cr
Sewer: Sewer
Parcel Number: 00000
Roll Number: 0
Cross Street: Pine Street South of Iroquois Rd
Commercial General
Contract Status: Available
List AOR: Toronto Regional Real Estate Board
Showing Requirements: Lockbox
Rooms
Room Level Dimensions
Living Room Main 4.37 x 4.98
Kitchen Main 3.3 x 3.53
Bedroom 2 Main 2.59 x 3.86
Bedroom Main 2.59 x 4.04
Utility Room Main 0.99 x 1.8
Bathroom Main 1.8 x 2.59
Primary Bedroom Main 4.6 x 3.6
Latest Properties

The Most Recent Estate

49 Shore Crescent, Georgina, ON L0E 1S0
For Sale
1 day
$1,299,999
3+1 bed • 4 bath • 2500-3000 sqft • 11 parking
Lot: 115.49 x 196.05 ft • 16-30 Years Old
MLS® N14116614 • CENTURY 21 HERITAGE GROUP LTD.
178 Shuttleworth Drive, Leitrim, ON K1T 0S8
For Sale
1 day
$699,900
3 bed • 4 bath • 2500-3000 sqft • 2 parking
Lot: 25.36 x 94.34 ft
MLS® X14116616 • EXP REALTY
718 Birchwood Drive, Midland, ON L4R 2P7
For Sale
1 day
$599,900
4 bed • 3 bath • 1500-2000 sqft • 5 parking
Lot: 50 x 129 ft • 51-99 Years Old
MLS® S14116612 • RE/MAX Georgian Bay Realty Ltd
19 Featherwood Drive, Vaughan, ON L6A 0S3
For Sale
1 day
$2,359,000
5+1 bed • 5 bath • 3500-5000 sqft • 6 parking
Lot: 41.33 x 112.94 ft
MLS® N14116610 • HOMELIFE NEW WORLD REALTY INC.
570 John Street S, Gravenhurst, ON P1P 1J9
For Sale
Open: Sun Nov 1, 12-2 1 day
$465,000
3 bed • 3 bath • 1100-1500 sqft • 3 parking
Lot: 19.75 x 131.77 ft
MLS® X14116488 • Royal LePage Lakes Of Muskoka...
47 Robideau Place, Whitby, ON L1R 3G6
For Sale
1 day
$650,000
4+1 bed • 4 bath • 1500-2000 sqft • 4 parking
Lot: 31 x 105 ft • 16-30 Years Old
MLS® E14116316 • SMART SOLD REALTY
151 Fairhill Avenue, Brampton, ON L7A 2J4
For Sale
1 day
$1,019,999
4+1 bed • 4 bath • 2500-3000 sqft • 4 parking
Lot: 36.09 x 100.07 ft
MLS® W14116324 • RE/MAX REALTY SERVICES INC.
46 Reynier Drive, Brampton, ON L6Z 1L8
For Sale
Open: Sun Nov 1, 2-4 1 day
$699,900
3+1 bed • 2 bath • 1100-1500 sqft • 6 parking
Lot: 56 x 100 ft • 31-50 Years Old
MLS® W14116442 • ROYAL LEPAGE MEADOWTOWNE REALT...

FAQs About 182 Remi Crescent, Timmins, ON P4N 0C5, Timmins


182 Remi Crescent, Timmins, ON P4N 0C5 is a mobiletrailer, residential freehold development located at 182 Remi Crescent, Timmins, ON P4N 0C5.

182 Remi Crescent, Timmins, ON P4N 0C5 offers a wide array of amenities including Air Exchanger, Deck, None.

Ask About this Home

Your experience on this site will be improved by allowing cookies.