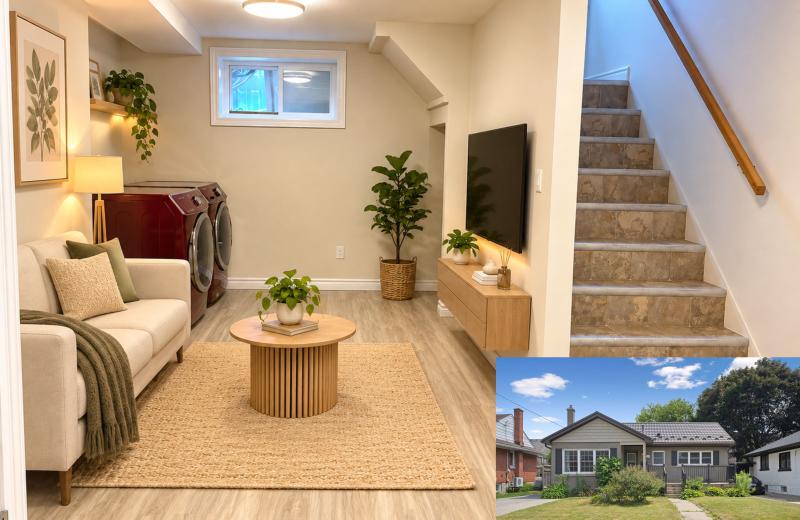
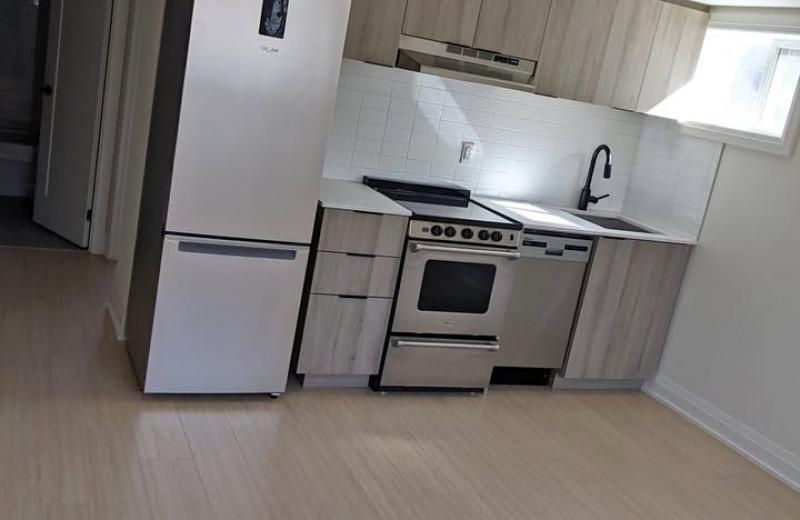
25 Seanesy Drive, Thorold, ON L3B 0G5

Thorold, ON

Thorold, ON

$2,750 / month
4 bed 3 bath 2000-2500 sqft
Renting
Added 2 weeks ago
1 View
Overview
Bedrooms: 4
Bathrooms: 3
Square: 2000-2500 sqft
MLS Number: X13801288
Listing Brokerage: RE/MAX PRESIDENT REALTY
Co-Listing Brokerage: RE/MAX PRESIDENT REALTY
Listed On: Sep 18, 2026 (40 days ago)
Last Updated: Sep 18, 2026 (40 days ago)

25 Seanesy Drive, Thorold, ON L3B 0G5 - About this home

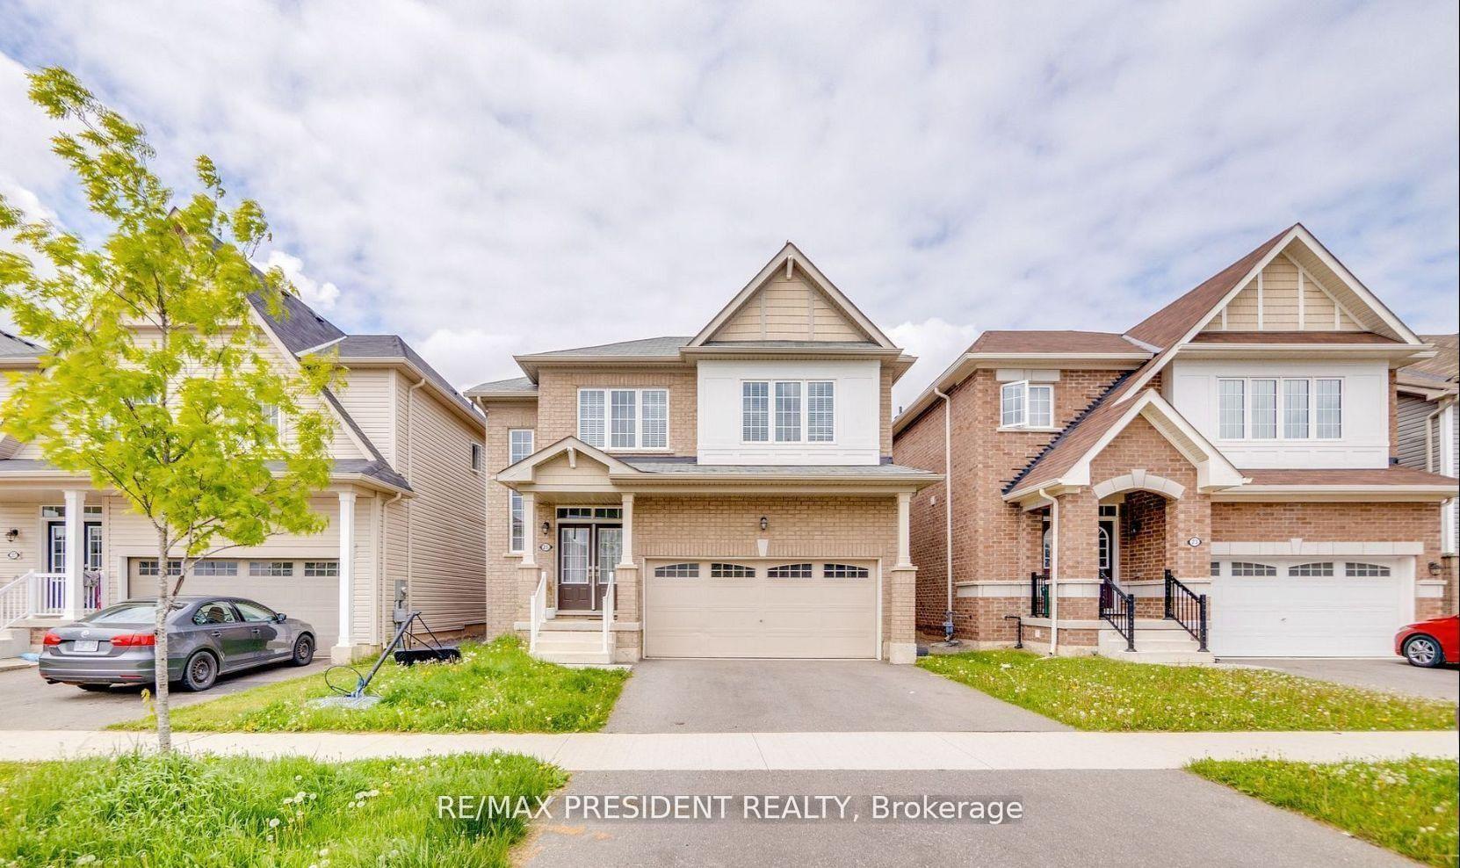
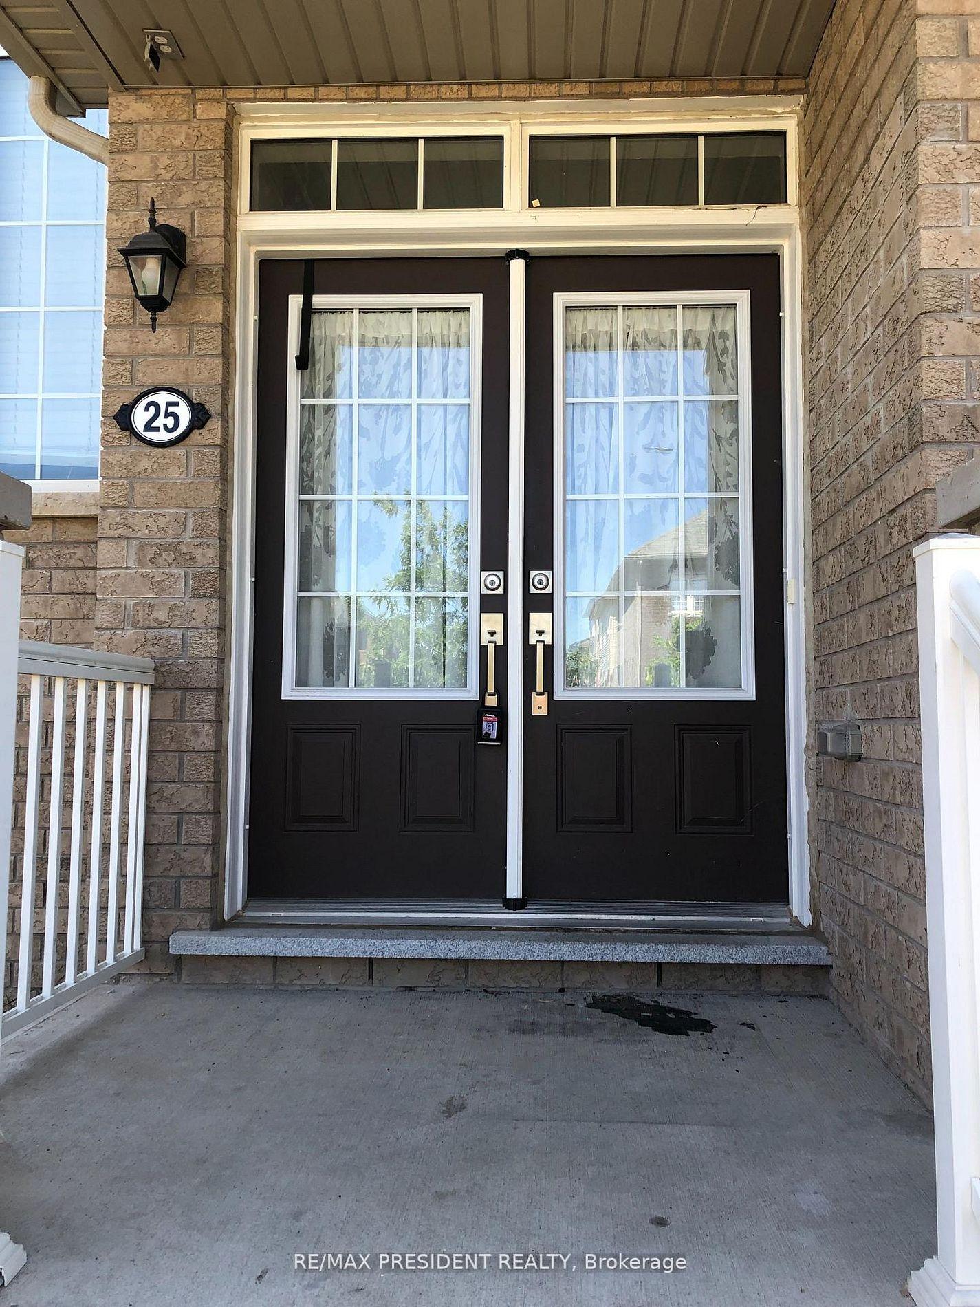
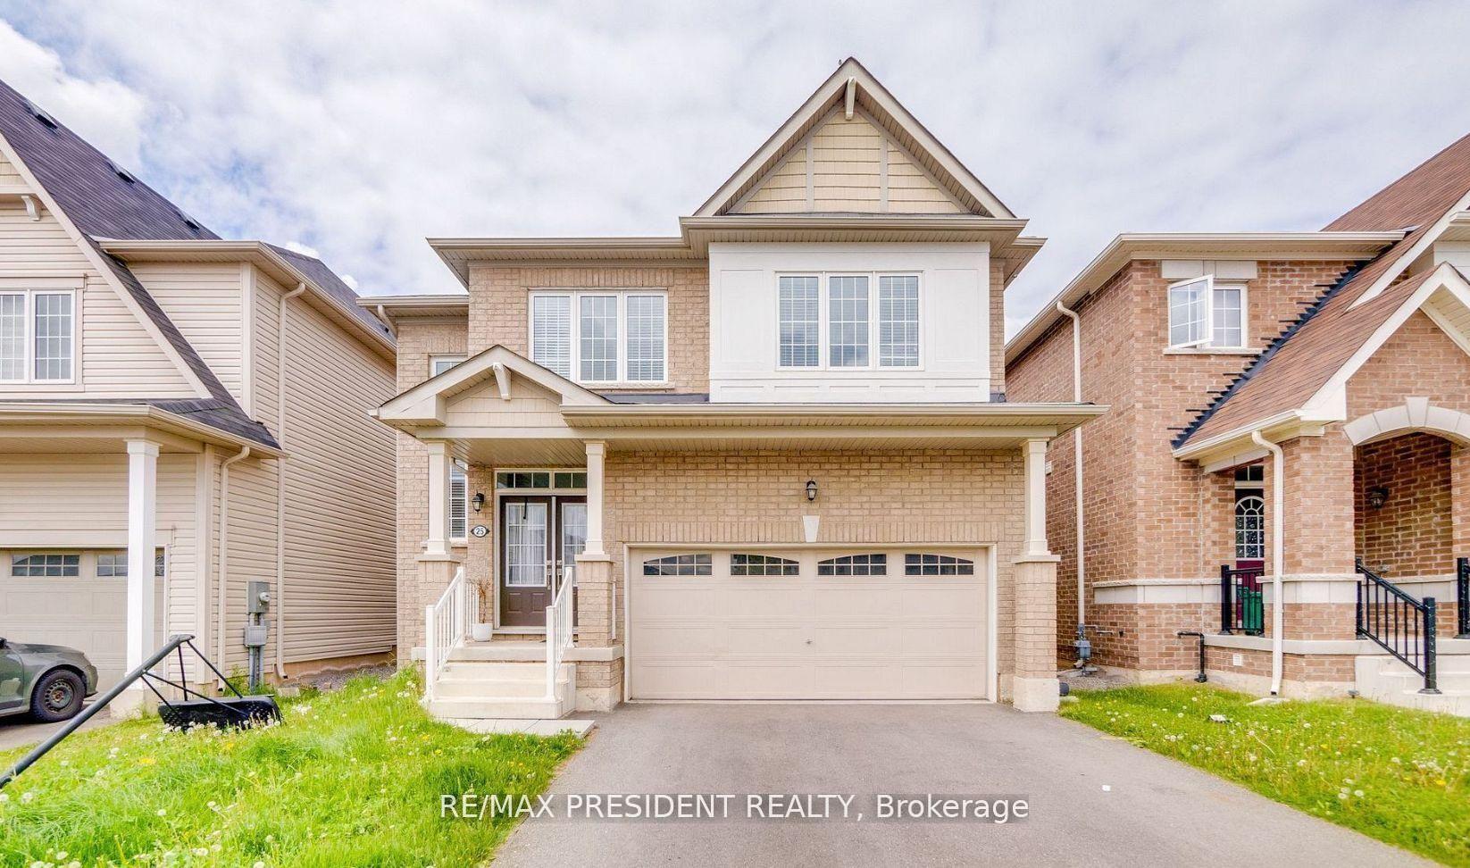
Well Maintained 4 Bedroom, 3 Bath, Detached House In Thorold neighborhood. With Double Door Entry, Brick Exterior, Double Car Garage, Mosaic Back Splash, Main Level Laundry With Access To Garage. Huge Main Corridor To The House With Oak Stair & Stylish Iron Pickets, Upgraded Extended Kitchen cabinets with Backsplash, Master ensuite bath with soaker tub and frameless glass door. Close to major amenities like restaurants, shopping centres, grocery stores. Located minutes from Hwy 406, Niagara College, Brock University, Seaway Mall, Niagara Falls and all essential amenities. Property has Authorized Renal License from the city of Thorold. Fully Licensed Rental Property, Municipal Residential Rental Licence Issued.
This Detached located at 25 Seanesy Drive, Thorold, ON L3B 0G5 is currently for lease and has been available at Kash Invest for 40 days. This property, in the city of Thorold and 562 - Hurricane/Merrittville neighborhood, is listed at $2,750 with an estimated mortgage of $13* per month. It has an area of 36x92 sqft with 4 beds and 3 BR. Waterfront Communities C1, Weston and Bradford are nearby neighbourhoods.

Upcoming Open Houses

Schedule a Private Tour
Amenities and features
  • None
Facts and Features
Property
Status: Active
Property Type: Residential Freehold
Property Sub Type: Detached
Transaction Type: For Lease
Style: 2-Storey
Area: Niagara
Community: 562 - Hurricane/Merrittville
Occupant Type: Vacant
Possession Type: Immediate
Cross Street: Hwy 406 Merrit Rd/Kottmeier
Listed On: 2026-09-18
Last Modified: 2026-09-18
MLS Number: X13801288
Listing Brokerage: RE/MAX PRESIDENT REALTY
Co-Listing Brokerage: RE/MAX PRESIDENT REALTY
Inside
Air Conditioning: Central Air
Bedrooms: 4
Total Bathrooms: 3
Heating: Forced Air / Gas
Laundry Features: Ensuite
Building
Kitchens Total: 1
Basement: Unfinished
Roof: Shingles
Construction: Brick
Living Area Range: 2000-2500
Parking
Garage Type: Attached
Parking Features: Private
Parking Spaces (Driveway): 2
Parking Total: 4
Covered Spaces: 2
Land
Frontage: 36
Lot Depth: 92
Lot Size Units: Feet
Frontage Type: East
Directions: Hwy 406 Merrit Rd/Kottmeier
Sewer: Sewer
Parcel Number: 644270367
Roll Number: 273100003018300
Cross Street: Hwy 406 Merrit Rd/Kottmeier
Commercial General
Contract Status: Available
List AOR: Toronto Regional Real Estate Board
Showing Requirements: Lockbox
Rooms
Room Level Dimensions
Kitchen Main 3.62 x 4.35
Breakfast Main 3.65 x 4.35
Great Room Main 4.17 x 5.57
Laundry Main 2.09 x 3.83
Primary Bedroom Second 4.17 x 5.22
Bedroom 2 Second 3.48 x 3.69
Bedroom 3 Second 4.53 x 4.87
Bedroom 4 Second 4.53 x 3.48
Other Main 4 x 4
Latest Properties

The Most Recent Estate

46 Harvest Moon Drive, Markham, ON L3R 3N4
For Rent
27 minutes
$4,700
4+1 bed • 4 bath • 2000-2500 sqft • 4 parking
Lot: 51.98 x 111.93 ft
MLS® N14117364 • BAY STREET GROUP INC.
61 Isaiah Drive W (Basement), Vaughan, ON L4H 0T4
For Rent
34 minutes
$1,775
1 bed • 1 bath • 3500-5000 sqft • 1 parking
MLS® N14116940 • RIGHT AT HOME REALTY
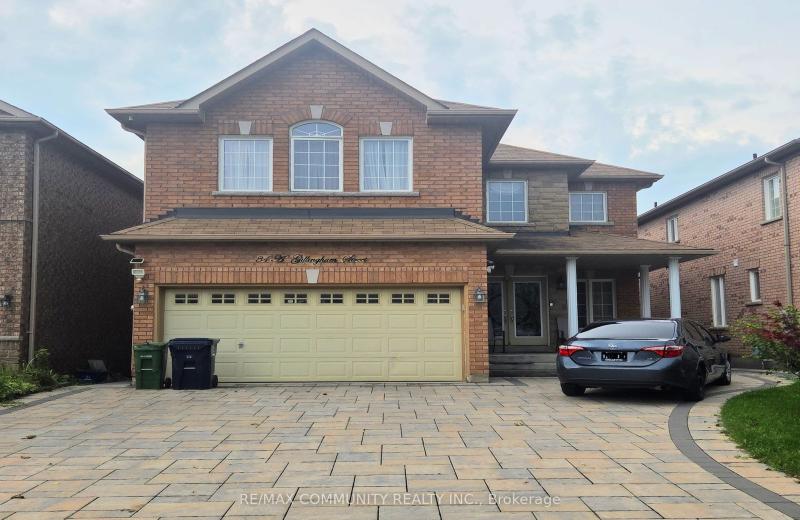
34 Gillingham Street Basement, Toronto, ON M1B 5X1
For Rent
34 minutes
$1,600
2 bed • 1 bath • 3000-3500 sqft • 1 parking
Lot: 40.03 x 107.79 ft
MLS® E14117282 • RE/MAX COMMUNITY REALTY INC.
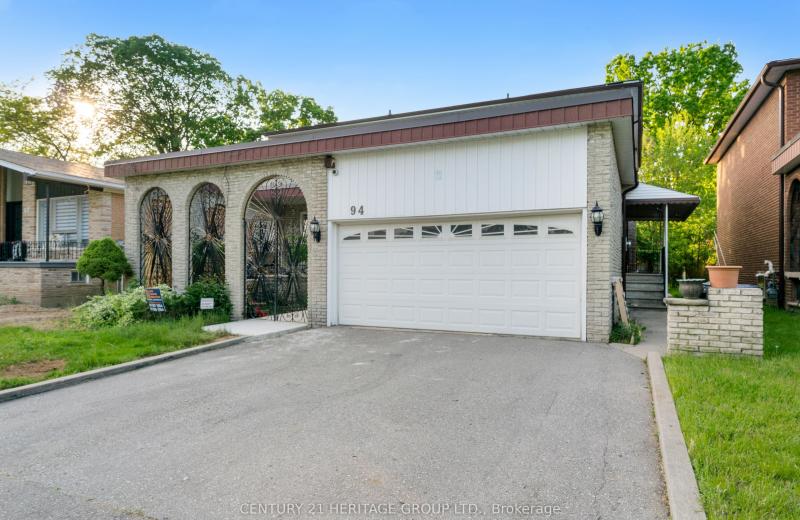
94 Charlton Boulevard Basement, Toronto, ON M2M 1B9
For Rent
37 minutes
$2,000
2 bed • 1 bath • 1100-1500 sqft • 1 parking
Lot: 50 x 126 ft
MLS® C14116968 • CENTURY 21 HERITAGE GROUP LTD.
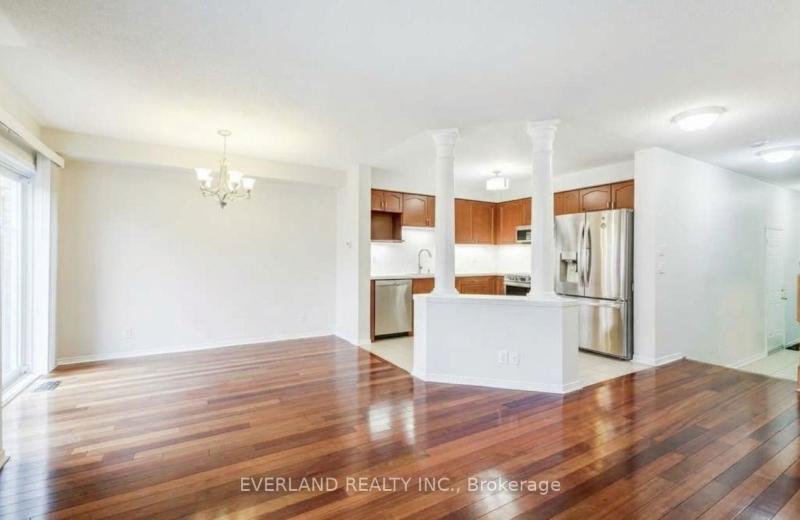
31 Marshview Avenue, Aurora, ON L4G 7W5
For Rent
46 minutes
$3,400
3 bed • 3 bath • 1500-2000 sqft • 3 parking
MLS® N14117126 • EVERLAND REALTY INC.
5933 Hemingway Road, Mississauga, ON L5M 5M1
For Rent
47 minutes
$4,500
4+1 bed • 4 bath • 2000-2500 sqft • 6 parking
Lot: 36.32 x 111.68 ft
MLS® W14117312 • KINGSWAY REAL ESTATE
249 Blucher Street Lower, Kitchener, ON N2H 5V6
For Rent
47 minutes
$1,680
0+3 bed • 1 bath • < 700 sqft • 1 parking
MLS® X14117310 • ROYAL LEPAGE WOLLE REALTY
41 Gort Avenue Bsmt, Toronto, ON M8W 3Y7
For Rent
47 minutes
$2,100
2 bed • 1 bath • < 700 sqft • 1 parking
MLS® W14117264 • RE/MAX EXPERTS

FAQs About 25 Seanesy Drive, Thorold, ON L3B 0G5, Thorold


25 Seanesy Drive, Thorold, ON L3B 0G5 is a residential freehold, detached development located at 25 Seanesy Drive, Thorold, ON L3B 0G5.

25 Seanesy Drive, Thorold, ON L3B 0G5 offers a wide array of amenities including None.

Ask About this Home

Your experience on this site will be improved by allowing cookies.