10 Aspen Circle, Thames Centre, ON N0M 2P0

Thames Centre, ON

Thames Centre, ON

$913,900
4 bed 3 bath 2000-2500 sqft
Selling
Added 1 week ago
1 View
Overview
Bedrooms: 4
Bathrooms: 3
Square: 2000-2500 sqft
MLS Number: X13009976
Listing Brokerage: THRIVE REALTY GROUP INC.
Co-Listing Brokerage: THRIVE REALTY GROUP INC.
Listed On: Apr 16, 2026 (194 days ago)
Last Updated: Jul 31, 2026 (88 days ago)

10 Aspen Circle, Thames Centre, ON N0M 2P0 - About this home

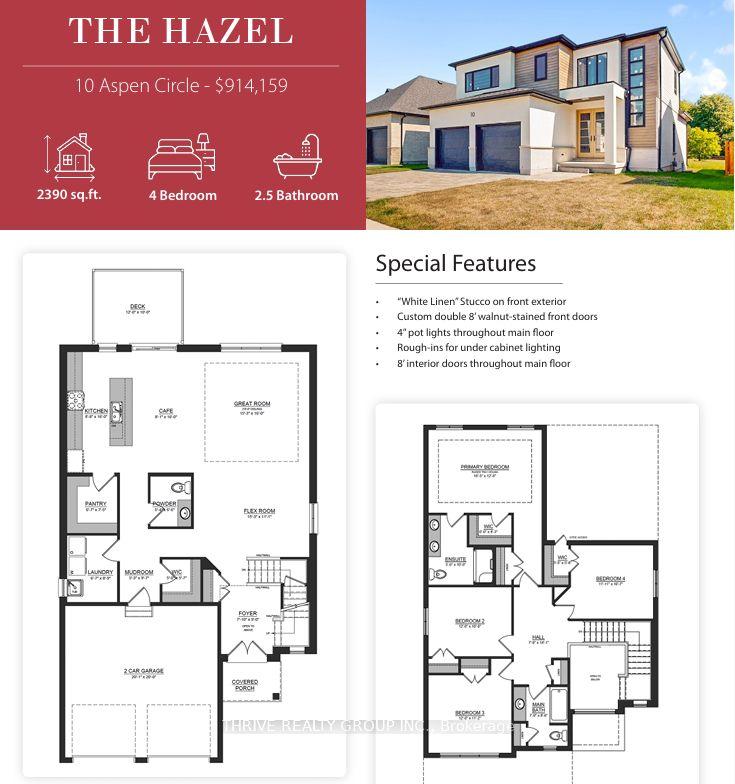
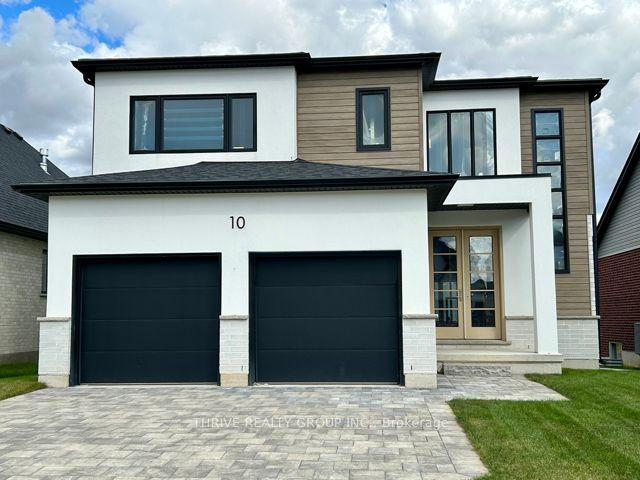
Welcome to 2354 sq. ft. (+/-) of modern elegance in the growing Rosewood community of Thorndale! Built by Sifton Properties, this stunning brand new 4-bedroom, 2.5-bathroom home is designed for both comfort and style. The striking White Linen stucco exterior and custom double 8 walnut-stained front door create a grand first impression. Inside, you'll find 8 interior doors on the main floor, 4 pot lights throughout, and rough-ins for under-cabinet lighting, allowing for a seamless blend of sophistication and functionality. As an Express Quick Closing Home, this property offers the best of both worlds move in faster while still personalizing key finishes like flooring, cabinetry, and countertops to suit your style. Located in the charming town of Thorndale, Ontario, Rosewood is a vibrant new neighbourhood with spacious lots, fresh open air, and convenient access to schools, shopping, and recreation. Call this home today and experience the Sifton built difference. Pricing includes proposed 2026 Enhanced HST Rebate. Final rebate amount is subject to implementation of Provincial/Federal rebate program and homebuyer eligibility as per government guidelines. Rebate program offered on Agreements of Purchase and Sale signed between April 1, 2026 and March 31, 2027.
This Detached located at 10 Aspen Circle, Thames Centre, ON N0M 2P0 is currently for sale and has been available at Kash Invest for 194 days. This property, in the city of Thames Centre and Rural Thames Centre neighborhood, is listed at $913,900 with an estimated mortgage of $4,274* per month. It has an area of 50x118.11 sqft with 4 beds and 3 BR. Waterfront Communities C1, Weston and Bradford are nearby neighbourhoods.

Upcoming Open Houses

Schedule a Private Tour
Amenities and features
  • ERV/HRV
  • On Demand Water Heater
  • Storage
  • Floor Drain
  • Deck
  • Privacy
  • None
Facts and Features
Property
Status: Active
Property Type: Residential Freehold
Property Sub Type: Detached
Transaction Type: For Sale
Style: 2-Storey
Approximate Age: New
Area: Middlesex
Community: Rural Thames Centre
Occupant Type: Vacant
Possession Type: 90+ days
Cross Street: Thorndale Road
Listed On: 2026-04-16
Last Modified: 2026-07-31
MLS Number: X13009976
Listing Brokerage: THRIVE REALTY GROUP INC.
Co-Listing Brokerage: THRIVE REALTY GROUP INC.
Inside
Air Conditioning: Central Air
Bedrooms: 4
Total Bathrooms: 3
Heating: Forced Air / Gas
Interior Features: ERV/HRV, On Demand Water Heater, Storage, Floor Drain
Building
Kitchens Total: 1
Basement: Unfinished
Foundation: Poured Concrete
Roof: Shingles
Construction: Vinyl Siding, Stucco (Plaster)
Security Features: Carbon Monoxide Detectors, Smoke Detector
Living Area Range: 2000-2500
HST Application: In Addition To
Parking
Garage Type: Attached
Parking Features: Private Double
Parking Spaces (Driveway): 2
Parking Total: 4
Covered Spaces: 2
Financial
Tax Annual Amount: 0
Tax Year: 2026
Tax Legal Description: LOT 4, PLAN 33M791 SUBJECT TO AN EASEMENT AS IN ER1330881 MUNICIPALITY OF THAMES CENTRE
Land
Frontage: 50
Lot Depth: 118.11
Lot Size Units: Feet
Lot Size Source: GeoWarehouse
Frontage Type: East
Directions: Located on Aspen Circle
Sewer: Sewer
Parcel Number: 081540410
Roll Number: 392603102020910
Cross Street: Thorndale Road
Commercial General
Contract Status: Available
List AOR: London and St. Thomas Association of REALTORS
Showing Requirements: Showing System
Rooms
Room Level Dimensions
Kitchen Main 4.88 x 2.63
Breakfast Main 4.88 x 2.46
Great Room Main 4.87 x 4.65
Family Room Main 3.38 x 4.65
Foyer Main 2.74 x 2.38
Mud Room Main 2.91 x 1.6
Laundry Main 2.67 x 1.82
Primary Bedroom Second 3.66 x 5
Bedroom 2 Second 3.05 x 3.66
Bedroom 3 Second 3.4 x 3.66
Bedroom 4 Second 3.22 x 3.63
Latest Properties

The Most Recent Estate

49 Shore Crescent, Georgina, ON L0E 1S0
For Sale
23 hours
$1,299,999
3+1 bed • 4 bath • 2500-3000 sqft • 11 parking
Lot: 115.49 x 196.05 ft • 16-30 Years Old
MLS® N14116614 • CENTURY 21 HERITAGE GROUP LTD.
178 Shuttleworth Drive, Leitrim, ON K1T 0S8
For Sale
23 hours
$699,900
3 bed • 4 bath • 2500-3000 sqft • 2 parking
Lot: 25.36 x 94.34 ft
MLS® X14116616 • EXP REALTY
718 Birchwood Drive, Midland, ON L4R 2P7
For Sale
23 hours
$599,900
4 bed • 3 bath • 1500-2000 sqft • 5 parking
Lot: 50 x 129 ft • 51-99 Years Old
MLS® S14116612 • RE/MAX Georgian Bay Realty Ltd
19 Featherwood Drive, Vaughan, ON L6A 0S3
For Sale
23 hours
$2,359,000
5+1 bed • 5 bath • 3500-5000 sqft • 6 parking
Lot: 41.33 x 112.94 ft
MLS® N14116610 • HOMELIFE NEW WORLD REALTY INC.
570 John Street S, Gravenhurst, ON P1P 1J9
For Sale
Open: Sun Nov 1, 12-2 23 hours
$465,000
3 bed • 3 bath • 1100-1500 sqft • 3 parking
Lot: 19.75 x 131.77 ft
MLS® X14116488 • Royal LePage Lakes Of Muskoka...
47 Robideau Place, Whitby, ON L1R 3G6
For Sale
23 hours
$650,000
4+1 bed • 4 bath • 1500-2000 sqft • 4 parking
Lot: 31 x 105 ft • 16-30 Years Old
MLS® E14116316 • SMART SOLD REALTY
151 Fairhill Avenue, Brampton, ON L7A 2J4
For Sale
23 hours
$1,019,999
4+1 bed • 4 bath • 2500-3000 sqft • 4 parking
Lot: 36.09 x 100.07 ft
MLS® W14116324 • RE/MAX REALTY SERVICES INC.
46 Reynier Drive, Brampton, ON L6Z 1L8
For Sale
Open: Sun Nov 1, 2-4 23 hours
$699,900
3+1 bed • 2 bath • 1100-1500 sqft • 6 parking
Lot: 56 x 100 ft • 31-50 Years Old
MLS® W14116442 • ROYAL LEPAGE MEADOWTOWNE REALT...

FAQs About 10 Aspen Circle, Thames Centre, ON N0M 2P0, Thames Centre


10 Aspen Circle, Thames Centre, ON N0M 2P0 is a residential freehold, detached development located at 10 Aspen Circle, Thames Centre, ON N0M 2P0.

10 Aspen Circle, Thames Centre, ON N0M 2P0 offers a wide array of amenities including ERV/HRV, On Demand Water Heater, Storage, Floor Drain, Deck, Privacy, None.

Ask About this Home

Your experience on this site will be improved by allowing cookies.