236 Bradshaw Drive, Stratford, ON N5A 0G5

Stratford, ON

Stratford, ON

$769,900
3 bed 3 bath 1500-2000 sqft
Selling
Added 1 week ago
1 View
Overview
Bedrooms: 3
Bathrooms: 3
Square: 1500-2000 sqft
MLS Number: X13838728
Listing Brokerage: Sutton Group - First Choice Realty Ltd.
Listed On: Sep 29, 2026 (29 days ago)
Last Updated: Oct 4, 2026 (24 days ago)

236 Bradshaw Drive, Stratford, ON N5A 0G5 - About this home

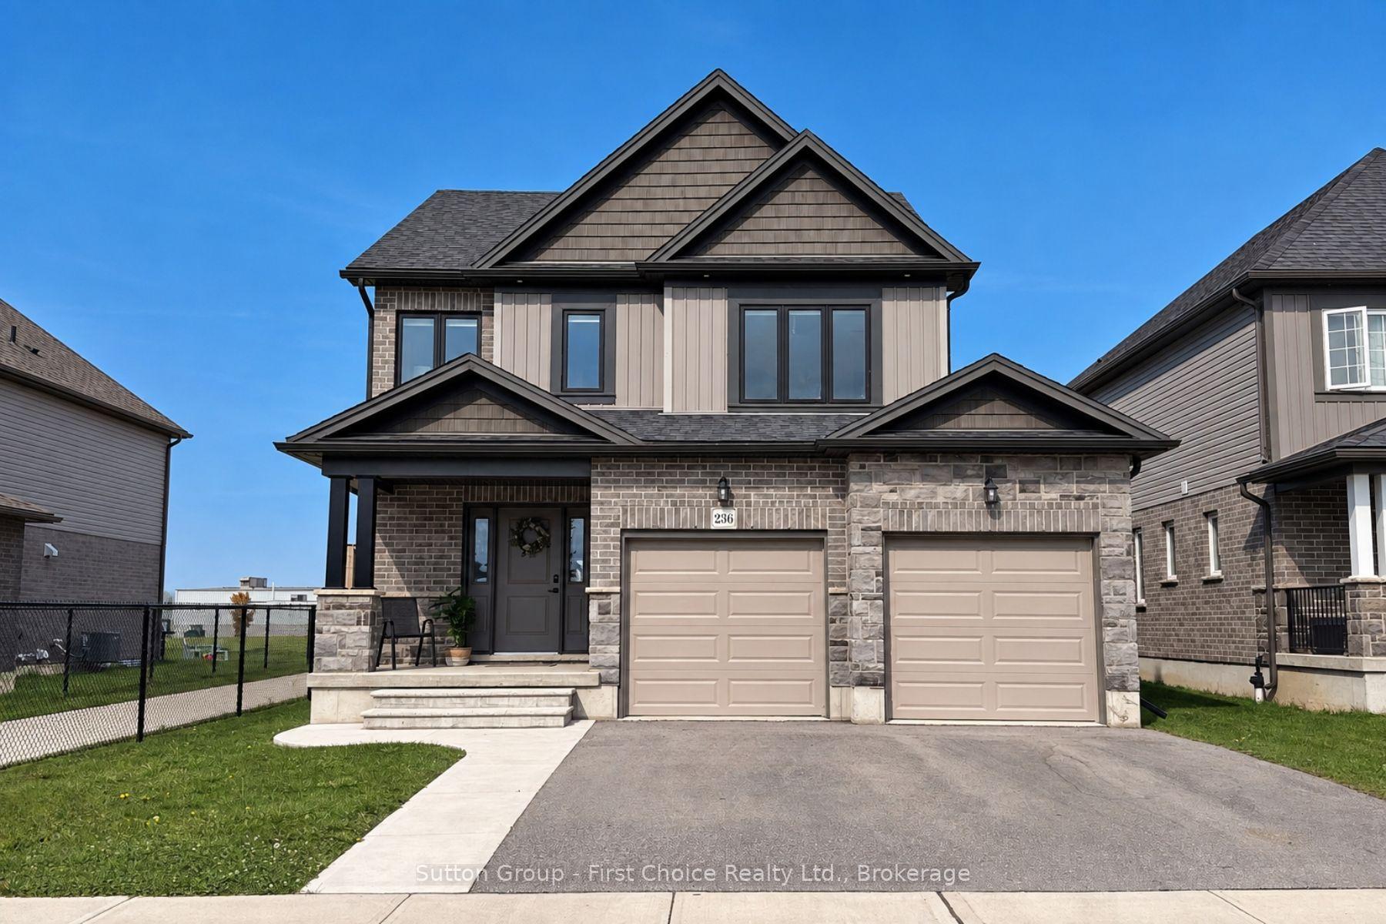
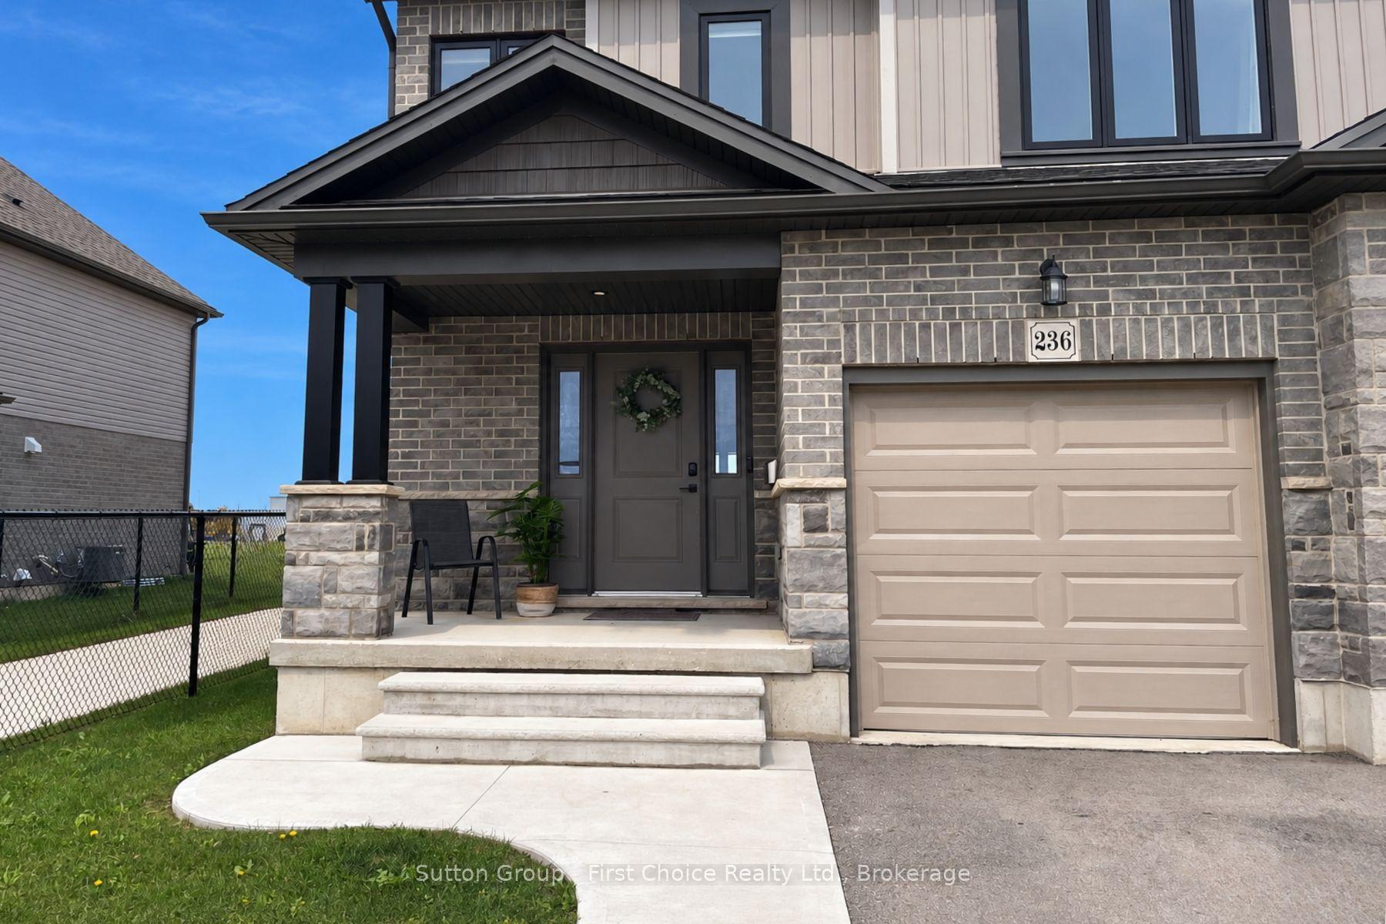
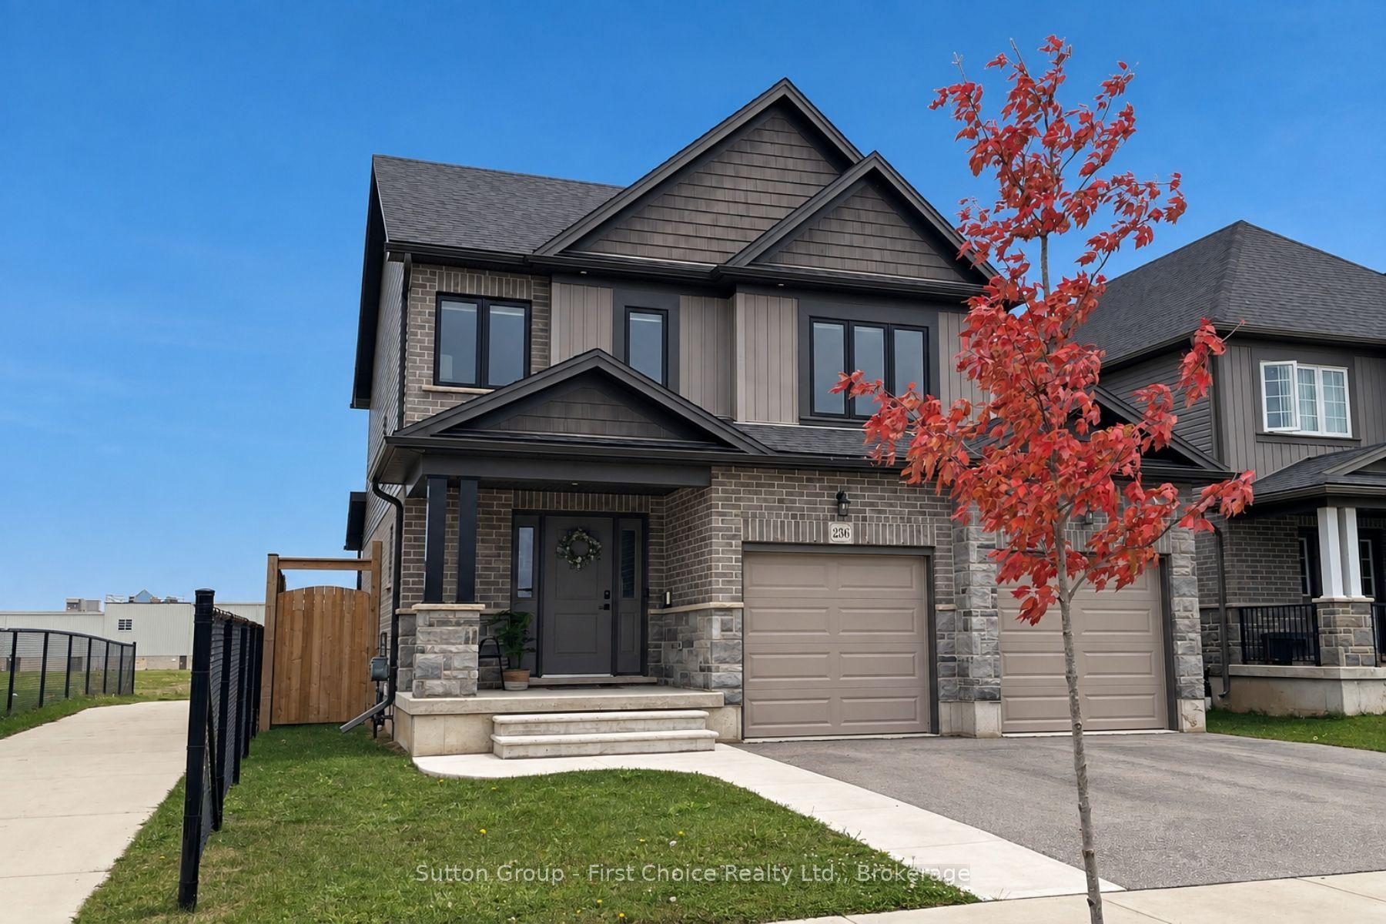
Welcome to 236 Bradshaw Drive, Stratford - where modern living meets comfort, style, and upgrades. Situated in the desirable Avon Ward, this move-in ready Earth Park home offers a beautifully designed layout just steps from a future park, the Stratford Rotary Complex, Stratford Farmers' Market and nearby schools. The open-concept main floor is bright and airy, featuring a beautifully updated kitchen with natural stone countertops, stylish cabinetry, a new modern backsplash and seamless flow into the dining and living spaces, perfect for everyday living and entertaining. Large windows with upgraded black exteriors enhance the home's curb appeal while flooding the interior with natural light. Upstairs, the spacious primary suite offers a walk-in closet and a beautifully finished 3-piece ensuite with a large walk-in shower and quartz countertops, designed with a clean, modern aesthetic. Two additional generously sized bedrooms, a full 4-piece bathroom, and convenient second-floor laundry complete the upper level. The unfinished basement presents incredible potential, complete with a bathroom rough-in and all the space needed to create a rec room, home gym, or future in-law suite. Step outside to a fully transformed exterior, featuring an impressive large stamped concrete patio, new concrete walkways, extended front steps, and an 8' fully fenced yard with two thoughtfully placed gates. Additional highlights include a Pinehaven shed, upgraded exterior pot lighting, insulated garage doors and hot tub electrical rough-in. This is the turnkey home you've been waiting for. Contact your Realtor today to book your private showing.
This Detached located at 236 Bradshaw Drive, Stratford, ON N5A 0G5 is currently for sale and has been available at Kash Invest for 29 days. This property, in the city of Stratford and Stratford neighborhood, is listed at $769,900 with an estimated mortgage of $3,601* per month. It has an area of 41.77x114.8 sqft with 3 beds and 3 BR. Waterfront Communities C1, Weston and Bradford are nearby neighbourhoods.

Upcoming Open Houses

Schedule a Private Tour
Amenities and features
  • Air Exchanger
  • Auto Garage Door Remote
  • Rough-In Bath
  • Sump Pump
  • Water Heater Owned
  • Water Softener
  • Patio
  • None
Facts and Features
Property
Status: Active
Property Type: Residential Freehold
Property Sub Type: Detached
Transaction Type: For Sale
Style: 2-Storey
Approximate Age: 0-5
Area: Perth
Community: Stratford
Occupant Type: Owner
Possession Type: Flexible
Cross Street: McCarthy Rd.
Listed On: 2026-09-29
Last Modified: 2026-10-04
MLS Number: X13838728
Listing Brokerage: Sutton Group - First Choice Realty Ltd.
Inside
Air Conditioning: Central Air
Bedrooms: 3
Total Bathrooms: 3
Heating: Forced Air / Gas
Interior Features: Air Exchanger, Auto Garage Door Remote, Rough-In Bath, Sump Pump, Water Heater Owned, Water Softener
Building
Kitchens Total: 1
Basement: Unfinished, Full
Foundation: Poured Concrete
Roof: Asphalt Shingle
Construction: Vinyl Siding, Brick
Living Area Range: 1500-2000
HST Application: Included In
Parking
Garage Type: Attached
Parking Features: Private Double
Parking Spaces (Driveway): 3
Parking Total: 5
Covered Spaces: 2
Financial
Tax Annual Amount: 6418
Tax Year: 2025
Tax Legal Description: LOT 105, PLAN 44M75 SUBJECT TO AN EASEMENT FOR ENTRY AS IN PC182517 CITY OF STRATFORD
Land
Frontage: 41.77
Lot Depth: 114.8
Lot Size Units: Feet
Lot Size Source: GeoWarehouse
Frontage Type: South
Directions: From Forman Avenue, Turn onto Bradshaw Dr. House is on the left.
Sewer: Sewer
Parcel Number: 531571017
Roll Number: 311101008051405
Cross Street: McCarthy Rd.
Commercial General
Contract Status: Available
List AOR: One Point Association of REALTORS
Showing Requirements: Showing System
Rooms
Room Level Dimensions
Foyer Main 2.26 x 2.29
Bathroom Main 1.52 x 1.56
Kitchen Main 3.66 x 3.23
Dining Room Main 2.88 x 3.23
Living Room Main 5.19 x 3.99
Primary Bedroom Second 4.15 x 4.22
Bathroom Second 1.71 x 3.16
Other Second 1.48 x 3.25
Bedroom Second 3.83 x 3.46
Bedroom Second 3.49 x 3.29
Recreation Basement 5.21 x 7.2
Utility Room Basement 1.09 x 3.12
Other Basement 1.09 x 2.78
Latest Properties

The Most Recent Estate

49 Shore Crescent, Georgina, ON L0E 1S0
For Sale
1 day
$1,299,999
3+1 bed • 4 bath • 2500-3000 sqft • 11 parking
Lot: 115.49 x 196.05 ft • 16-30 Years Old
MLS® N14116614 • CENTURY 21 HERITAGE GROUP LTD.
178 Shuttleworth Drive, Leitrim, ON K1T 0S8
For Sale
1 day
$699,900
3 bed • 4 bath • 2500-3000 sqft • 2 parking
Lot: 25.36 x 94.34 ft
MLS® X14116616 • EXP REALTY
718 Birchwood Drive, Midland, ON L4R 2P7
For Sale
1 day
$599,900
4 bed • 3 bath • 1500-2000 sqft • 5 parking
Lot: 50 x 129 ft • 51-99 Years Old
MLS® S14116612 • RE/MAX Georgian Bay Realty Ltd
19 Featherwood Drive, Vaughan, ON L6A 0S3
For Sale
1 day
$2,359,000
5+1 bed • 5 bath • 3500-5000 sqft • 6 parking
Lot: 41.33 x 112.94 ft
MLS® N14116610 • HOMELIFE NEW WORLD REALTY INC.
570 John Street S, Gravenhurst, ON P1P 1J9
For Sale
Open: Sun Nov 1, 12-2 1 day
$465,000
3 bed • 3 bath • 1100-1500 sqft • 3 parking
Lot: 19.75 x 131.77 ft
MLS® X14116488 • Royal LePage Lakes Of Muskoka...
47 Robideau Place, Whitby, ON L1R 3G6
For Sale
Open: Sun Nov 1, 2-4 1 day
$650,000
4+1 bed • 4 bath • 1500-2000 sqft • 4 parking
Lot: 31 x 105 ft • 16-30 Years Old
MLS® E14116316 • SMART SOLD REALTY
151 Fairhill Avenue, Brampton, ON L7A 2J4
For Sale
1 day
$1,019,999
4+1 bed • 4 bath • 2500-3000 sqft • 4 parking
Lot: 36.09 x 100.07 ft
MLS® W14116324 • RE/MAX REALTY SERVICES INC.
46 Reynier Drive, Brampton, ON L6Z 1L8
For Sale
Open: Sun Nov 1, 2-4 1 day
$699,900
3+1 bed • 2 bath • 1100-1500 sqft • 6 parking
Lot: 56 x 100 ft • 31-50 Years Old
MLS® W14116442 • ROYAL LEPAGE MEADOWTOWNE REALT...

FAQs About 236 Bradshaw Drive, Stratford, ON N5A 0G5, Stratford


236 Bradshaw Drive, Stratford, ON N5A 0G5 is a residential freehold, detached development located at 236 Bradshaw Drive, Stratford, ON N5A 0G5.

236 Bradshaw Drive, Stratford, ON N5A 0G5 offers a wide array of amenities including Air Exchanger, Auto Garage Door Remote, Rough-In Bath, Sump Pump, Water Heater Owned, Water Softener, Patio, None.

Ask About this Home

Your experience on this site will be improved by allowing cookies.