138 RENAISSANCE Drive, St. Thomas, ON N5R 0P1

St. Thomas, ON

St. Thomas, ON

$699,900
4 bed 3 bath 1100-1500 sqft
Selling
Added 1 week ago
1 View
Overview
Bedrooms: 4
Bathrooms: 3
Square: 1100-1500 sqft
MLS Number: X13675552
Listing Brokerage: ROYAL LEPAGE TRILAND REALTY
Co-Listing Brokerage: ROYAL LEPAGE TRILAND REALTY
Listed On: Aug 14, 2026 (75 days ago)
Last Updated: Oct 14, 2026 (14 days ago)

138 RENAISSANCE Drive, St. Thomas, ON N5R 0P1 - About this home

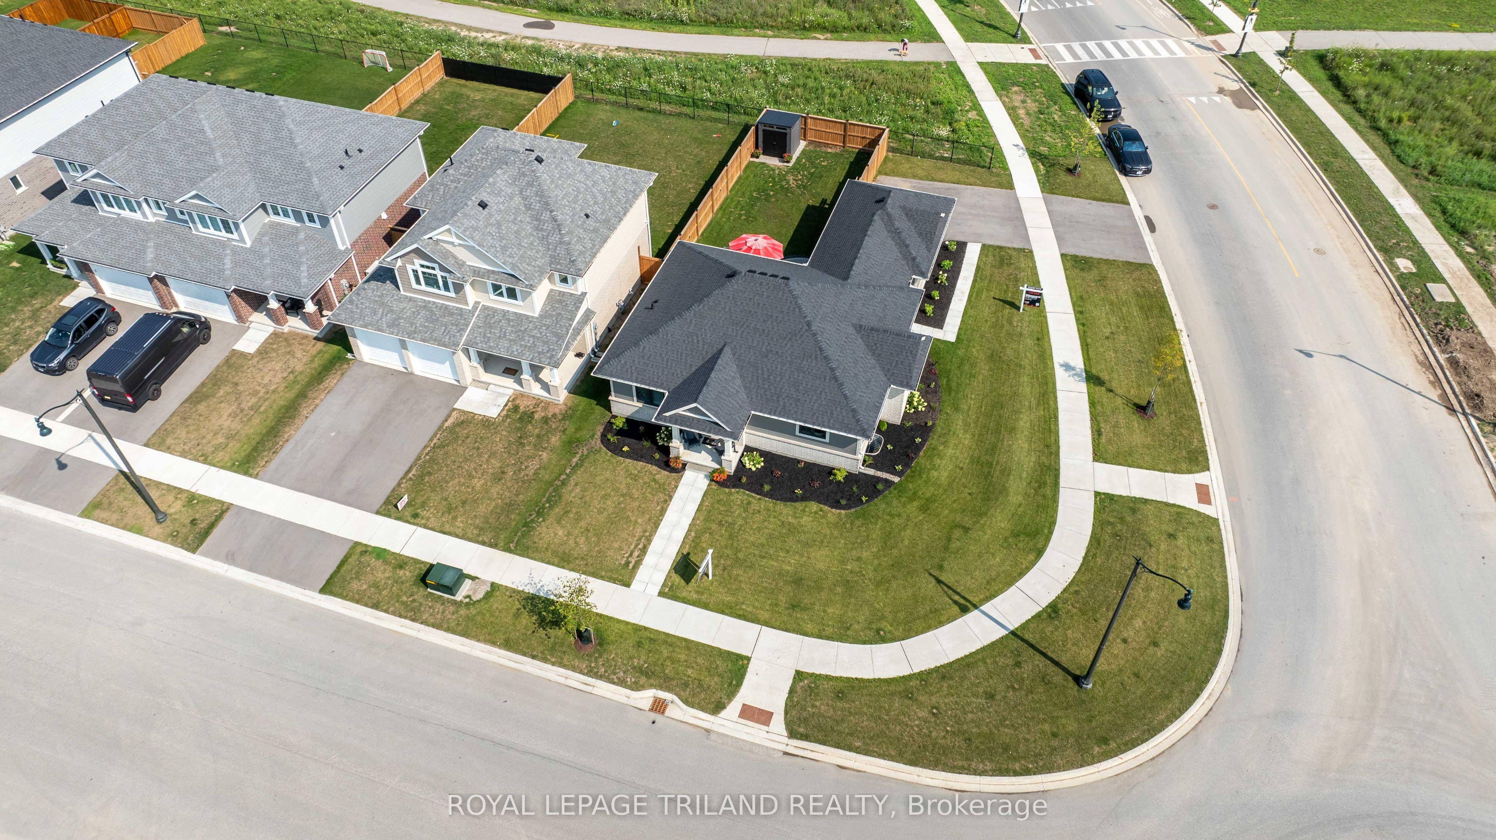
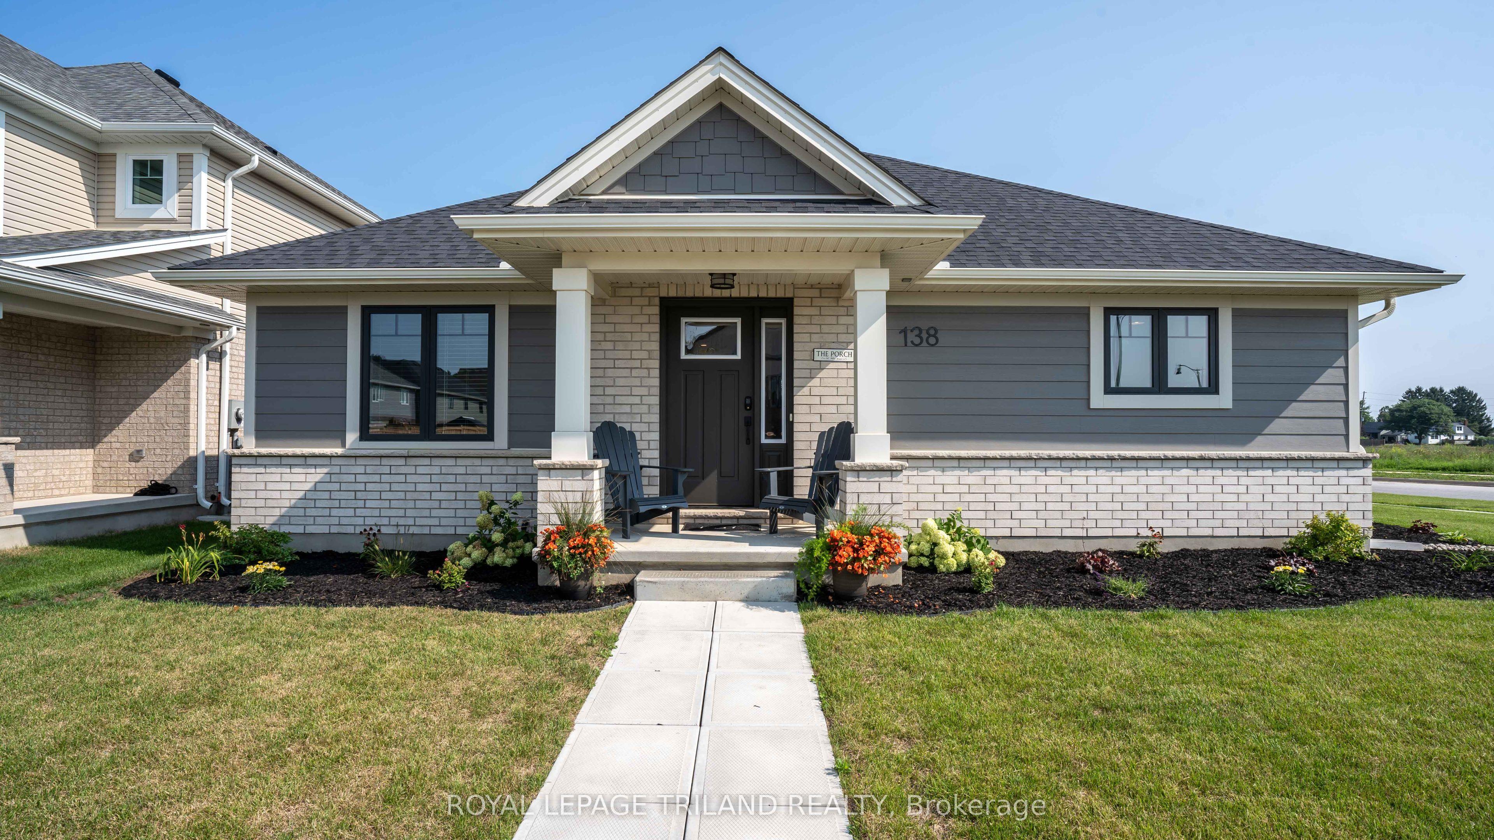
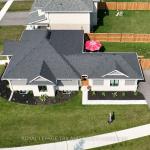
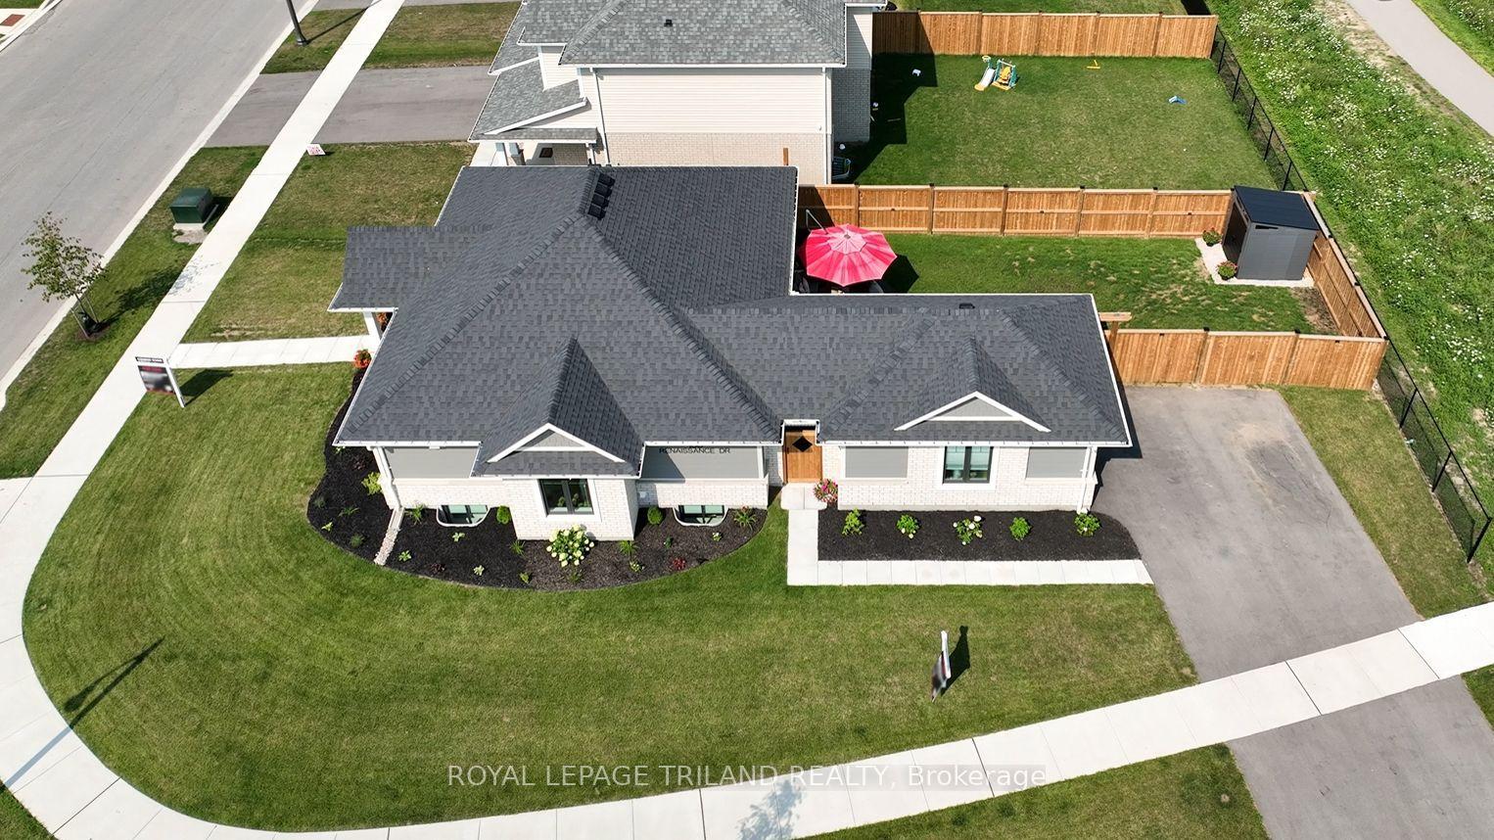
This one year young Doug Tarry built 'Bridgewater' is a unique fully finished bungalow located in the beautiful Harvest Run subdivision. This freshly landscaped property has just added a new fence, sculpted concrete patio & shed making it a potential fit for a family, young professionals, seniors or down sizers. Enter the home off the covered porch and into the main Foyer with access to the first Bedroom (or Office) & 4pc Bathroom. Then enter into the large open concept Kitchen/Dining/Great Room (with quartz countertops, backsplash, island, pantry, feature wall & access to backyard). The Great Room connects to both the Primary Bedroom (with 3pc ensuite), as well as the Main Floor Laundry (which connects to the breezeway & 1.5 car garage). The lower level is finished with 2 Bedrooms, Large Rec room & 3pc Bathroom and still tons of storage. Wonderful location, fenced yard, concrete patio, plenty of parking, and convenient access to the walking trails leading directly to Orchard Park. Kitchen Appliances Included! There is nothing to do but move in get comfortable, and enjoy! Welcome Home.
This Detached located at 138 RENAISSANCE Drive, St. Thomas, ON N5R 0P1 is currently for sale and has been available at Kash Invest for 75 days. This property, in the city of St. Thomas and St. Thomas neighborhood, is listed at $699,900 with an estimated mortgage of $3,273* per month. It has an area of 51.7x97.9 sqft with 2+2 beds and 3 BR. Waterfront Communities C1, Weston and Bradford are nearby neighbourhoods.

Upcoming Open Houses

Schedule a Private Tour
Amenities and features
  • Auto Garage Door Remote
  • ERV/HRV
  • Primary Bedroom - Main Floor
  • Sump Pump
  • Upgraded Insulation
  • Landscaped
  • Patio
  • None
Facts and Features
Property
Status: Active
Property Type: Residential Freehold
Property Sub Type: Detached
Transaction Type: For Sale
Style: Bungalow
Approximate Age: 0-5
Assesment Year: 2025
Area: Elgin
Community: St. Thomas
Occupant Type: Owner
Possession Type: Other
Cross Street: Elm Street/Centennial Road
Listed On: 2026-08-14
Last Modified: 2026-10-14
MLS Number: X13675552
Listing Brokerage: ROYAL LEPAGE TRILAND REALTY
Co-Listing Brokerage: ROYAL LEPAGE TRILAND REALTY
Inside
Air Conditioning: Other
Bedrooms: 4
Total Bathrooms: 3
Heating: Forced Air, Heat Pump / Gas
Interior Features: Auto Garage Door Remote, ERV/HRV, Primary Bedroom - Main Floor, Sump Pump, Upgraded Insulation
Building
Kitchens Total: 1
Basement: Finished
Foundation: Poured Concrete
Roof: Shingles
Construction: Vinyl Siding, Brick
Security Features: Carbon Monoxide Detectors, Smoke Detector
Living Area Range: 1100-1500
HST Application: Included In
Parking
Garage Type: Detached
Parking Features: Private Double
Parking Spaces (Driveway): 2
Parking Total: 3
Covered Spaces: 1.5
Financial
Tax Annual Amount: 5050.52
Tax Year: 2026
Tax Legal Description: LOT 7, PLAN 11M257 CITY OF ST. THOMAS
Land
Frontage: 51.7
Lot Depth: 97.9
Lot Size Units: Feet
Lot Size Source: MPAC
Lot Irregularities: Corner Lot
Frontage Type: West
Directions: From Elm Street, turn onto Renaissance Drive.
Sewer: Sewer
Parcel Number: 352442837
Roll Number: 342104050523099
Cross Street: Elm Street/Centennial Road
Commercial General
Contract Status: Available
List AOR: London and St. Thomas Association of REALTORS
Showing Requirements: List Salesperson
Rooms
Room Level Dimensions
Bedroom 2 Main 3.05 x 3.68
Kitchen Main 5.84 x 3.66
Dining Room Main 2.16 x 4.36
Great Room Main 3.45 x 4.76
Primary Bedroom Main 3.66 x 4
Laundry Main 2.16 x 1.89
Recreation Basement 5.36 x 6.71
Bedroom 3 Basement 3.2 x 3.51
Bedroom 4 Basement 2.74 x 3.73
Latest Properties

The Most Recent Estate

13441 Highway 48, Whitchurch-Stouffville, ON L4A 3B1
For Sale
2 minutes
$1,999,000
Lot: 329.54 x 200 ft (1.49 ac)
MLS® N14117036 • HOMELIFE/FUTURE REALTY INC.
1519 Shore Road, London South, ON N6K 4Z5
For Sale
Open: Sat Oct 31, 2-4 3 minutes
$1,049,900
4+1 bed • 4 bath • 2000-2500 sqft • 6 parking
Lot: 47.84 x 114.83 ft • 16-30 Years Old
MLS® X14117406 • RE/MAX ADVANTAGE REALTY LTD.
981 West Village Square, London North, ON N6H 0J7
For Sale
11 minutes
$509,000
3 bed • 3 bath • 1500-2000 sqft • 2 parking
Lot: 6.1 x 26.02 ft • 6-15 Years Old
MLS® X14117394 • THRIVE REALTY GROUP INC.
38 Roslin Avenue S, Waterloo, ON N2L 2P8
For Sale
Open: Sat Oct 31, 12-2 11 minutes
$799,999
3 bed • 2 bath • 1100-1500 sqft • 3 parking
Lot: 44 x 132 ft • 51-99 Years Old
MLS® X14117272 • SOTHEBY'S INTERNATIONAL REALTY...
6 Caroline Street, Ramara, ON L3V 1A2
For Sale
11 minutes
$725,000
6 bed • 3 bath • 1100-1500 sqft • 6 parking
Lot: 66 x 264 ft • 51-99 Years Old
MLS® S14117396 • CENTURY 21 B.J. ROTH REALTY LT...
95 Stoyell Drive, Richmond Hill, ON L4E 0M8
For Sale
13 minutes
$1,099,000
4+1 bed • 4 bath • 2000-2500 sqft • 3 parking
Lot: 33.53 x 85.73 ft
MLS® N14117390 • FOREST HILL REAL ESTATE INC.
312 Rosewell Avenue, Toronto, ON M4R 2B2
For Sale
Open: Sat Oct 31, 2-4 13 minutes
$1,499,900
3+1 bed • 2 bath • 1500-2000 sqft • 1 parking
Lot: 25 x 100 ft
MLS® C14117362 • REAL ESTATE HOMEWARD
8052 CITATION Road, Niagara Falls, ON L2H 3H7
For Sale
13 minutes
$849,990
4 bed • 4 bath • 2000-2500 sqft • 6 parking
Lot: 44.62 x 101.85 ft • 0-5 Years Old
MLS® X14117334 • REVEL Realty Inc., Brokerage

FAQs About 138 RENAISSANCE Drive, St. Thomas, ON N5R 0P1, St. Thomas


138 RENAISSANCE Drive, St. Thomas, ON N5R 0P1 is a residential freehold, detached development located at 138 RENAISSANCE Drive, St. Thomas, ON N5R 0P1.

138 RENAISSANCE Drive, St. Thomas, ON N5R 0P1 offers a wide array of amenities including Auto Garage Door Remote, ERV/HRV, Primary Bedroom - Main Floor, Sump Pump, Upgraded Insulation, Landscaped, Patio, None.

Ask About this Home

Your experience on this site will be improved by allowing cookies.