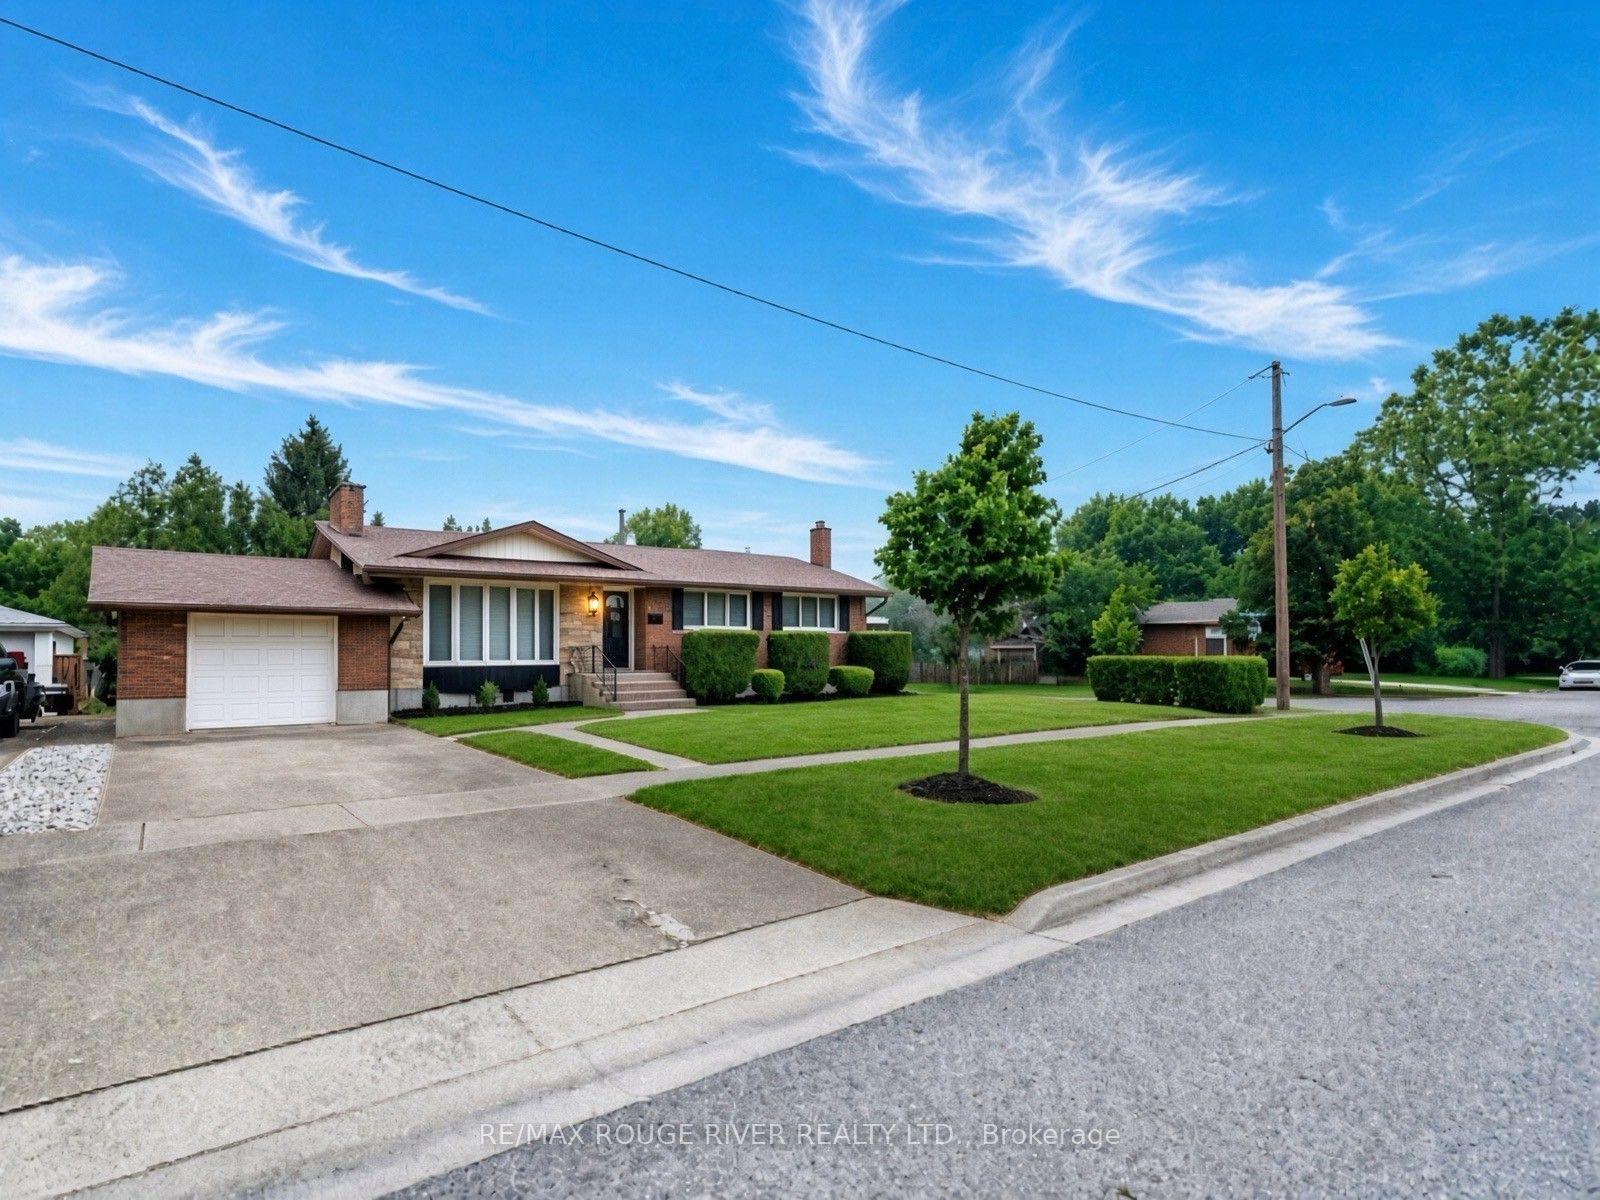
25 Clearview Heights, St. Catharines, ON L2T 2W2

St. Catharines, ON

St. Catharines, ON

$774,888
6 bed 2 bath 1100-1500 sqft
Selling
Added 2 weeks ago
1 View
Overview
Bedrooms: 6
Bathrooms: 2
Square: 1100-1500 sqft
MLS Number: X13658856
Listing Brokerage: RE/MAX ROUGE RIVER REALTY LTD.
Listed On: Aug 10, 2026 (79 days ago)
Last Updated: Aug 10, 2026 (79 days ago)

25 Clearview Heights, St. Catharines, ON L2T 2W2 - About this home

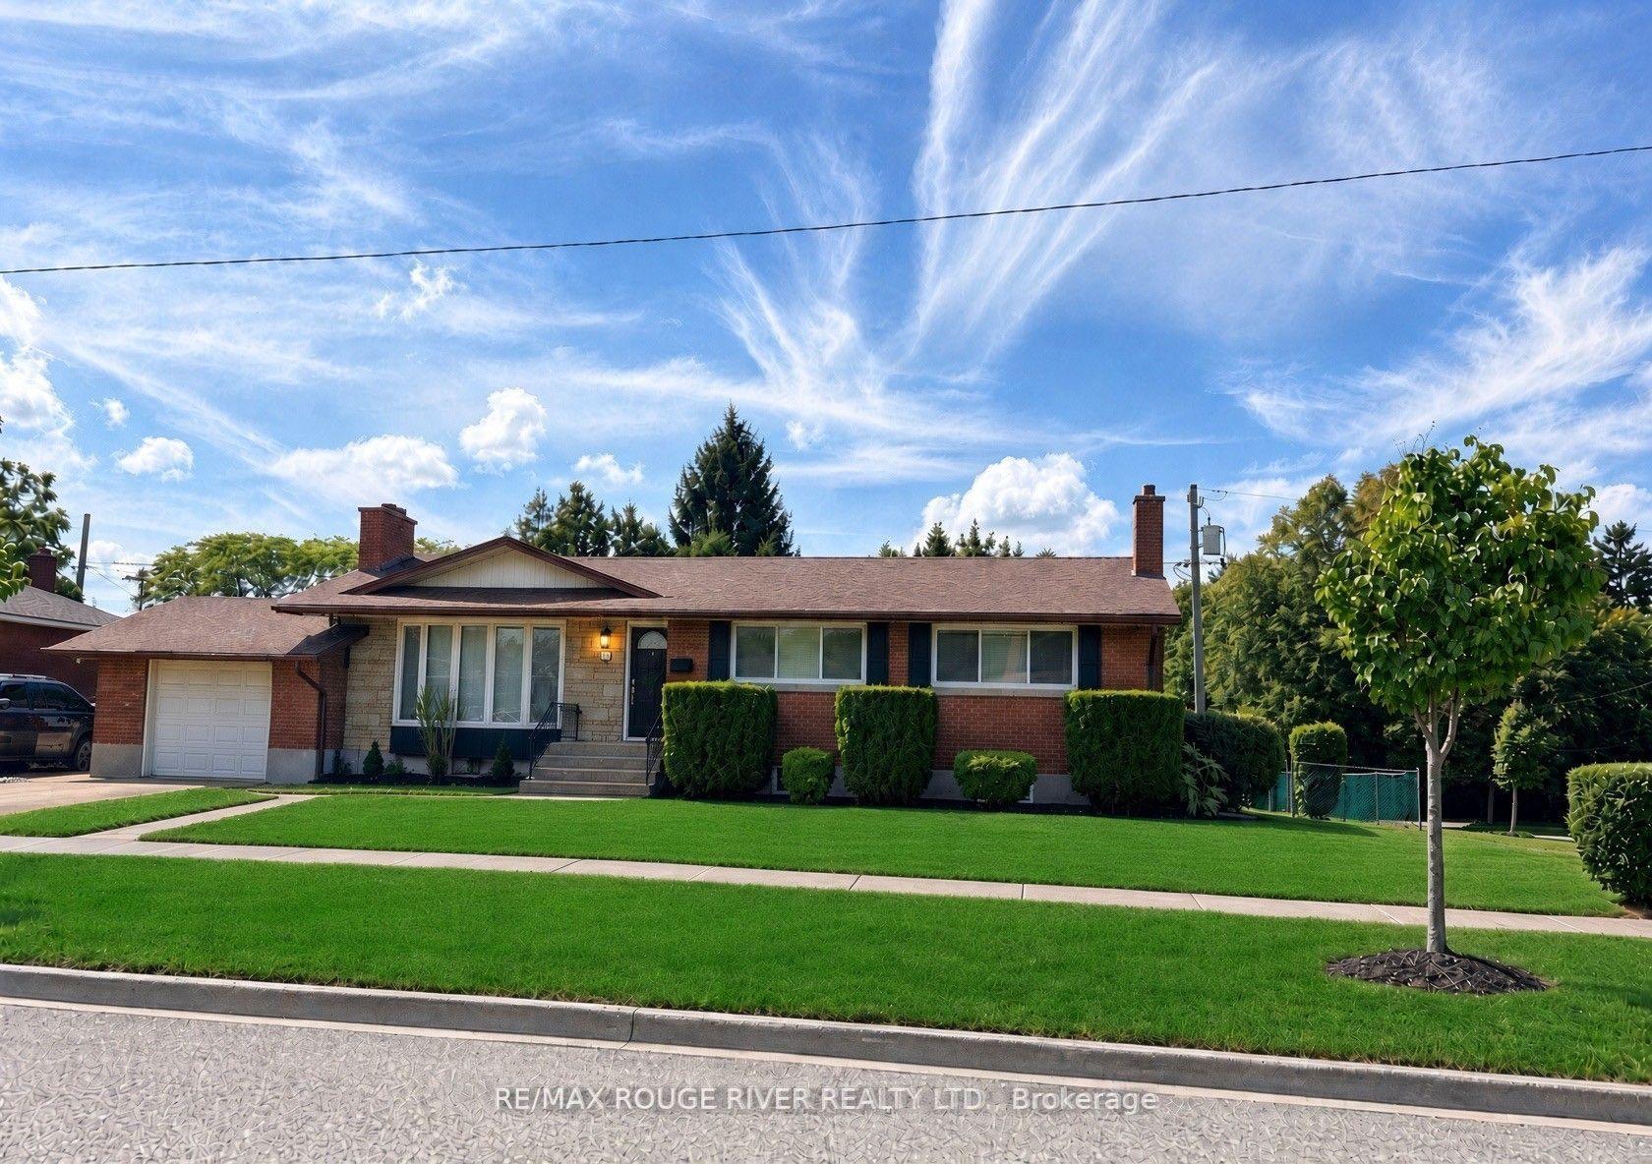
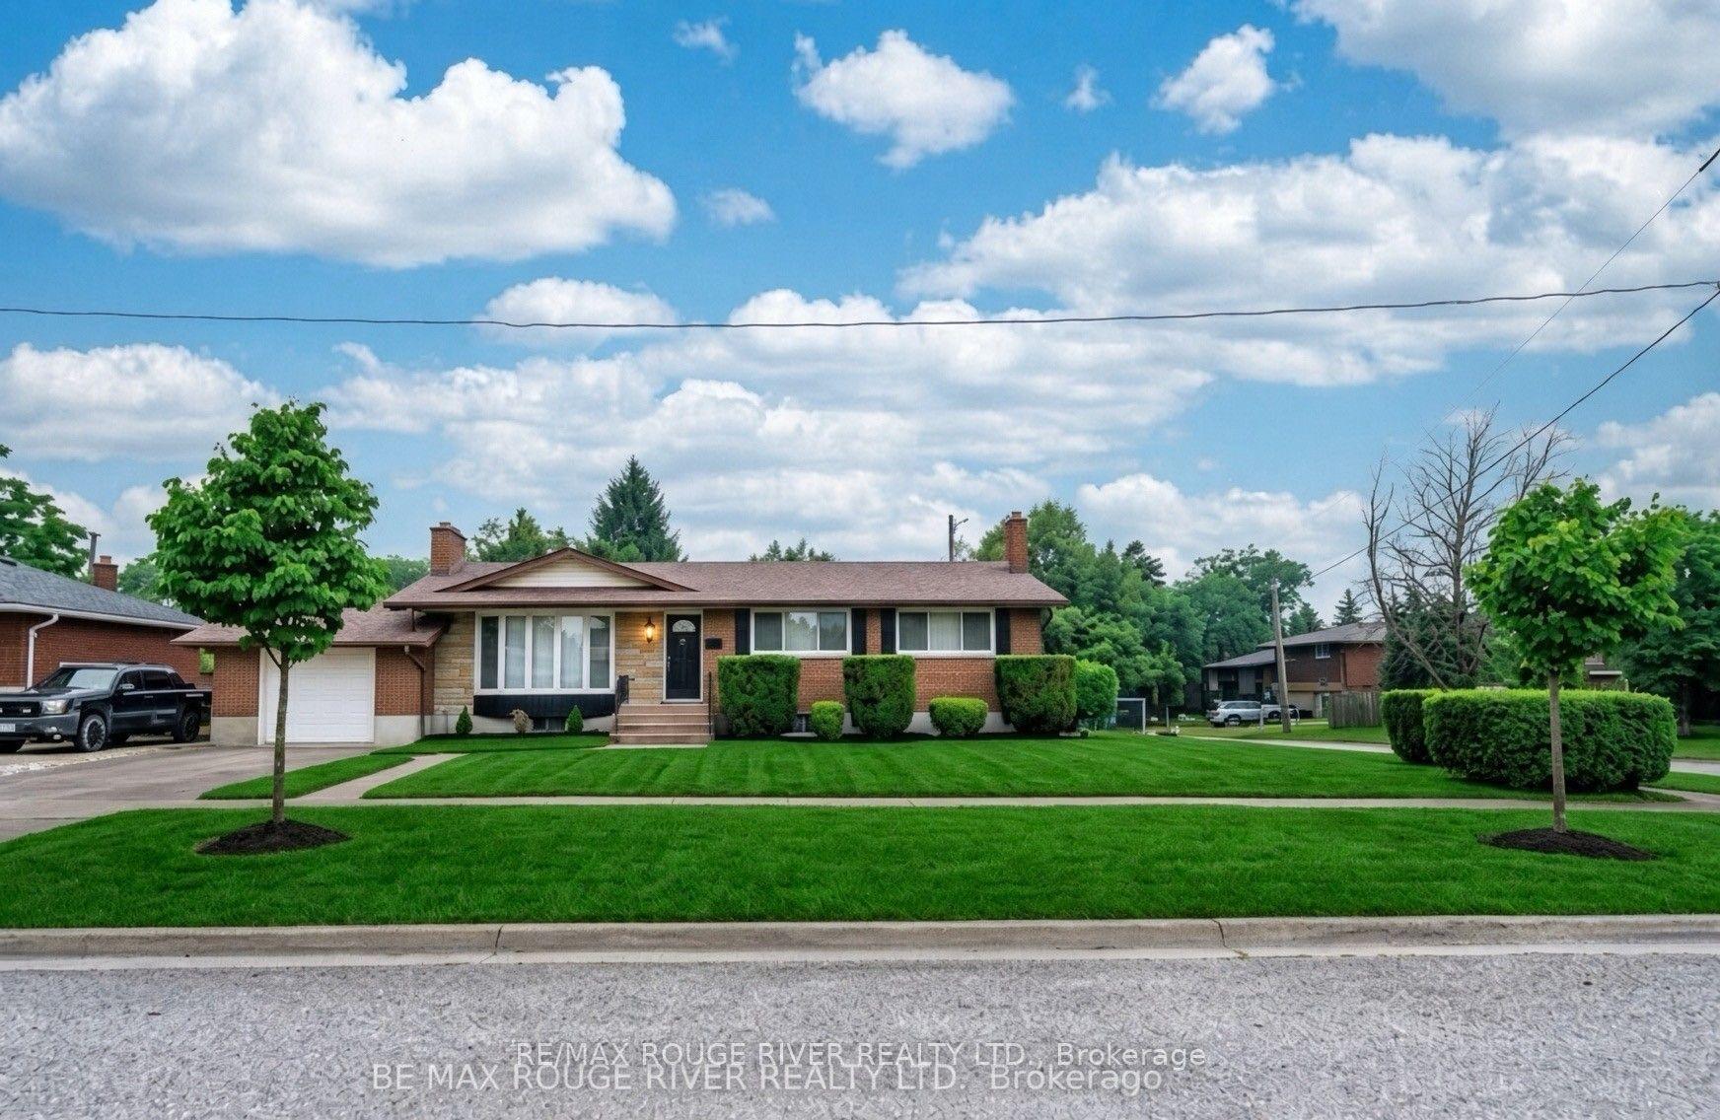
Welcome To 25 Clearview Heights! Meticulously Renovated From Top To Bottom With Premium, Maintenance-Free Finishes, This Immaculate 3+3 Bedroom, 2-Bathroom Bungalow Sits On A Huge Private Pool Sized Lot Offering Desirable Western Exposure. The Bright Open-Concept Main Floor Features Smooth Ceilings, Led Pot Lights, All New Electrical Switches/Outlets, And Premium Coretec Luxury Vinyl Plank Flooring Throughout The Main Floor, Bedrooms, Hallways, And Rear Steps. A Cozy Fireplace In Living Room Flows Seamlessly Into A New Chef's Dream Kitchen Boasting A Massive Centre Island With A Quartz Waterfall Edge, Pendant Lighting, Custom Backsplash, Custom Pantry, Square Stainless Steel Sink, Hansgrohe Faucet, Convenient Central Vac Kickplate, And All New Stainless Steel Appliances. Relax In The Dining Area Or 3 Season Sunroom Showcasing A New Cedar Tongue-And-Groove Ceiling And New Sliding Patio Door With Vertical Blinds. All-New Northwood Windows (Excluding Bay Window), Featuring Premium End Vent Windows In The Kitchen, Bedrooms And Garage Include Custom Venetian Blinds. The Finished Basement Offers A Second Fireplace In A Large Rec Room, Newer High-Quality Carpet/Underpad, Newer Washer/Dryer, 3Pc Bathroom & 3 Large Bedrooms. With A Dedicated Rear Entrance, This Lower Level Offers Exceptional Turnkey Potential For An In-Law Suite, Student Rental, Or Home Business. Enjoy Newer High-Efficiency York Furnace And Matching York Air Conditioner. Freshly Painted With Durable Oil-Based Paint On New Interior/Closet Doors, Baseboards, And Trim, Plus New Modern Hardware And Lighting Throughout. Two Fully Renovated Bathrooms Feature New Exhaust Fans. Step Outside To A Poured Concrete Patio Covered By A Steel Canopy Roof Great For Barbecuing Year Round. The Attached Garage Features A Newer Main Door & New Steel Rear Door, And A Chamberlain Automatic Garage Door Opener With Two Remotes. Minutes Away From Brock University, Pen Centre, Local Transit, Top-Rated Schools And All Major Amenities!
This Detached located at 25 Clearview Heights, St. Catharines, ON L2T 2W2 is currently for sale and has been available at Kash Invest for 79 days. This property, in the city of St. Catharines and 460 - Burleigh Hill neighborhood, is listed at $774,888 with an estimated mortgage of $3,624* per month. It has an area of 96.42x10⁵ sqft with 3+3 beds and 2 BR. Waterfront Communities C1, Weston and Bradford are nearby neighbourhoods.

Upcoming Open Houses

Schedule a Private Tour
Amenities and features
  • Auto Garage Door Remote
  • Central Vacuum
  • In-Law Capability
  • Storage
  • None
Facts and Features
Property
Status: Active
Property Type: Residential Freehold
Property Sub Type: Detached
Transaction Type: For Sale
Style: Bungalow
Area: Niagara
Community: 460 - Burleigh Hill
Occupant Type: Vacant
Possession Type: Immediate
Cross Street: St. David's Rd./ Burleigh Hill
Listed On: 2026-08-10
Last Modified: 2026-08-10
MLS Number: X13658856
Listing Brokerage: RE/MAX ROUGE RIVER REALTY LTD.
Inside
Air Conditioning: Central Air
Bedrooms: 6
Total Bathrooms: 2
Heating: Forced Air / Gas
Fireplaces Total: 1
Fireplace Features: Wood
Interior Features: Auto Garage Door Remote, Central Vacuum, In-Law Capability, Storage
Building
Kitchens Total: 1
Basement: Separate Entrance, Finished
Foundation: Poured Concrete
Roof: Asphalt Shingle
Construction: Brick
Living Area Range: 1100-1500
HST Application: Included In
Parking
Garage Type: Attached
Parking Features: Private
Parking Spaces (Driveway): 2
Parking Total: 3
Covered Spaces: 1
Financial
Tax Annual Amount: 5158.14
Tax Year: 2026
Tax Legal Description: LT 129 PL 488 ; S/T RO119422 ST. CATHARINES
Land
Frontage: 96.42
Lot Depth: 105
Lot Size Units: Feet
Lot Size Source: MPAC
Frontage Type: East
Directions: St. David's Rd./ Burleigh Hill
Sewer: Sewer
Parcel Number: 464130139
Roll Number: 262901000110100
Cross Street: St. David's Rd./ Burleigh Hill
Commercial General
Contract Status: Available
List AOR: Toronto Regional Real Estate Board
Showing Requirements: Lockbox
Rooms
Room Level Dimensions
Living Room Main 3.5 x 6.58
Dining Room Main 2.74 x 3.11
Kitchen Main 2.93 x 3.87
Sunroom Main 2.77 x 2.87
Primary Bedroom Main 3.2 x 4
Bedroom 2 Main 3.05 x 3.72
Bedroom 3 Main 2.96 x 3.08
Great Room Lower 3.69 x 4.66
Bedroom 4 Lower 2.93 x 3.44
Bedroom 5 Lower 3.69 x 3.69
Bathroom Lower 3.32 x 3.62
Laundry Lower 2.44 x 3.66
Latest Properties

The Most Recent Estate

16 Logie Street, Kawartha Lakes, ON K9V 1B8
For Sale
6 minutes
$399,900
3 bed • 1 bath • 1100-1500 sqft • 3 parking
Lot: 74.24 x 64.57 ft (0.13 ac) • 51-99 Years Old
MLS® X14116894 • Birdhouse Realty Inc.
126 Woodside Drive, St. Catharines, ON L2T 1X2
For Sale
14 minutes
$599,900
3+1 bed • 2 bath • 1100-1500 sqft • 4 parking
Lot: 54 x 139.72 ft
MLS® X14117252 • ROYAL LEPAGE NRC REALTY
205 Stanley Street, Norfolk, ON N3Y 1M9
For Sale
21 minutes
$465,000
2 bed • 2 bath • 700-1100 sqft • 1 parking
Lot: 50 x 78.54 ft • 51-99 Years Old
MLS® X14117242 • RE/MAX ESCARPMENT REALTY INC.
2192 Castlestone Court, Mississauga, ON L5B 1Y1
For Sale
26 minutes
$1,399,990
4+1 bed • 4 bath • 2500-3000 sqft • 6 parking
Lot: 82.25 x 138.62 ft
MLS® W14117234 • KELLER WILLIAMS ADVANTAGE REAL...
202 Ferndale Drive N, Barrie, ON L4N 9W1
For Sale
29 minutes
$429,000
2 bed • 1 bath • < 700 sqft • 4 parking
Lot: 92 x 88 ft
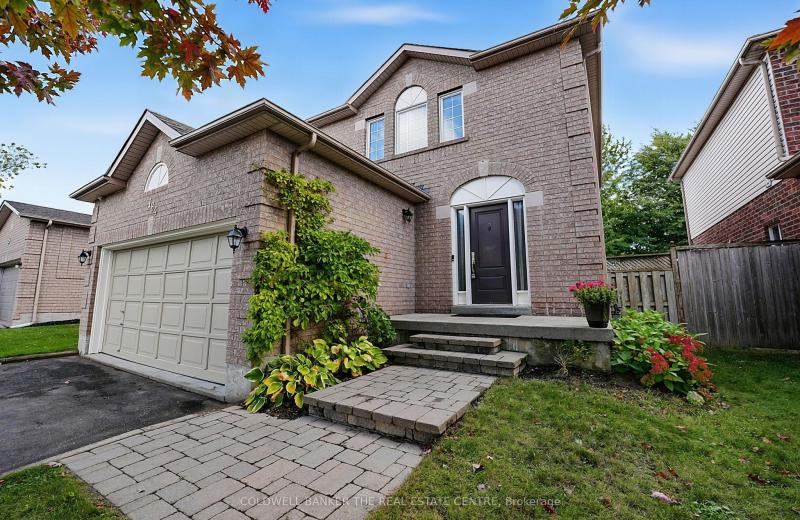
MLS® S14117232 • COLDWELL BANKER THE REAL ESTAT...
6182 Duford Drive, Mississauga, ON L5V 1A5
For Sale
31 minutes
$1,199,000
4+1 bed • 4 bath • 2500-3000 sqft • 5 parking
Lot: 40.25 x 113.91 ft
MLS® W14117224 • CONDOSKY REALTY INC.
160 Huron Road, West Perth, ON N0K 1N0
For Sale
31 minutes
$2,990,000
3+1 bed • 4 bath • 2500-3000 sqft • 10 parking
Lot: 5.43 ac • 51-99 Years Old
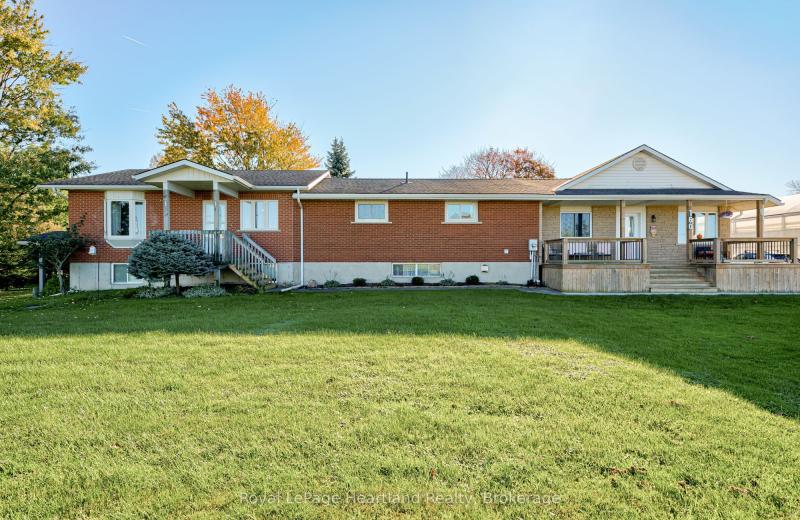
MLS® X14117210 • Royal LePage Heartland Realty
184 Brucker Road, Barrie, ON L4N 8R9
For Sale
Open: Sun Nov 1, 2-4 31 minutes
$689,000
3 bed • 2 bath • 1100-1500 sqft • 4 parking
Lot: 39.4 x 116.04 ft
MLS® S14117038 • COLDWELL BANKER THE REAL ESTAT...

FAQs About 25 Clearview Heights, St. Catharines, ON L2T 2W2, St. Catharines


25 Clearview Heights, St. Catharines, ON L2T 2W2 is a residential freehold, detached development located at 25 Clearview Heights, St. Catharines, ON L2T 2W2.

25 Clearview Heights, St. Catharines, ON L2T 2W2 offers a wide array of amenities including Auto Garage Door Remote, Central Vacuum, In-Law Capability, Storage, None.

Ask About this Home

Your experience on this site will be improved by allowing cookies.